Situated in a highly popular residential area of Monifieth, we are delighted to offer for sale this immaculately
presented 4 bedroomed family home within a quiet street of similar
styled properties.
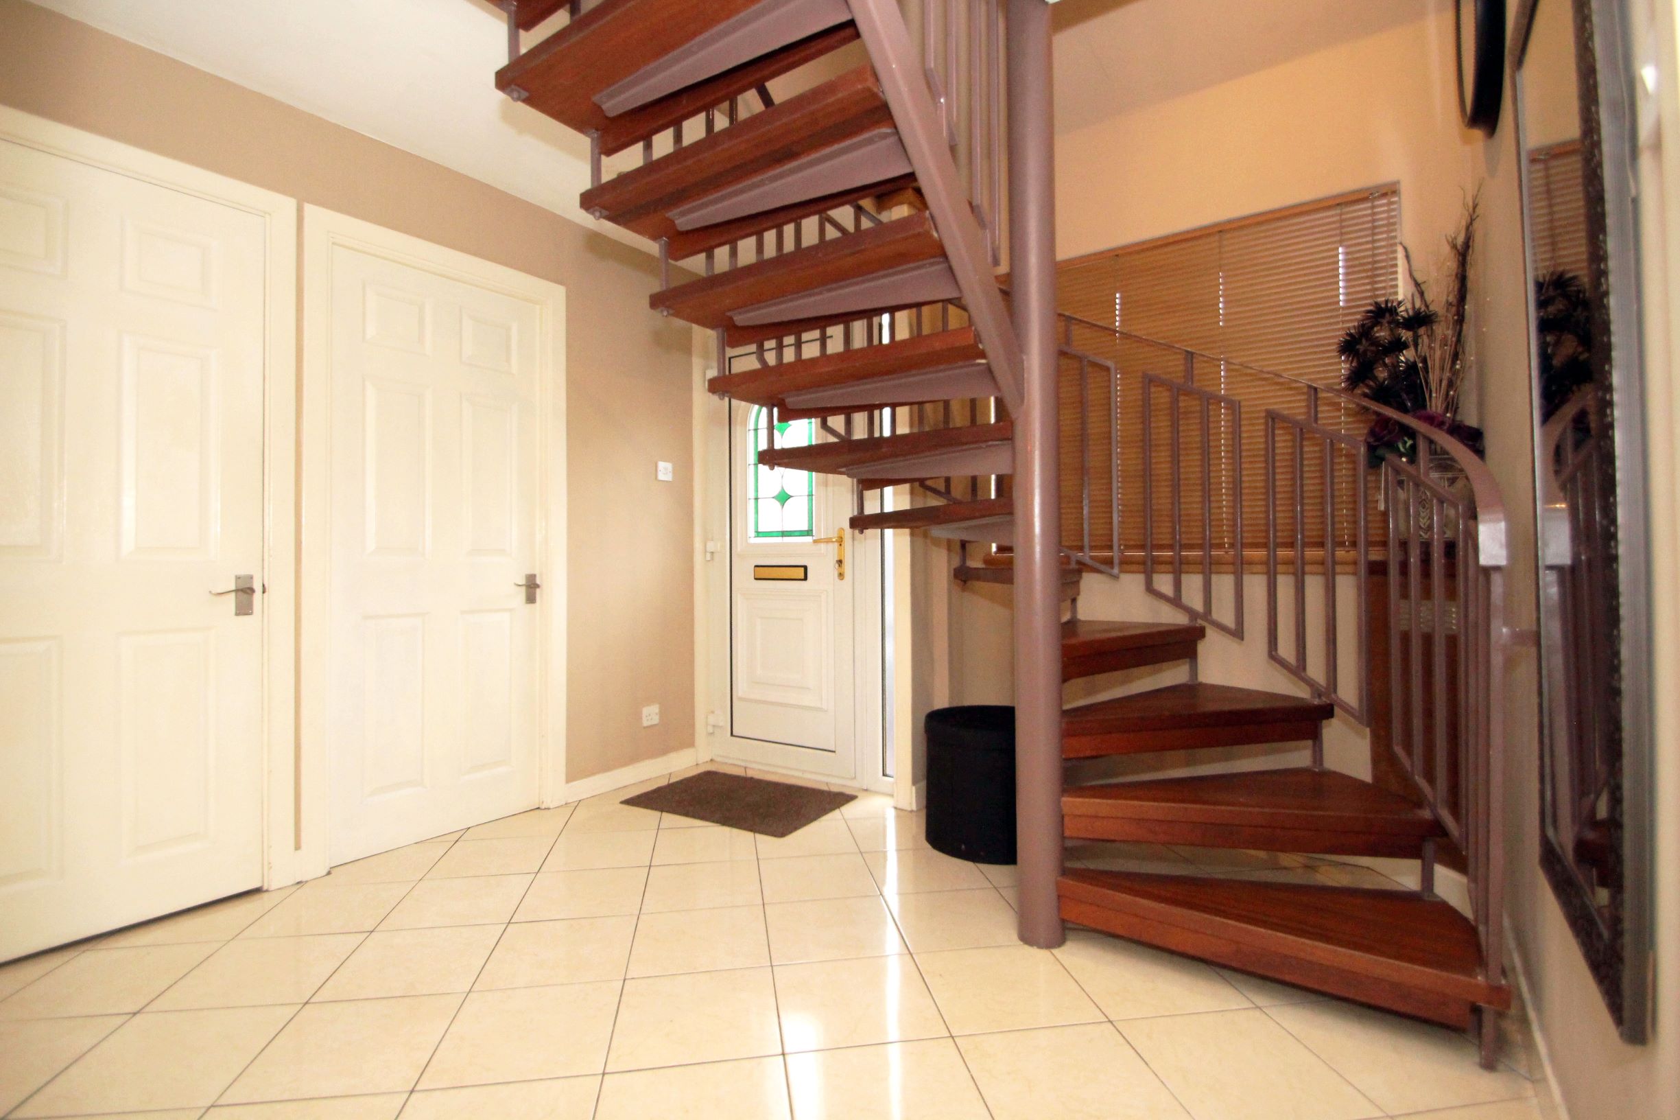
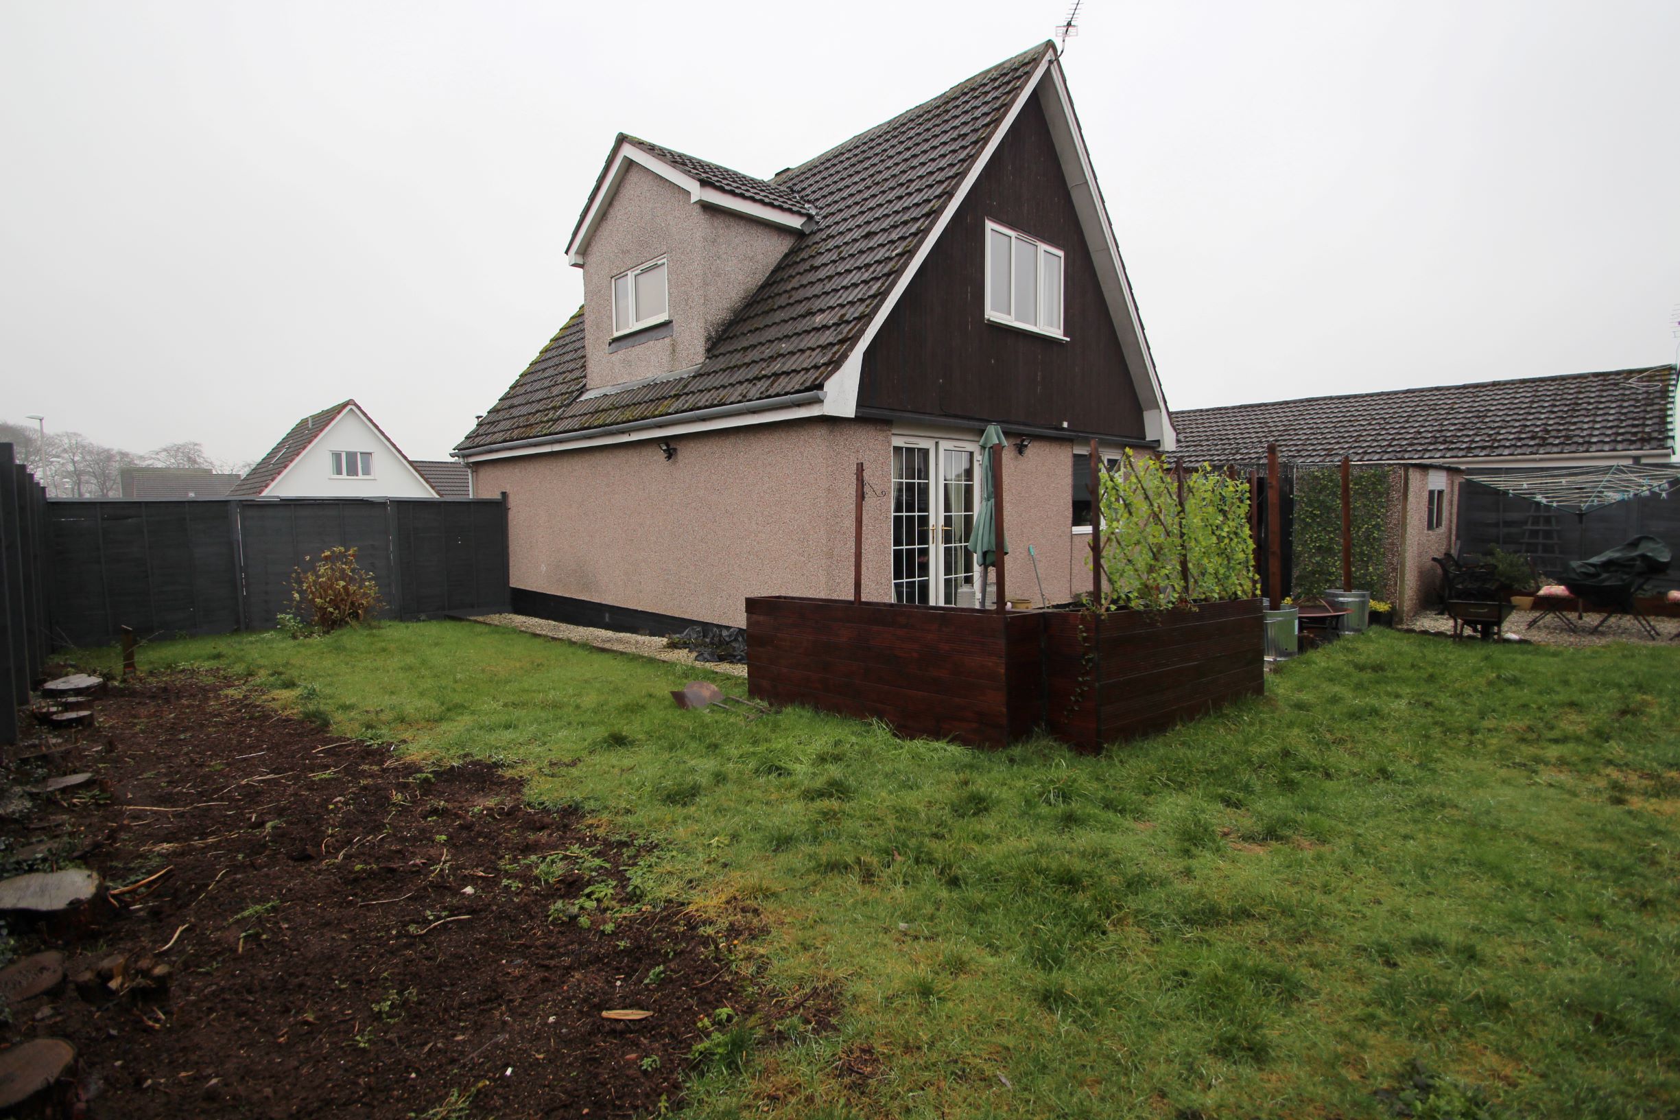
Occupying a generously proportioned corner site this superb detached villa offers spacious, bright accommodation over two levels. Accommodation in full comprises of; a bright entrance hallway with spiral staircase, large lounge, modern kitchen, double bedroom and a family bathroom. Stairs from the hallway lead to an upper landing and a further three bedrooms.
This highly sought after area is close to all amenities and has close access to all bus routes, shops and fitness centres. This quality property will attract a wide range of buyers looking to invest in a home of quality and space, early viewing is therefore highly recommended.
Property benefits from gas central heating and double glazing and is sold with all fitted floor coverings, light fittings and blinds where fitted.
Entrance Hall: The bright and welcoming entrance hall is accessed through a white upvc glazed security door, built-in storage cupboard,
upper floor accessed via a spiral staircase, tiled flooring, radiator.
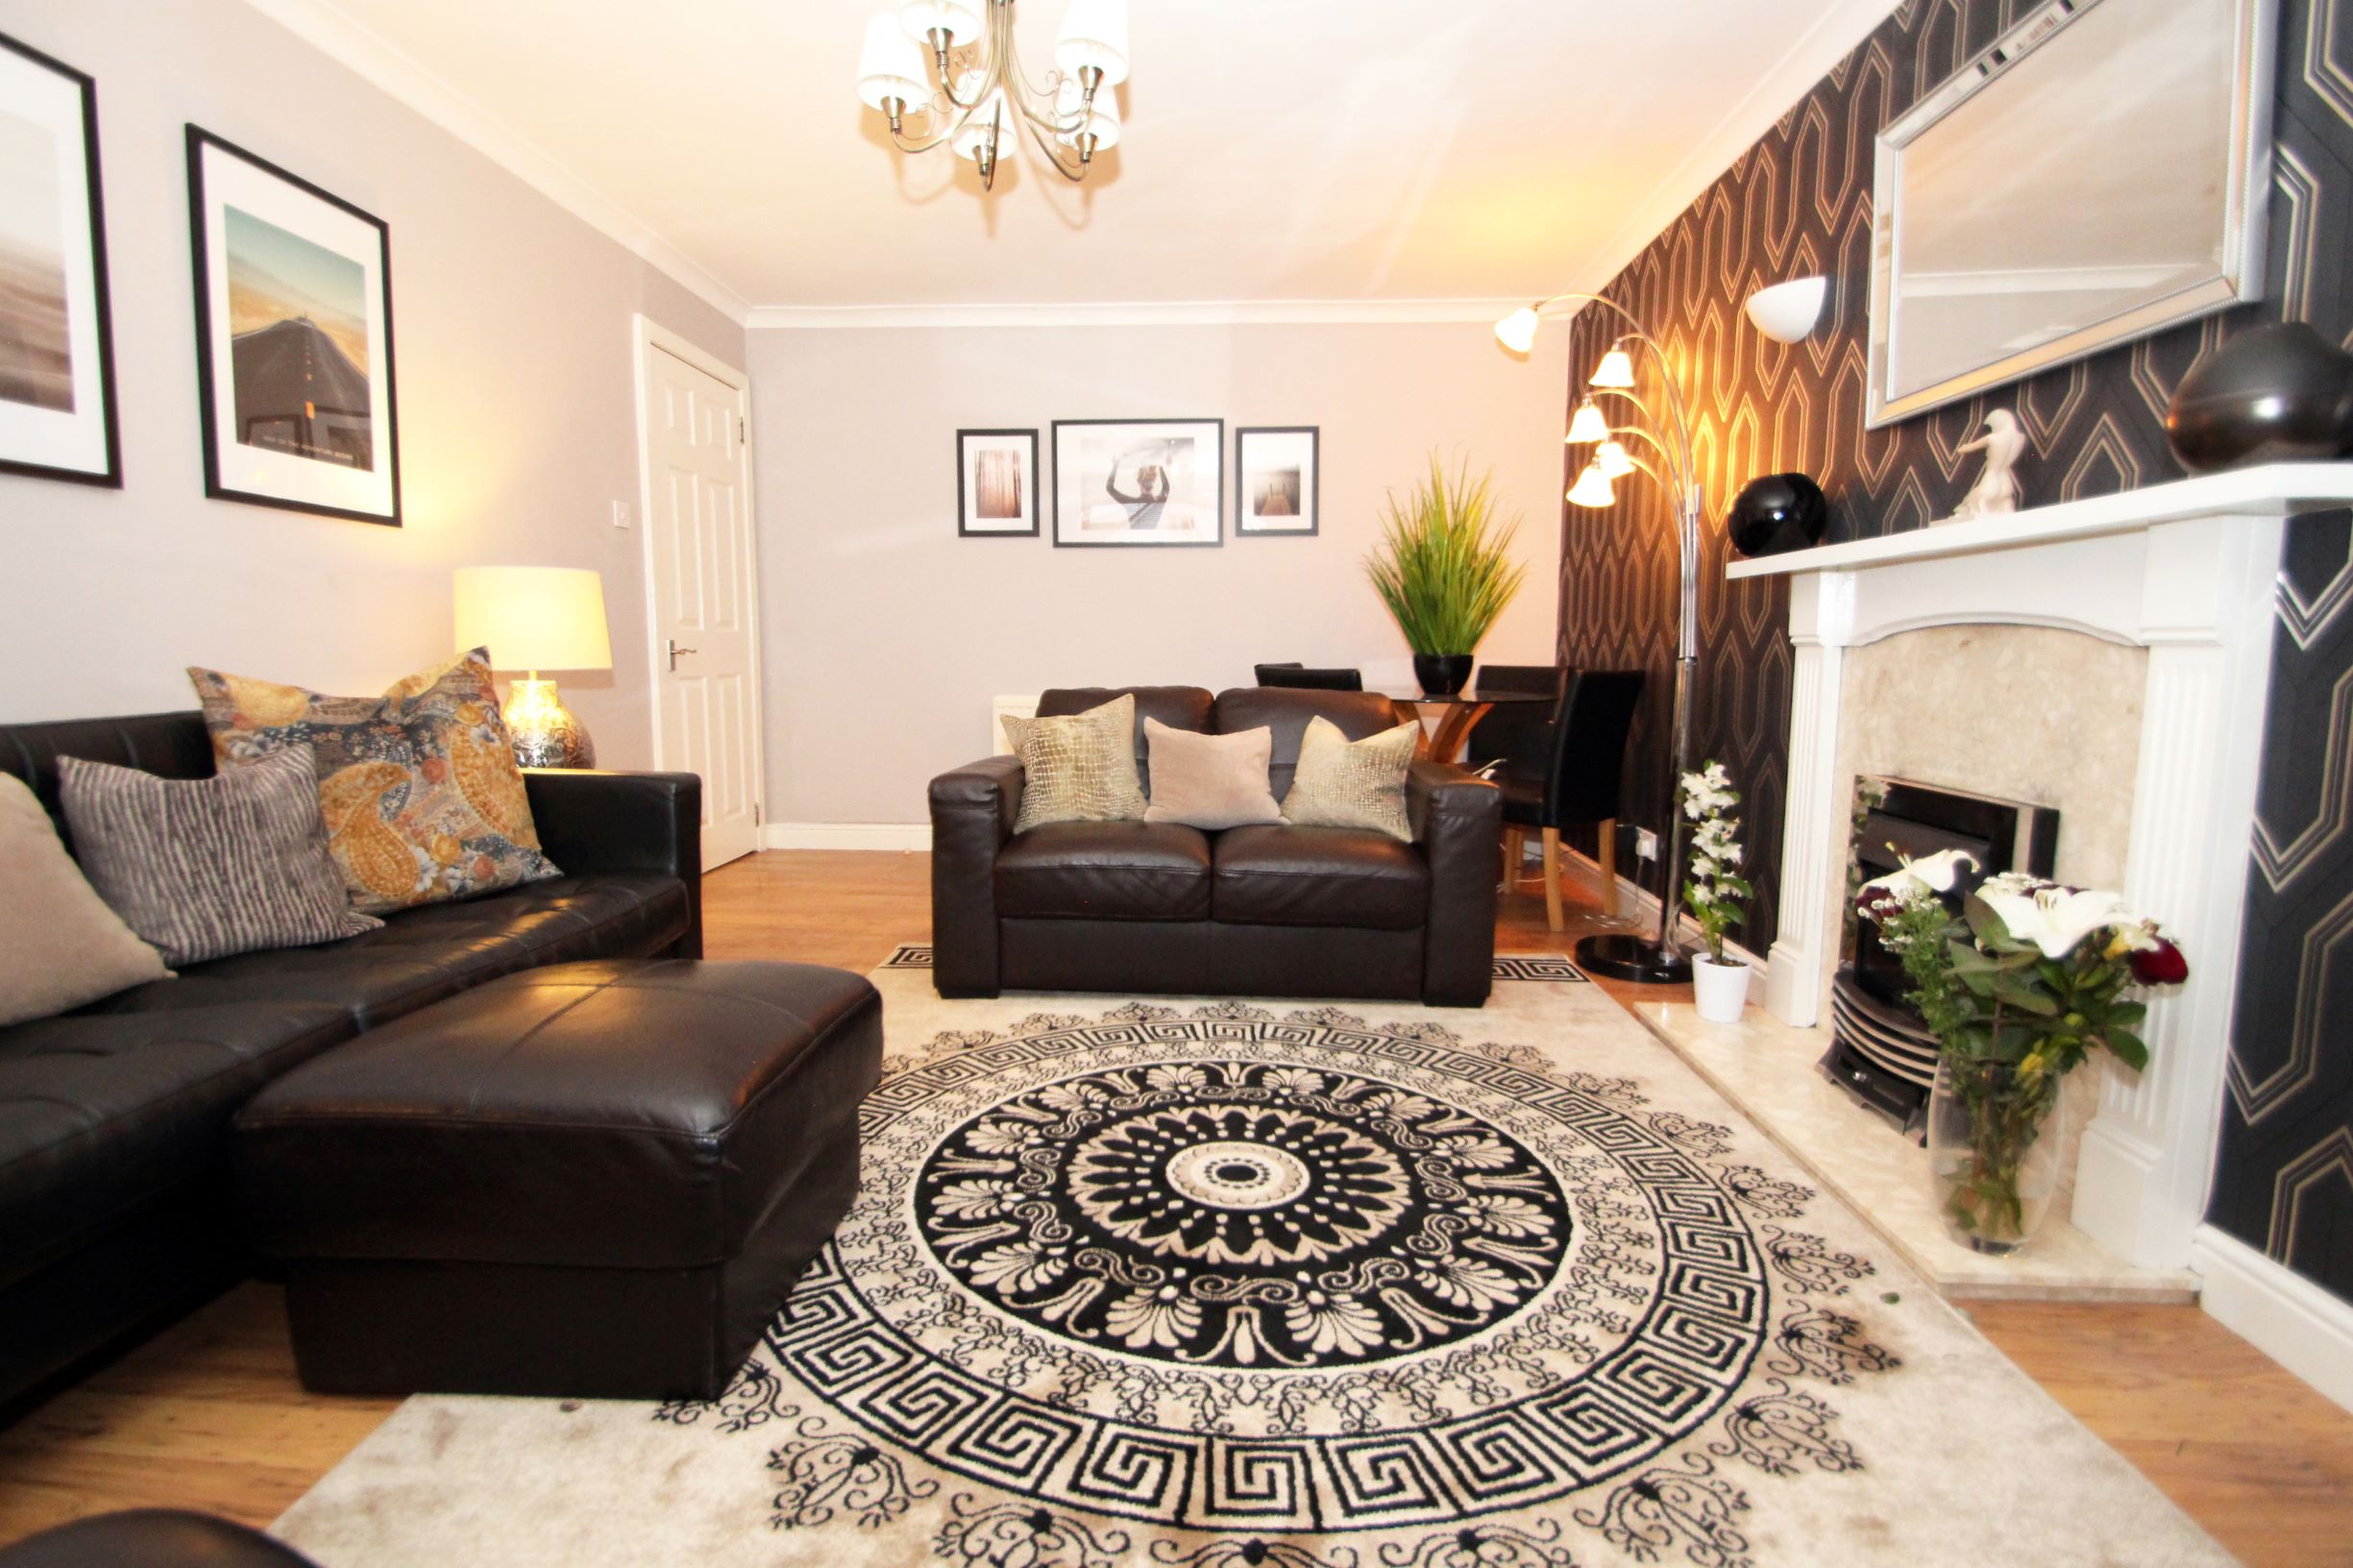
Lounge: 3.5mts x 5.5mts: A spacious and bright family room with large double-glazed windows overlooking the front of the property. The room provides a comfortable atmosphere in which to relax with gas fireplace feature, oak effect laminate flooring, radiator.
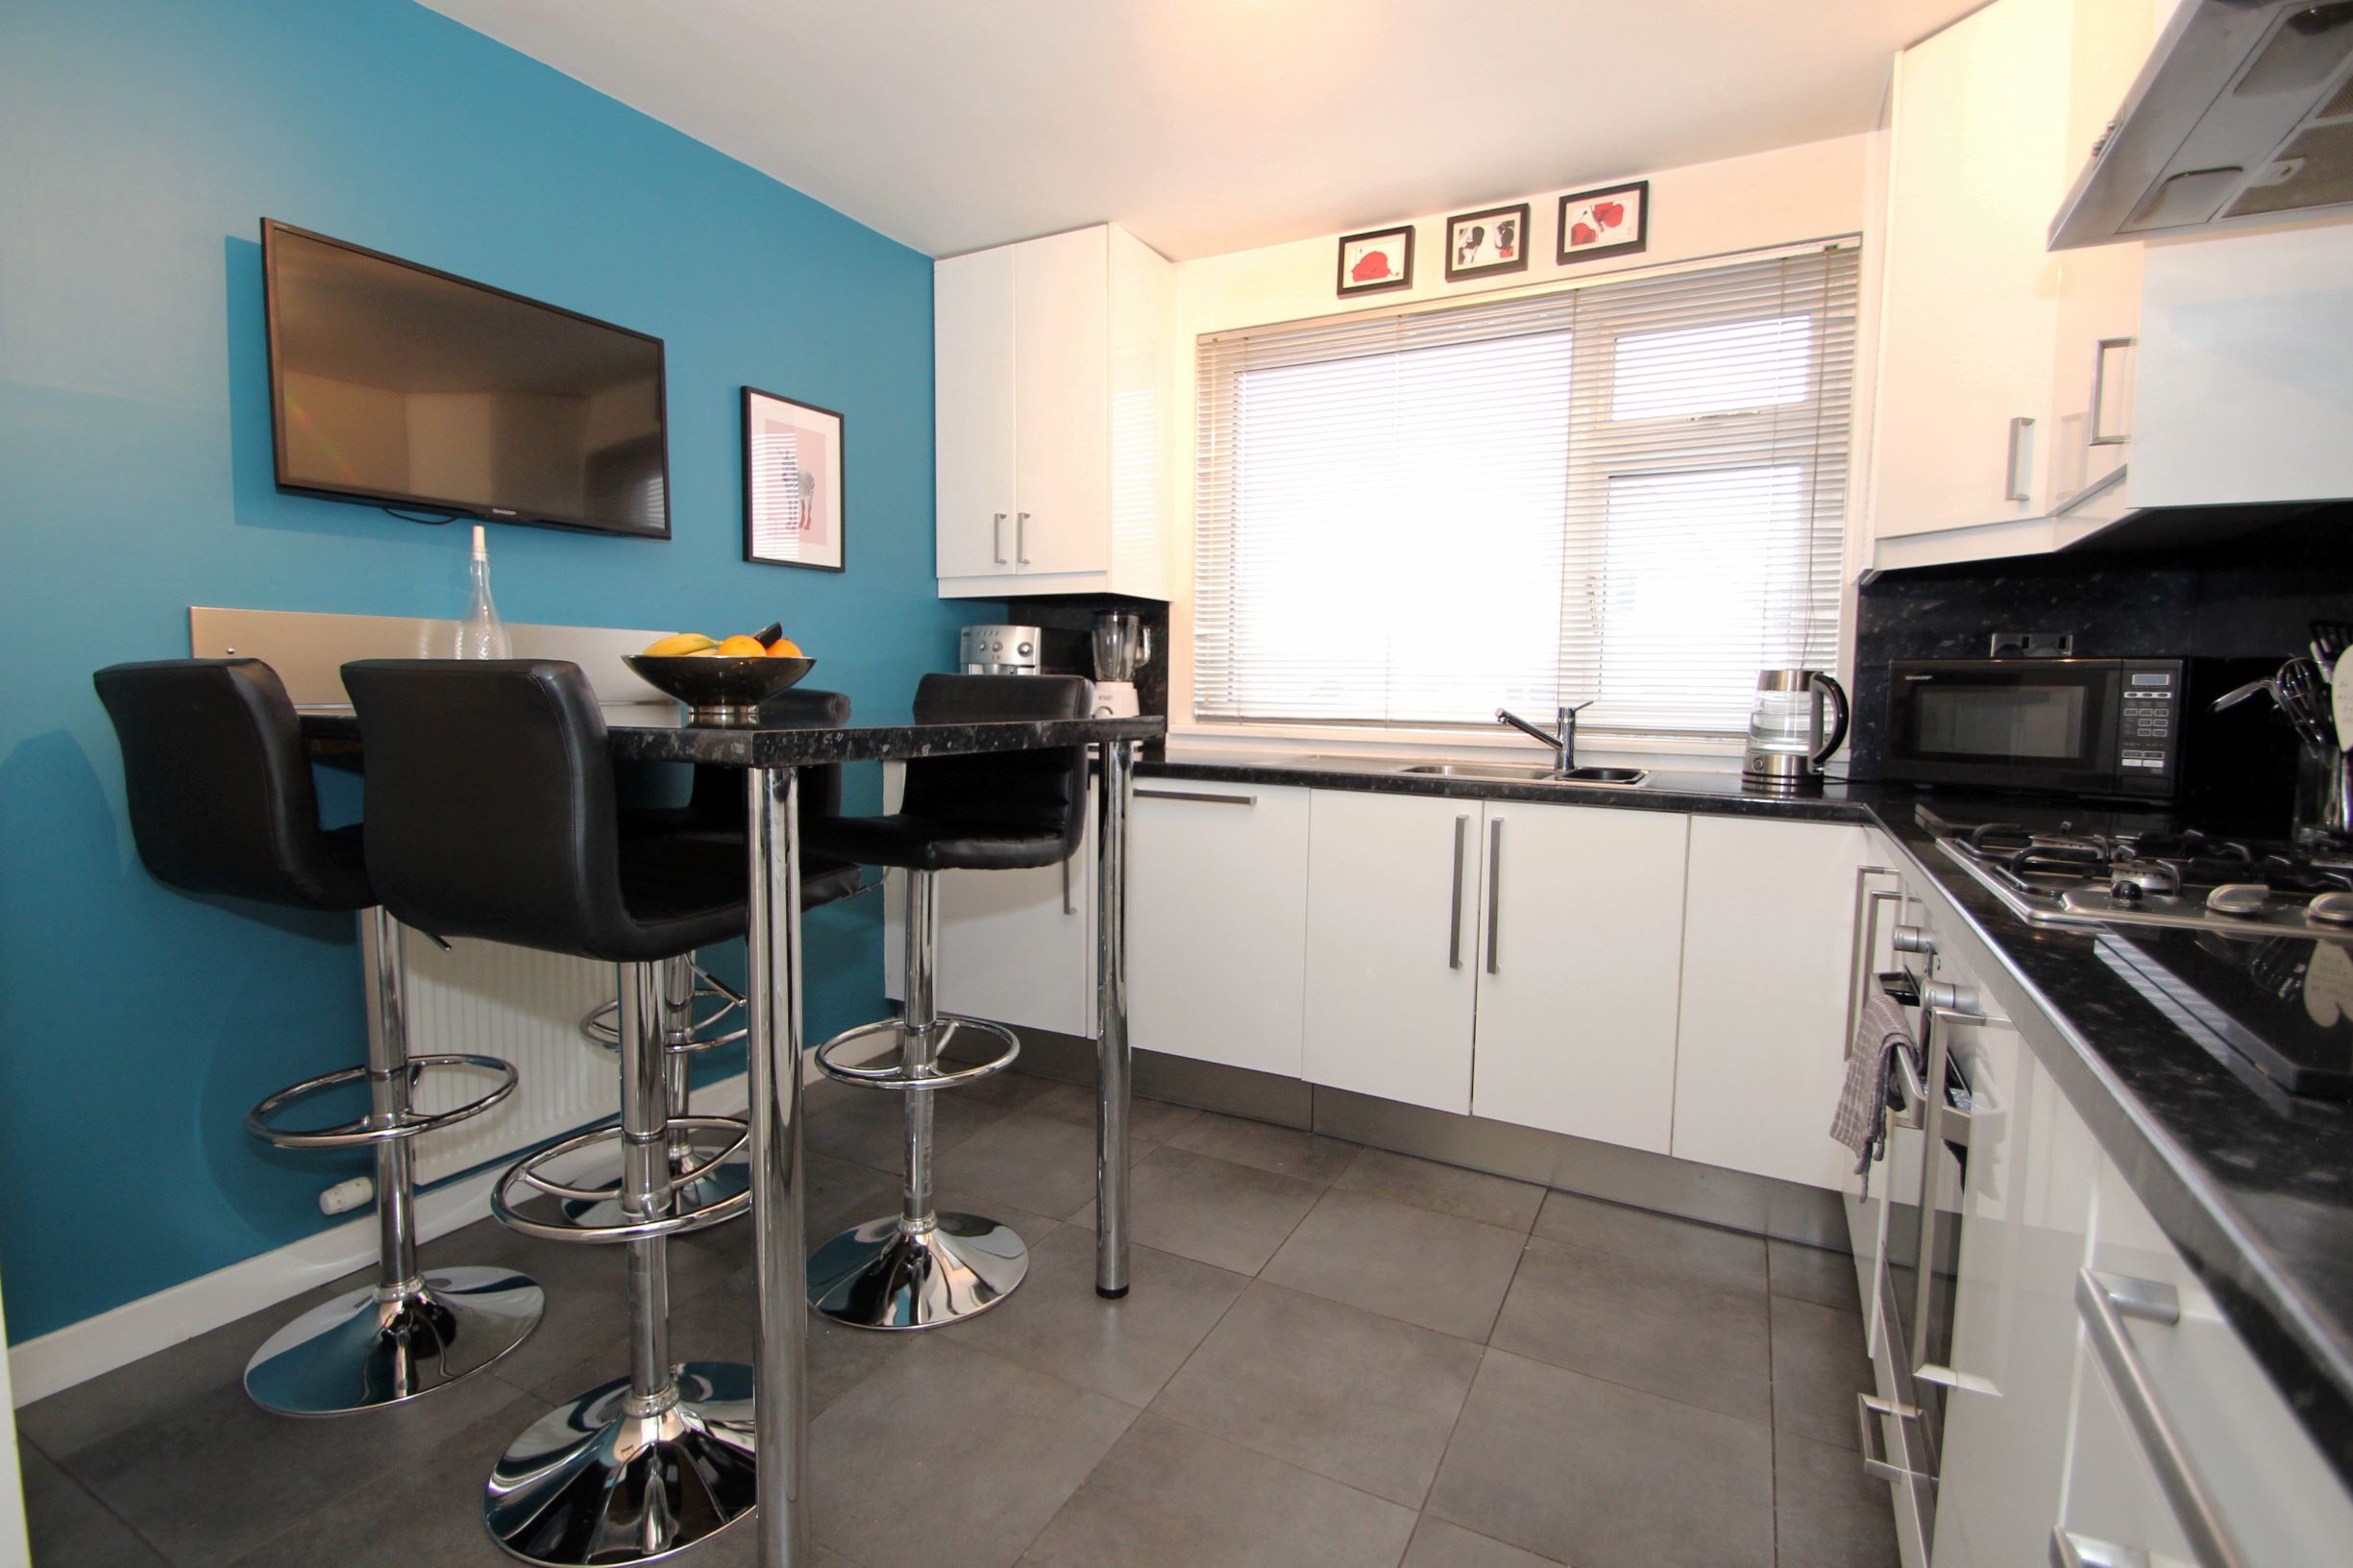
Kitchen: 3.0mts x 3.5mts: Modern kitchen with ample storage space provided by a good range of floor standing and wall storage units with complimentary worktop and splash back. Breakfast bar area provides dining option. Double oven, gas burner hob with extractor, integrated tall fridge/freezer, stainless steel sink with pillar tap and drainer, tiled flooring, radiator.
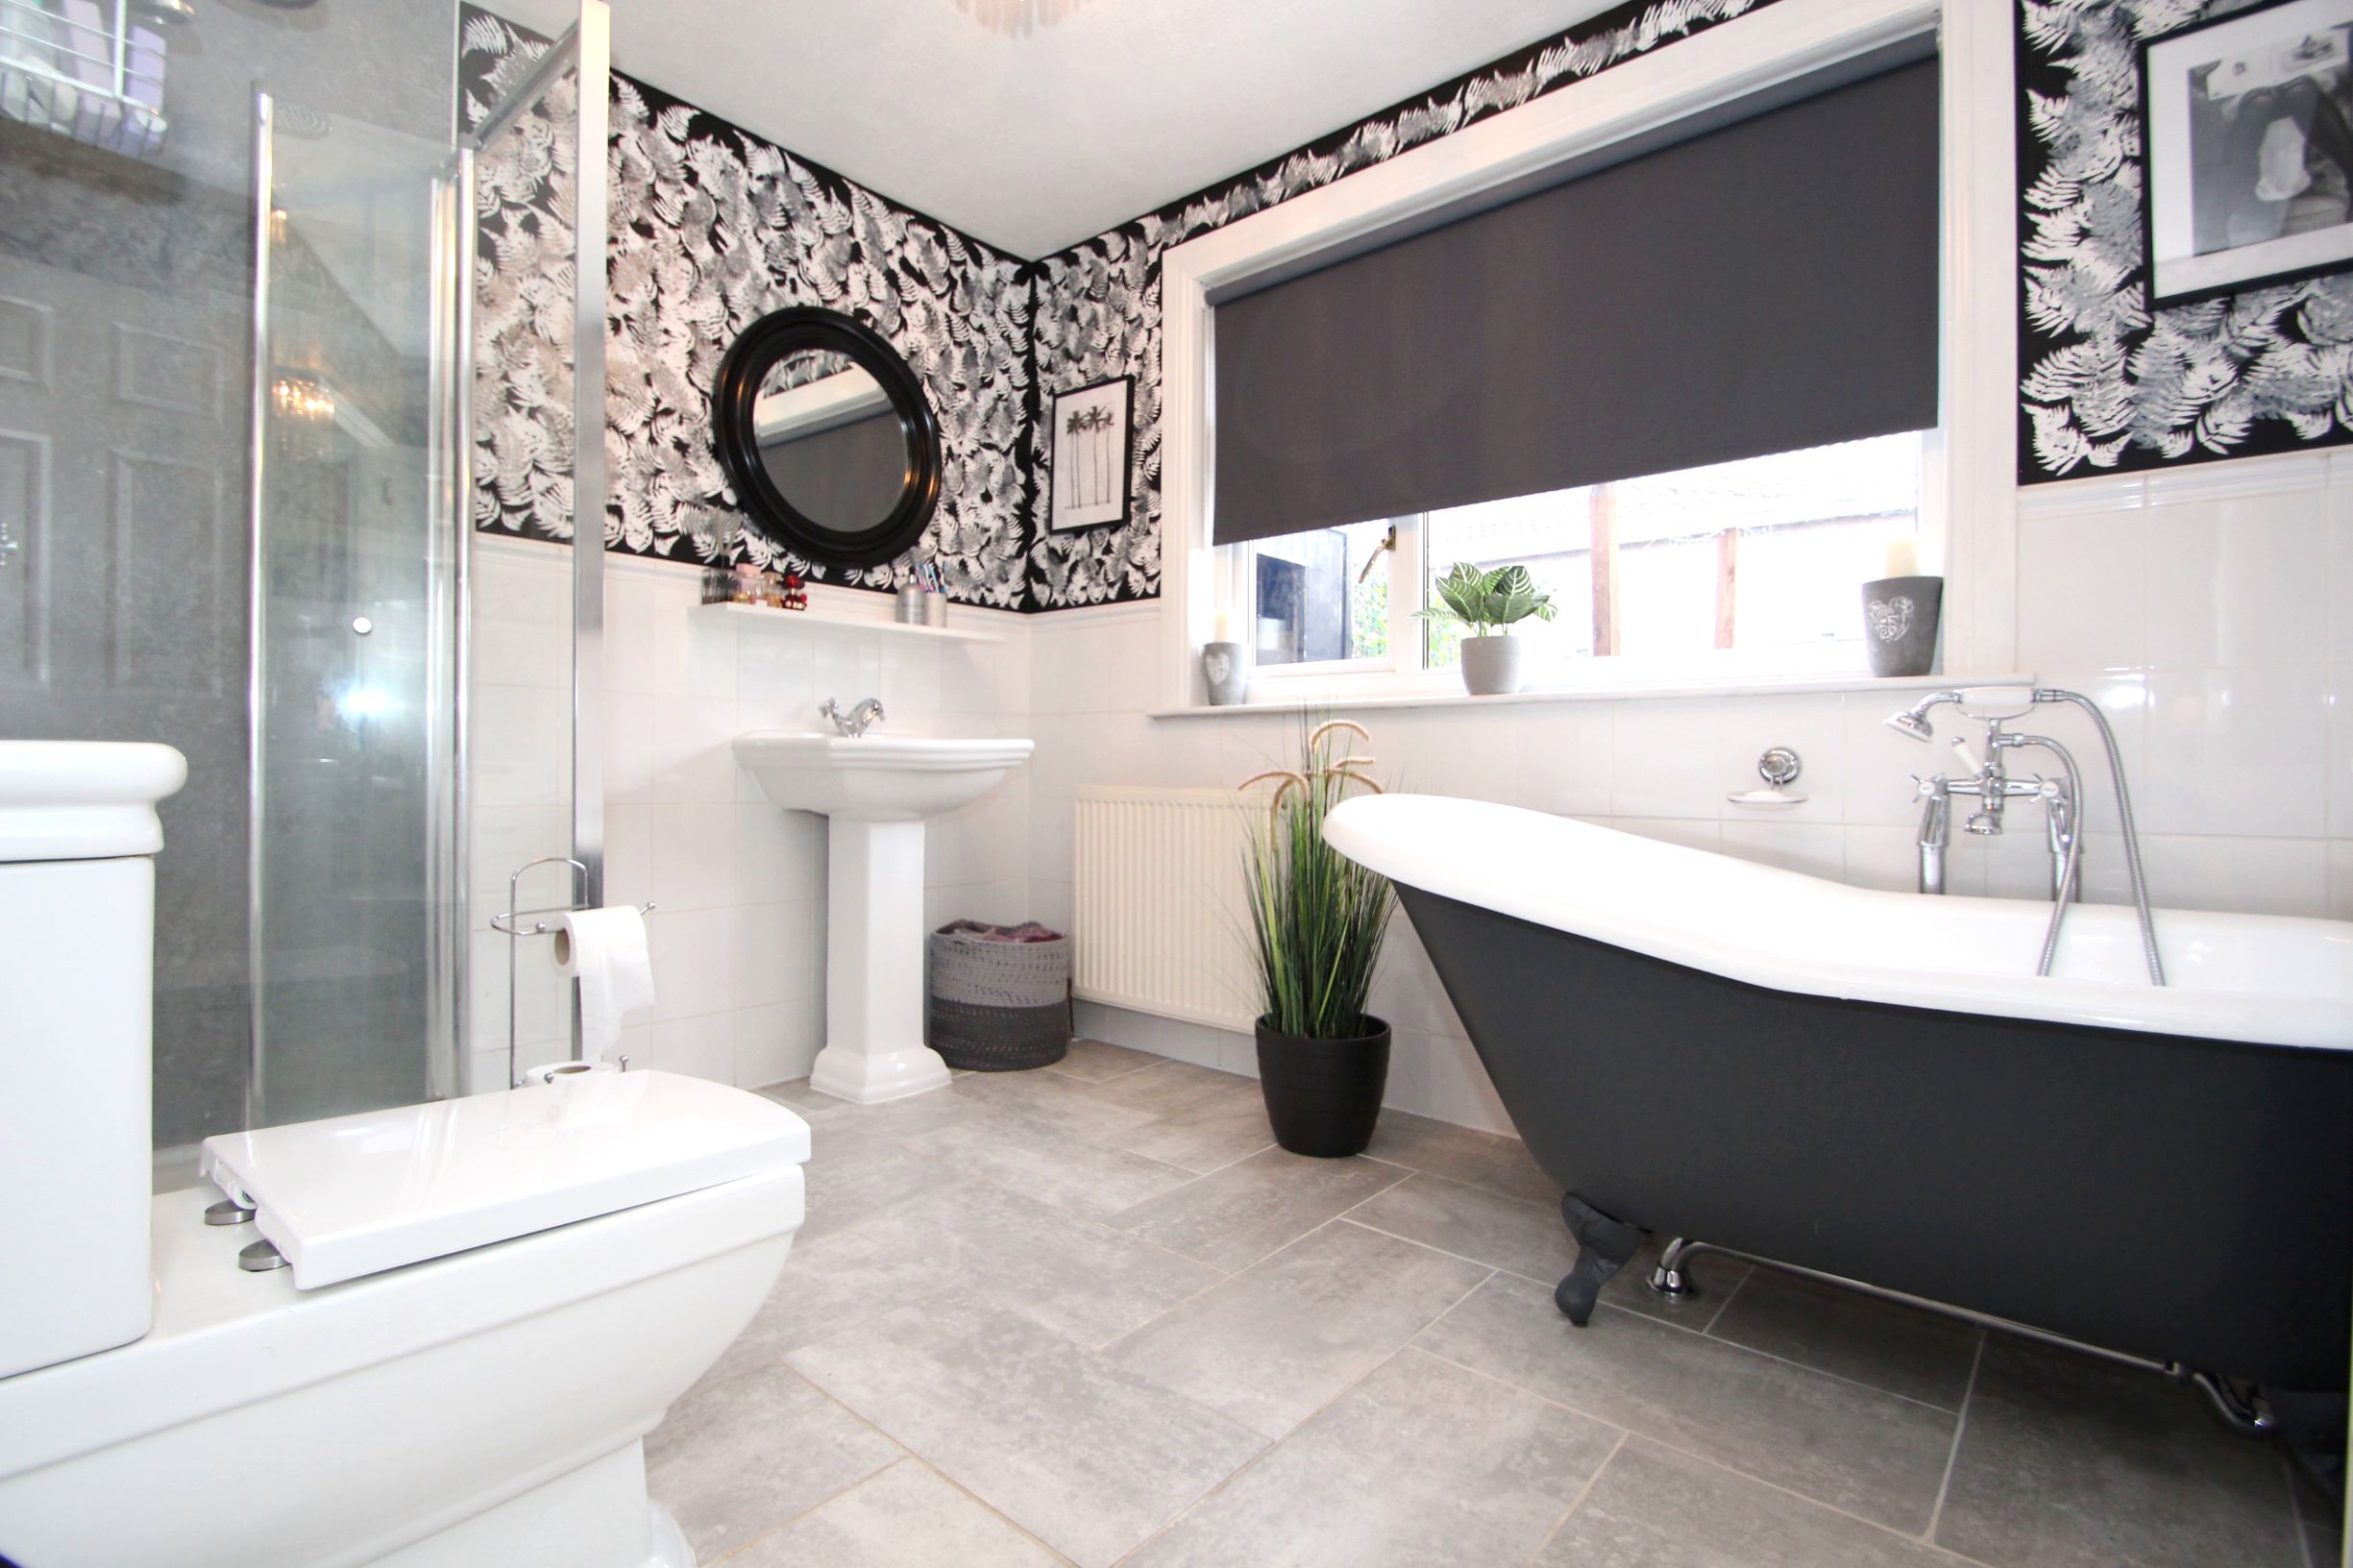
Family Bathroom: 3.0mts x 2.3mts: Large family bathroom comprising of a free standing bath, shower cubicle with mains operative rainfall shower within, wash hand basin with pedestal, w.c, walls partially tiled, tiled flooring, radiator, opaque window.
Bedroom 3: 3.5mts x 3.4mts: Bright and very spacious double bedroom, oak effect laminate flooring, patio doors leading out to the rear garden.
Stairs to upper accommodation: Spiral staircase leading to the upper landing, access to loft space.
Upper Floor:
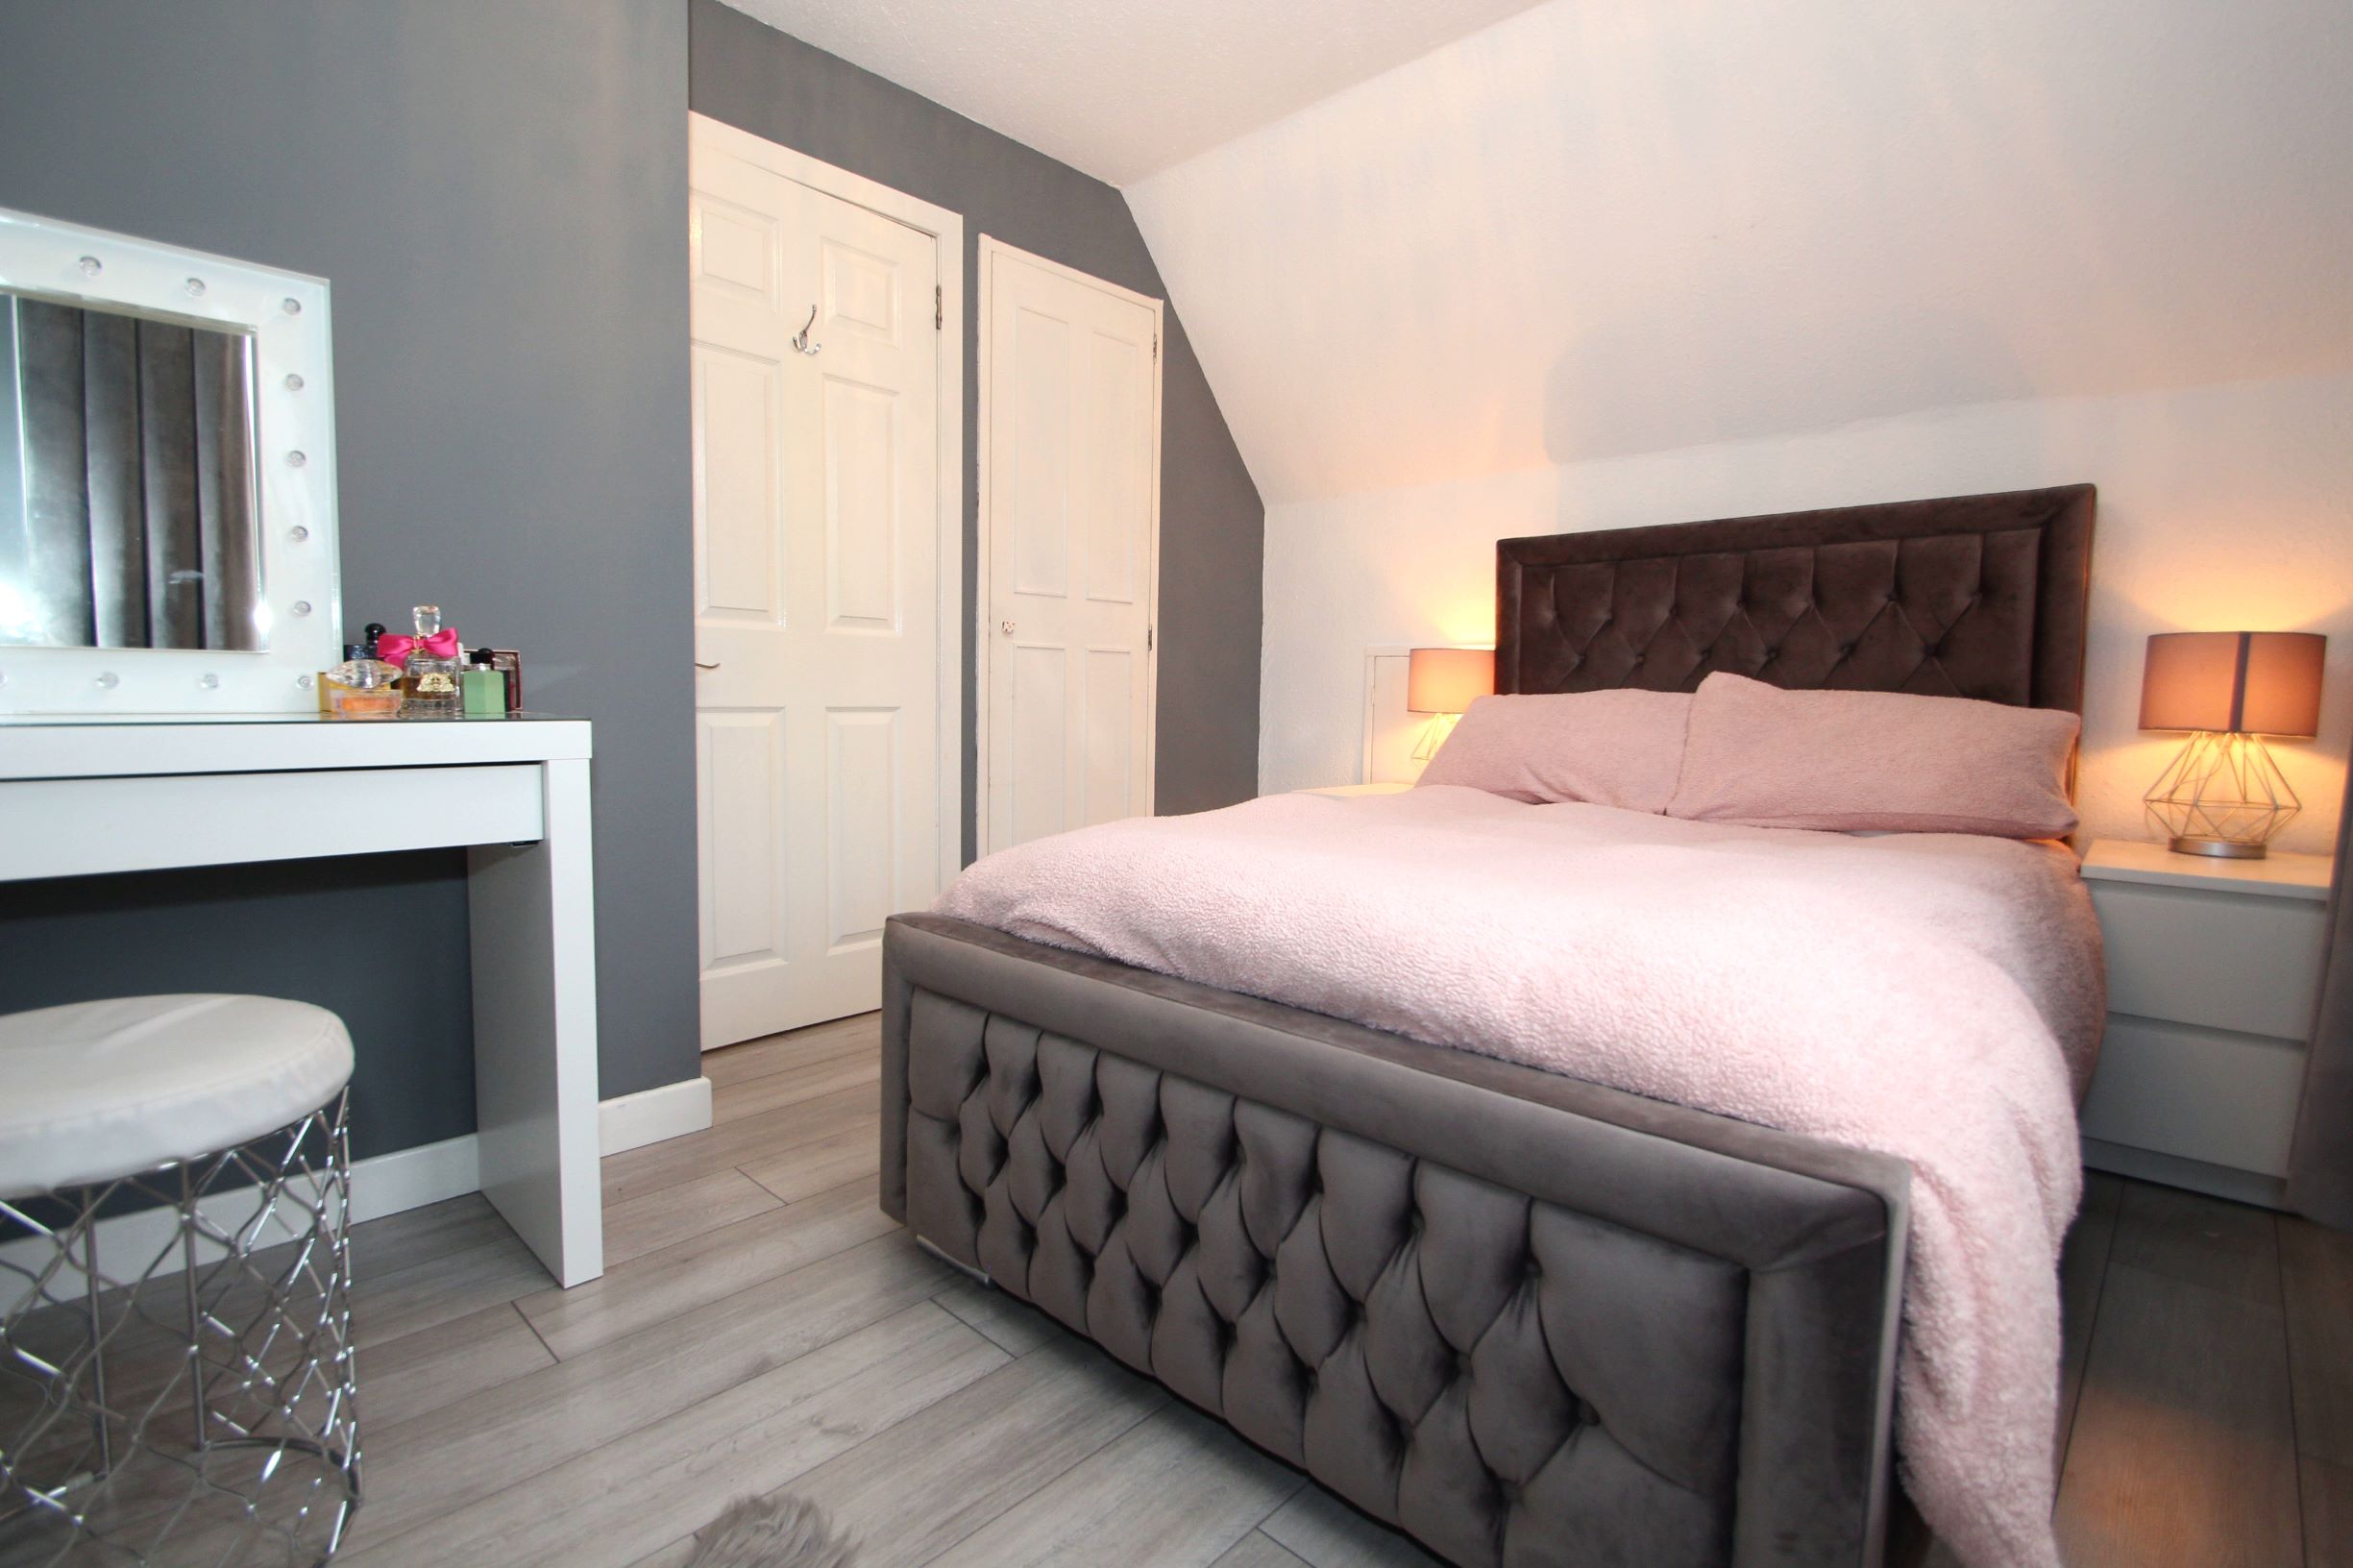
Master bedroom: 3.9mts x 3.6mts: Very spacious double bedroom with large window overlooking the front of the property, radiator, laminate flooring.
Bedroom 1: 2.7mts x 2.8mts: Very bright and spacious double bedroom, laminate flooring, radiator, window overlooking the side of the property.
Bedroom 2: 3.9mts x 2.7mts: Another bright room with built in storage, large window overlooking the rear garden, laminate flooring, radiator.
Garden: To the
front of the property is an extensive chipped driveway large enough for up to 4
cars that leads to an external garage to the side of the property. The garden
area to the side and rear of the home are both easily maintained; laid mainly with
and lawn and chips with patio areas providing an excellent space in which to
relax in the summer months.
Garage: Detached garage accessed by an up and over door as well as an entrance for the rear garden. Ideal for additional storage space.
Council Tax Band: D (Angus Council 26th Jan 2021).
EPC Band: C
| Reference ID: | |
| Type: | Detached Villa |
| Bedrooms: | 4 |
| Bathrooms: | 1 |
| WC: | - |
| Receptions: | - |
| Garden: | Yes |
| Balcony: | - |
| Parking: | Driveway |
| Floor (s): | - |
| Title: | - |
| location / Map | |
|---|---|
| Area: | Scotland |
| Town: | Monifieth |
| Near to | Monifieth / Broughty Ferry / Dundee |
| Tube / Station | - |