HRV: £360,000
FIXED: £349,950
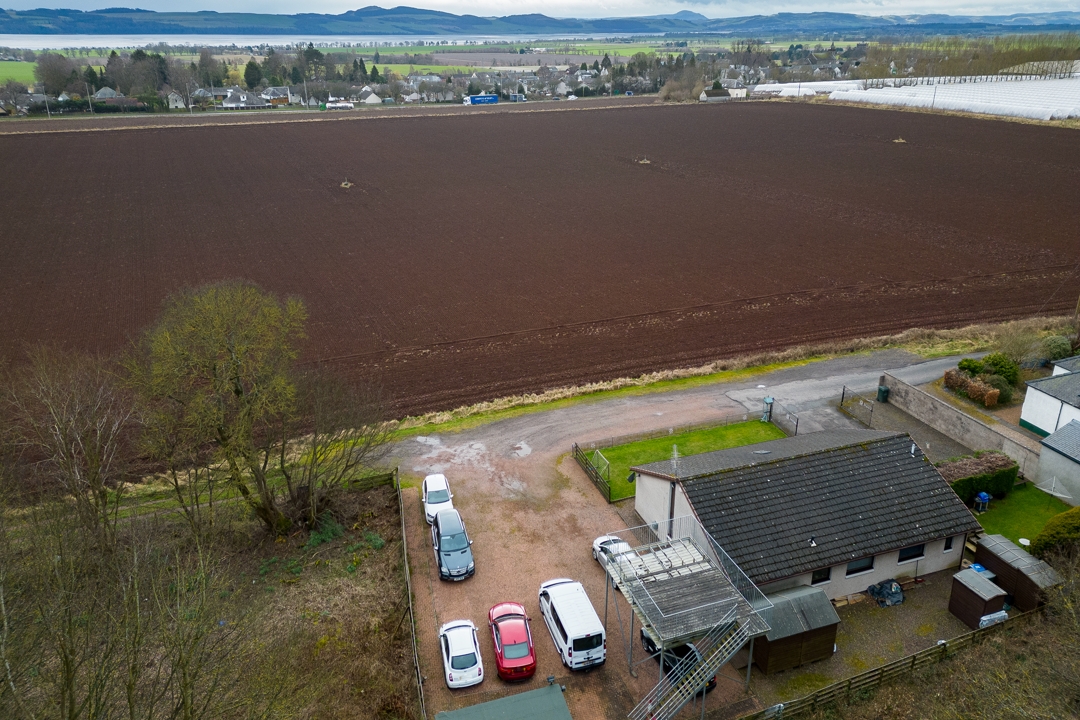
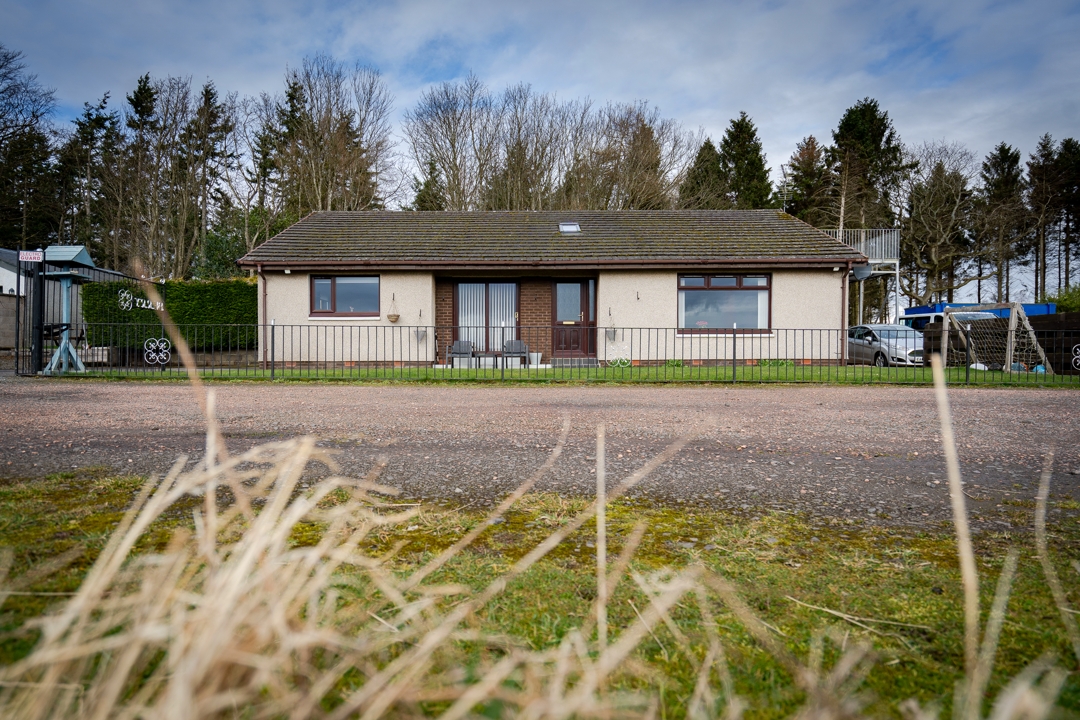
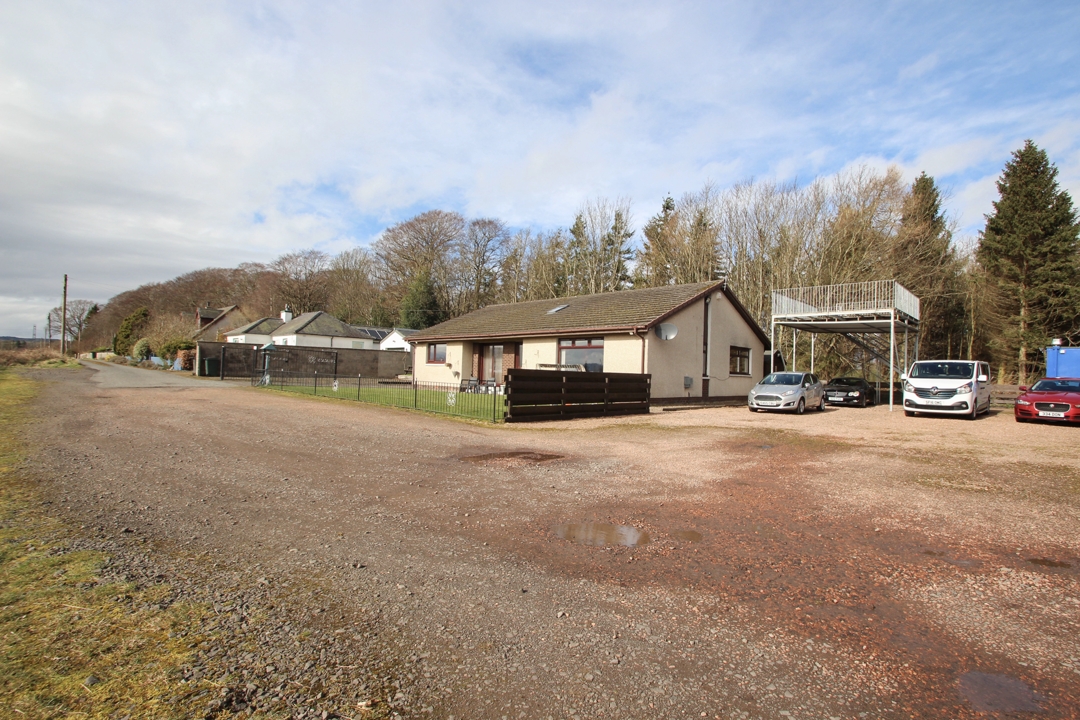
Situated within a beautiful semi-rural setting, Woodberry sits at the end of a quiet road between open farmland and Huntly woods. This well presented family home offers spacious, bright accommodation with an open outlook over fields giving a tranquil backdrop, yet itâs only a few minutes drive to join the A90 for a short commute to Dundee or Perth. Located on a large plot, this property also benefits from an office cabin and external storage with power so could make an ideal purchase for buyers looking to run a business from home.
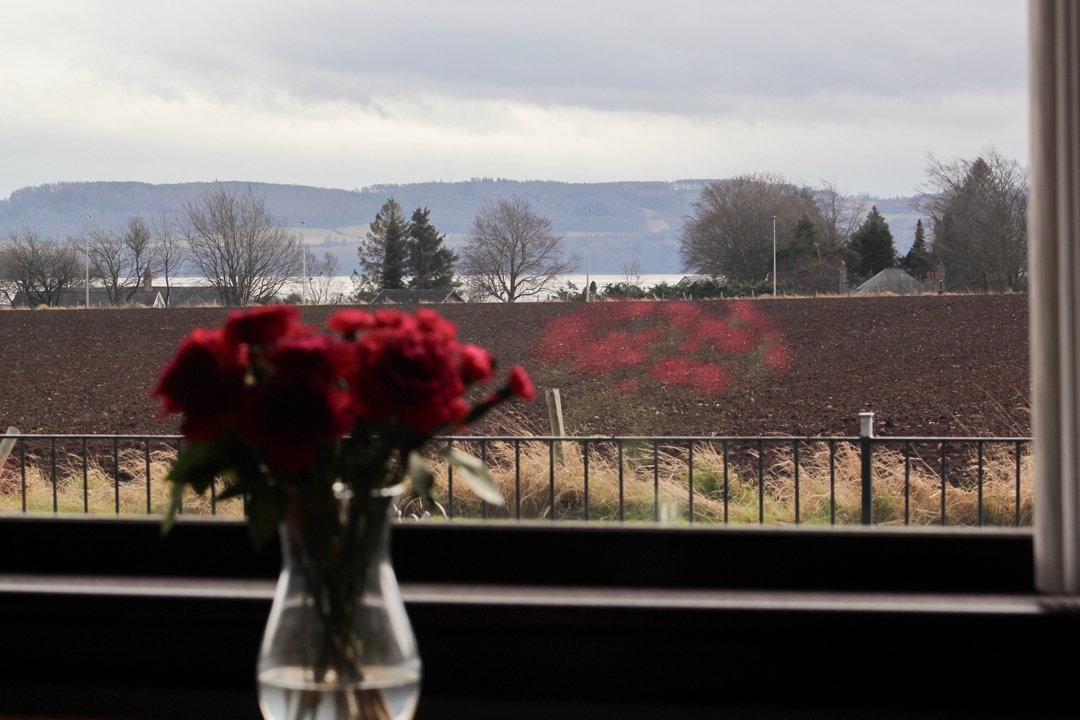
Within the home you will be welcomed through a bright entrance with skylight, lounge with feature fireplace and large, south facing window creating a picturesque view of the onlooking fields, right across to the Tay and beyond. The large kitchen benefits from integrated appliances as well as space for a dining table and chairs. The kitchen leads onto a dining room with patio doors leading out to the front of the home giving panoramic views of the garden and surrounding fields. This property also benefits from a utility room, family bathroom with bath and large walk-in shower and 3 double bedrooms, one with ensuite.
This property will attract a wide range of buyers looking to invest in a home of quality and space, early viewing is therefore highly recommended.
Property benefits from LPG central heating and double glazing and is sold with all fitted floor coverings and blinds where fitted.
Accommodation:
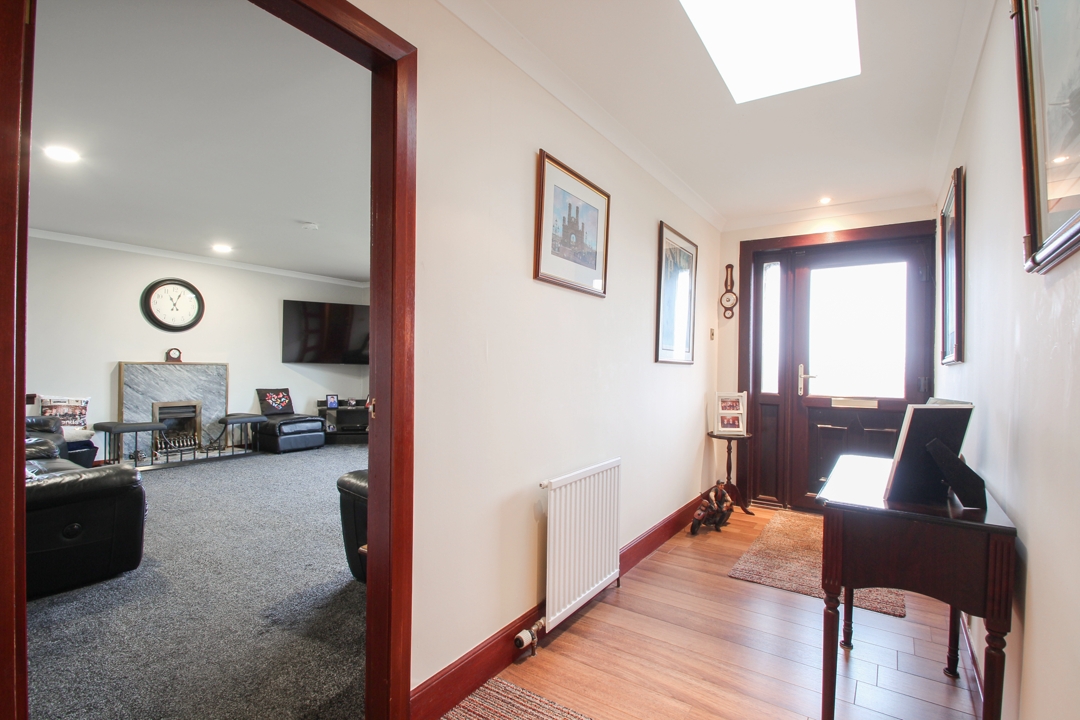
Entrance Hall: The bright and welcoming entrance hall isaccessed through a composite door from the front of the property. This inviting hall is flooded by natural light from a skylight and is laid with high quality laminate flooring throughout.
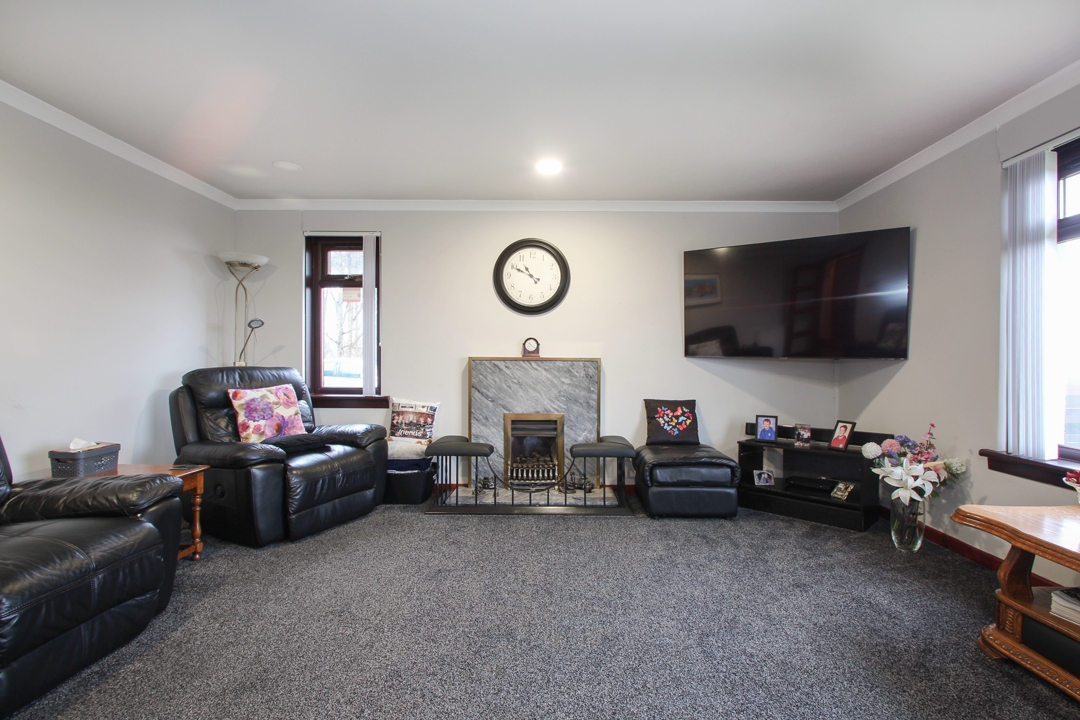
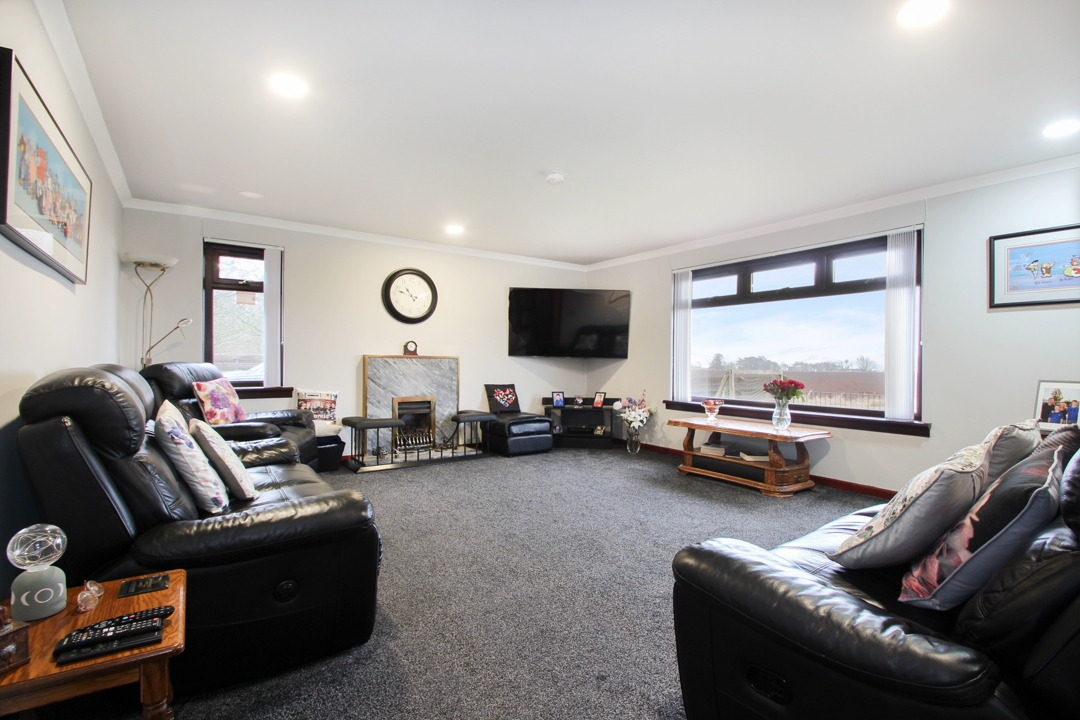
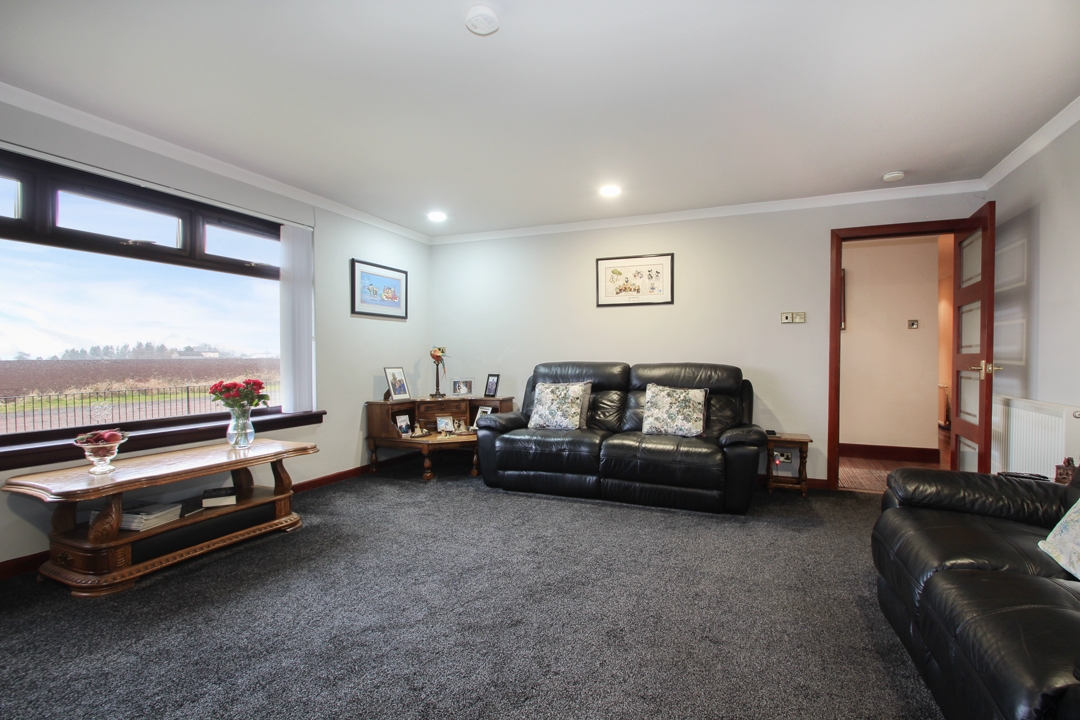
Lounge: 5.4m x 4.8m: An extremely spacious and well-proportioned room, the room enjoys the feeling of space and is flooded with natural light from its large window giving panoramic views across open farmland, right across to the Tay and beyond. Feature fireplace also gives a focal point to this family room, providing a comfortable atmosphere in which to relax.
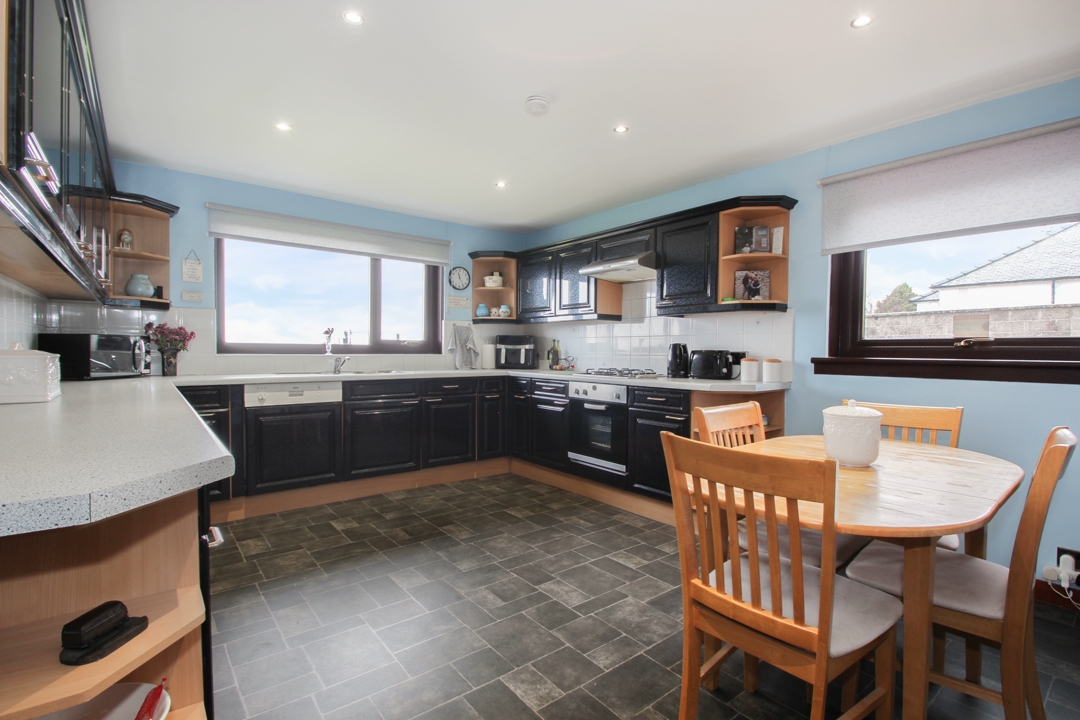
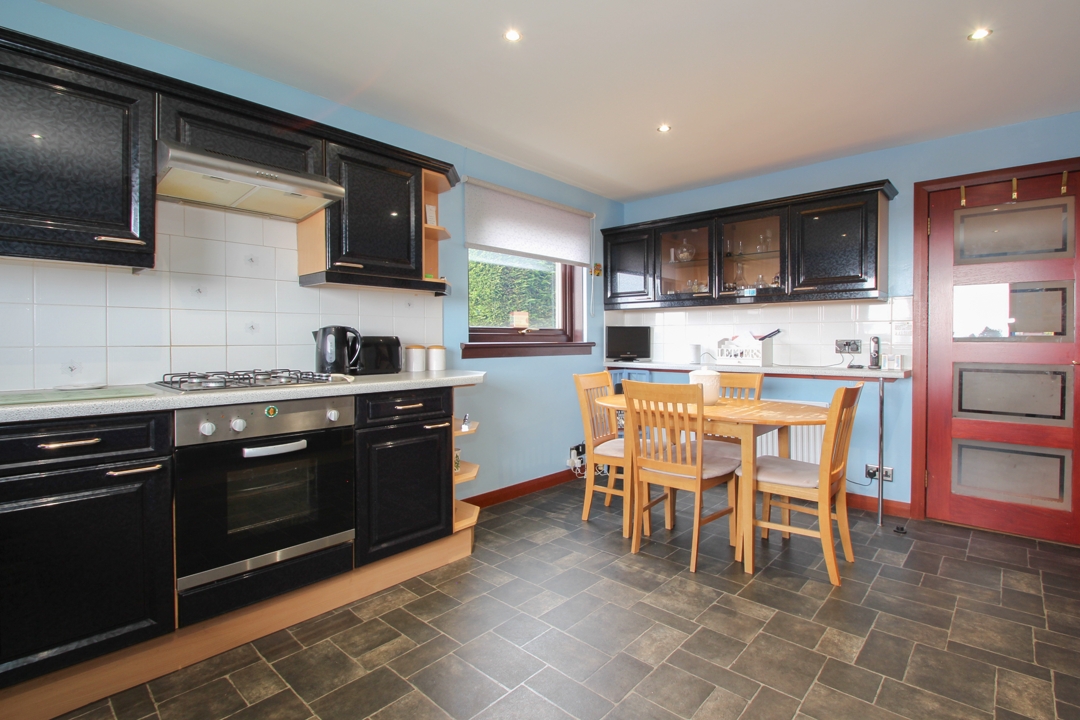
Kitchen: 4.9m x 3.6m:The large kitchen and dining area is the hub of this family home with south facing window providing a panoramic view across the garden and countryside. Ample storage space provided by a good range of floor standing and wall storage units with complimentary worktops and tiled splashback. Appliances include an under counter oven with 4 burner gas hob and over head extraction, integrated dishwasher, fridge and freezer. The Kitchen has ample space for a dining table and chairs as well as opening up into an additional dining room with patio door providing an excellent family space.
Utility: 2.05m x 1.7m: A great addition to this family home with storage cupboard, wall units and space for washing machine and tumble dryer.
Dining Room: 4.2m x 3m: Opening up from the kitchen this versatile room benefits from patio doors leading out into the front garden overlooking the countryside, making it an excellent spot for outdoor dining and entertainment in the warmer months.
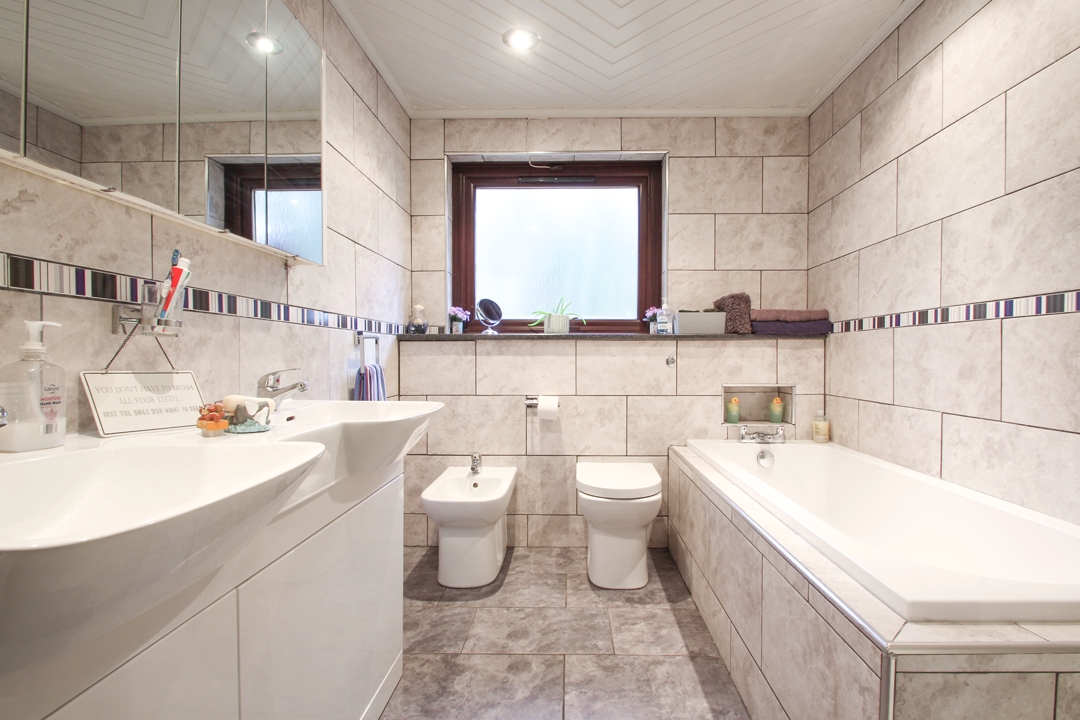
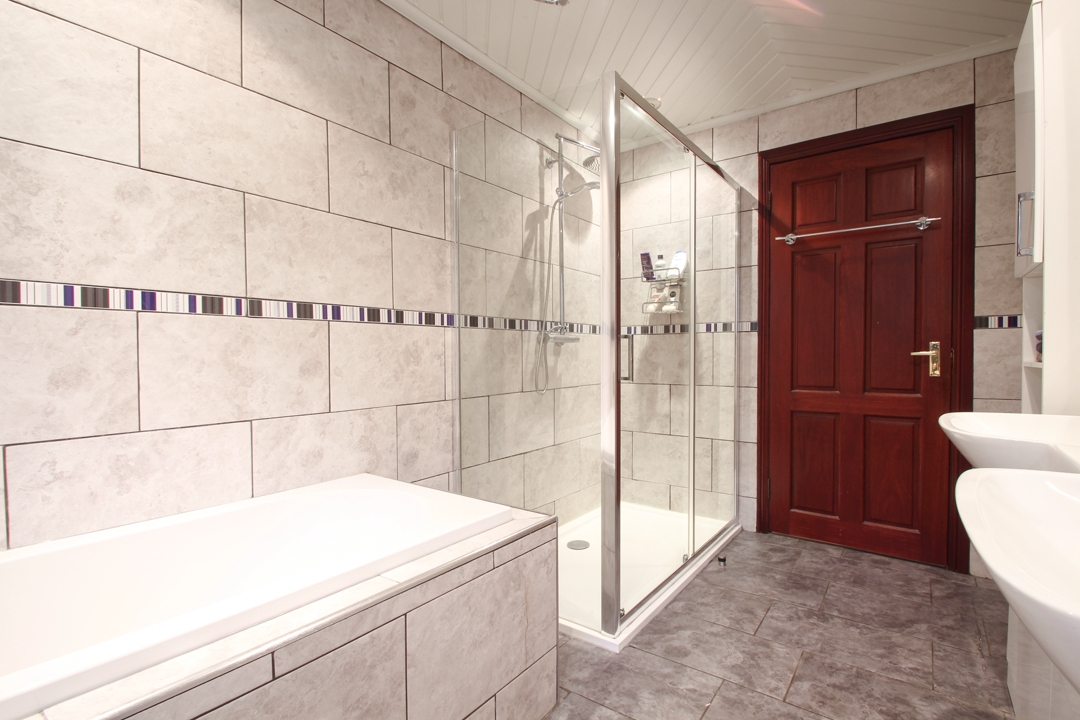
Family Bathroom: 3.45m x 2.15m: A modern family bathroom comprising of a bath, double wash hand basin within a vanity unit providing excellent additional storage, w.c. bidet and large walk in shower cubicle with rainfall shower head within.
Bedroom 1: 4.1m x 3.2m: Extremely spacious double bedroom with window overlooking the side of the home. Ample storage space provided by fully built-in wardrobes with vanity.
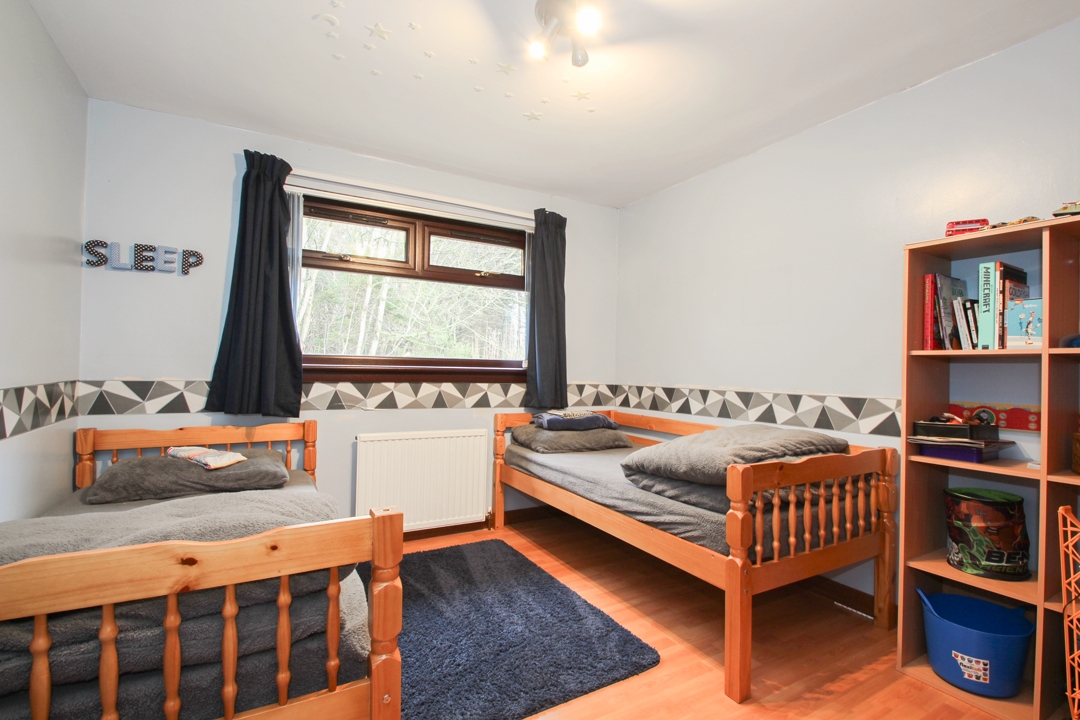
Bedroom 2: 3.7m x 3.1m:Another bright and spacious room with built in wardrobe, large window overlooking the woodland at the rear of the home,
Bedroom 3: 3.7m x 3.1m: A double bedroom with built in wardrobe that benefits from a modern ensuite.
Ensuite: 1.7m x 1.6m: A luxury ensuite finished off to a high standard comprising of a shower cubicle with electric shower within, w.c and wash hand basin within a vanity unity. Finished with modern wetwall and chrome heated towel rail.
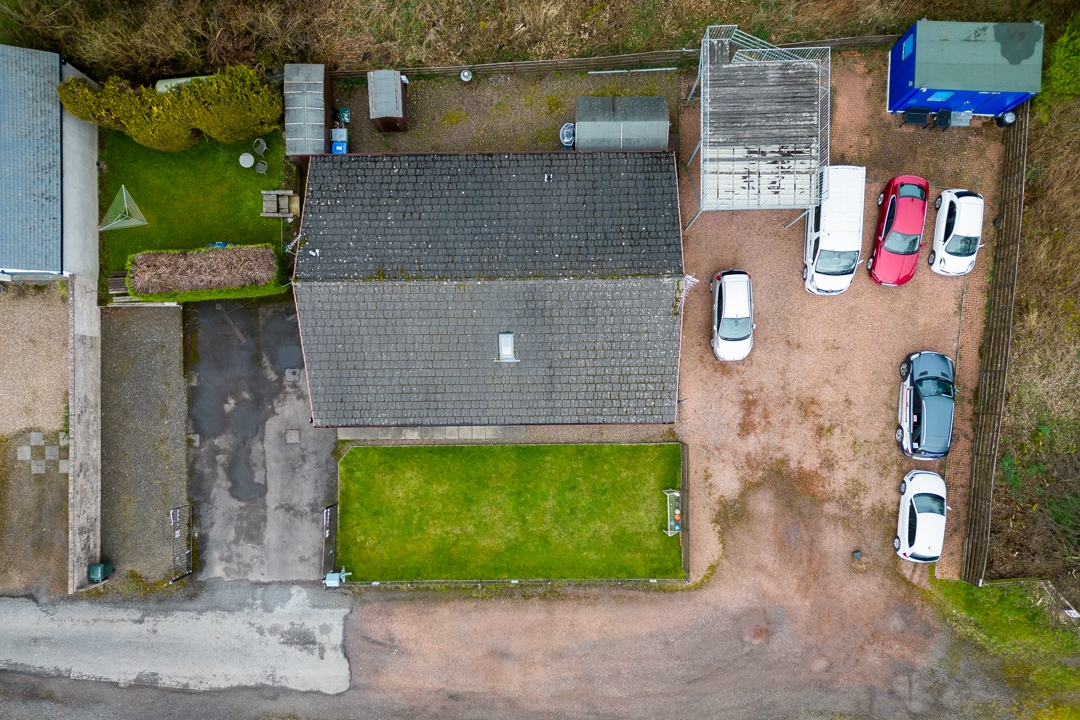
Garden Areas: Woodberry sits on a large plot with attractive, low maintenance garden areas to the front, back and side of the property. To the front of the property is a large driveway that leads to a raised garden area ideal for relaxing in the warmer month. At the front of the home is also a garden area laid to lawn. To the side of the home is a large chipped area which benefits from outdoor storage with electric. To the rear of the property is an area with additional outdoor storage that then overlooks Huntly wood which is managed by the woodland trust. The front outlook is farmland with views that stretch over to the Tay and beyond.
| Reference ID: | |
| Type: | Detached Bungalow |
| Bedrooms: | 3 |
| Bathrooms: | 2 |
| WC: | - |
| Receptions: | - |
| Garden: | Yes |
| Balcony: | - |
| Parking: | Yes |
| Floor (s): | - |
| Title: | - |
| location / Map | |
|---|---|
| Area: | |
| Town: | |
| Near to | Longforgan |
| Tube / Station | - |