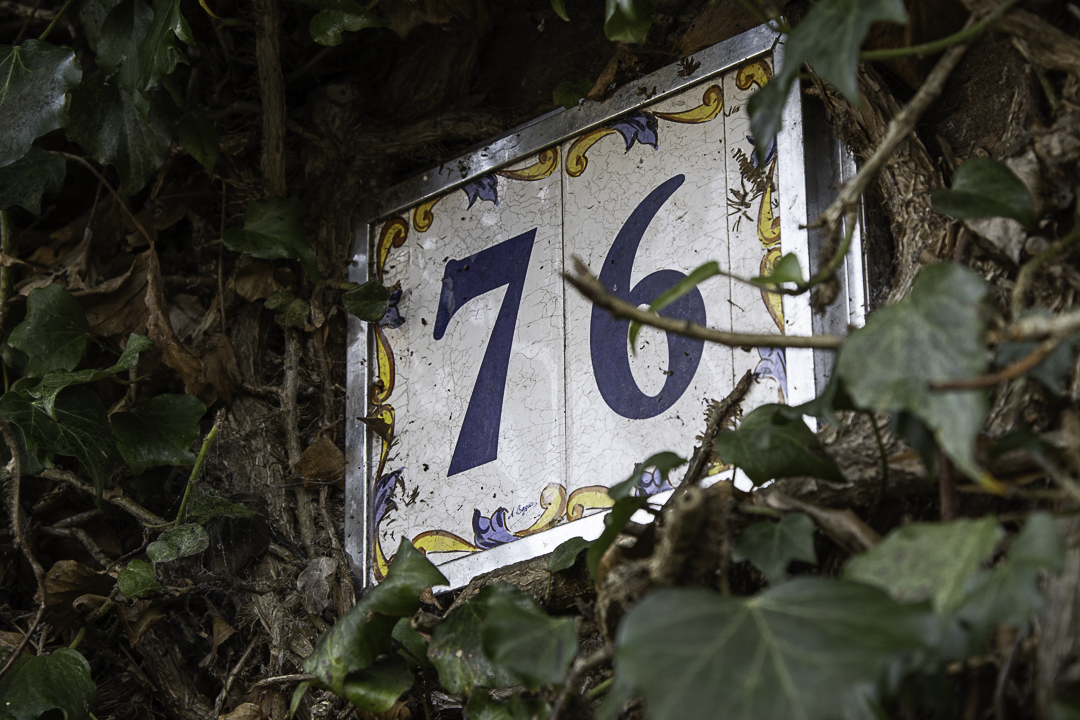
Greenbourne House, 76 Hill Street, Monifieth, DD5 4DG
Detached Family Home
Offers Over £400,000
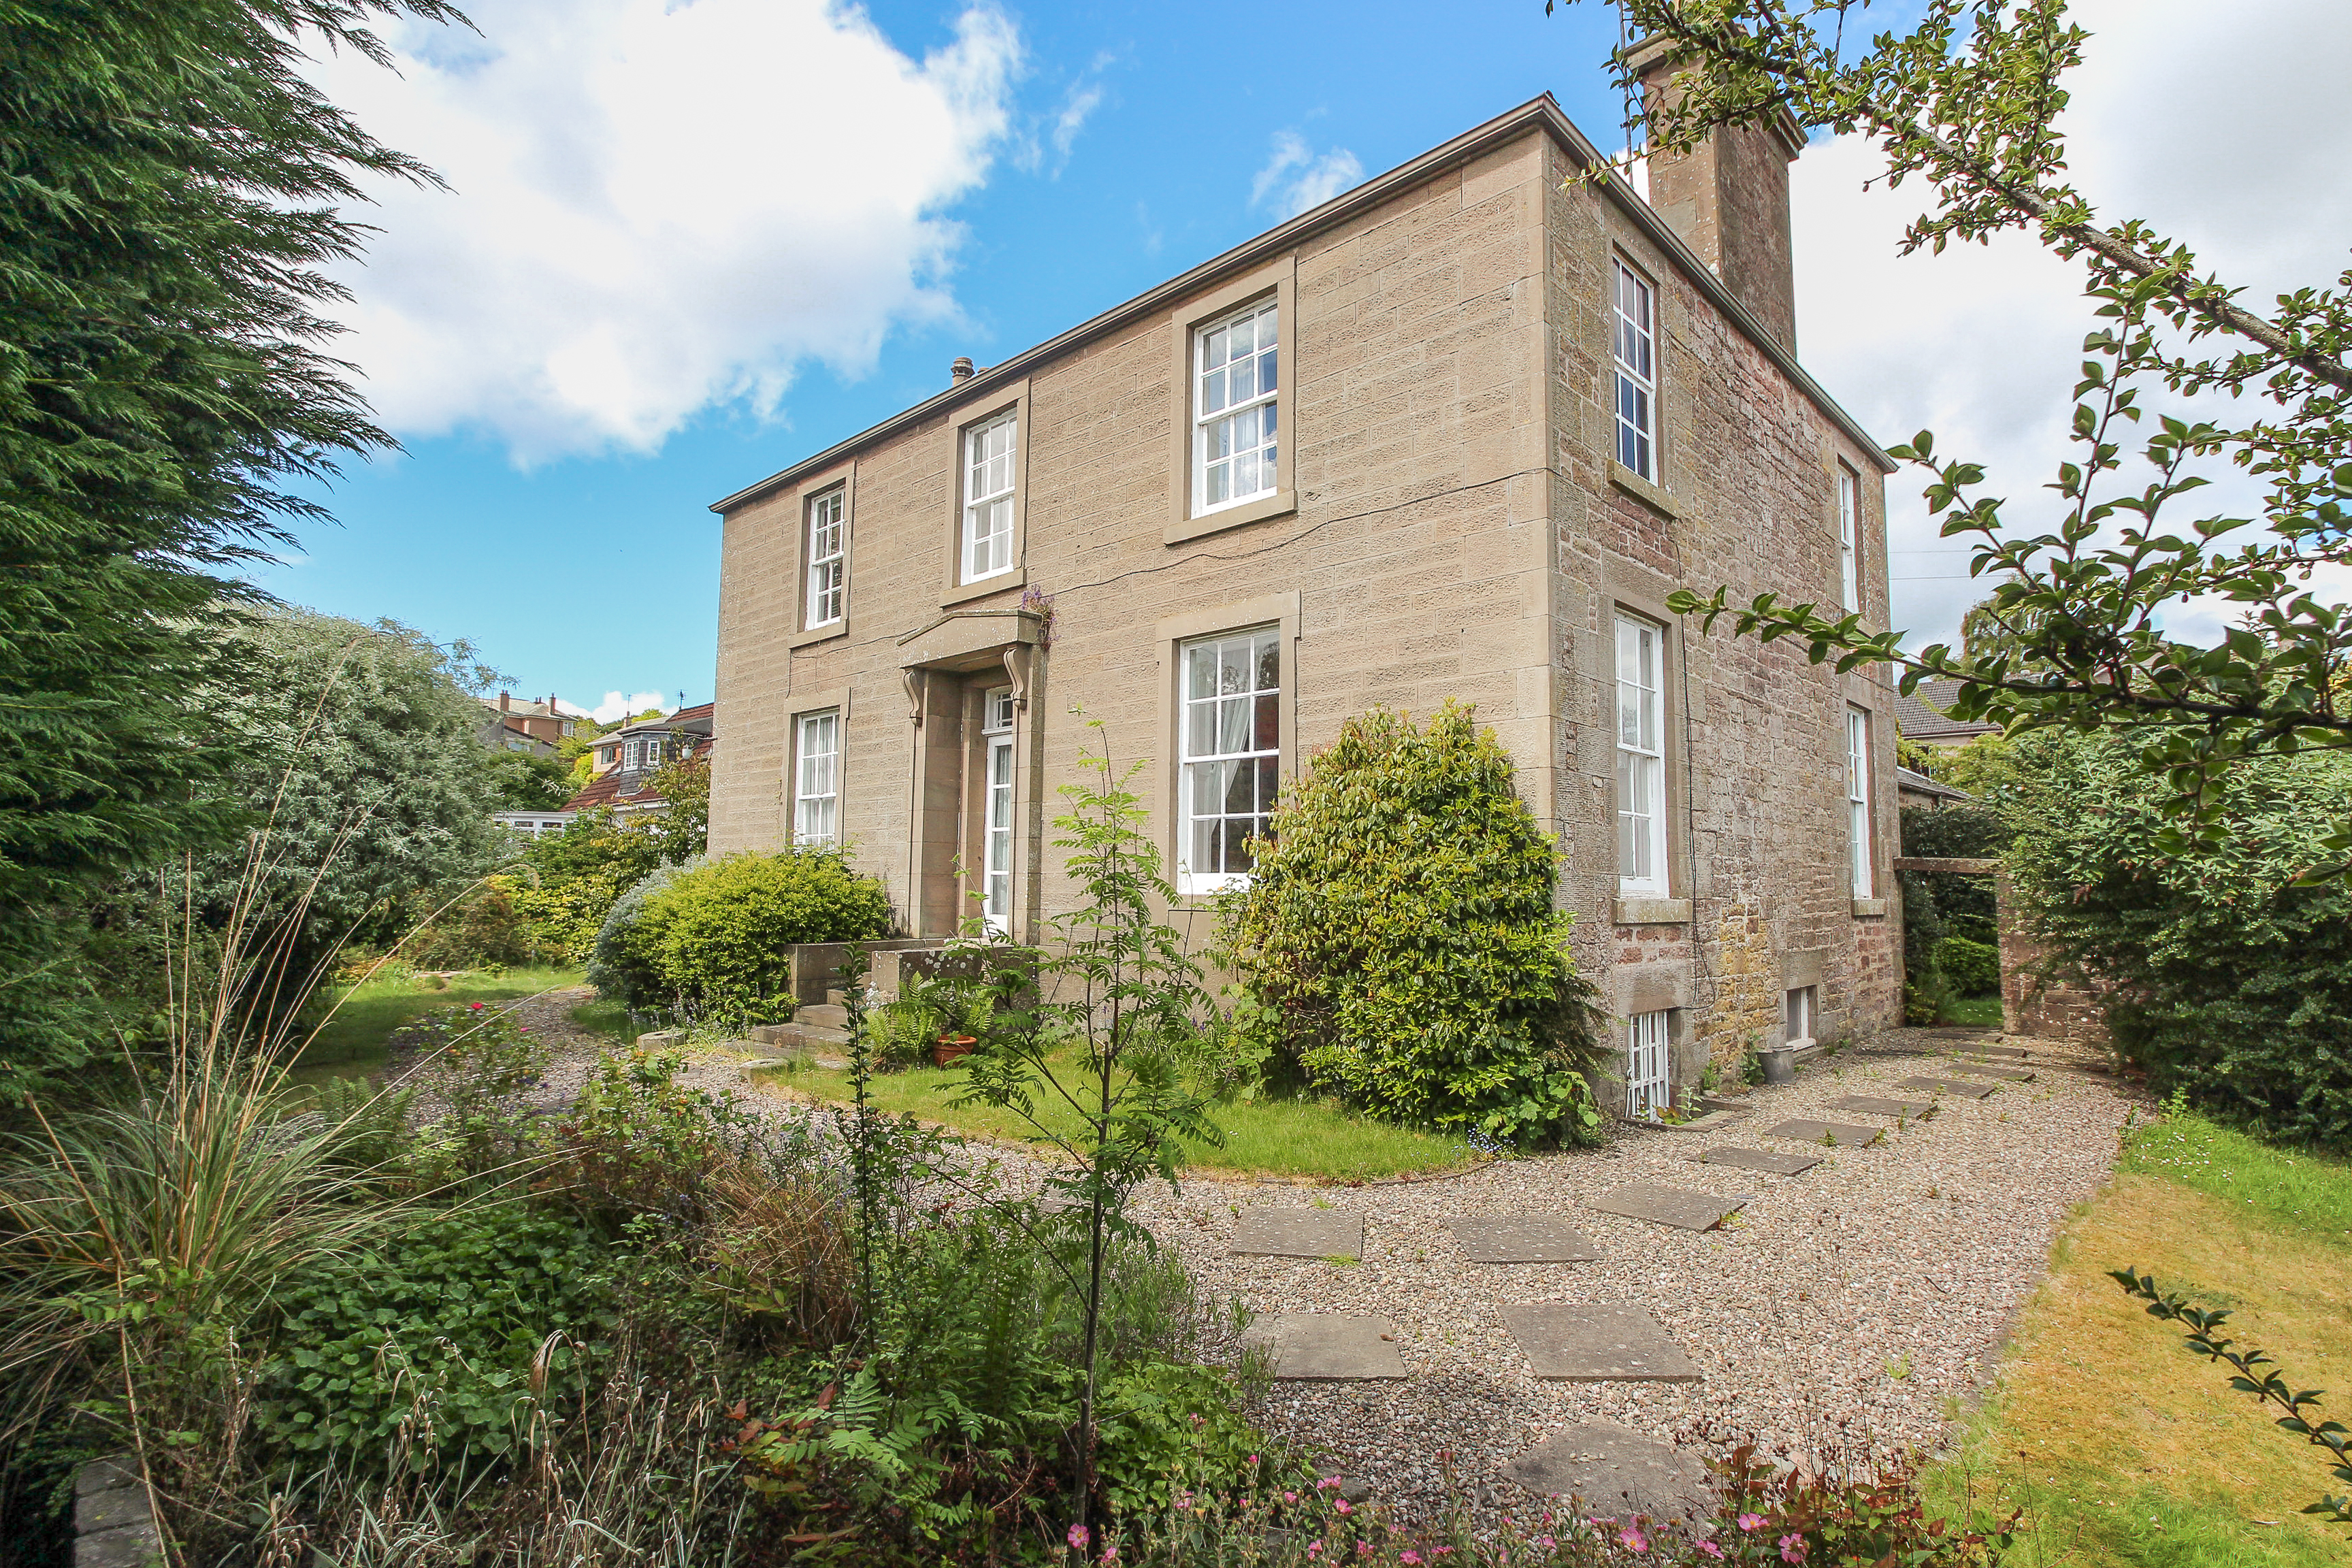
Situated within the popular coastal town of Monifieth, we are delighted to offer for sale this beautiful 4 bedroomed family home with excellent living space throughout and potential to further develop. Greenbourne House is a superb, characterful home located within walking distance to the beach front, Monifieth golf course and local amenities. The B listed building showcases period style features across 3 levels and sits proudly on a peaceful plot made up of several neuks for dining and relaxing as well as a large, detached garage with additional workshop.
This unique detached home projects warm, timeless design with
a luxurious but homely feel. Throughout the property you are greeted with
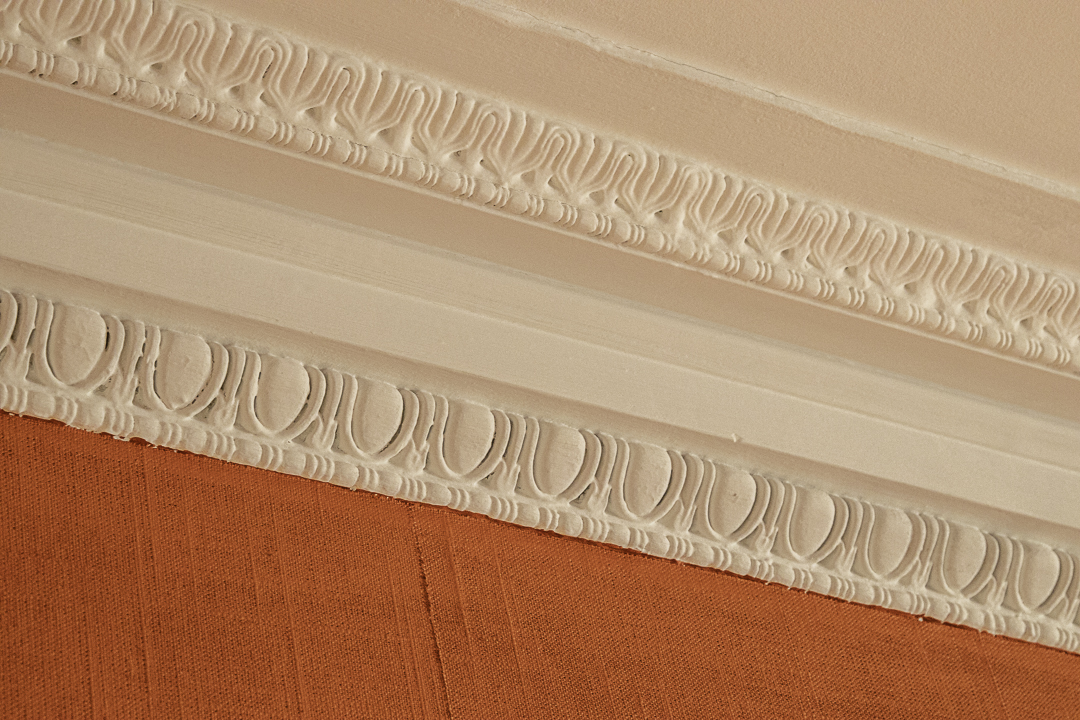
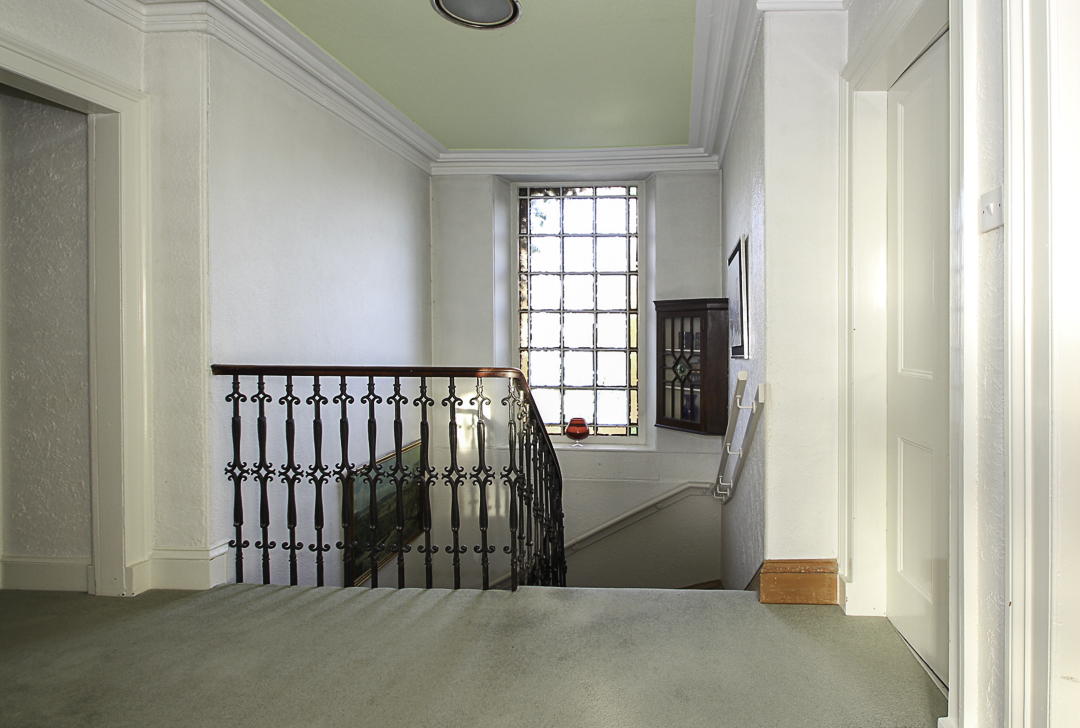
original features such as intricate mouldings, high ceilings, tall windows with original shutters, fire surrounds
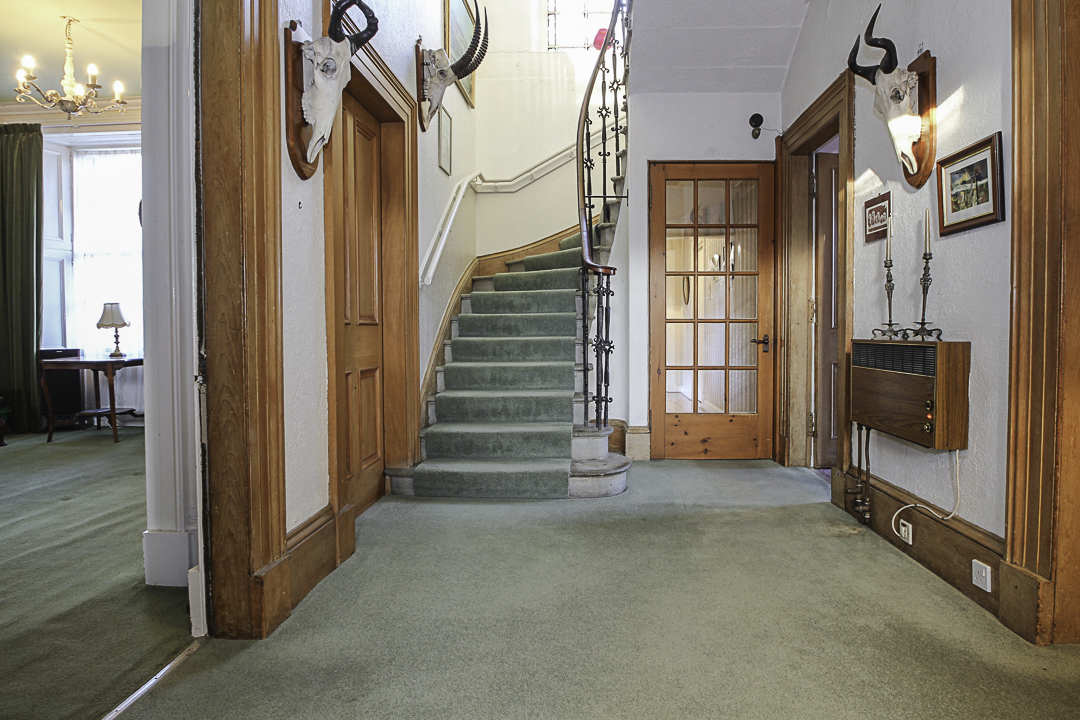
and galleried staircase with elegant, ornate spindles. Natural light pours
through the tall, large windows throughout this home which adds to the period
style of this property.
Accommodation:
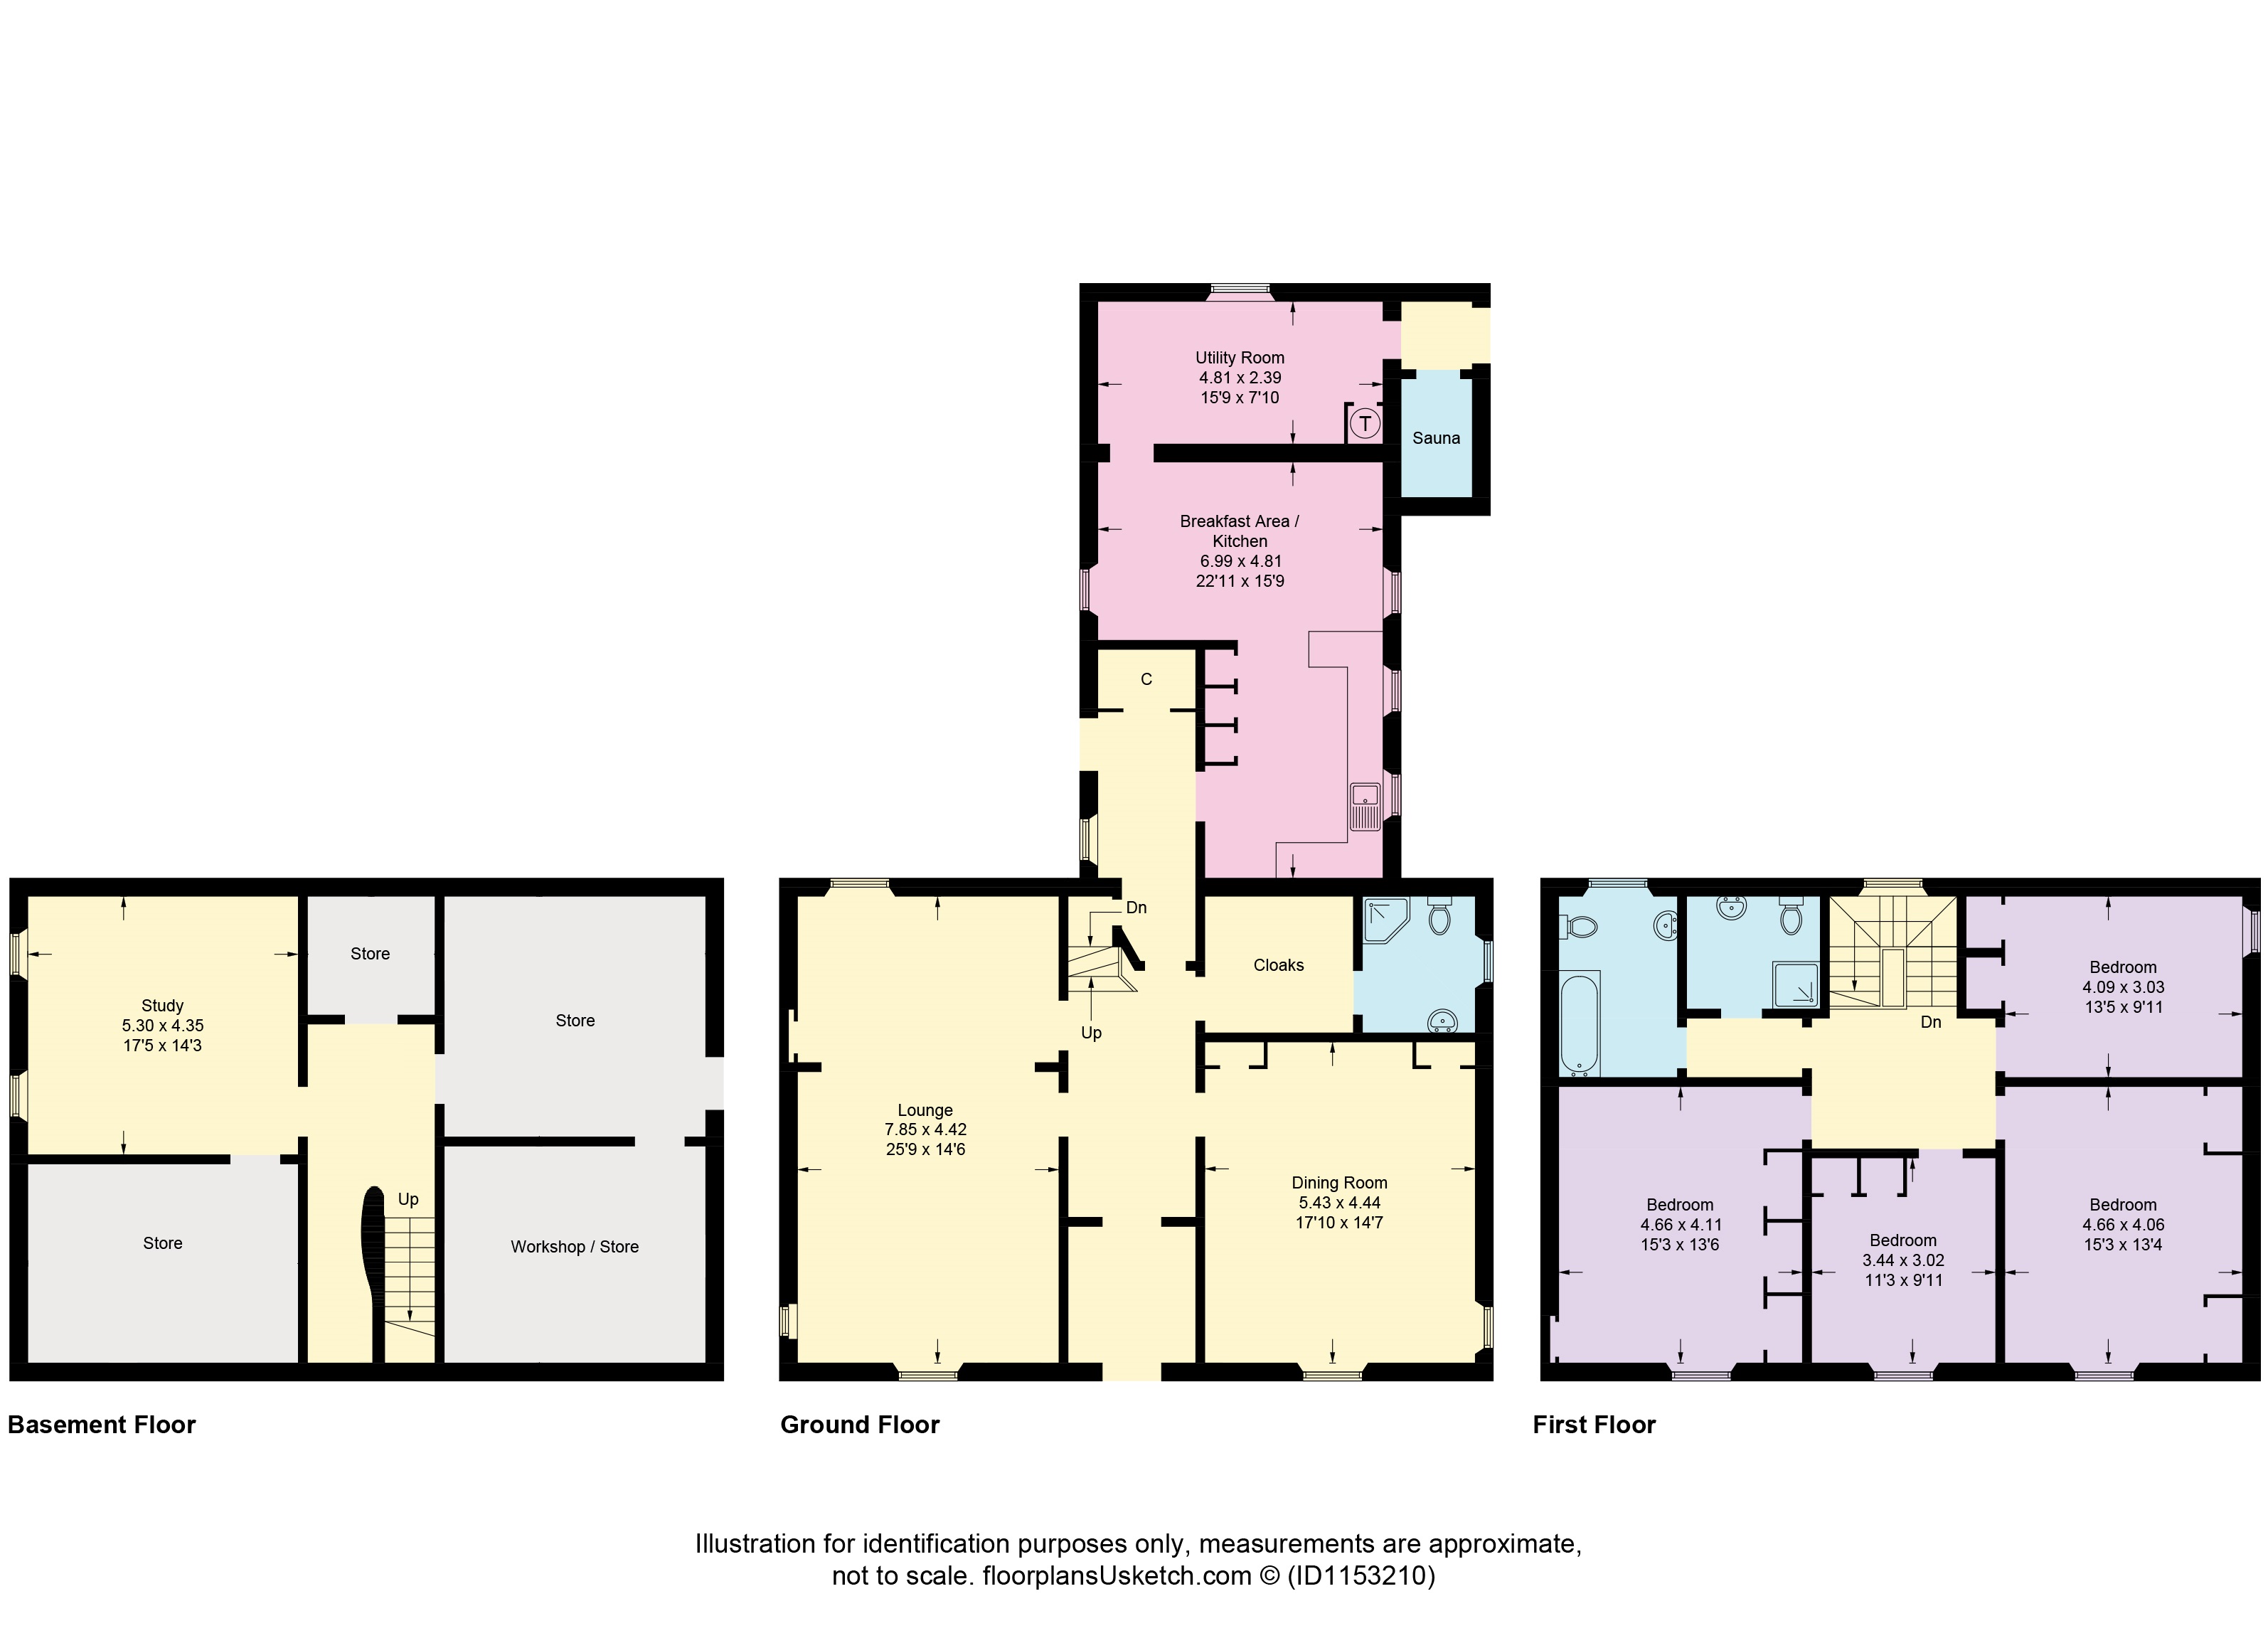
Entrance Hallway: Entrance Hallway: A welcoming entrance accessed through partially glazed front door. The entrance hall gives access to the kitchen, basement level and main reception hall of this family home.
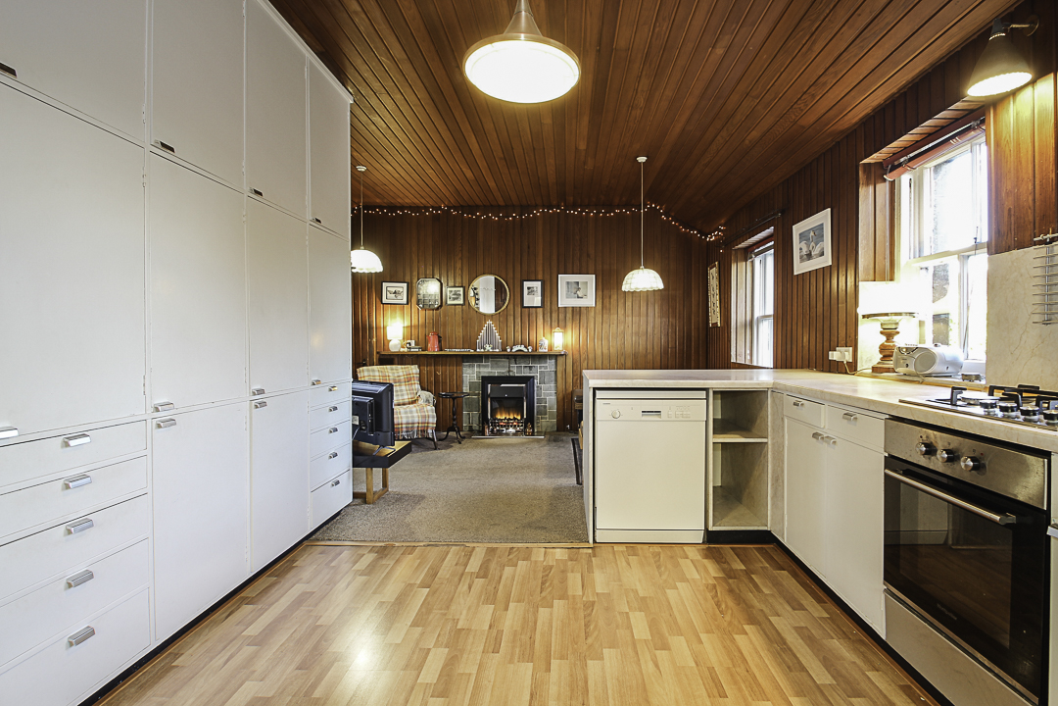
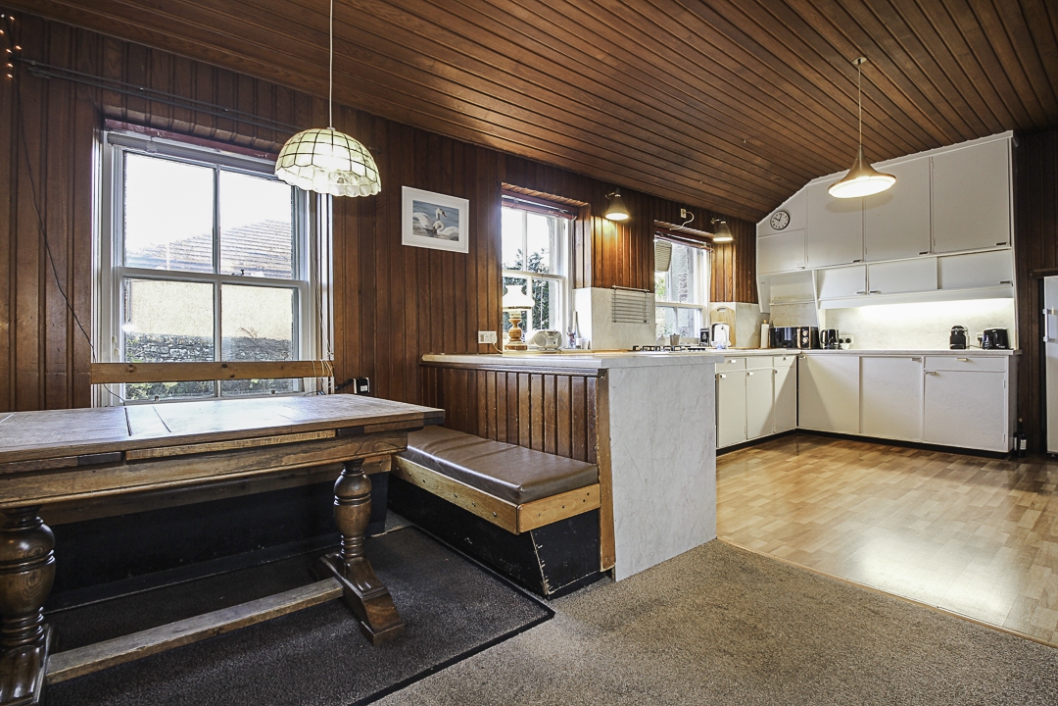
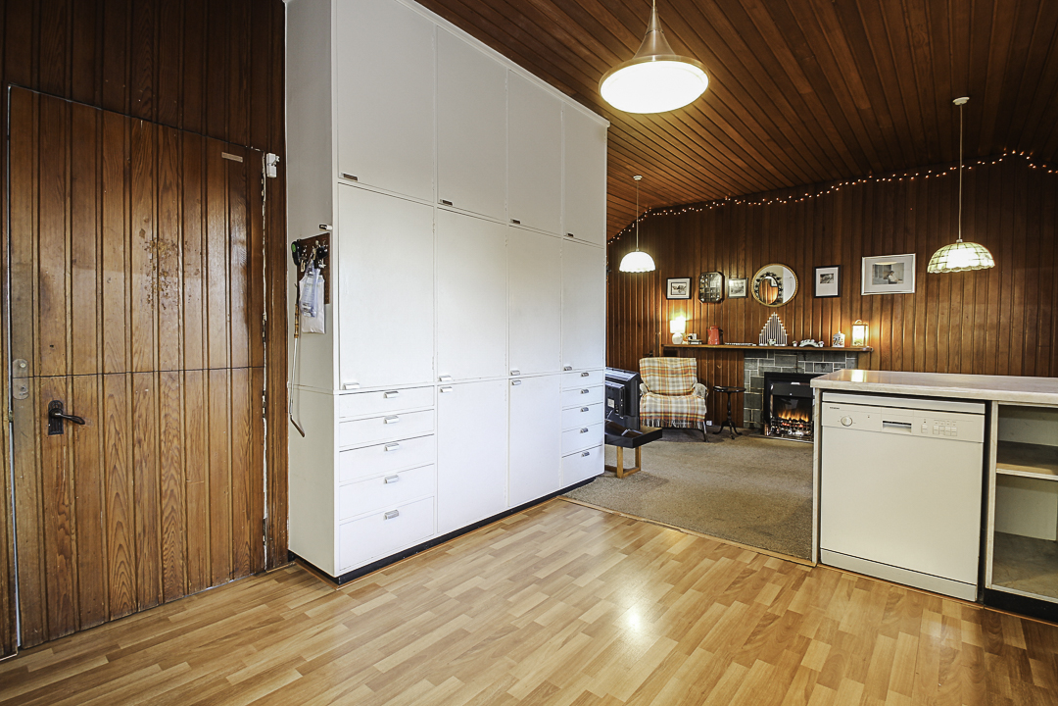
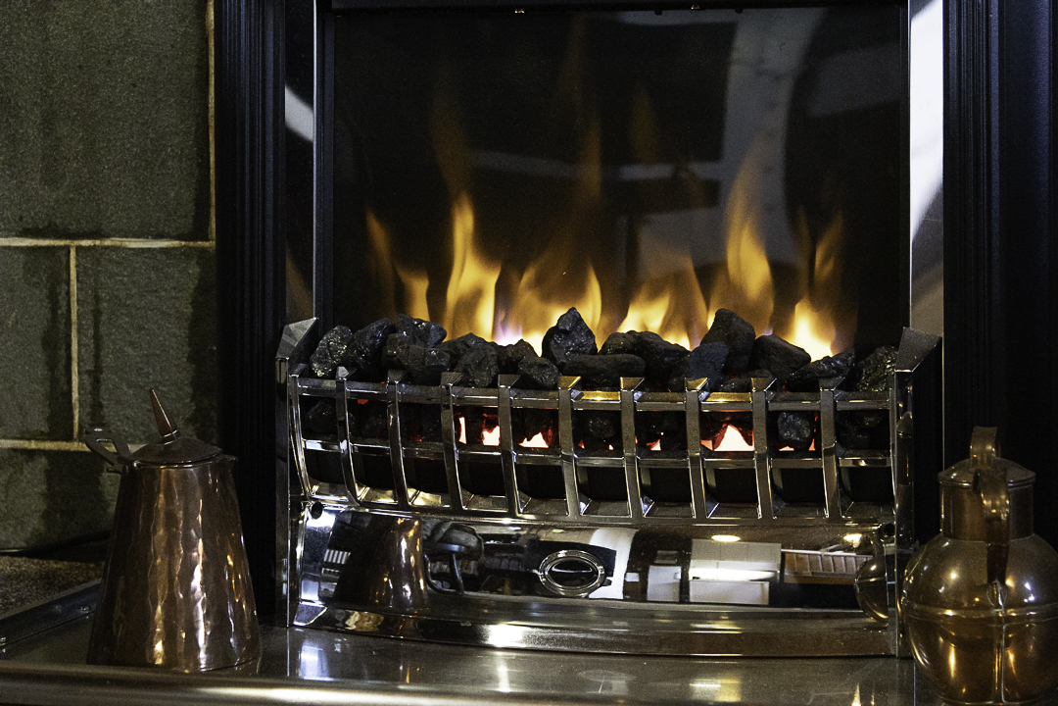
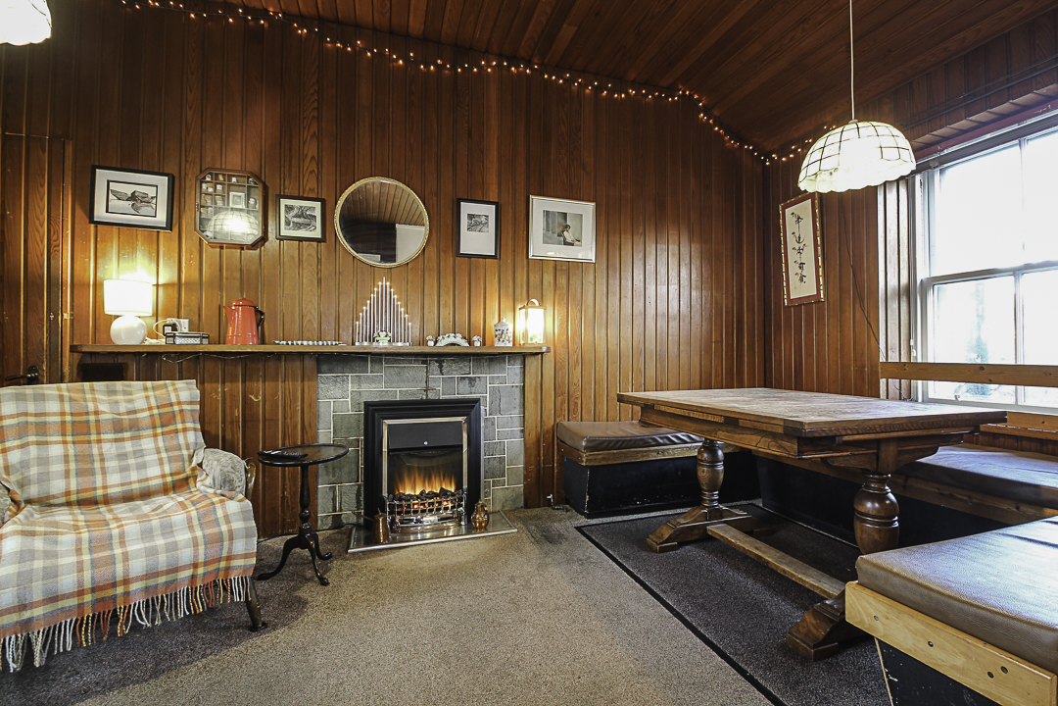
Kitchen with Dining: A large but homely kitchen that combines spaciousness with an inviting aesthetic. Ample storage is provided throughout by a range of wall, base and full tower cabinets. This charming kitchen has a dining option provided by a built-in seating area with space for relaxing in front of the feature fire surround.
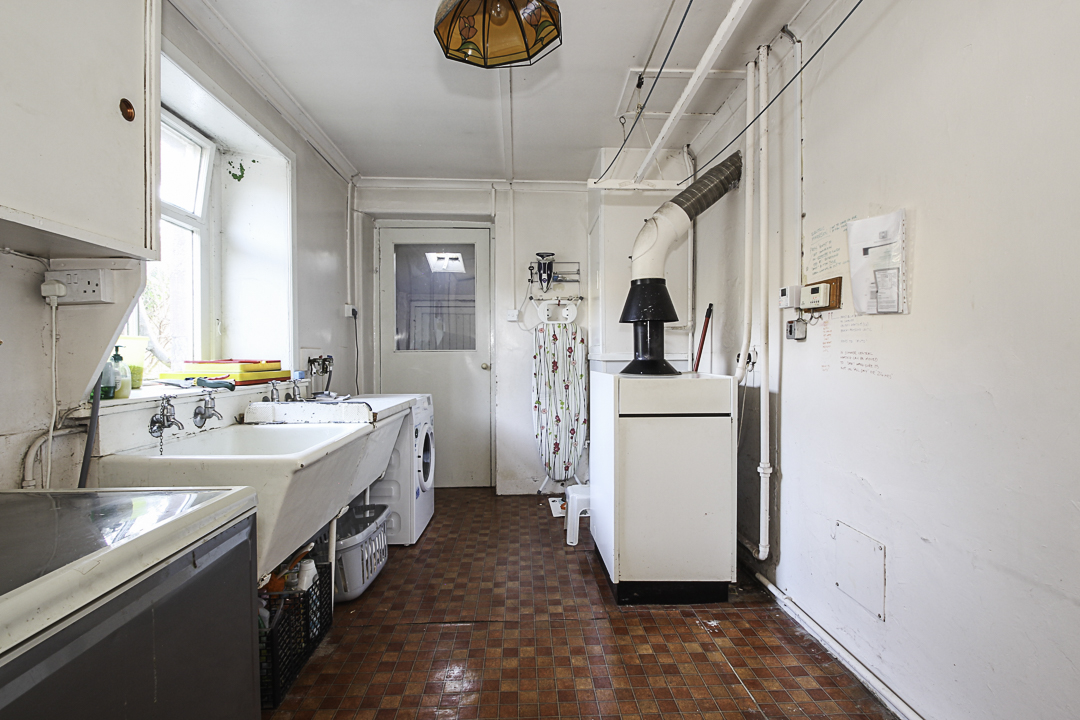
Utility and Storage: Leading on from the kitchen, as well as being accessed from the side of the home the large utility gives space for white goods as well as housing the boiler and including a double Belfast sink. What was once used as a sauna room also gives additional storage space.
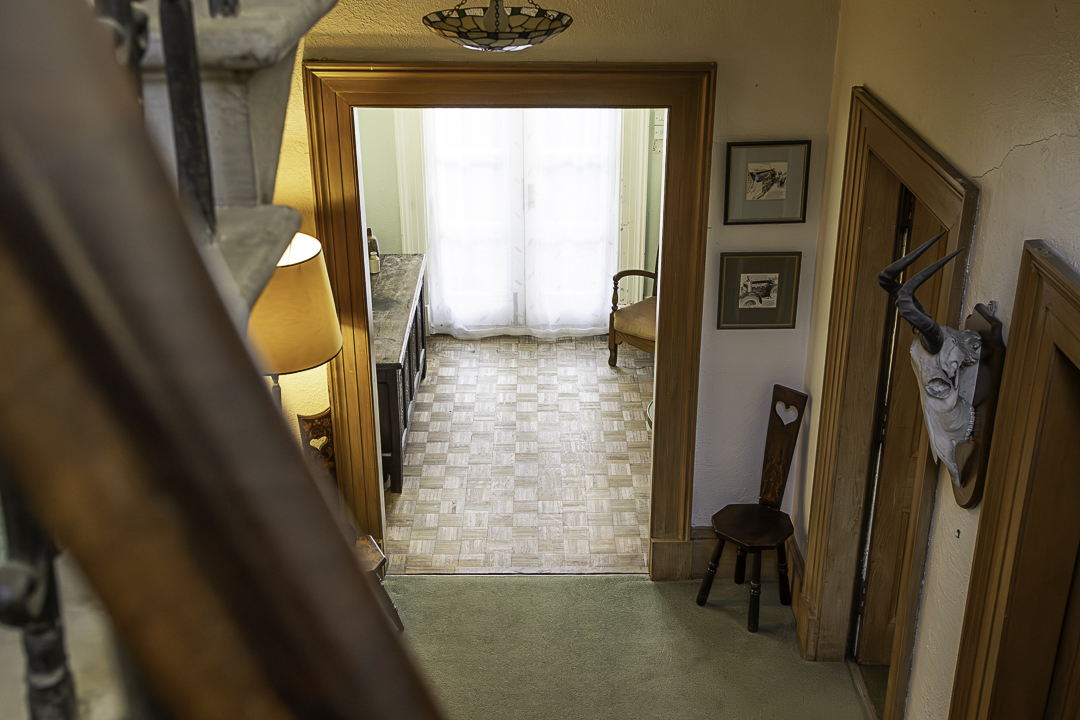
Reception Hall & Vestibule: The original entrance vestibule opens up via double doors that lead out and step down into the secluded rear garden. This inviting and impressive vestibule gives the feel and character of this home which features well maintained parquet flooring. The main foyer of the home leads to the lower level shower room with cloak room, dining room and lounge as well as giving access to the upper level via a galleried staircase with elegant, ornate spindles and beautifully crafted wooden banister.
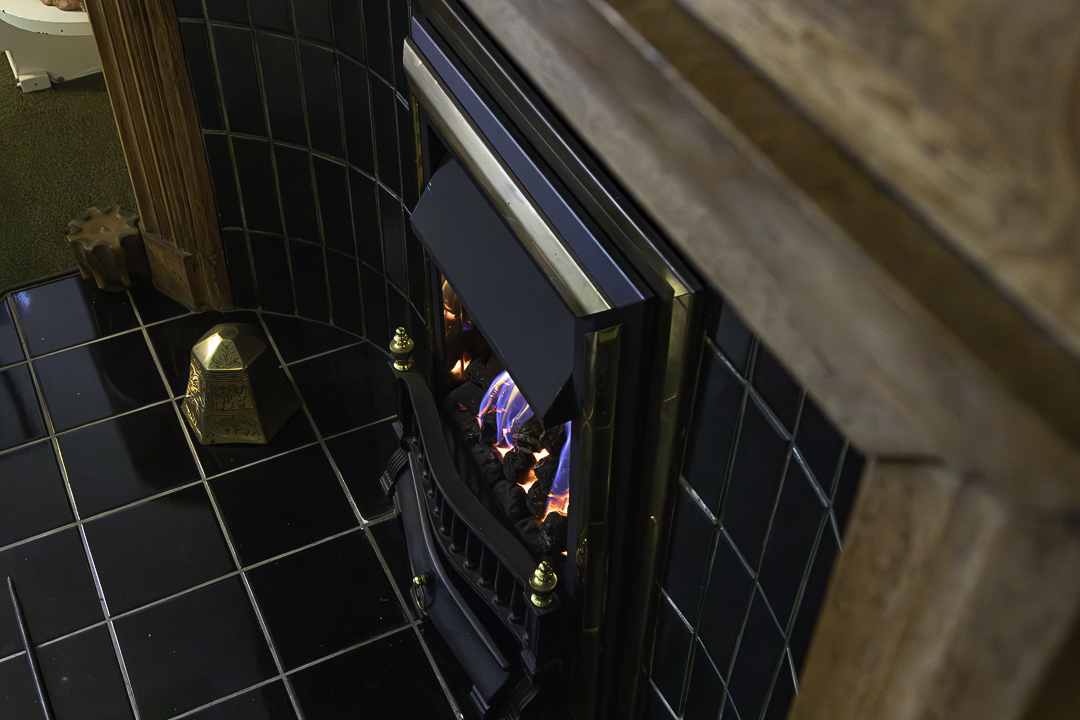
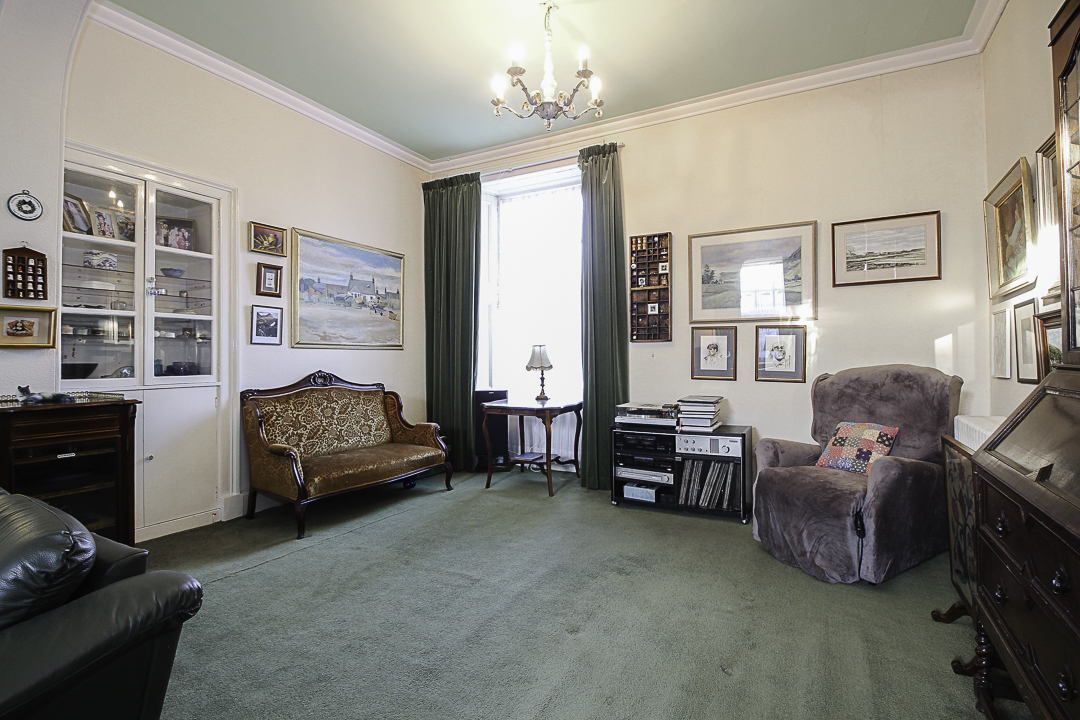
Lounge: A stunning south facing lounge with dual aspect shuttered windows and feature stained glass that bounces light throughout this family space. The high ceiling, skirtings, cornicing and window panelling all add to the unique personality of the room with feature gas fireplace with grand surround being a main focal point.
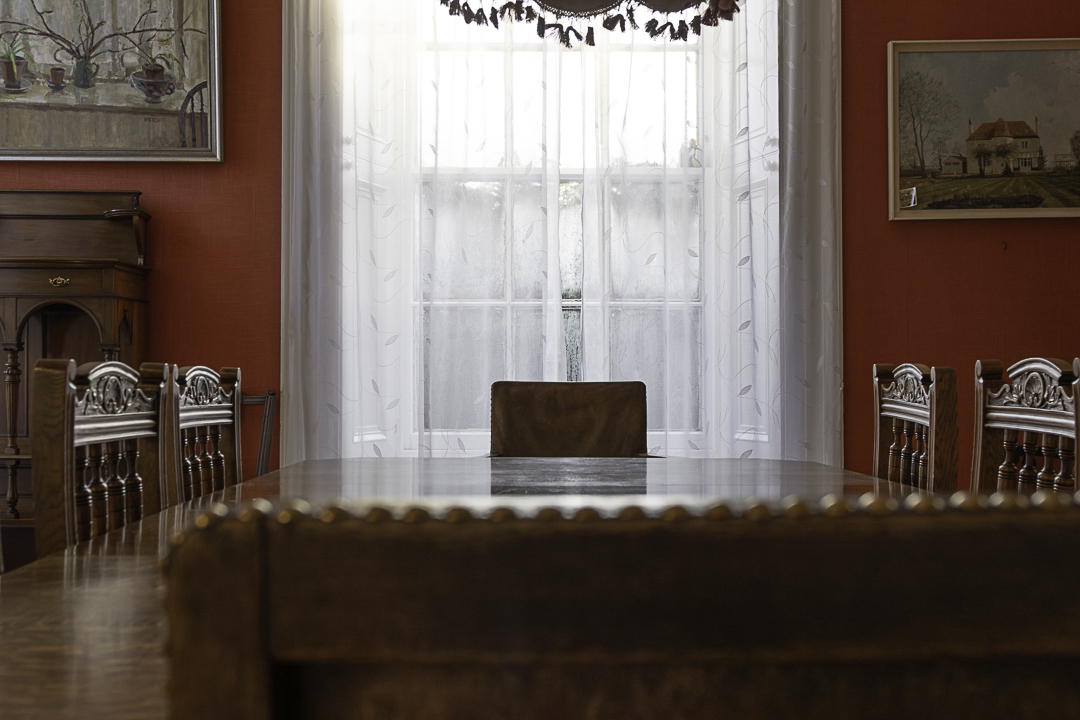
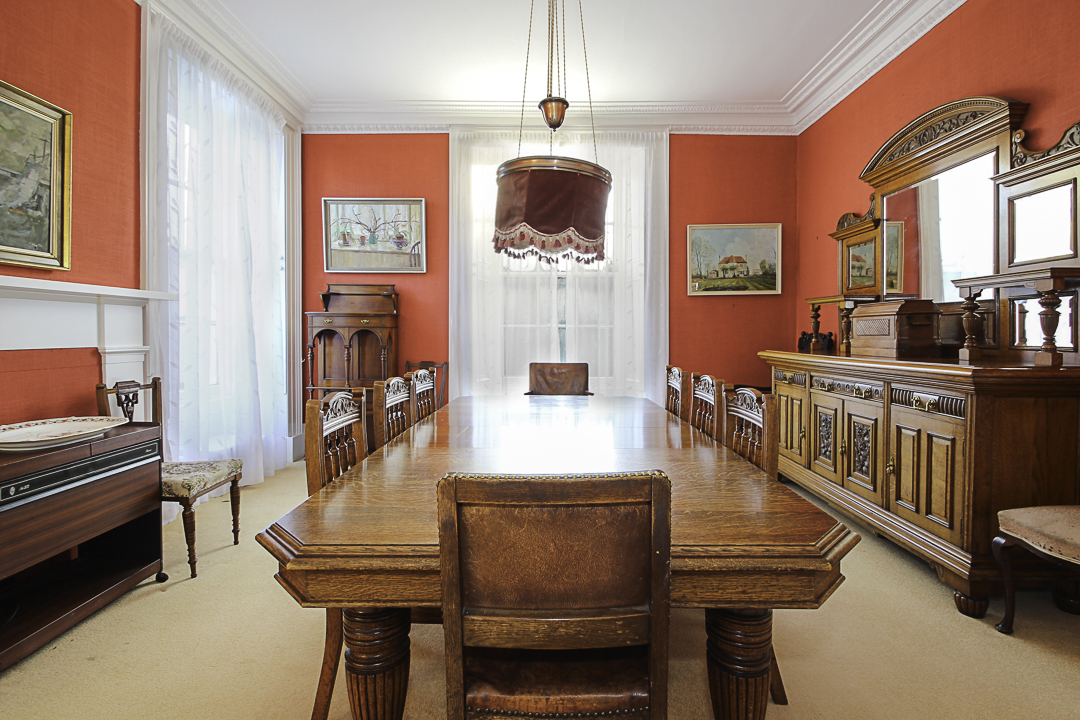
Dining Room: This grand south facing room is flooded with natural light from the large, paned and shuttered windows overlooking the rear garden. The original fireplace and beautifully maintained cornicing all add to the character and period style of the room.
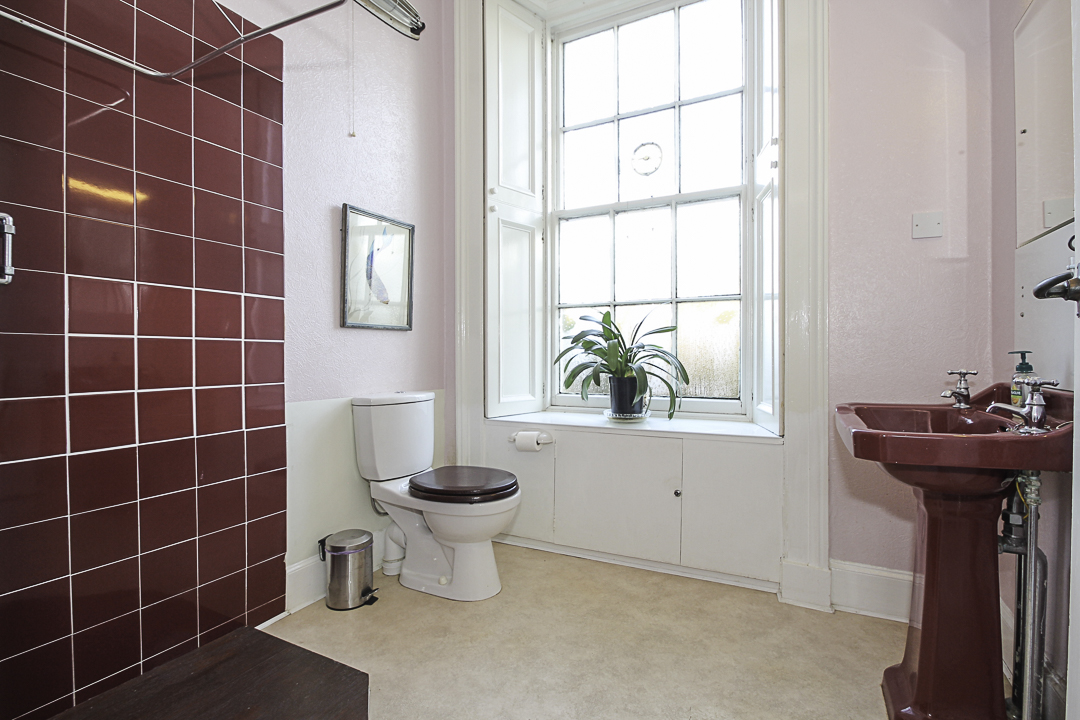
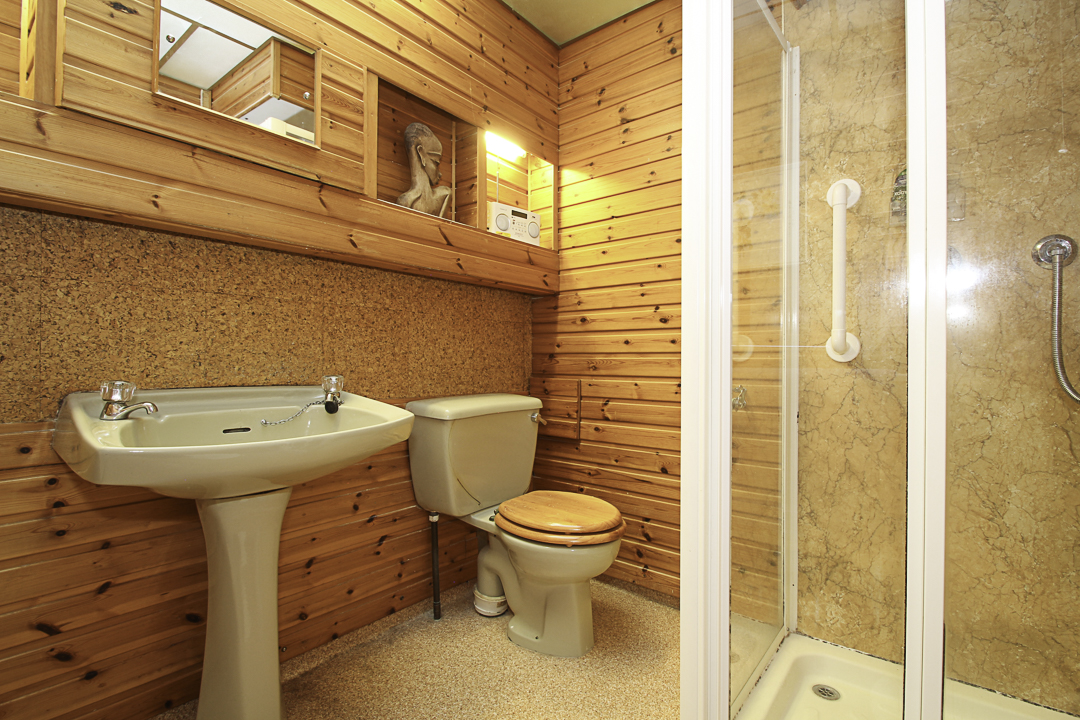
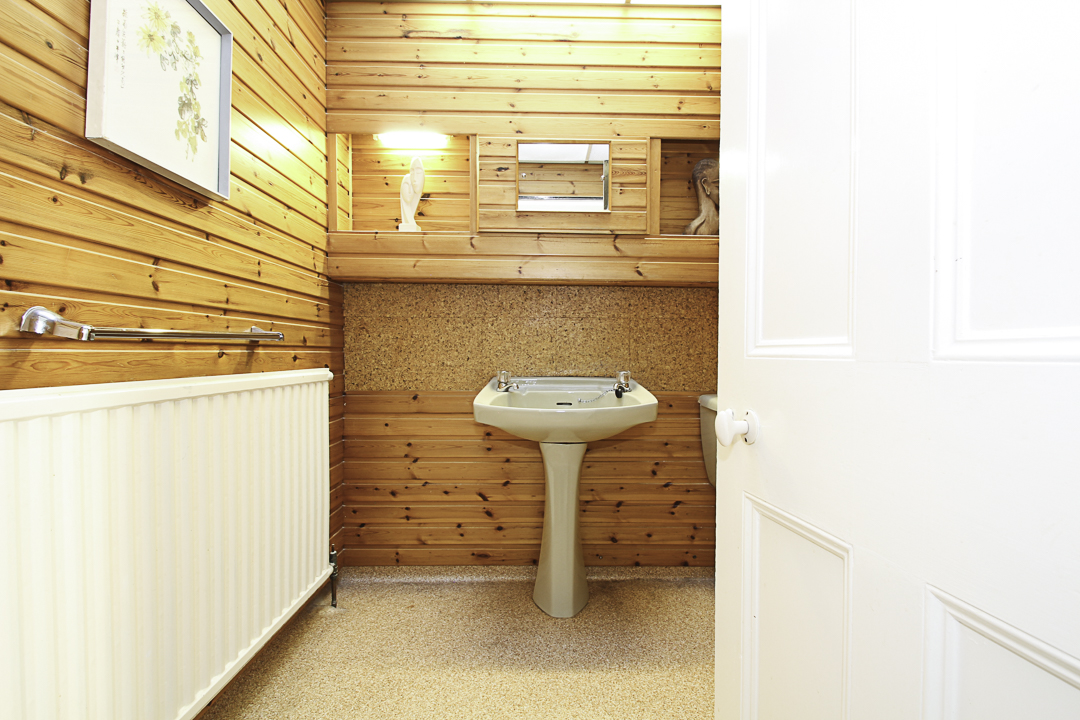
Shower Room with Cloak Room: This spacious shower room consists of a walk-in shower with main operative shower within, wash hand basin and w.c. The cloak room/dressing room that is adjacent to the shower room provides excellent additional storage space within the lower level.
Upper Floor:
Bedroom 1: An extremely spacious and well-proportioned double bedroom with built in wardrobes
and south facing window overlooking the rear garden of the home towards the beach front.
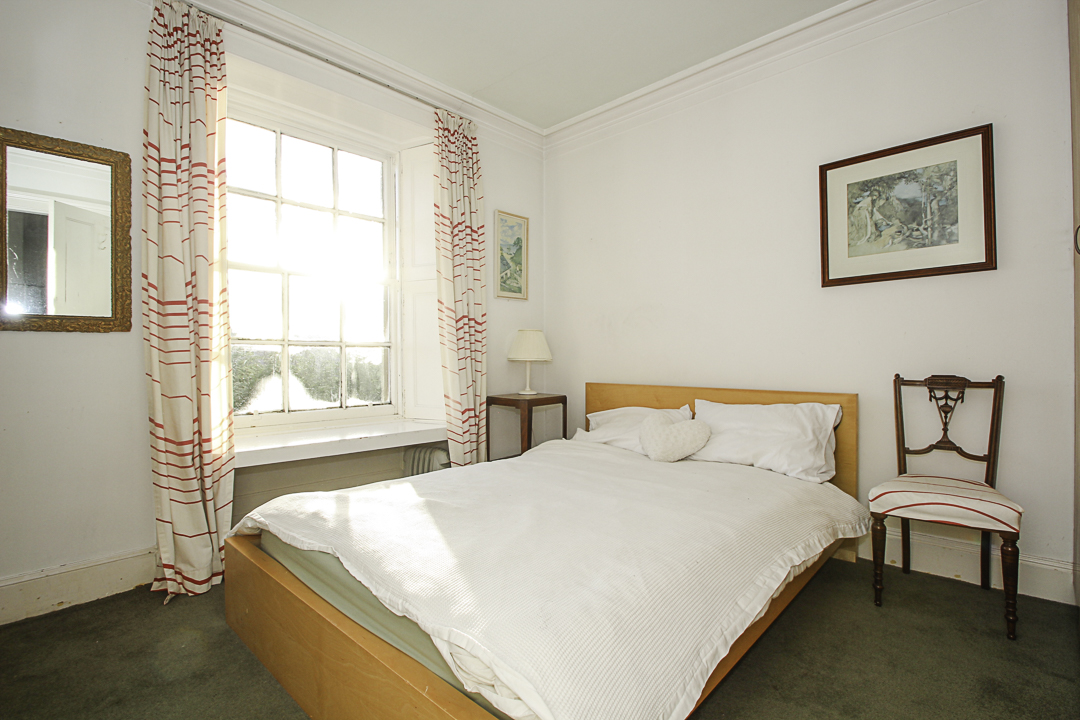
Bedroom 2: A bright and airy double bedroom with built in wardrobes and shuttered window with seat overlooking the rear garden.
Bedroom 3: Another very spacious bright and airy room with bay window with shutters and built-in wardrobes provide ample storage space.
Bedroom 4: A generous sized double bedroom with shuttered window overlooking the side of the home, built- in wardrobes provide ample storage space.
Shower Room: The shower room consists of a shower cubicle with main operative shower within, w.c, wash hand basin with built- in cupboards and niches providing excellent additional storage.
Bathroom: A generous sized bathroom consisting of a bath, wash hand basin, w.c and large window flooding this room with natural light.
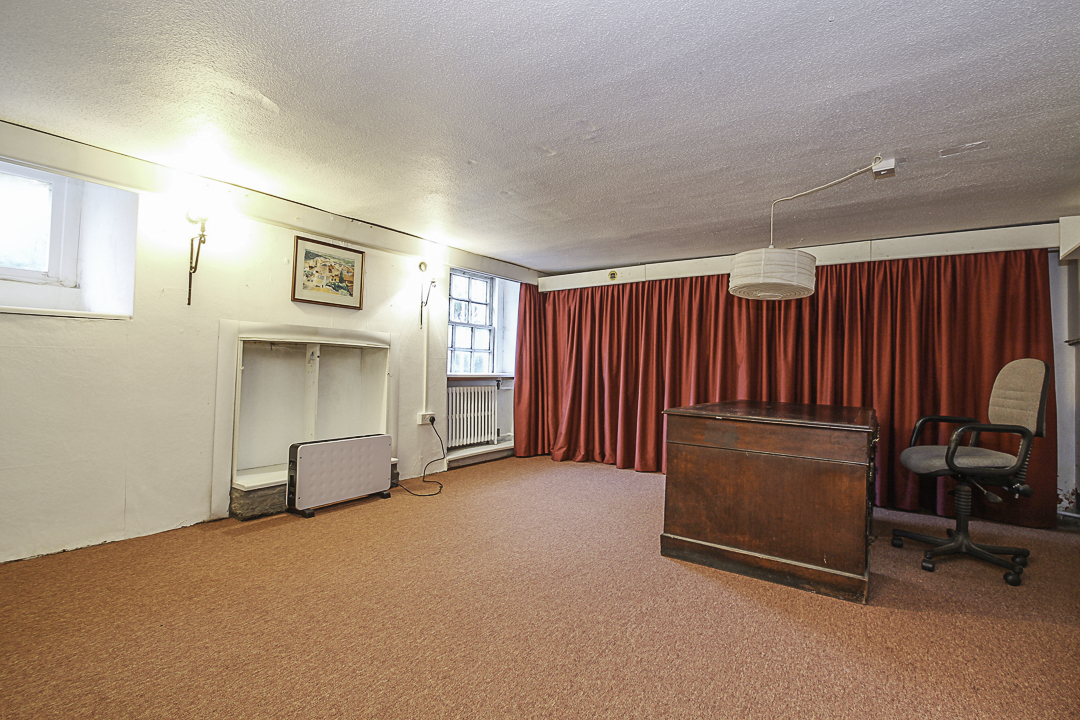
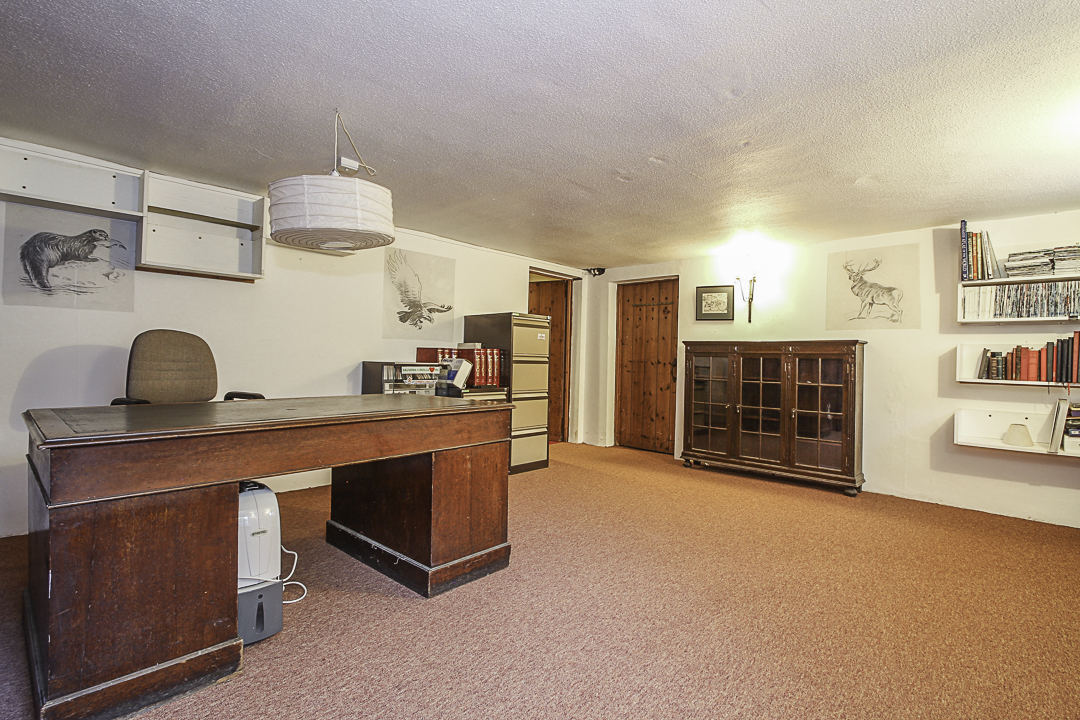
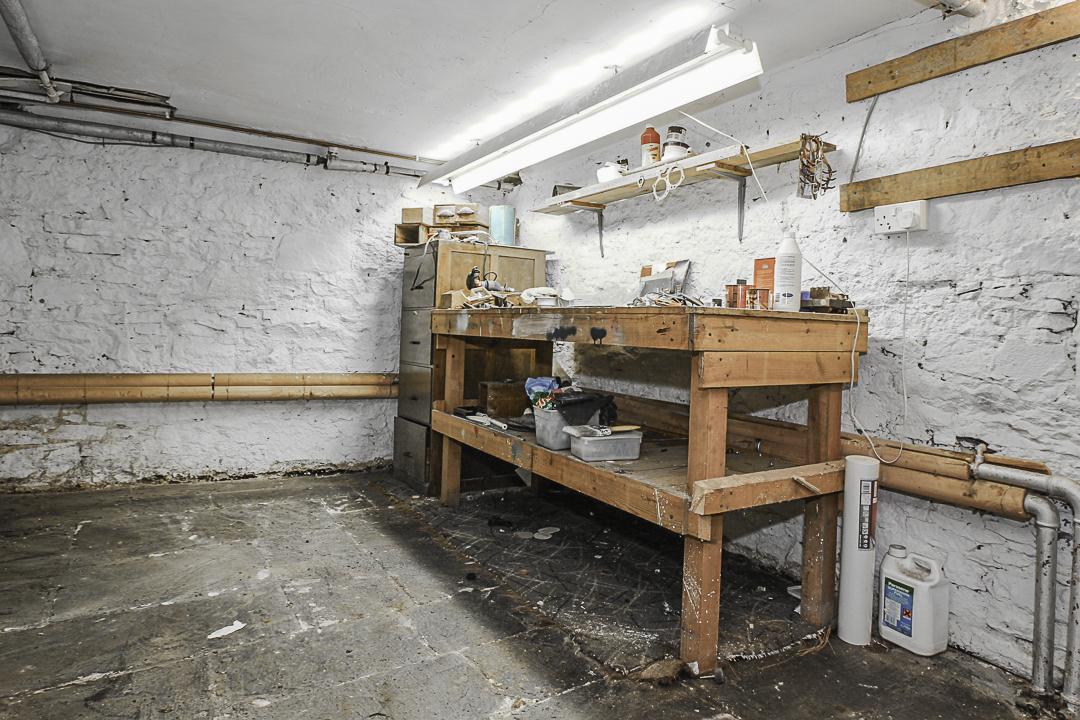
Basement Level: Having access from the main house as well as the side of the home, the basement level lends itself to lots of possibilities for further development. The space currently provides a home office, wine cellar, workshop as well as large storage rooms.
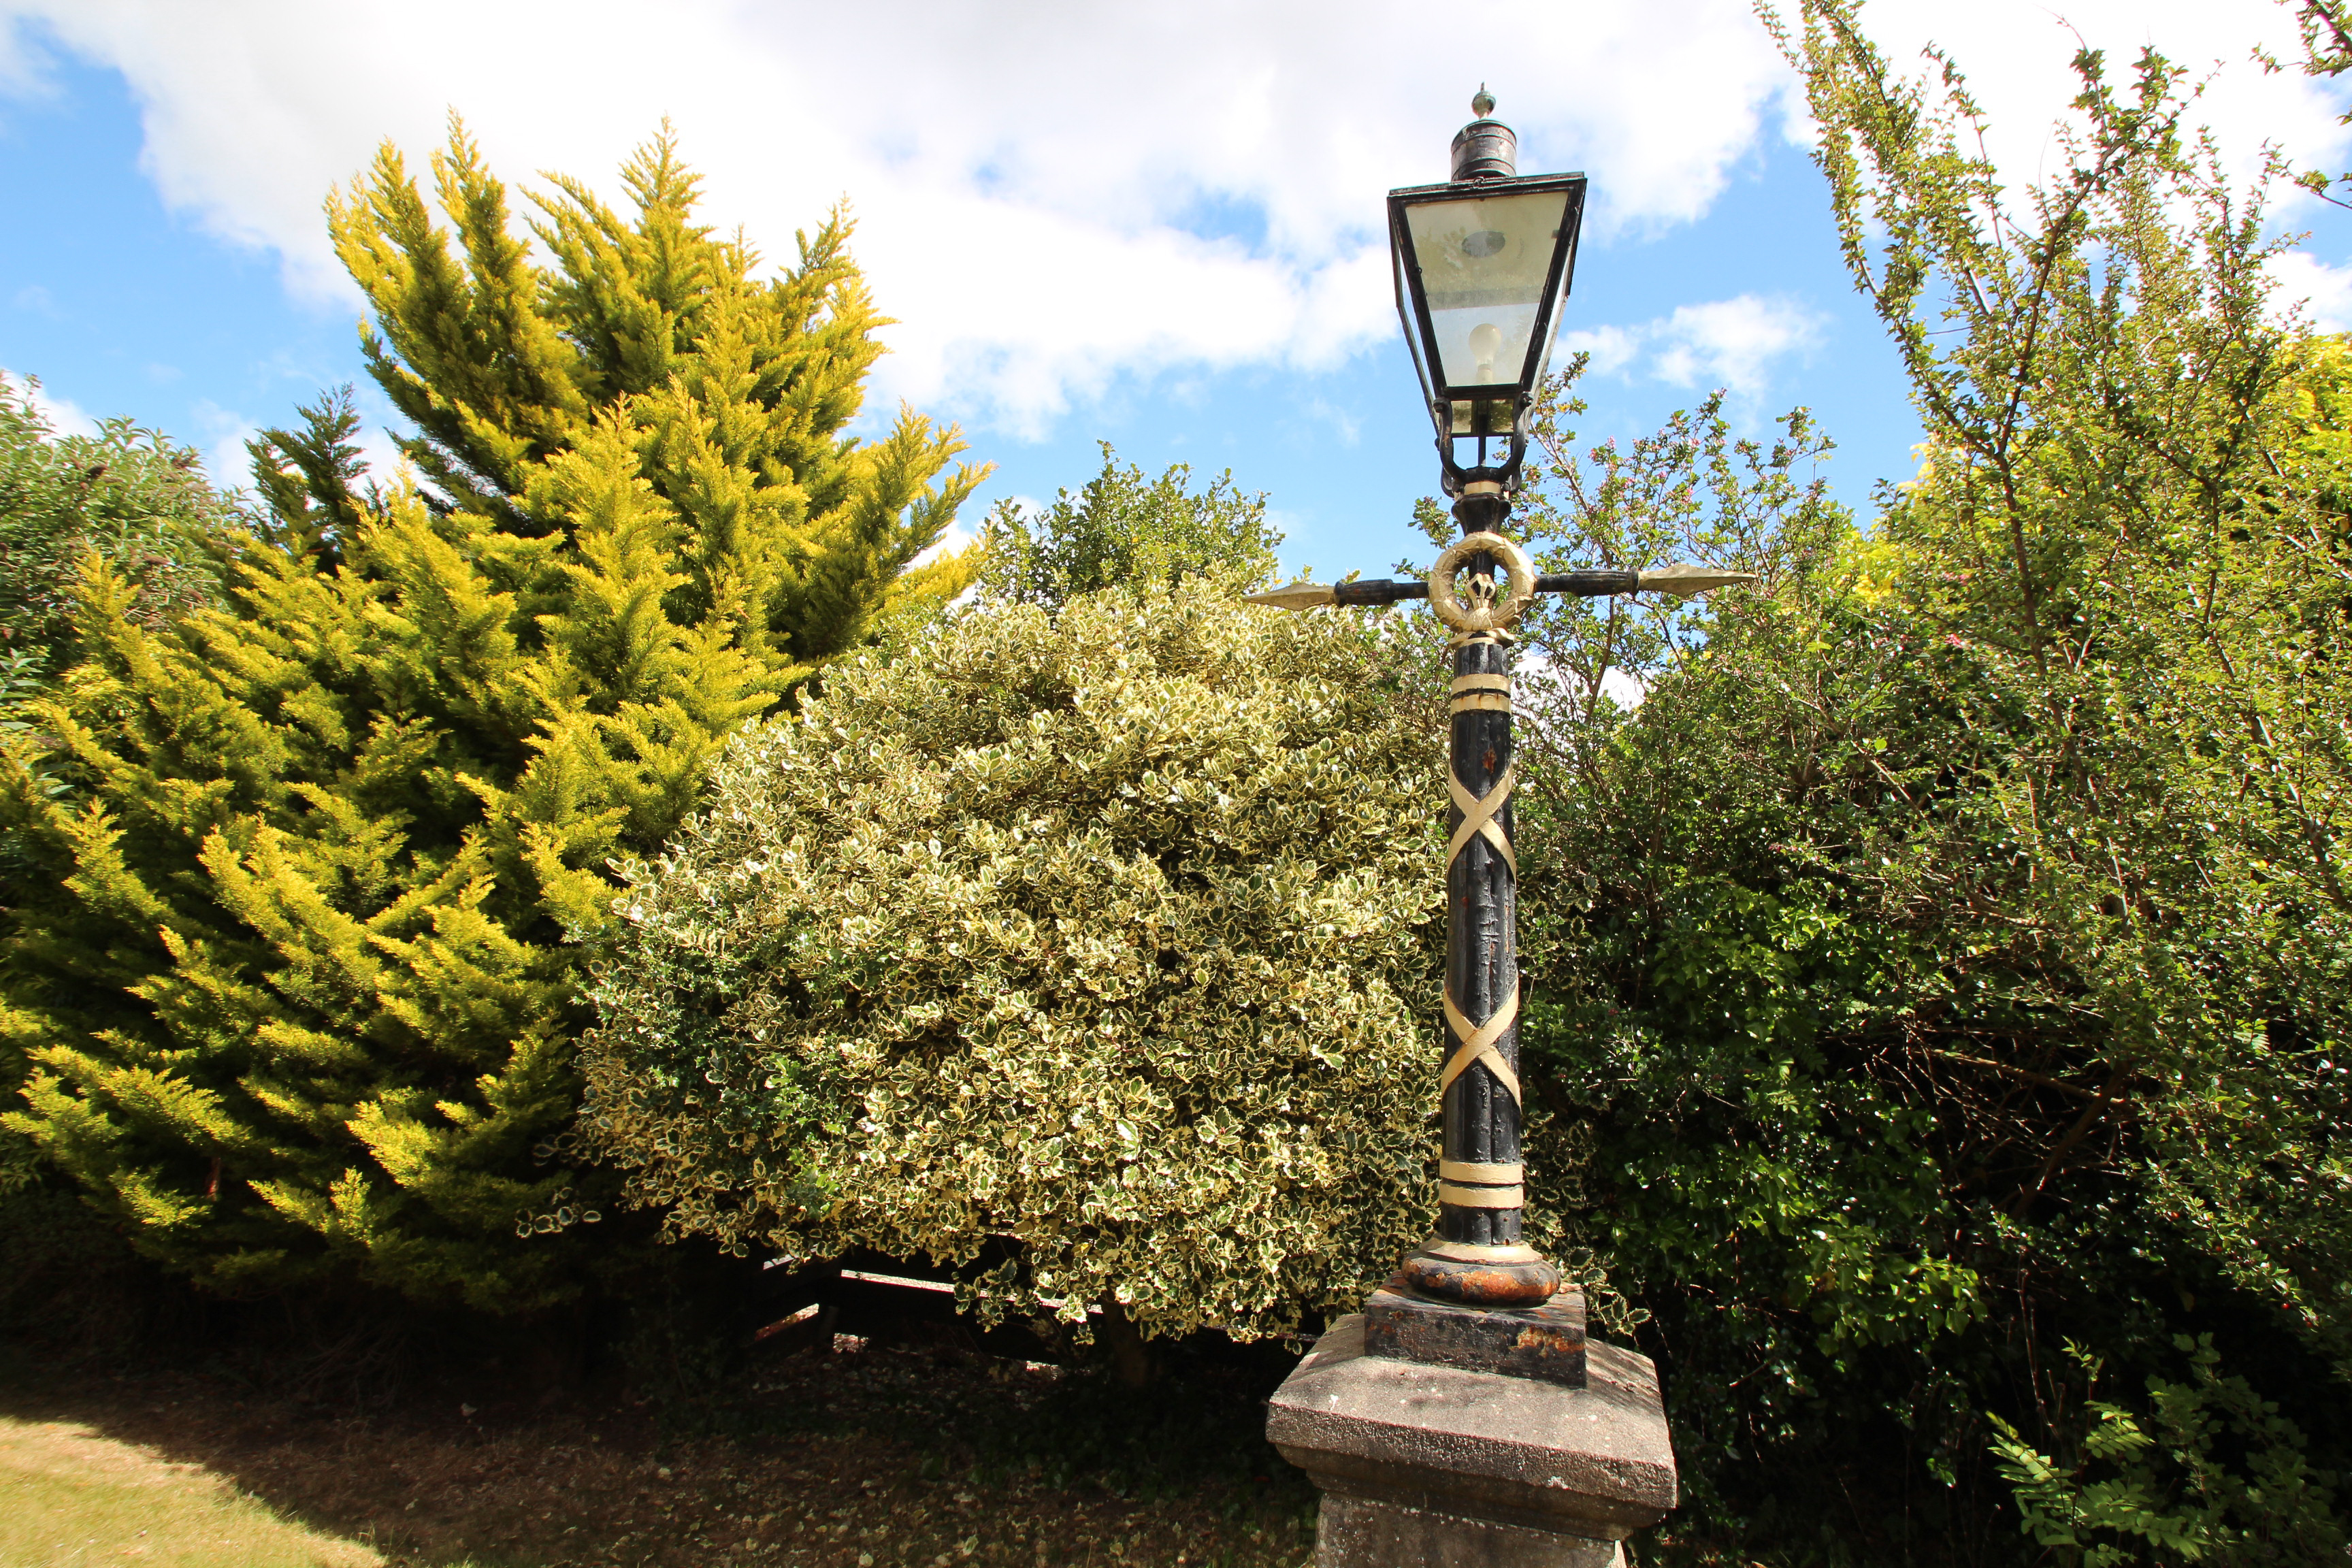
Garden Area: To the front of the home is a large stone chipped driveway which opens up to the rear garden via a ornate, metal gate. The rear wrap around garden provides a secluded area in which to relax and dine. Mature trees, shrubs and bushes throughout the garden add pops of colour and gives a tranquil backdrop to this family home. A provost type lamp sits elevated on a stone plinth which showcases the history and character this home projects.
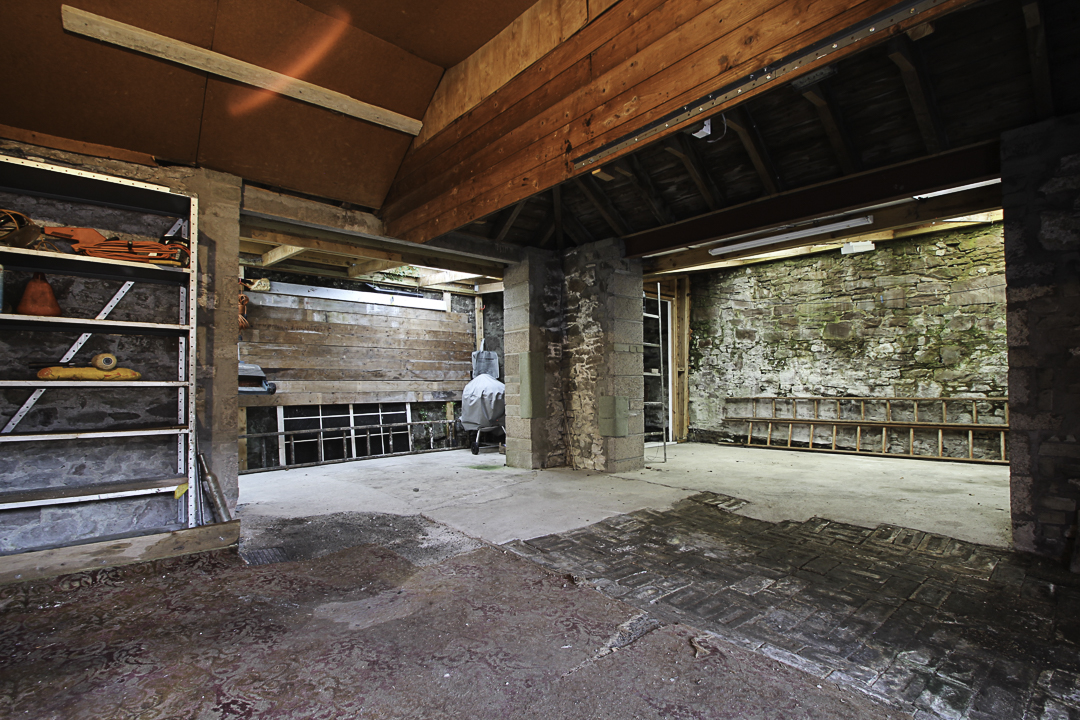
Triple Garage: The triple garage provides excellent additional storage, accessed via up and over doors (one being electric) This deceptively spacious area provides a workshop space as well as car storing facilities.
Council Tax Band: G (Angus Council Dec 24).
EPC Band: F
| Reference ID: | |
| Type: | Detached Villa |
| Bedrooms: | 4 |
| Bathrooms: | 3 |
| WC: | - |
| Receptions: | - |
| Garden: | Private Gardens |
| Balcony: | - |
| Parking: | Driveway with Detached Garage and Workshop |
| Floor (s): | 3 |
| Title: | - |
| location / Map | |
|---|---|
| Area: | |
| Town: | |
| Near to | Monifeith |
| Tube / Station | - |