D20 Barry Downs, by Carnoustie DD7 7DW
3 Bedroomed Detached Bungalow
Fixed £139,950
Situated on the outskirts of the world-famous golfing town of Carnoustie, the popular and well-established Barry Downs Park is renowned for its beautifully maintained grounds, secure setting, and peaceful surroundings.
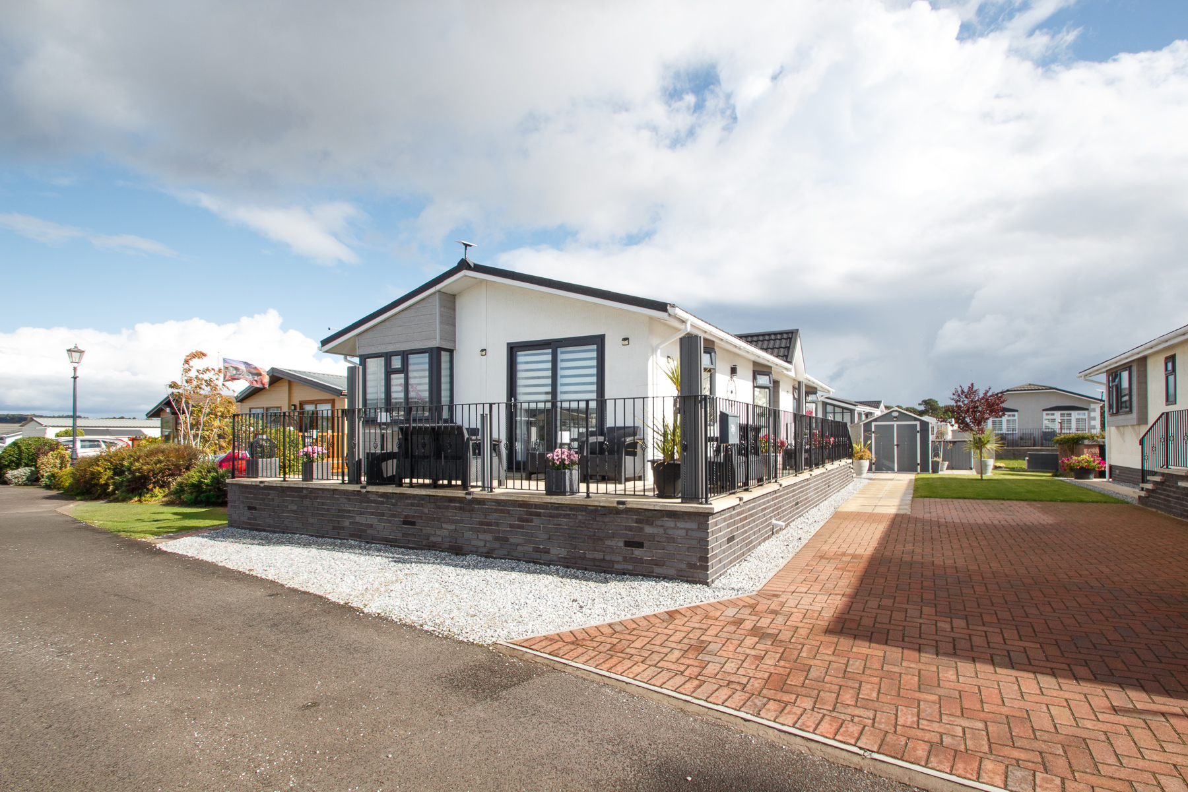
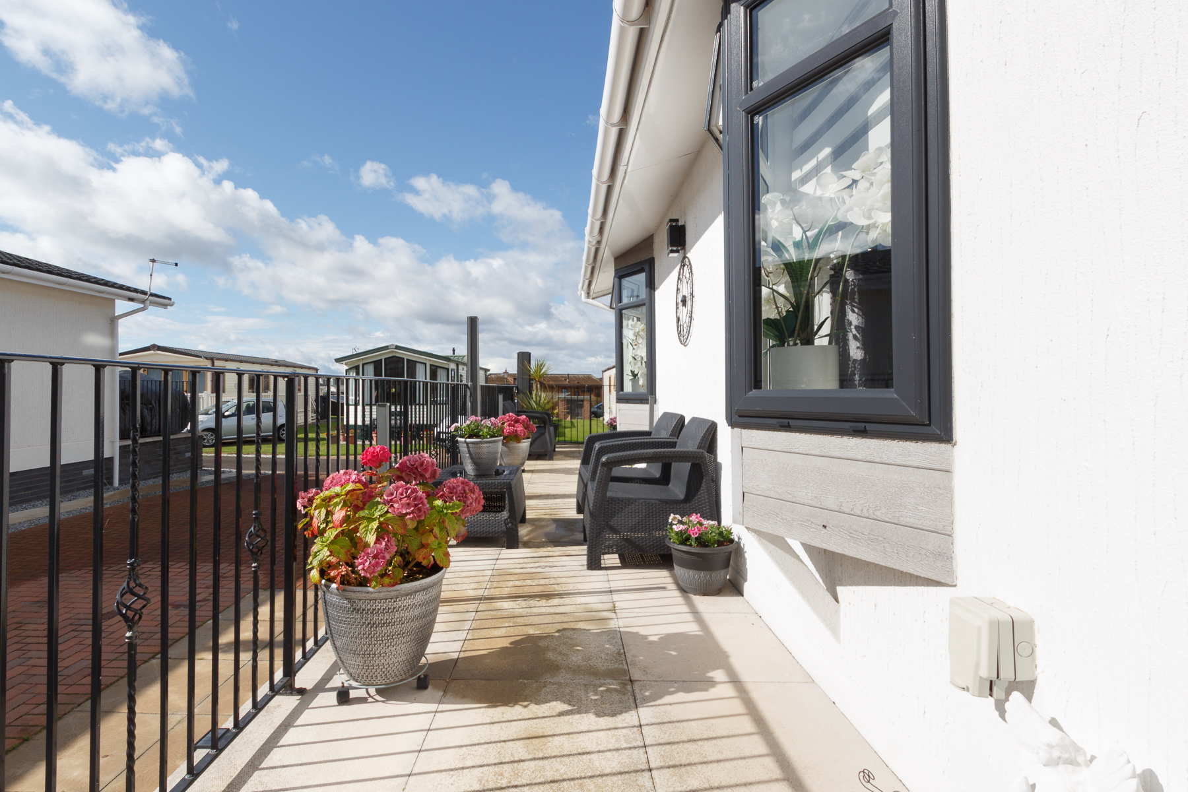
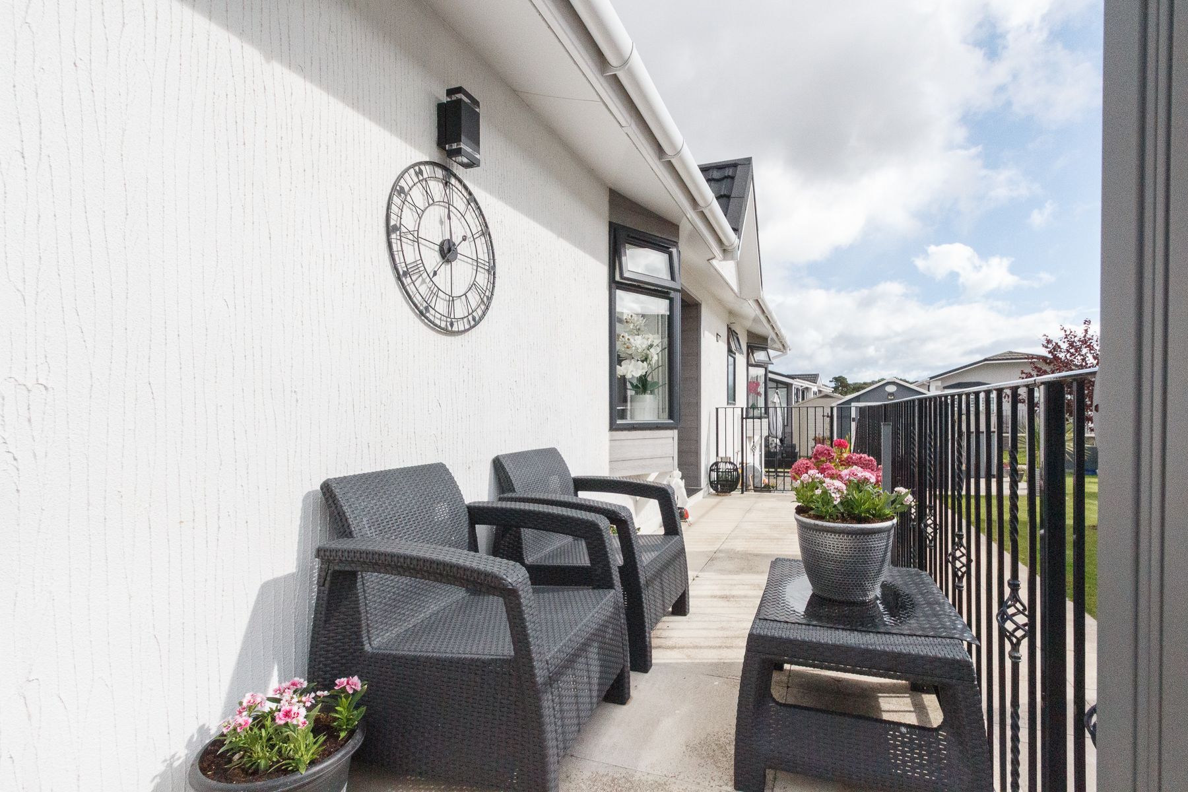
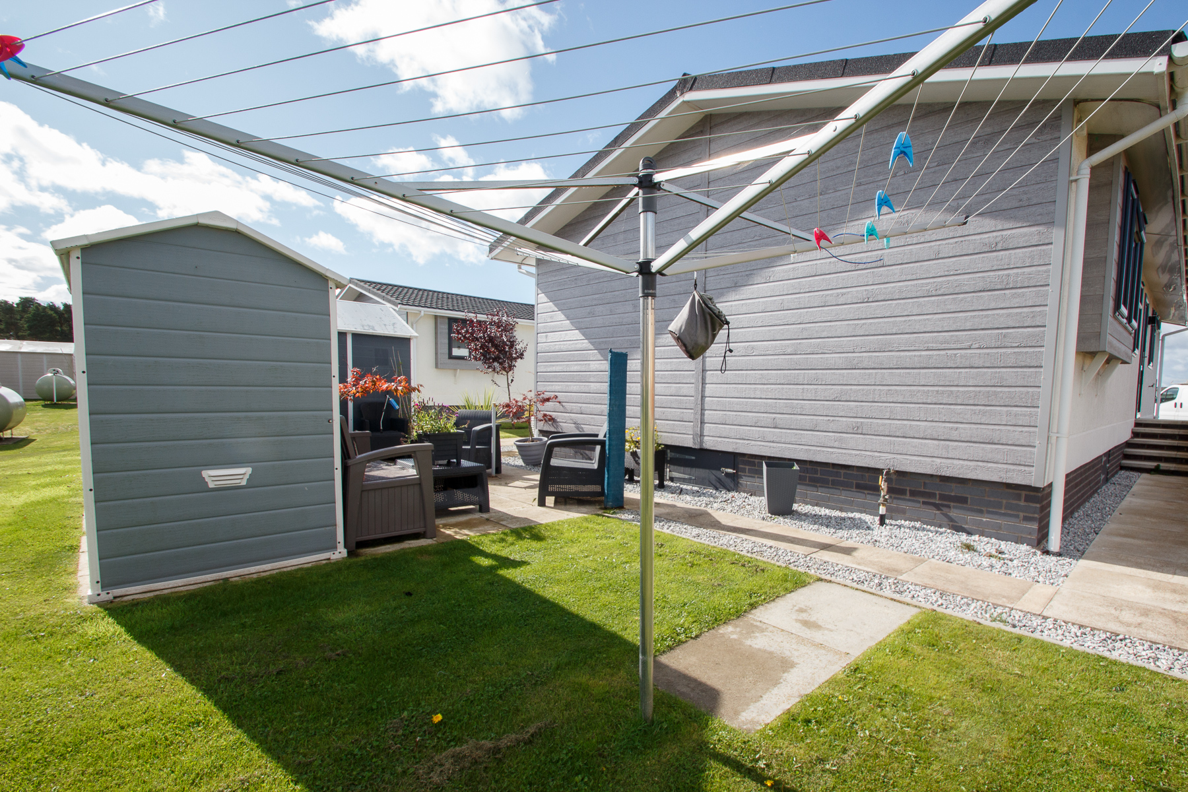
Within this desirable location, we are delighted to present this immaculately presented home occupying a neatly landscaped plot with two storage outbuildings, raised wrap around patio and large mono bloc driveway. This high-specification 2022 Tayside Lodge offers modern comfort and style in an idyllic rural setting within the Barry area of Angus. It lies only a few minutes drive from Monifieth and Carnoustie, both offering a range of shops, services, beachfront walks, and world-class golf courses. Regular bus services pass the park entrance, and the nearby A90 dual carriageway provides excellent commuter links to Dundee and beyond.
Barry Downs Park operates an age restriction of 50 and over, and all potential new owners must undergo a suitability interview with the site owners before completion of sale. Current site fees are approximately £2,000 per year and is sold with 6 years Gold Shield Warranty. Full details can be provided during your visit.
This beautiful home offers an exceptional opportunity to enjoy peaceful, community living in one of Angusâs most sought-after residential parks.
Property Features
Accommodation:
Hallway: A bright and welcoming hallway accessed through a grey security door, gives access to the lounge, bedrooms and shower room as well as the attic hatch.
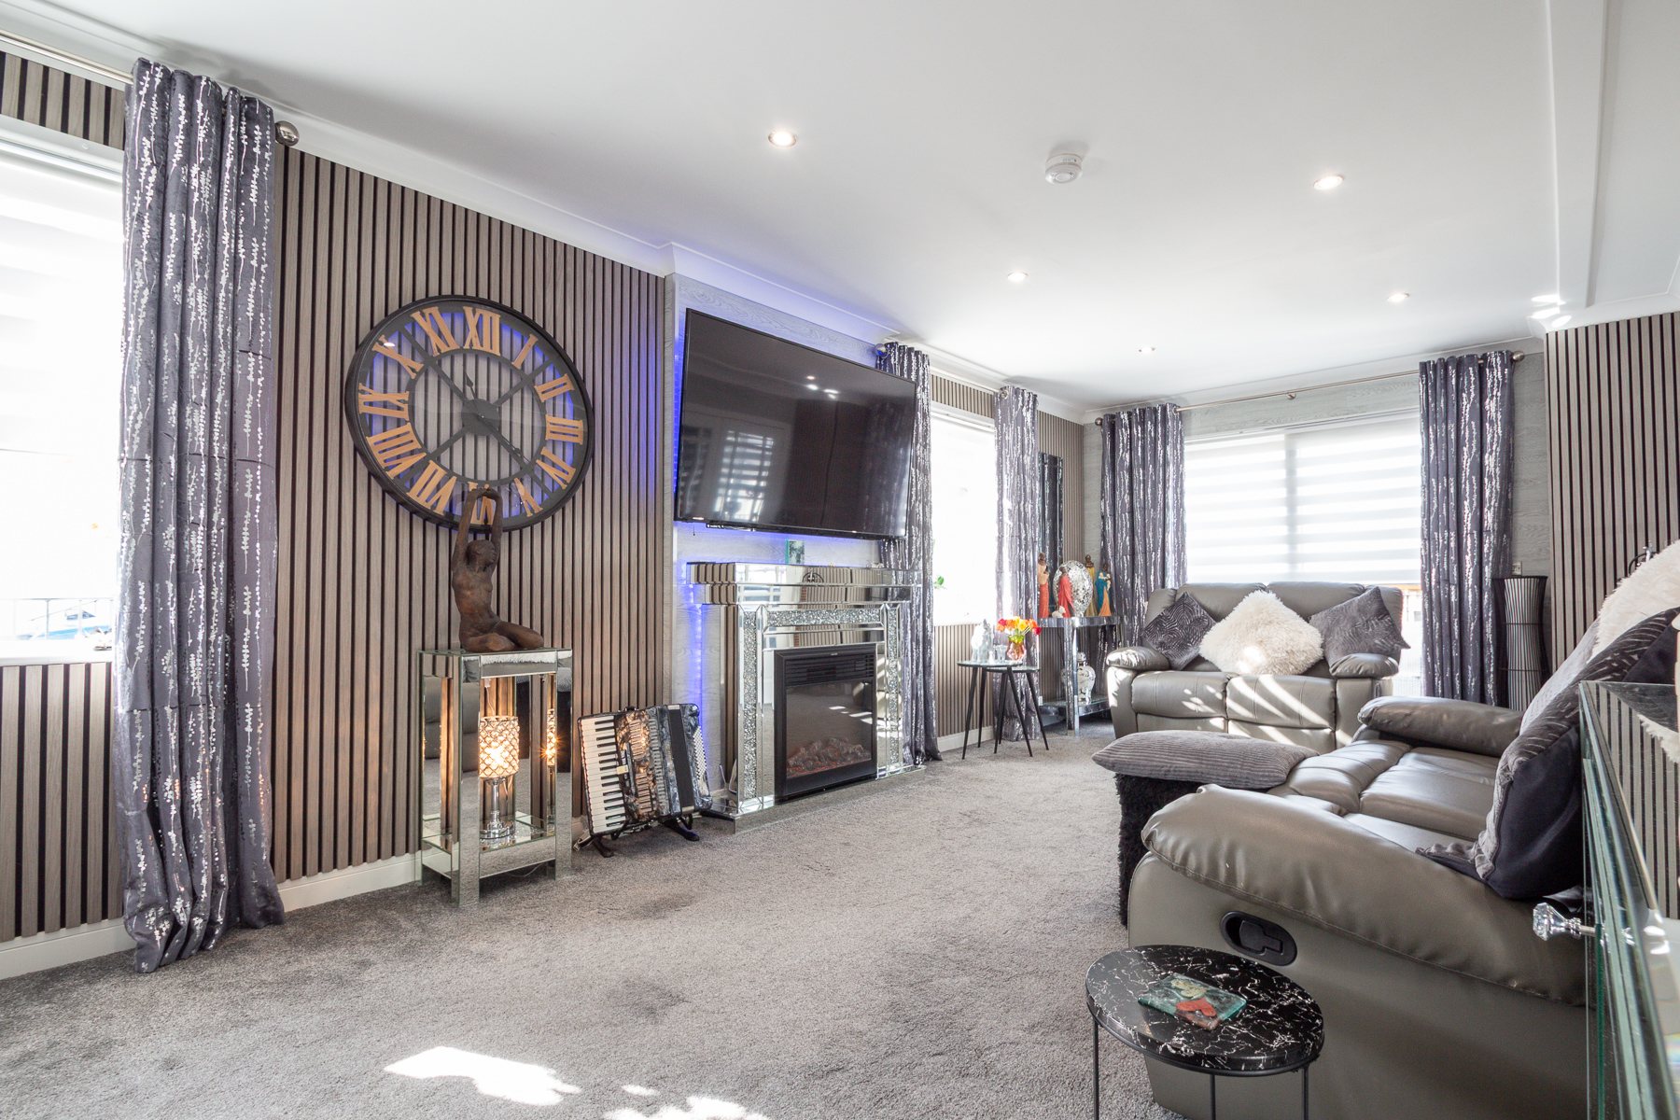
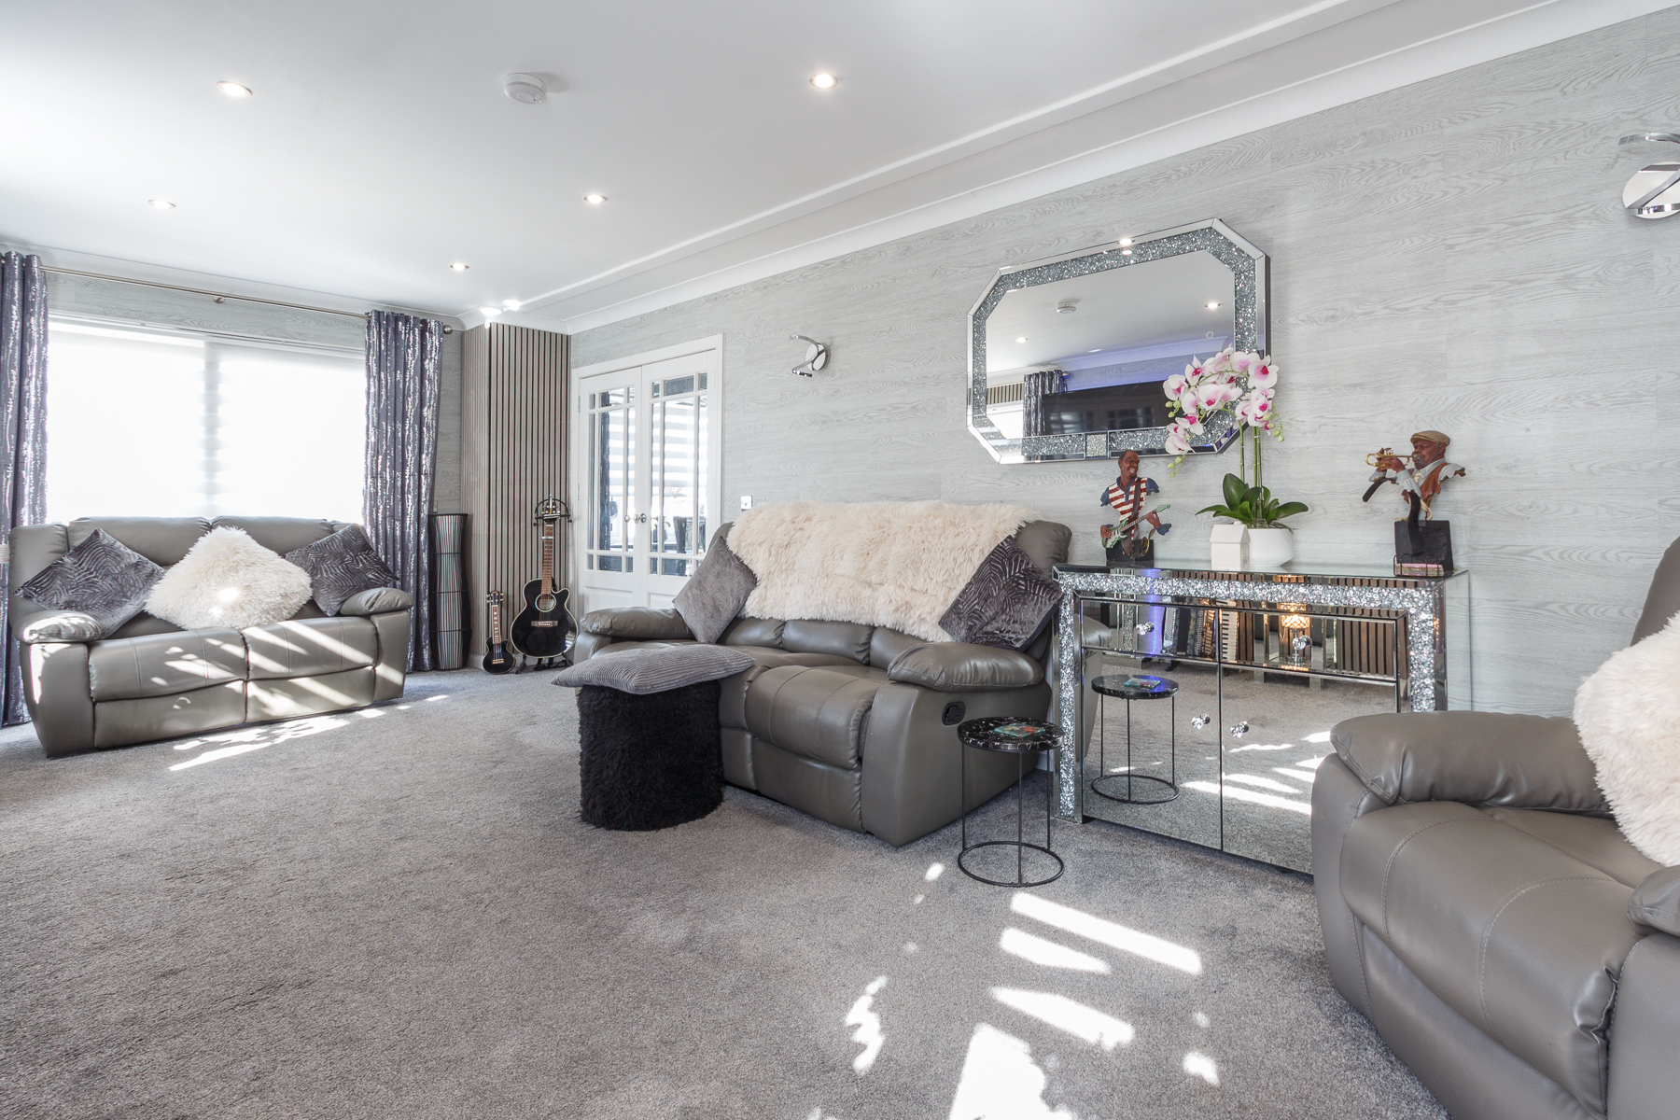
Lounge: This spacious and beautifully bright lounge is filled with natural light from the dual-aspect windows and patio doors overlooking the front of the home. A modern feature electric fireplace creates a warm and inviting atmosphere, making this the perfect space in which to relax and unwind. Double-glazed glass-panelled doors provide direct access to the kitchen and dining area, while the patio doors open onto a raised wrap around patio - an ideal setting for outdoor dining and entertaining during the warmer months.
Kitchen/Dining: The property benefits from a modern, high-specification kitchen featuring contemporary deep blue wall and floor cabinets, complemented by stylish, complimentary worktops. Integrated appliances include a tower fan-assisted electric oven and grill, electric hob, dishwasher and fridge/freezer. Under-cabinet spotlights provide additional illumination; The bright and welcoming dining area creates a lovely space for both everyday meals and entertaining.
Utility Room: The utility room provides excellent additional storage and features matching wall and floor cabinets to those found in the kitchen. It is equipped with an integrated washing machine and tumble dryer. The room also benefits from direct access to the patio areas, making it both practical and convenient.
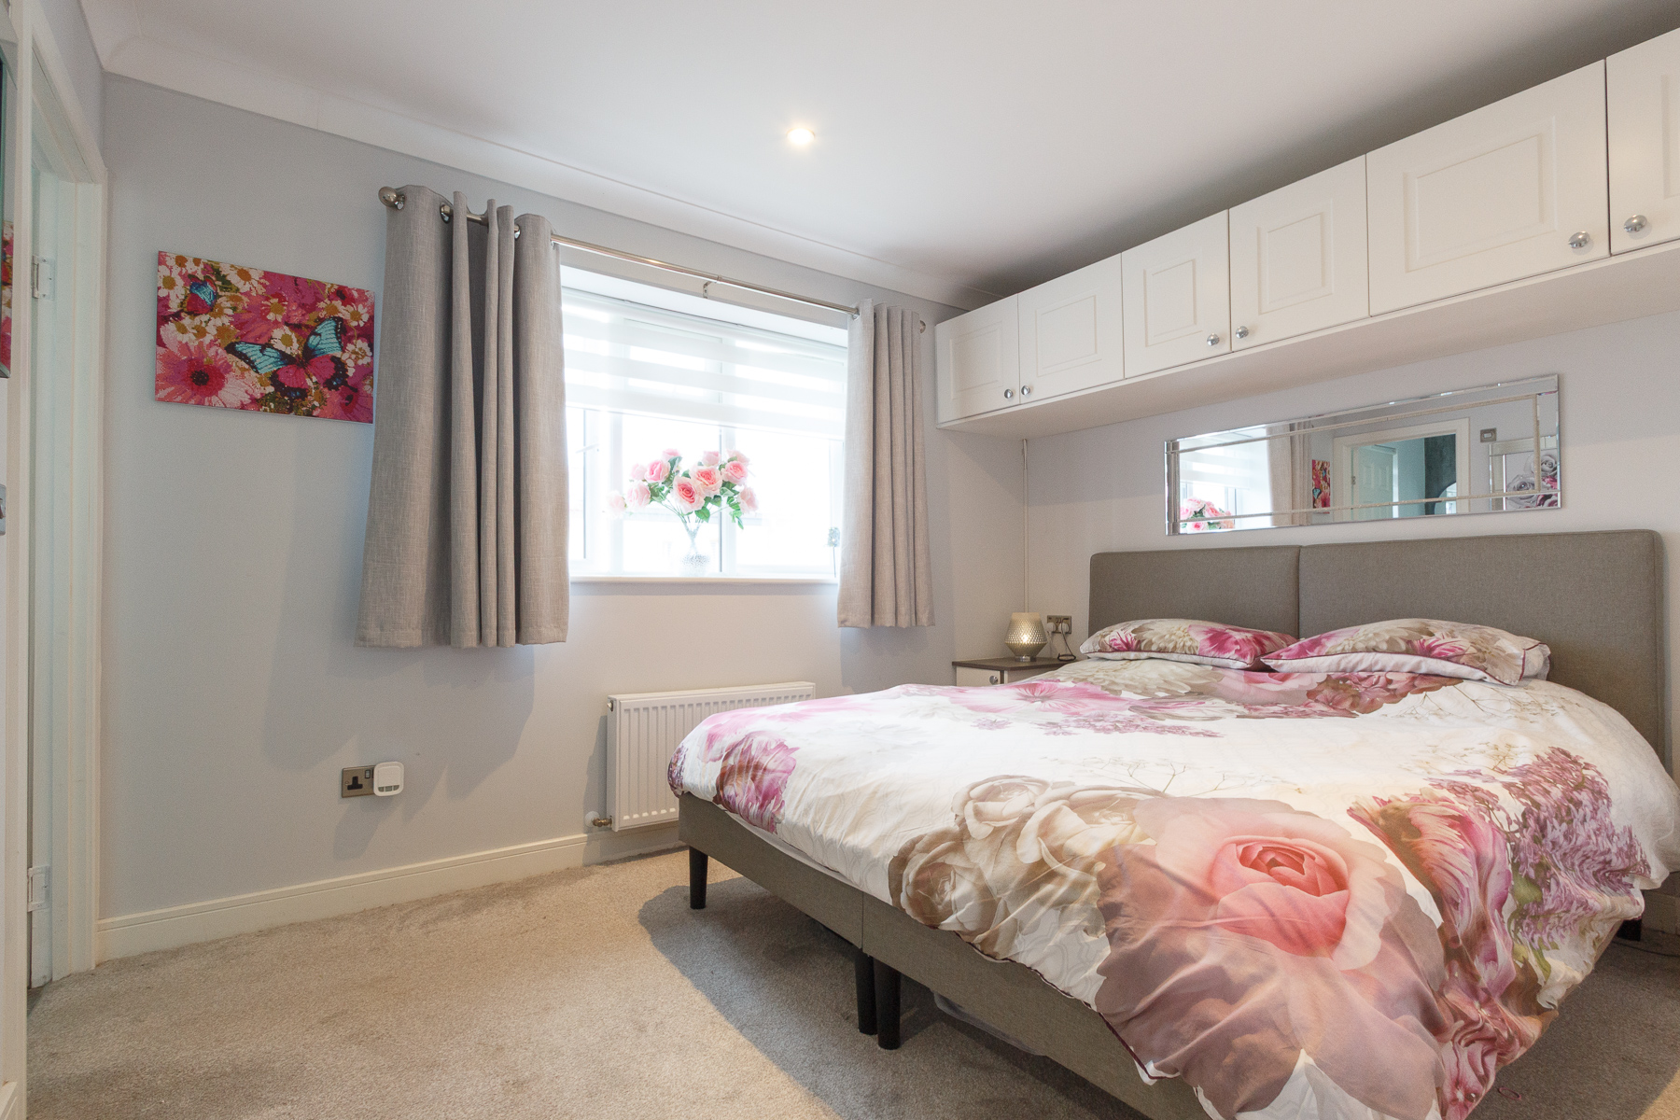
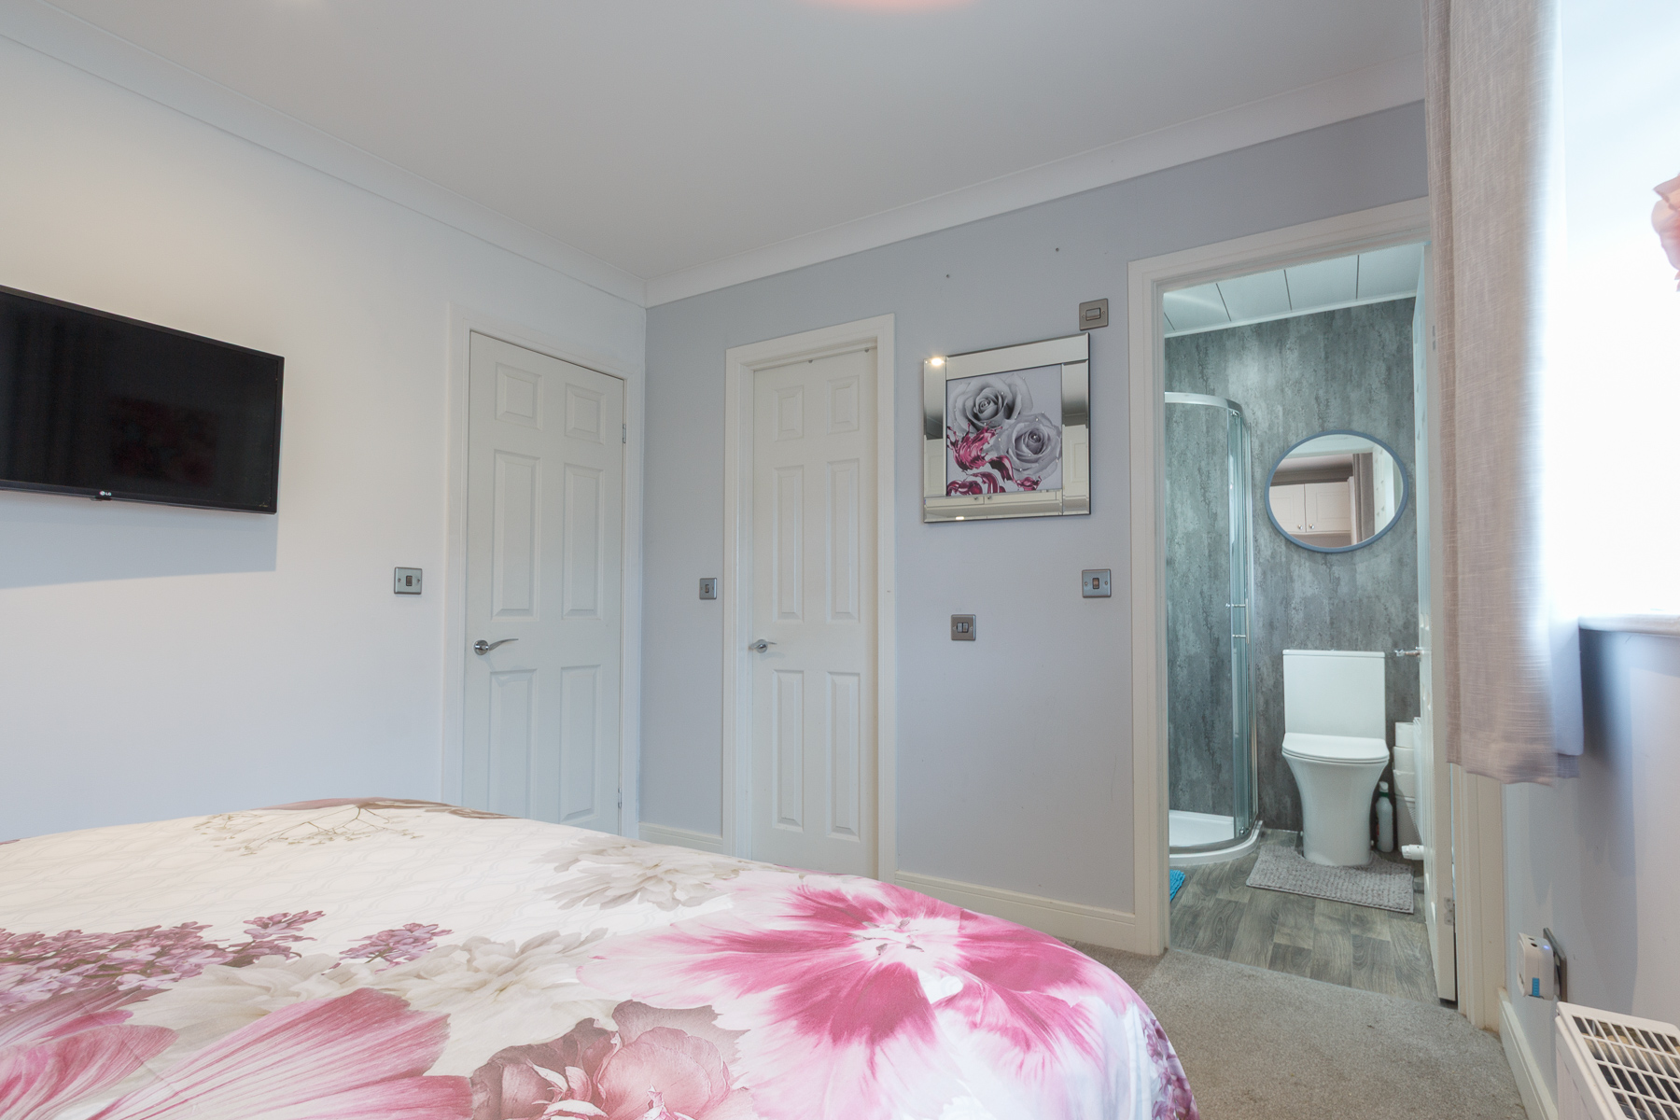
Master Bedroom: A generously proportioned, bright and airy double bedroom offering excellent space and comfort. The master bedroom benefits from a walk-in wardrobe and a stylish en-suite shower room..
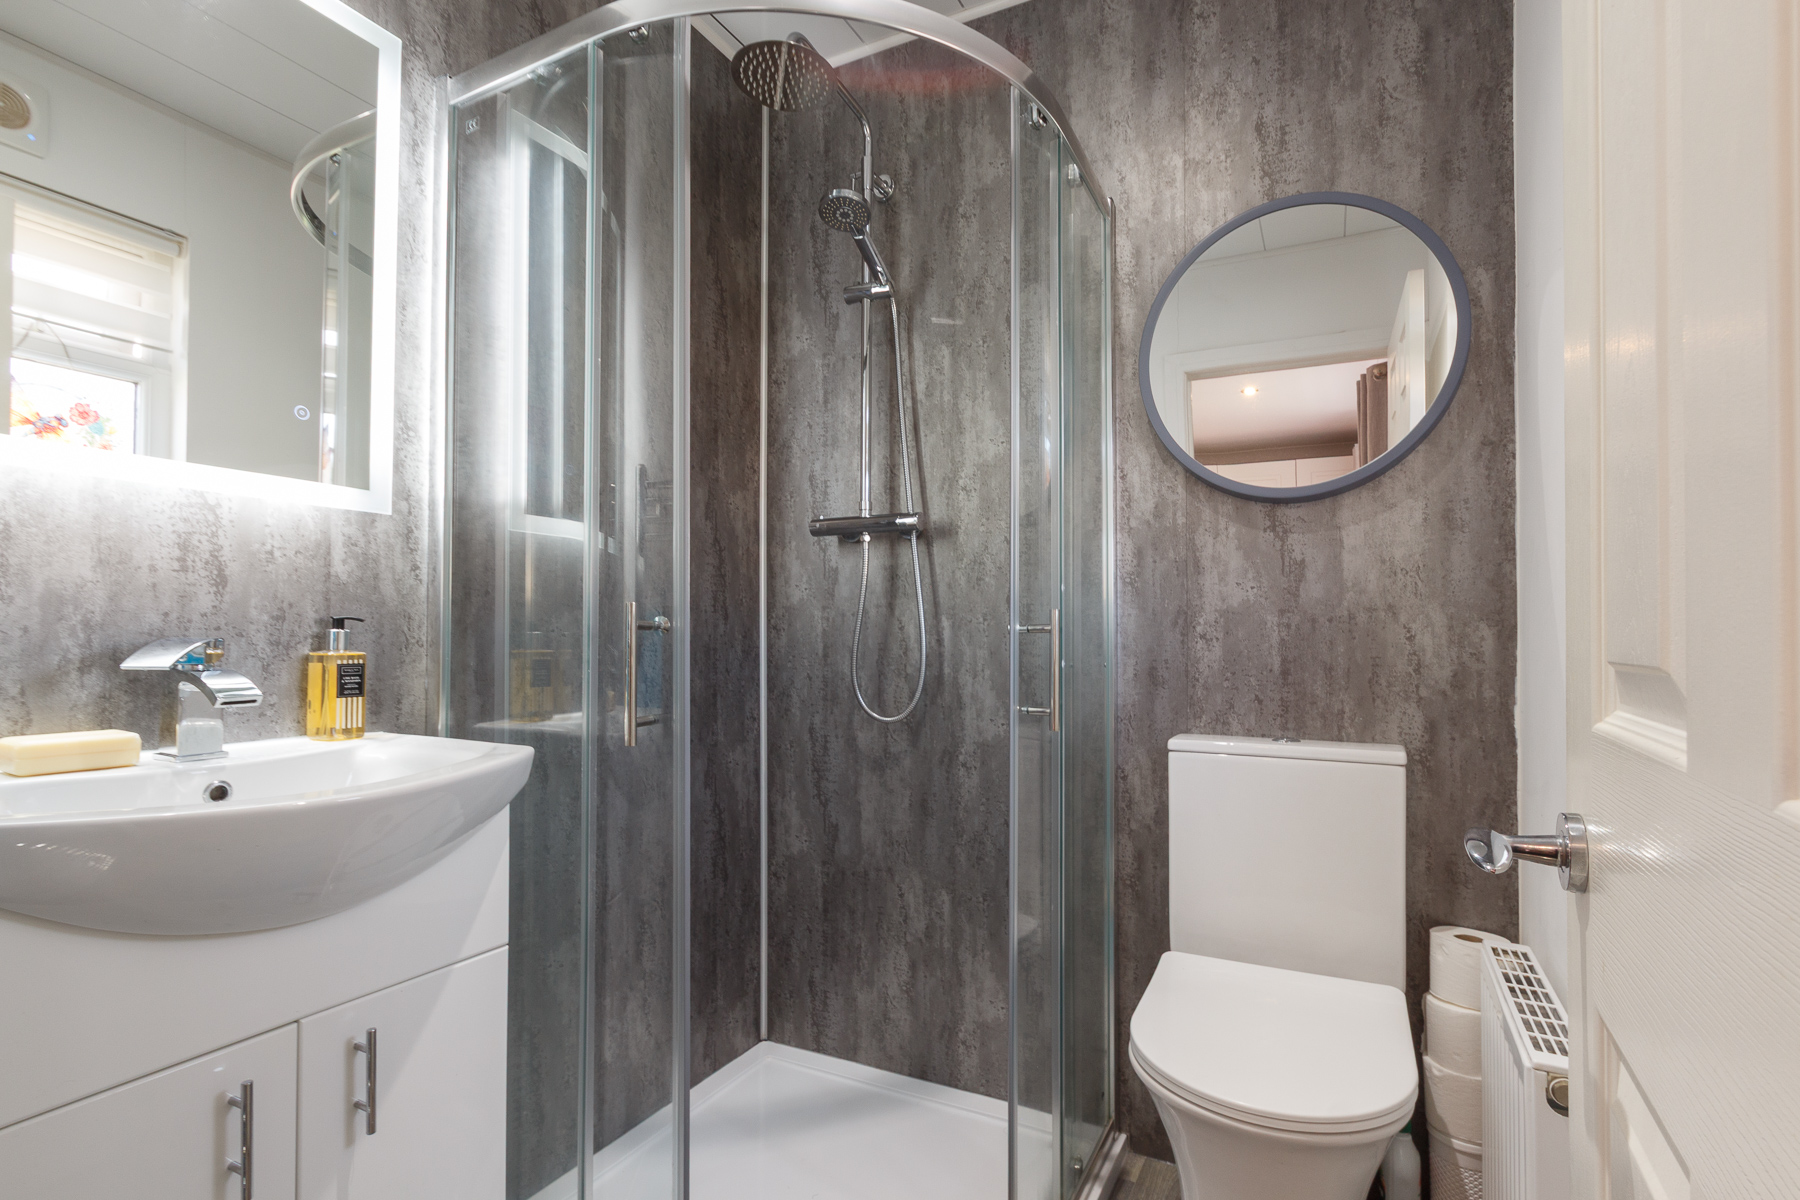
En-Suite: The en-suite features a corner shower cubicle with a mains-operated shower and modern wet wall within, WC and wash hand basin set within a vanity unit.
Walk in Wardrobe: An excellent addition to the master bedroom, the walk-in wardrobe provides ample storage with a combination of shelving and hanging rails.
Bedroom 2: A further bright and airy bedroom currently furnished with a double bed and benefiting from excellent built-in wardrobe storage.
Study/ Bedroom 3: A spacious and versatile room currently utilised as a third bedroom, but equally well suited to use as a home office, study or additional living space.
Shower room: A contemporary shower room featuring a large walk-in shower with mains-operated shower, complemented by modern wet wall panels. The room also includes a WC and wash hand basin set within a vanity unit, providing excellent additional storage.
Garden: The property occupies a beautifully maintained plot, approached via a raised entrance and attractive monobloc driveway. The surrounding outdoor space has been thoughtfully designed to be both attractive and low maintenance, providing an ideal setting in which to relax and enjoy the warmer summer months. The property benefits from two outdoor storage sheds.
Council tax band: B (Angus Council).
Viewings: By prior appointment only. Contact us on 01382 539 313 during normal office hours to arrange your 15-minute viewing slot or alternatively you can arrange your appointment by e-mailing us at: viewingstobook@gmail.com(viewings must be arranged at least 24 hours before your requested viewing date/time)
Deposit Required: You will be required to place a £1000 good will non-refundable deposit with the estate agents when you decide you intend to purchase this unit, the deposit will be fully refundable to you if the seller for any reason withdraws from the sale, should you withdraw from the purchase the deposit will not be returned to you.
Location: Situated on the outskirts of the world famous golfing town of Carnoustie, Barry Downs is renowned for itâs well maintained grounds in a secure and peaceful surrounding. D20 Barry Downs is located within the barrier entrance and a pinpoint location can be found at www.what3words.com using /// single.mirroring.gates
Note:
Whilst every care is taken to ensure these particulars are correct, all sizes have been taken using laser measuring device and therefore no sizes or descriptions herein are guaranteed and do not form part of any contract to follow hereon. All measurements are approximate and for guidance only, all sizes are taken at the widest points for each room, unless otherwise specified. The agent has not tested and apparatus, equipment, fixtures, fittings or services and therefore we are unable to confirm the functionality or fitness for purpose of any such, any potential purchaser should check with their own legal advisor or suitably qualified surveyor on such issues, if the availability of children places at local or any school is an essential requirement with regard to advancing an offer for this property then potential purchasers should make their own enquires directly to the local education authority prior to submitting an offer for this property and satisfy themselves as to the position with school places prior to making any such offer, the sellers and their agents accept no responsibility whatsoever for ensuring school places are available or otherwise in any catchment area.
Floorplans Indicative only- not to scale.
| Reference ID: | |
| Type: | Detached Bungalow |
| Bedrooms: | 3 |
| Bathrooms: | 2 |
| WC: | - |
| Receptions: | - |
| Garden: | Raised Wrap Around Patio |
| Balcony: | - |
| Parking: | Monobloc Drive |
| Floor (s): | - |
| Title: | - |
| location / Map | |
|---|---|
| Area: | |
| Town: | |
| Near to | Carnoustie |
| Tube / Station | - |