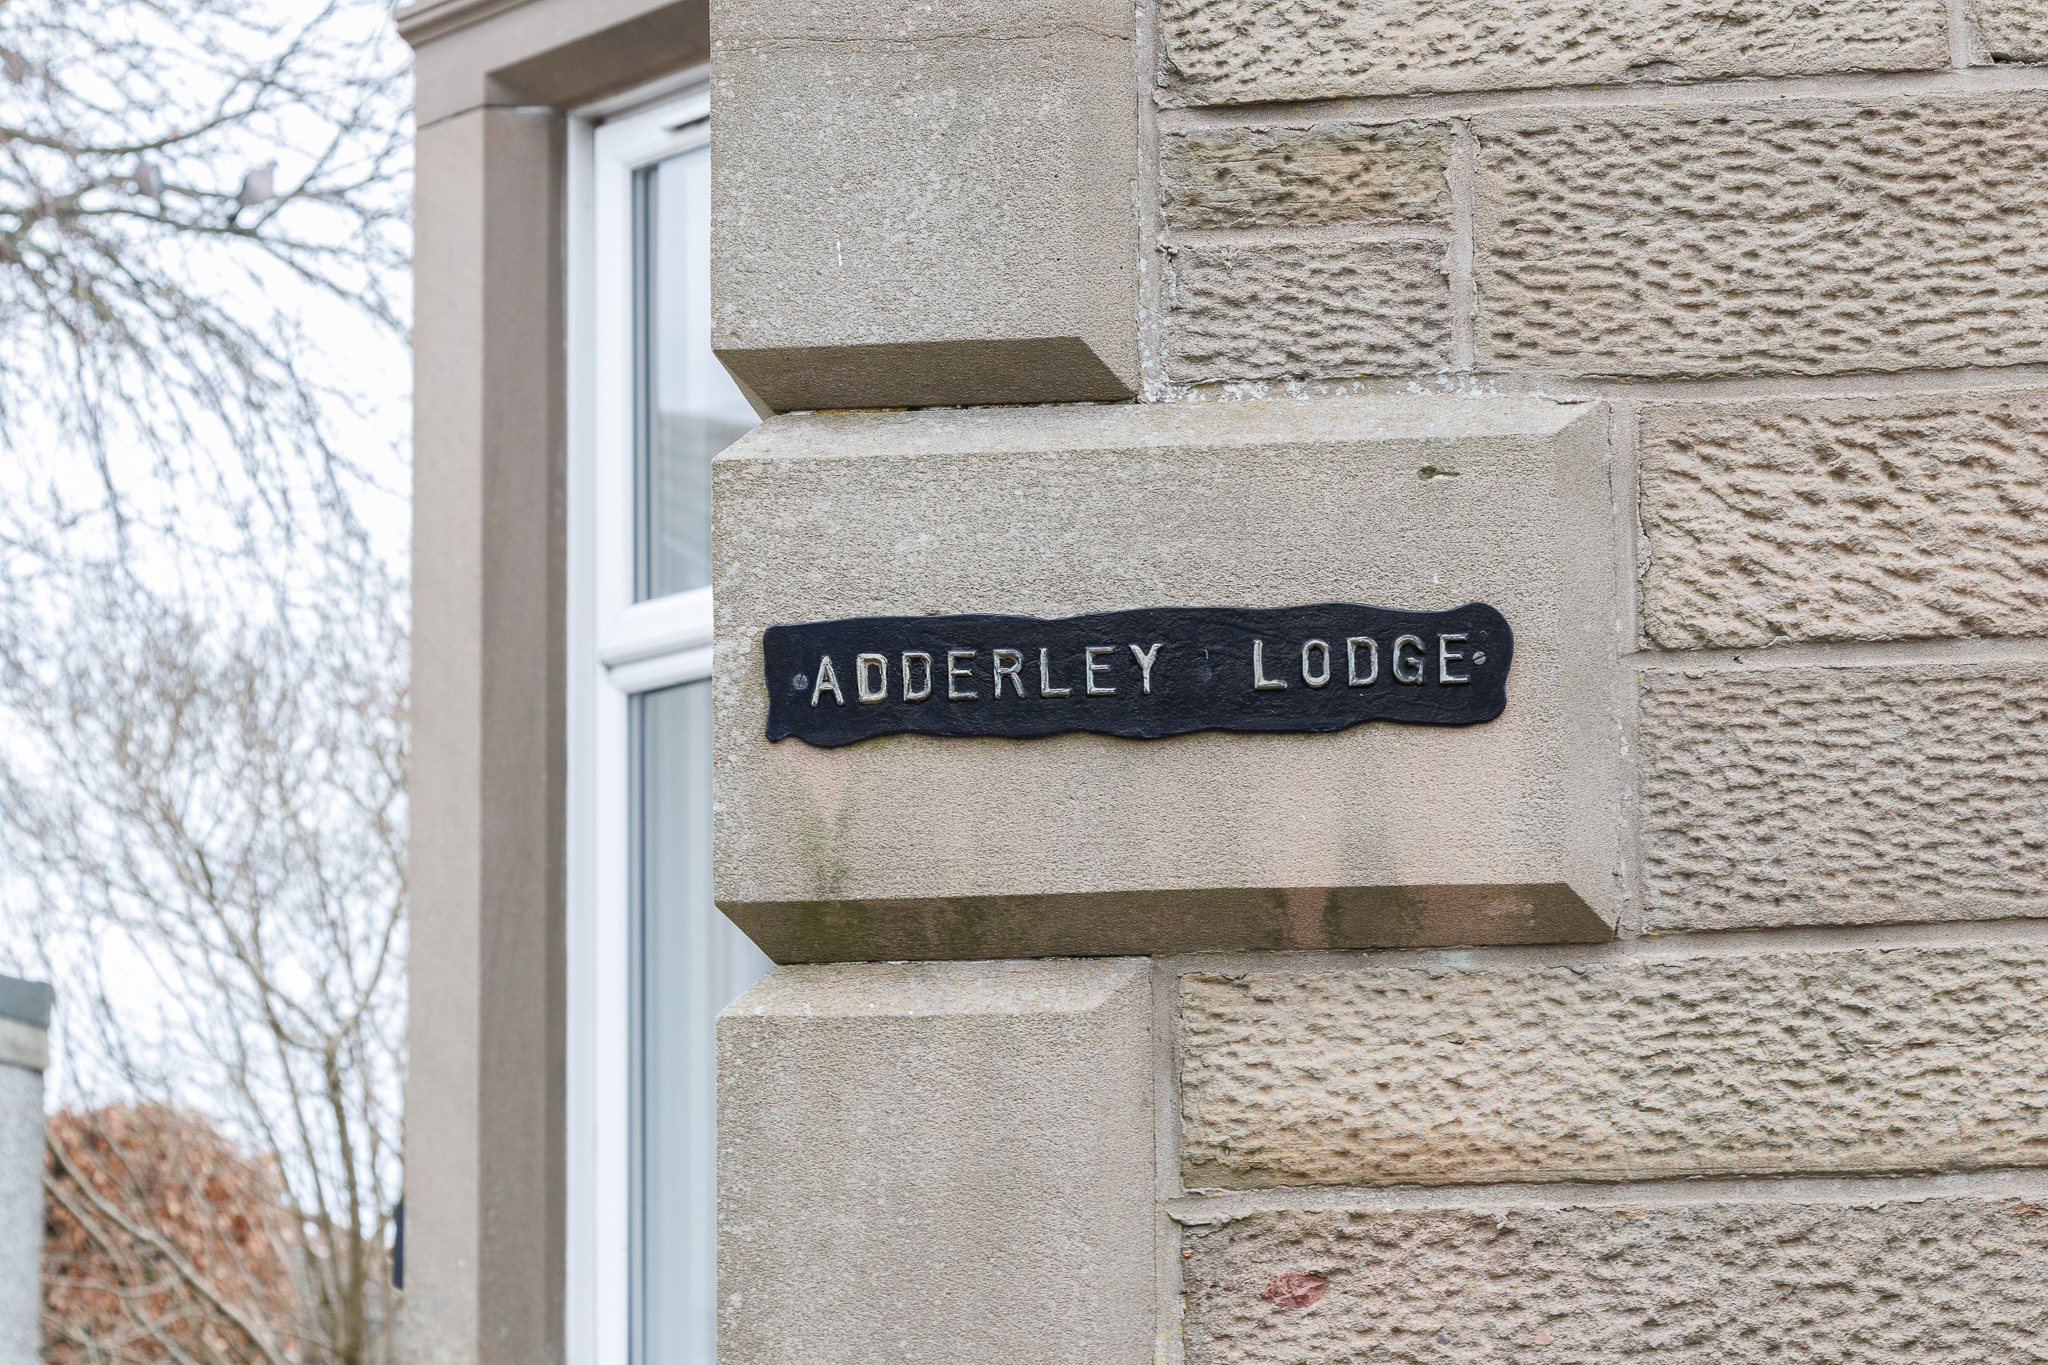
Adderley Lodge, 8 Victoria Street, Monifieth, DD5 4HP
Built around the 1900s this family home blends a sleek style of modern living with elements of traditional features throughout. Adderley Lodge is a quirky, characterful home ideally situated for ease of access to a wide range of local amenities including shops, schooling, golf links and beach front.
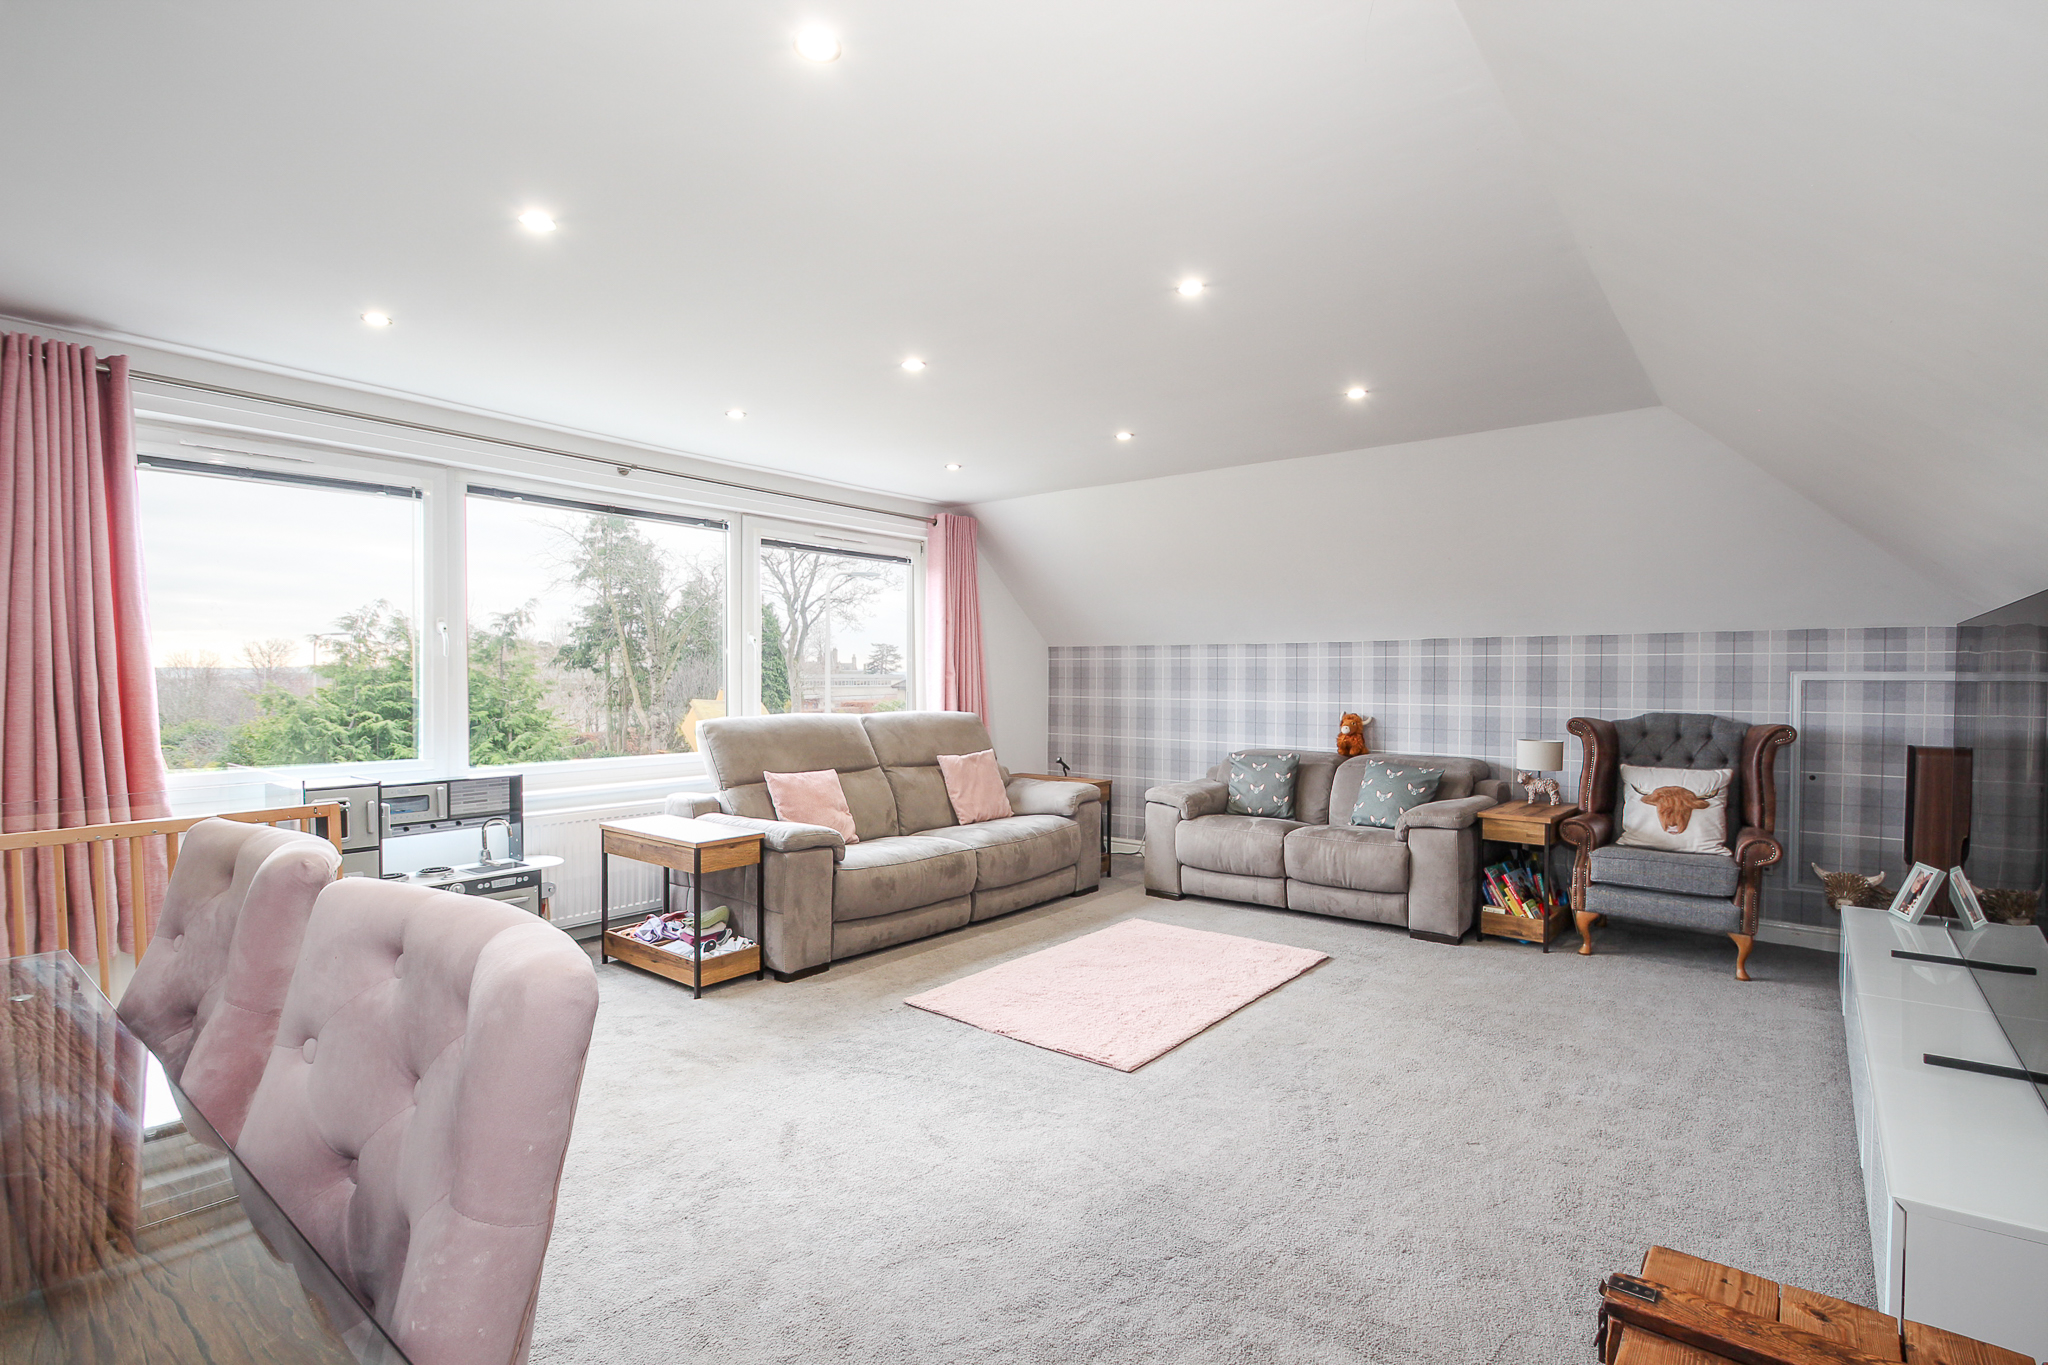
This stone-built property offers spacious, bright accommodation over three levels. Accommodation in full comprises of; A modern dining kitchen flooded with natural light, a generously sized lounge boasting elevated views across Monifieth, 3 bedrooms, contemporary bathroom as well as shower room and utility.
Accommodation:
Entrance Vestibule: A welcoming entrance accessed via a wooden security door into
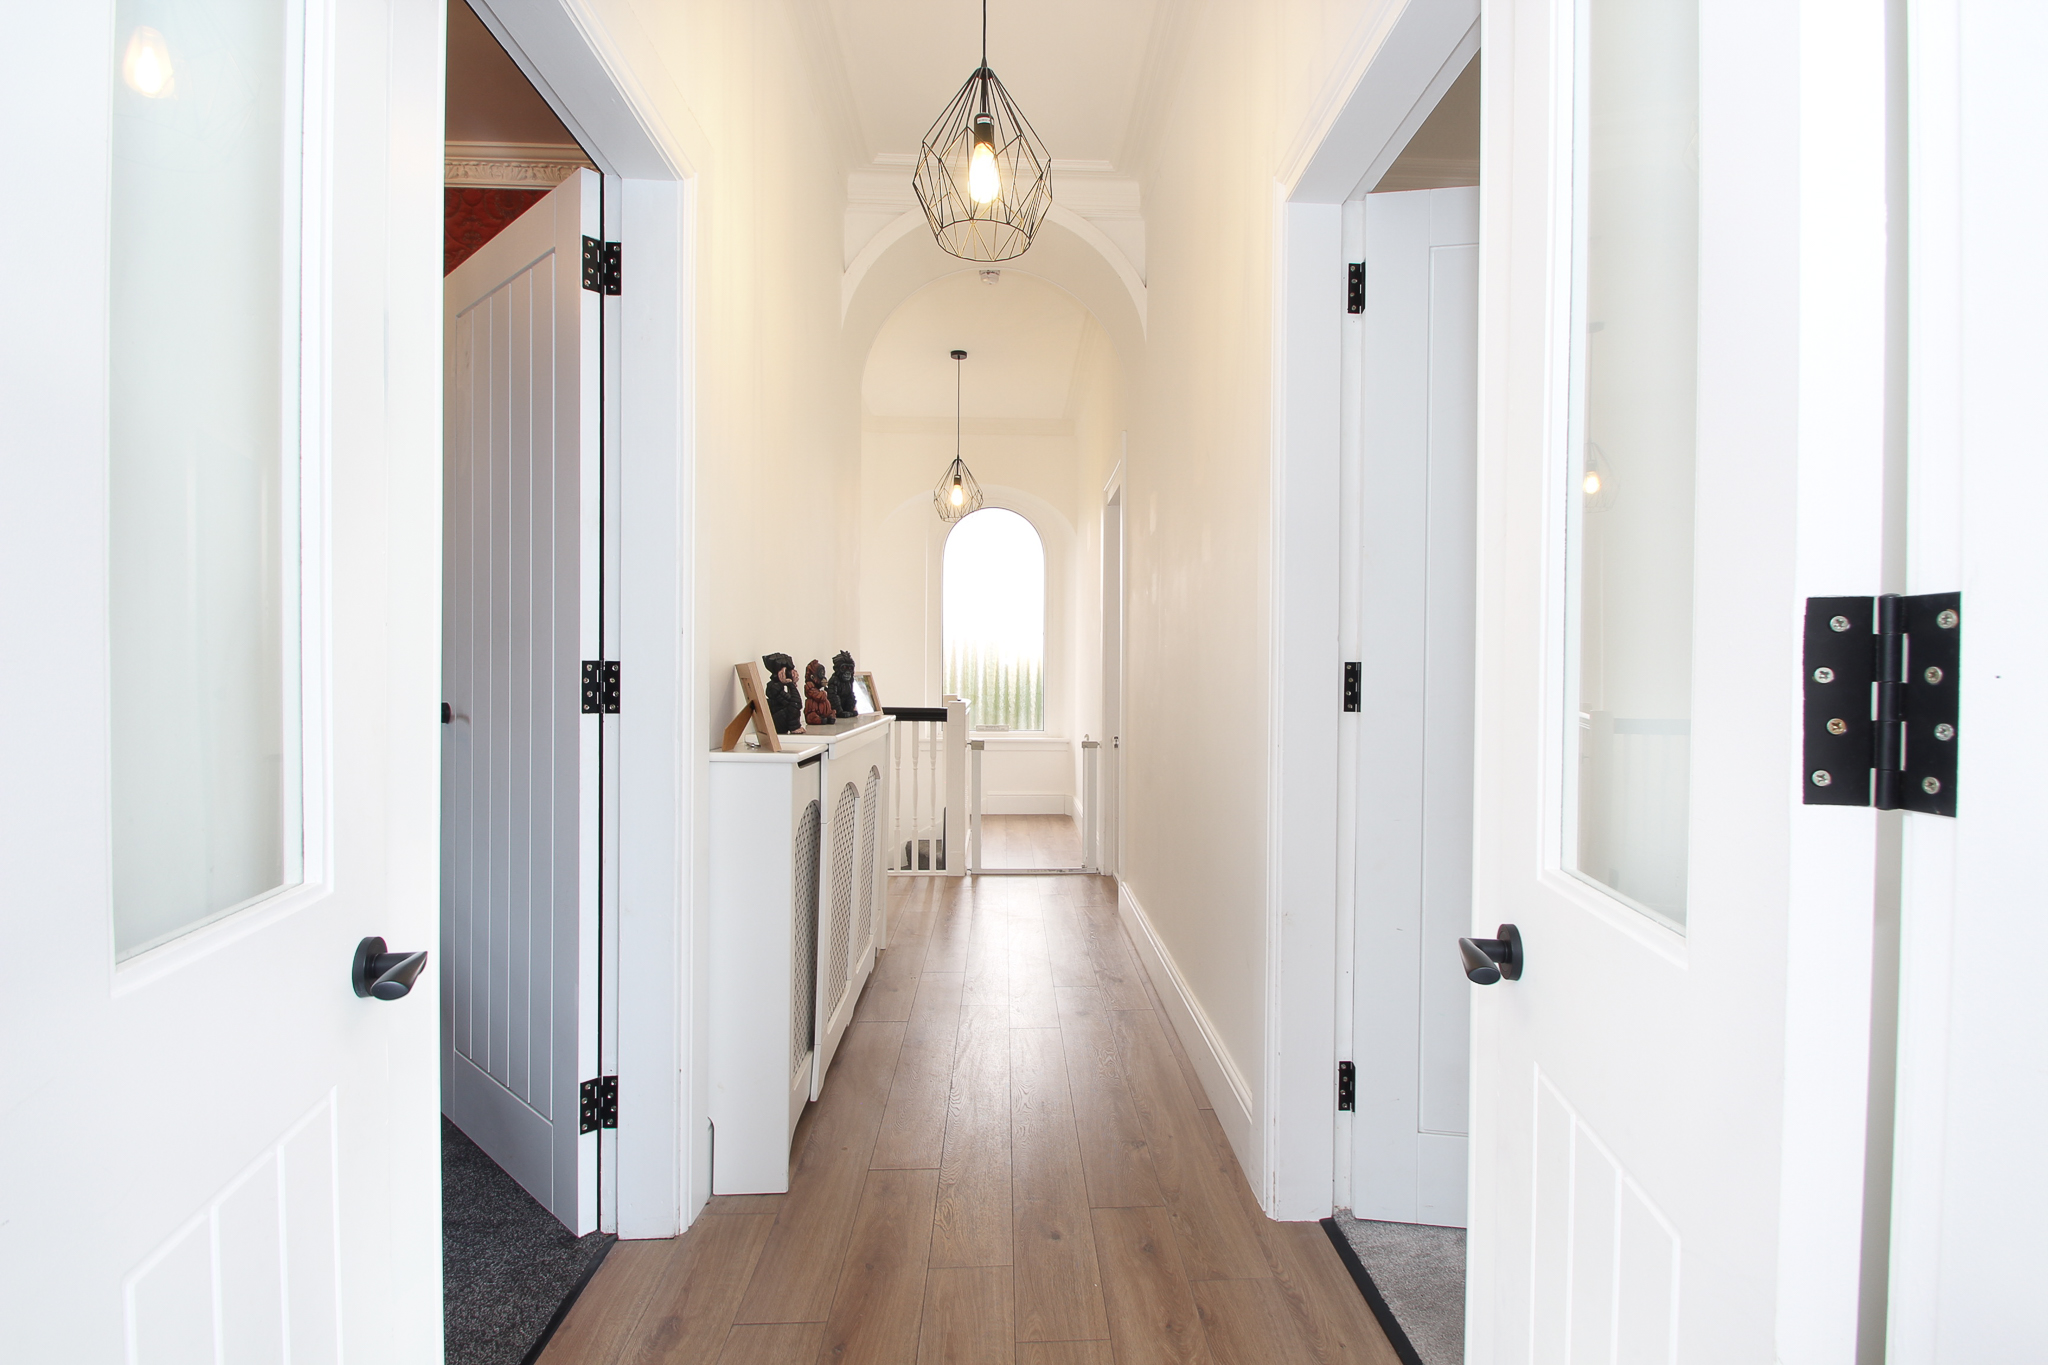
a bright vestibule with decorative tiled flooring and double doors opening up into the main hallway. The tall ceilings of the main hallway bounces natural light throughout from its large feature arched window. The hallway gives access to two bedrooms, the dining kitchen and shower room. A contemporary glass balustrade staircase then leads up to the lounge and a traditional staircase leads down to a lower level bedroom, utility and luxury bathroom.
Upper Level:
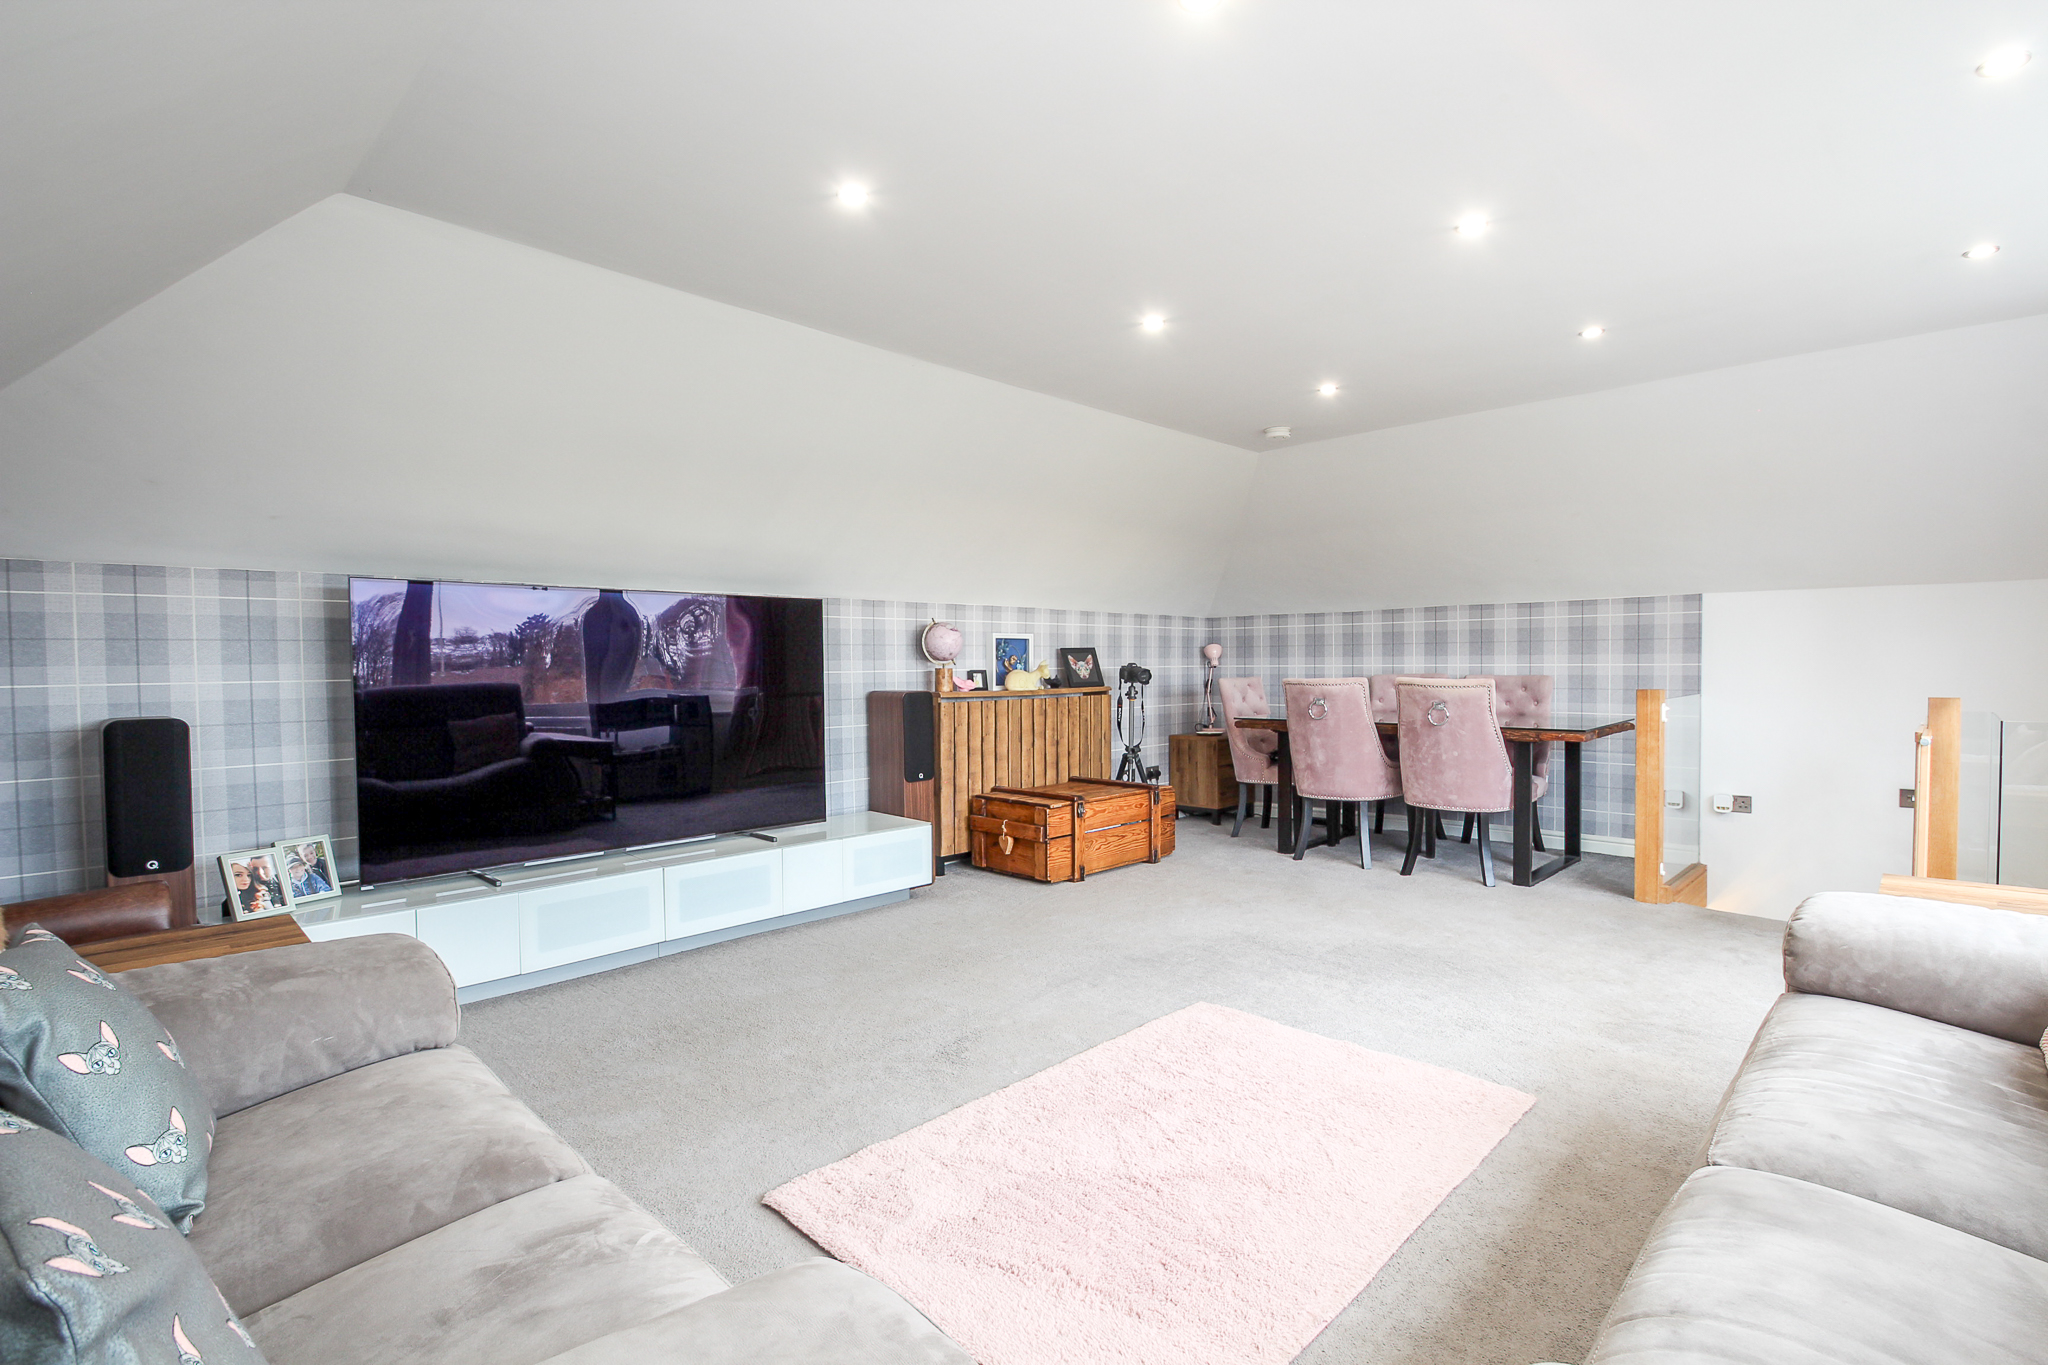
Lounge: 6.30m x 4.92m: Located on the top level of the home the spacious family room benefits from elevated views across Monifieth rooftops. The large south facing window provides a relaxing focal point to the room which provides enough space for lounging as well as dining.
Ground Level:
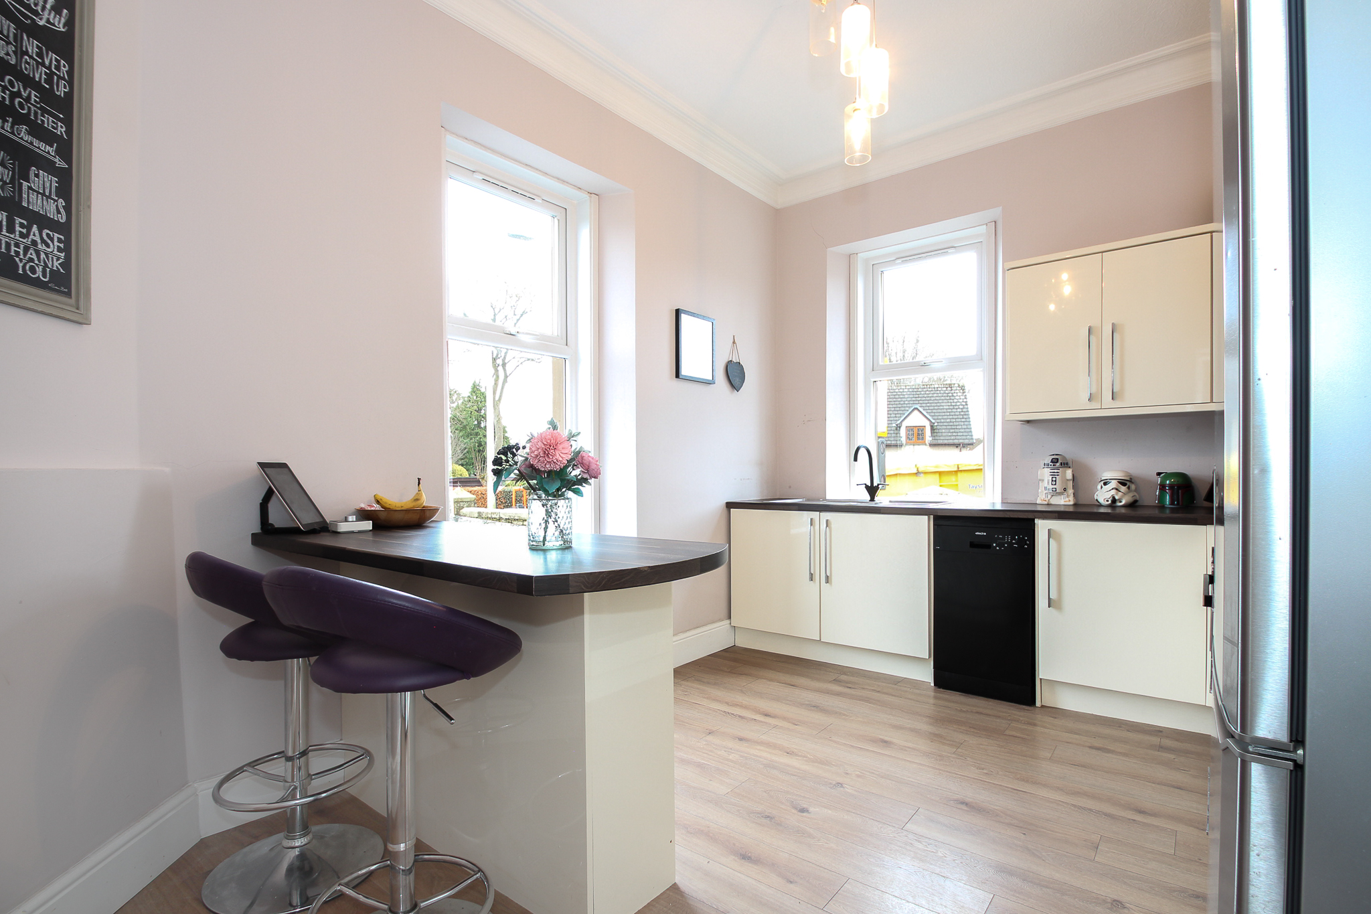
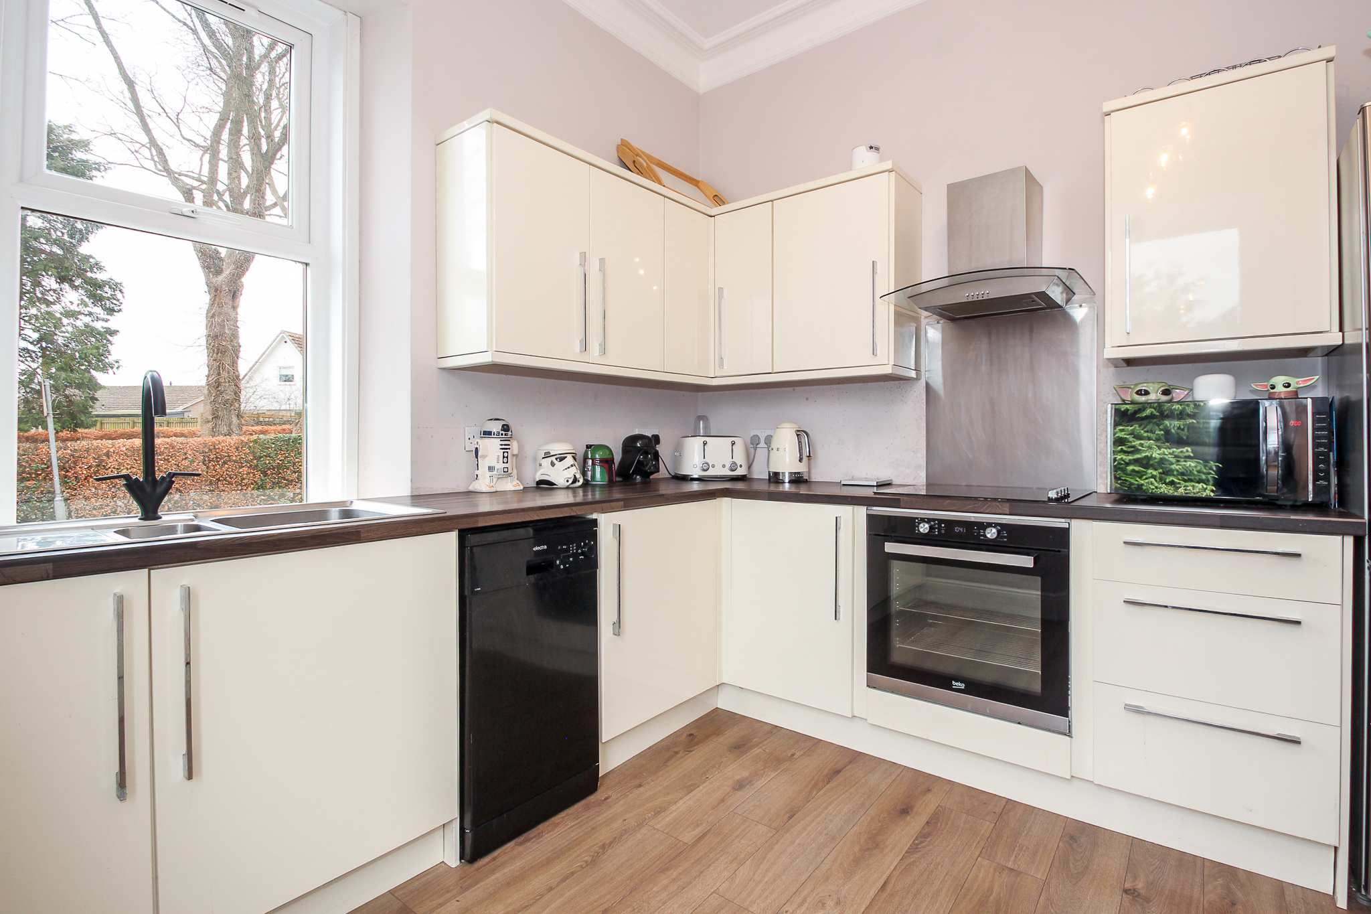
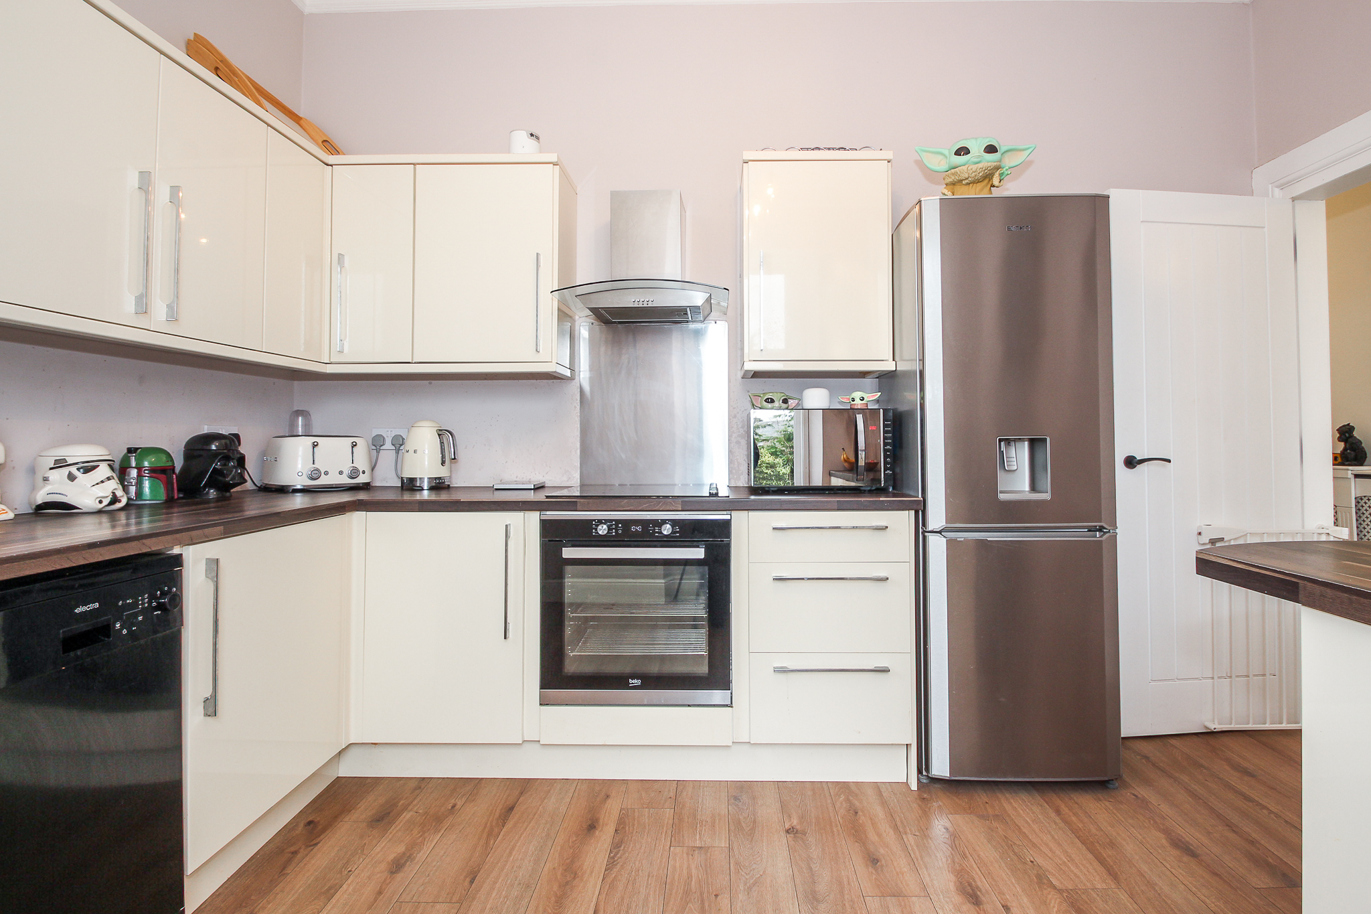
Kitchen: 3.93m x 2.97m: A spacious, modern kitchen flooded with natural light from dual aspect windows. Ample storage space provided by a good range of gloss wall and floor cabinets with complimentary worktop. Appliances within the kitchen include a built in under counter oven with induction hob and extractor above. Space for dishwasher and tall fridge freezer. Kitchen peninsula provides additional storage as well as dining option.
Shower Room: 2.98m x 1.32m: This sleek shower room consists of a w.c, countertop basin and walk in shower with storage provided by a tall wall cabinet and vanity unit. The high spec tiles, illuminated mirror and modern vanity unit add a luxurious touch to this space.
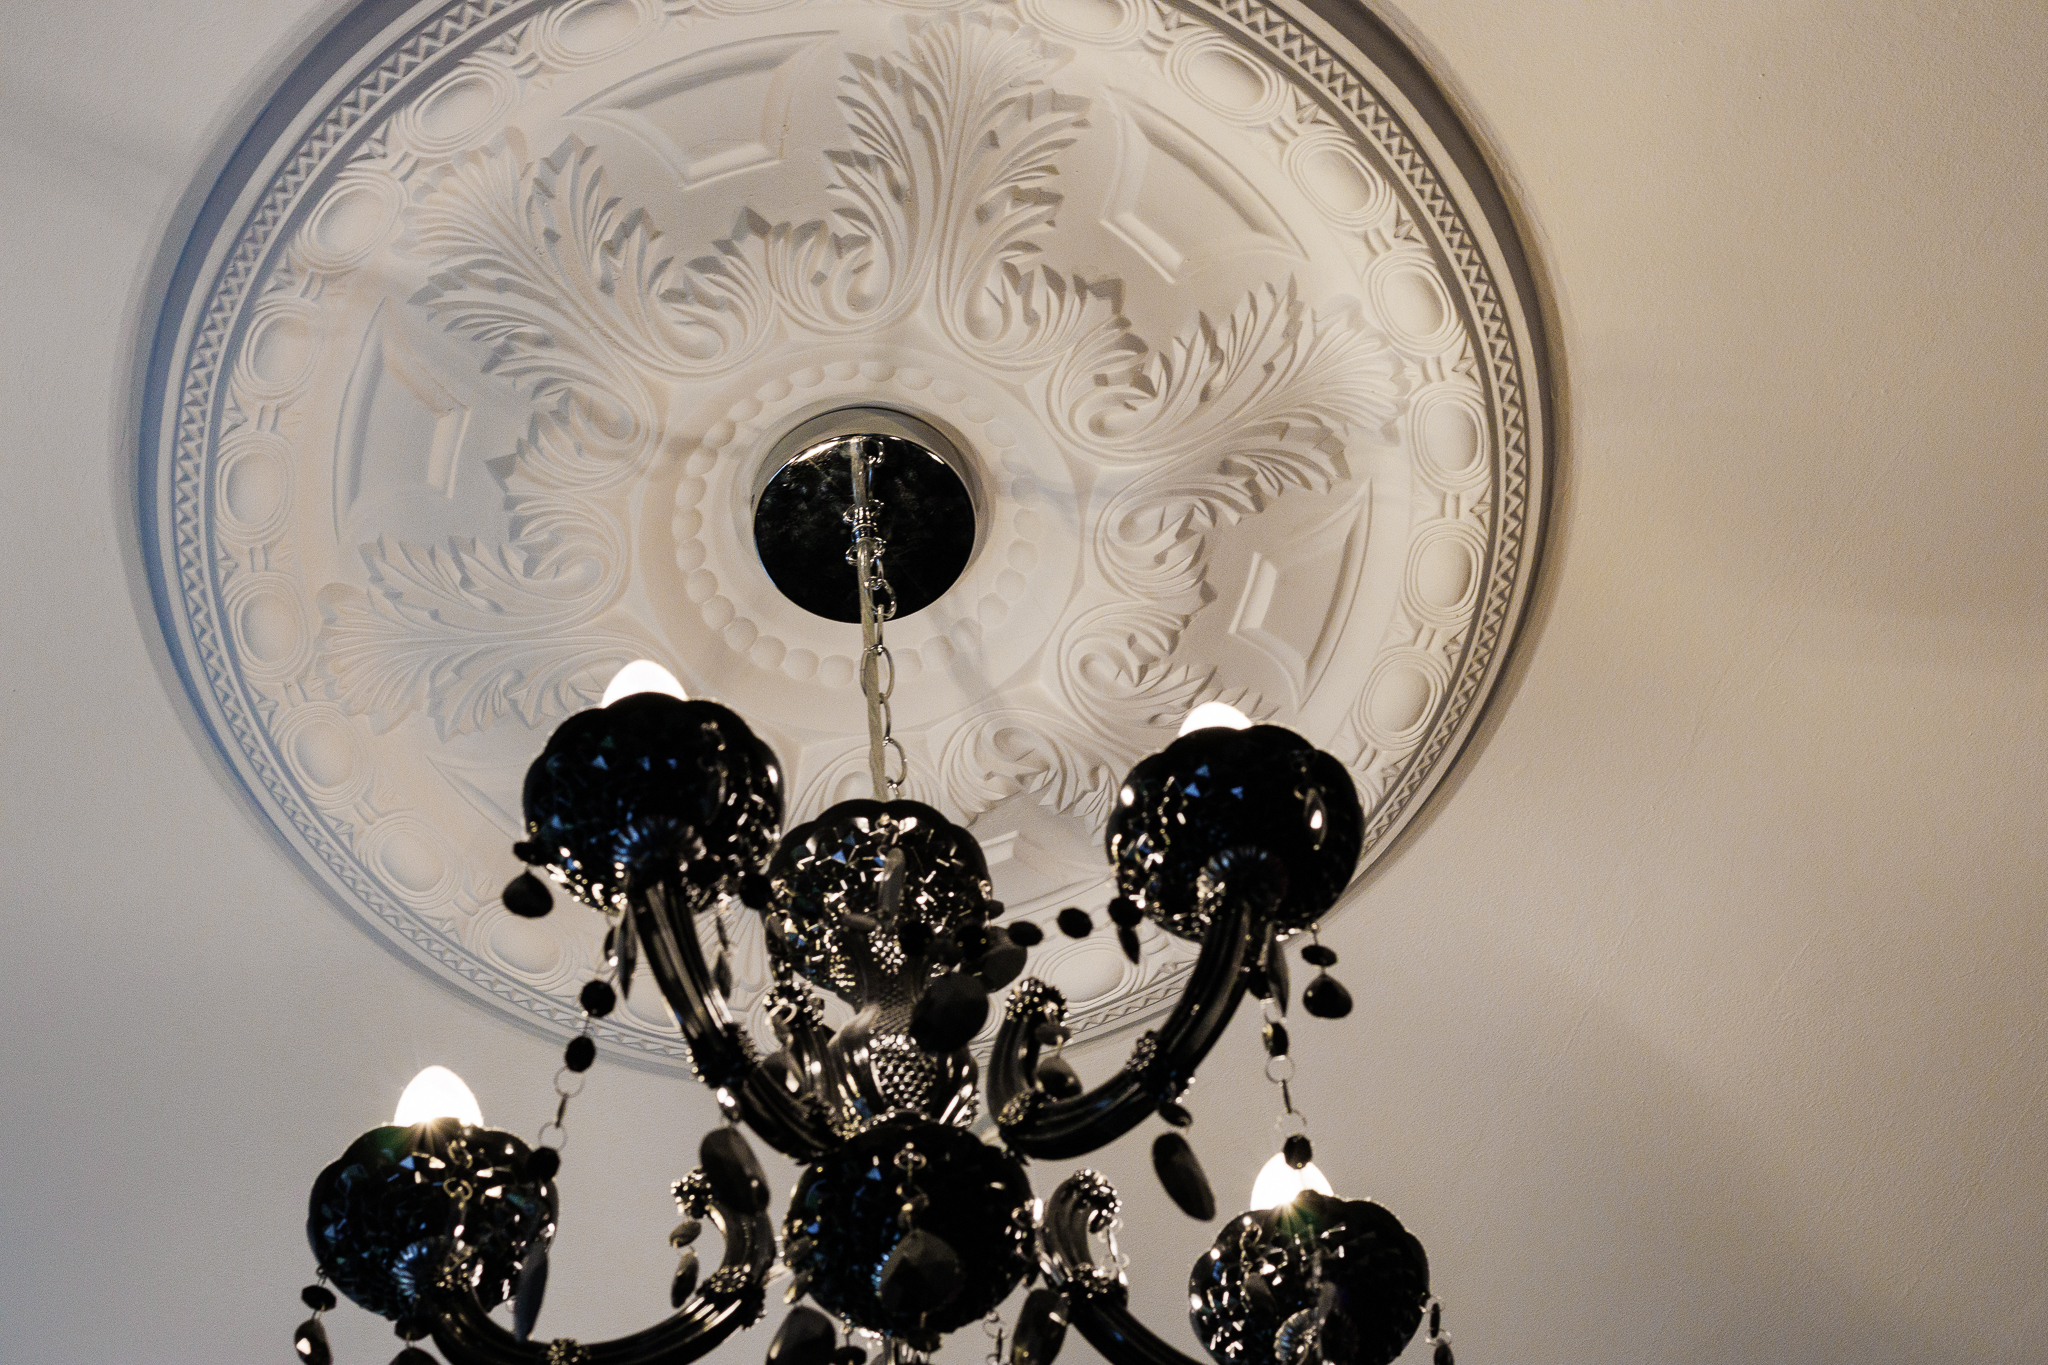
Bedroom 1: 3.94m x 3.23m: A very spacious, generously sized double bedroom with characterful features such as ornate cornicing and ceiling rose. Ample storage space provided by built in mirrored wardrobes.
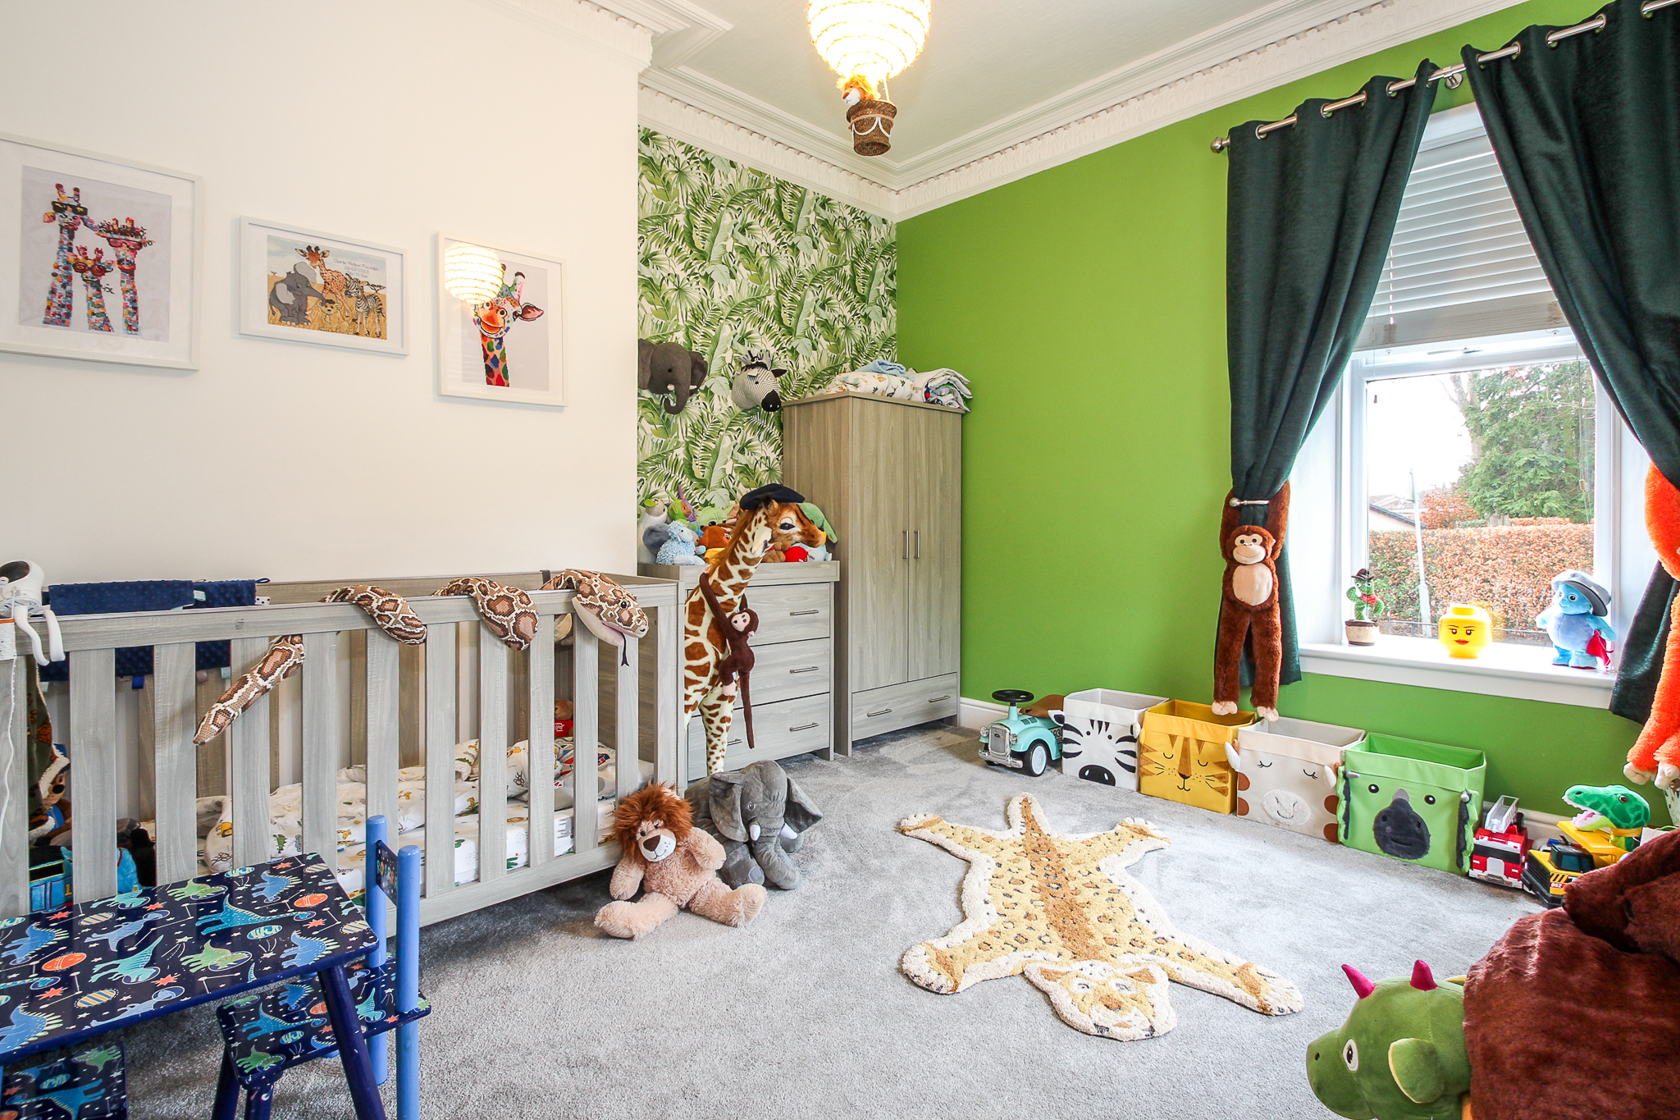
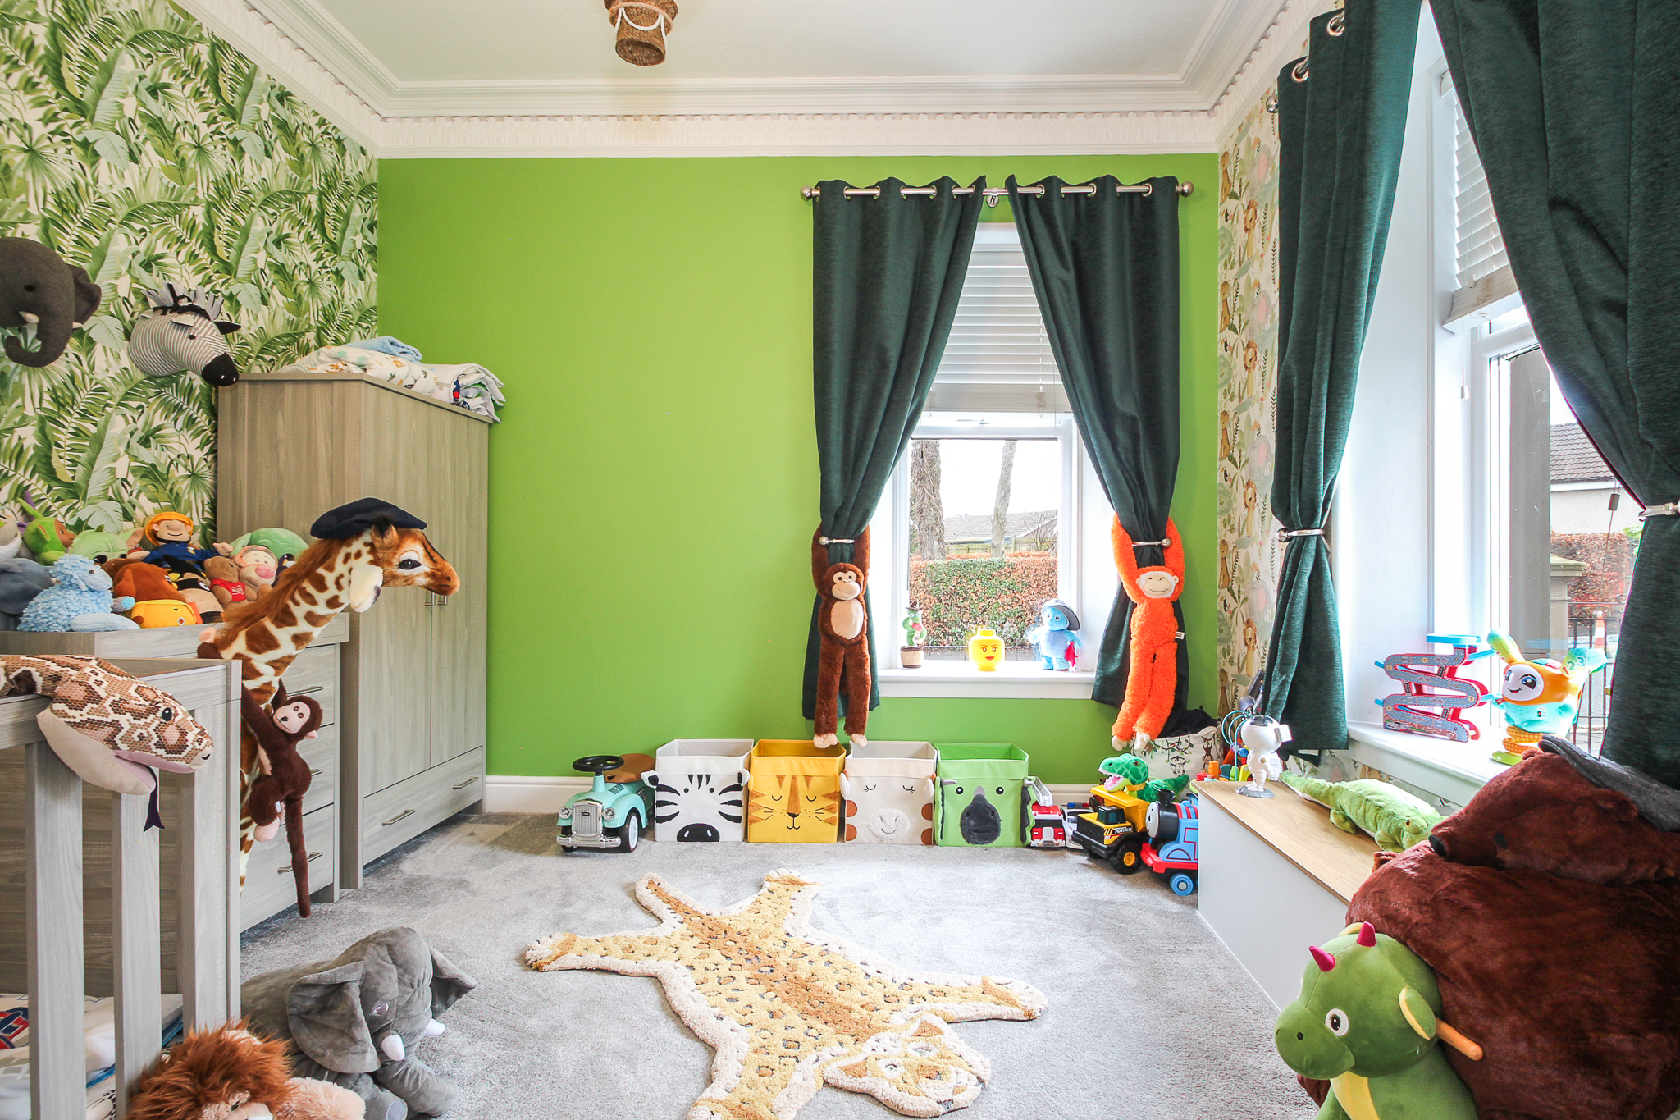
Bedroom 2: 3.92m x 3.61m: Another generously sized bedroom with dual aspect windows flooding the room with natural light. This double bedroom also benefits from traditional features such as ornate cornicing and high ceilings.
Lower Level
Utility: An excellent addition to this family home, found on the lower level which gives easy access to the rear garden via the external door within the lower hall. Space for washing machine and tumble dryer as well as housing the boiler.
Bedroom 3: 3.87m x 2.84m: A very spacious bright and airy double bedroom. This bright versatile space overlooks the rear garden.
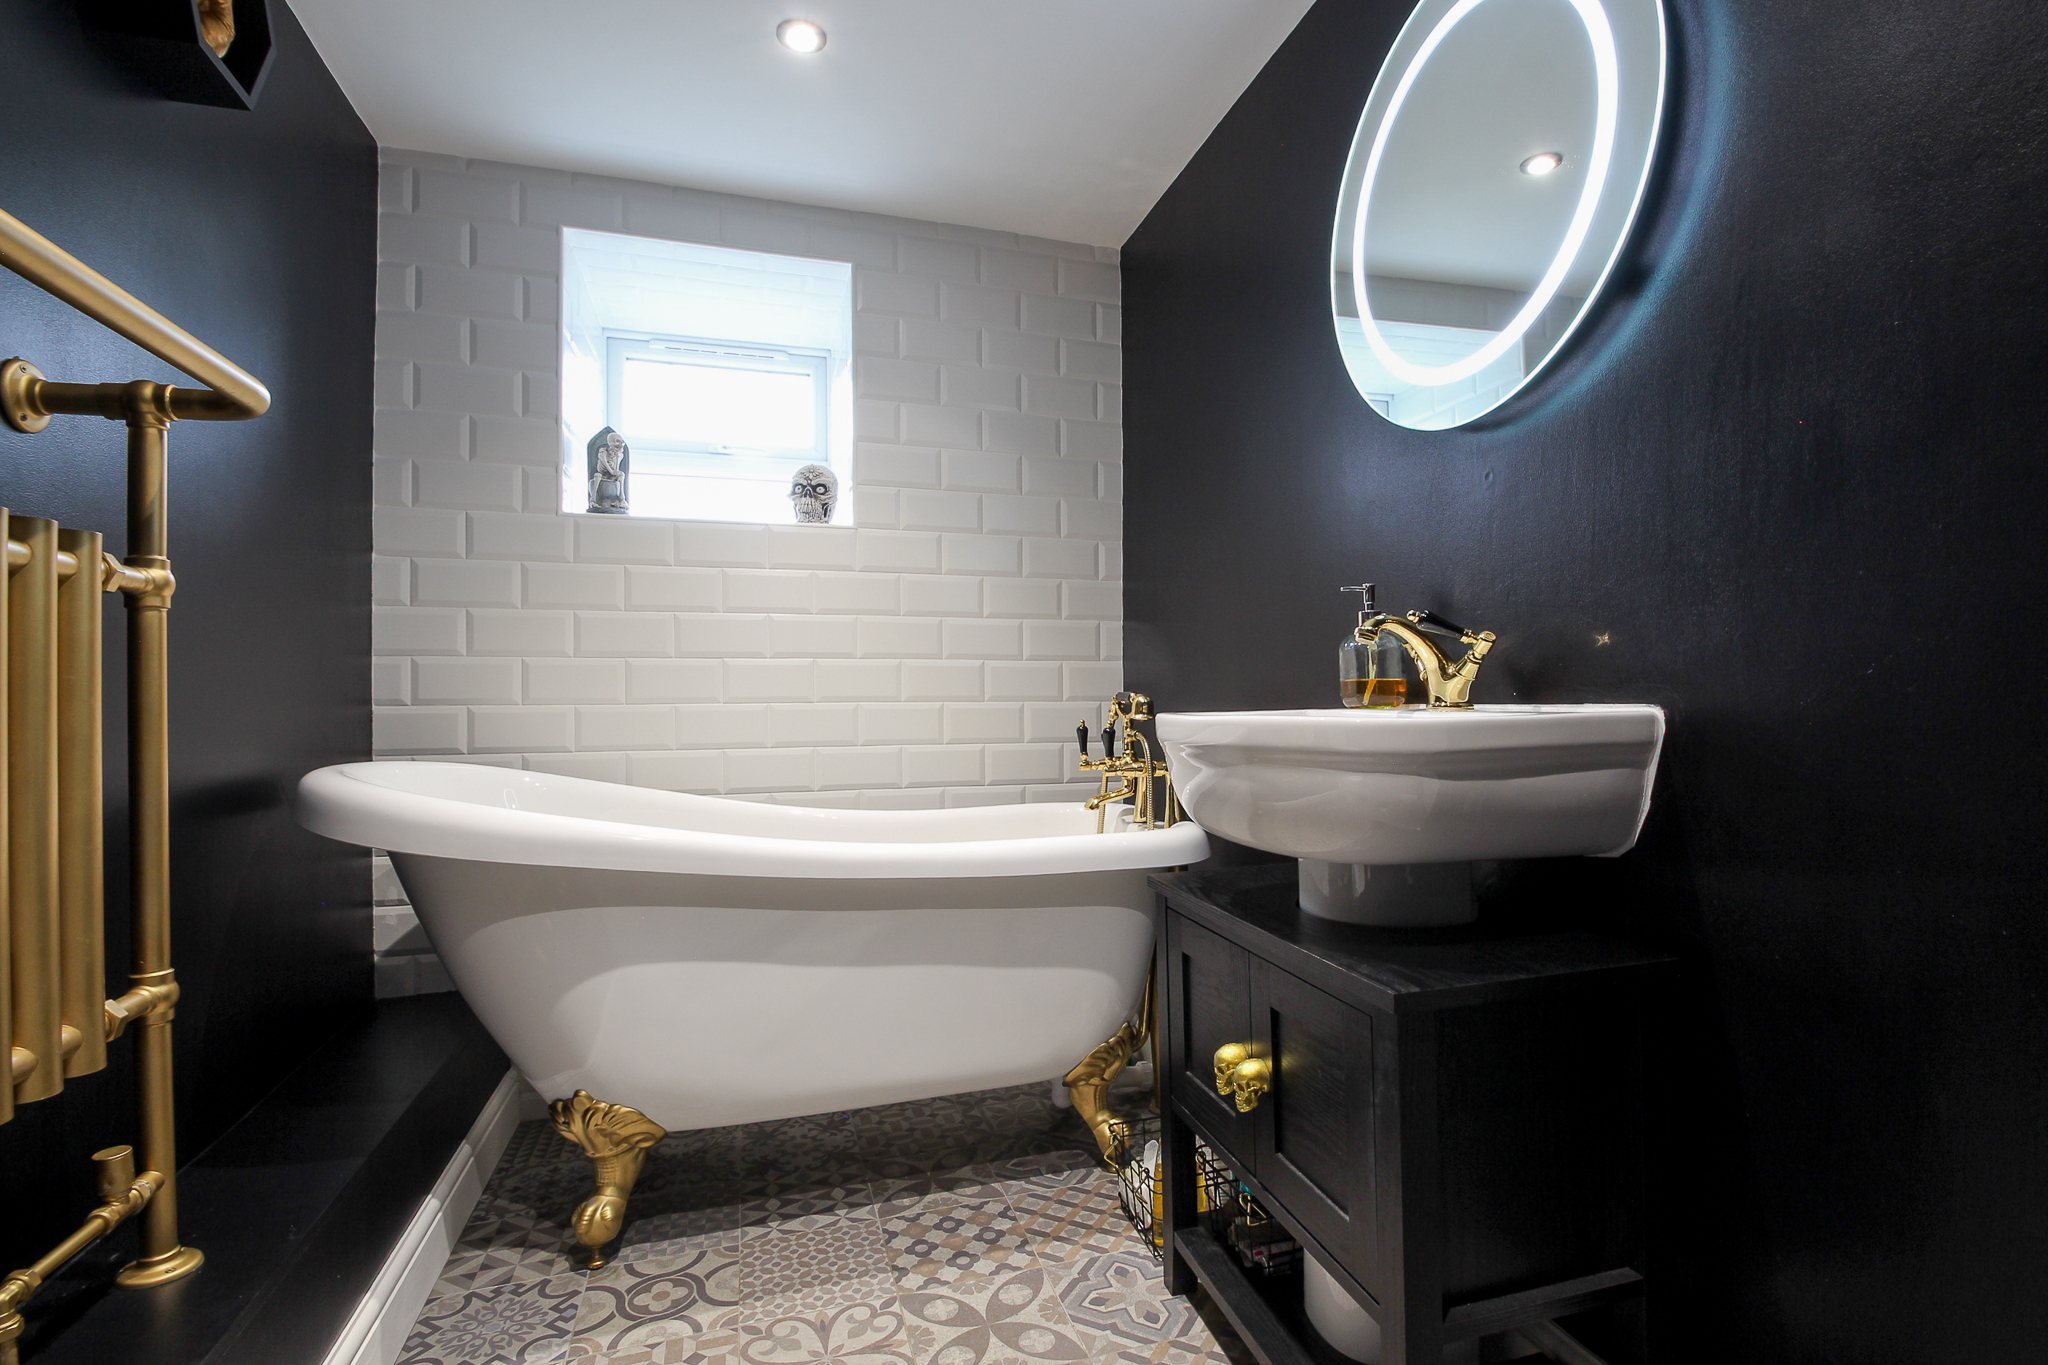
Bathroom: 2.67m x 1.62m: A stylish bathroom, beautifully finished to create an ideal spot to relax in. Feature free standing bath creates a sleek but traditional look to the space with decorative floor tiles as well as modern vanity unit with illuminated mirror above and w.c.
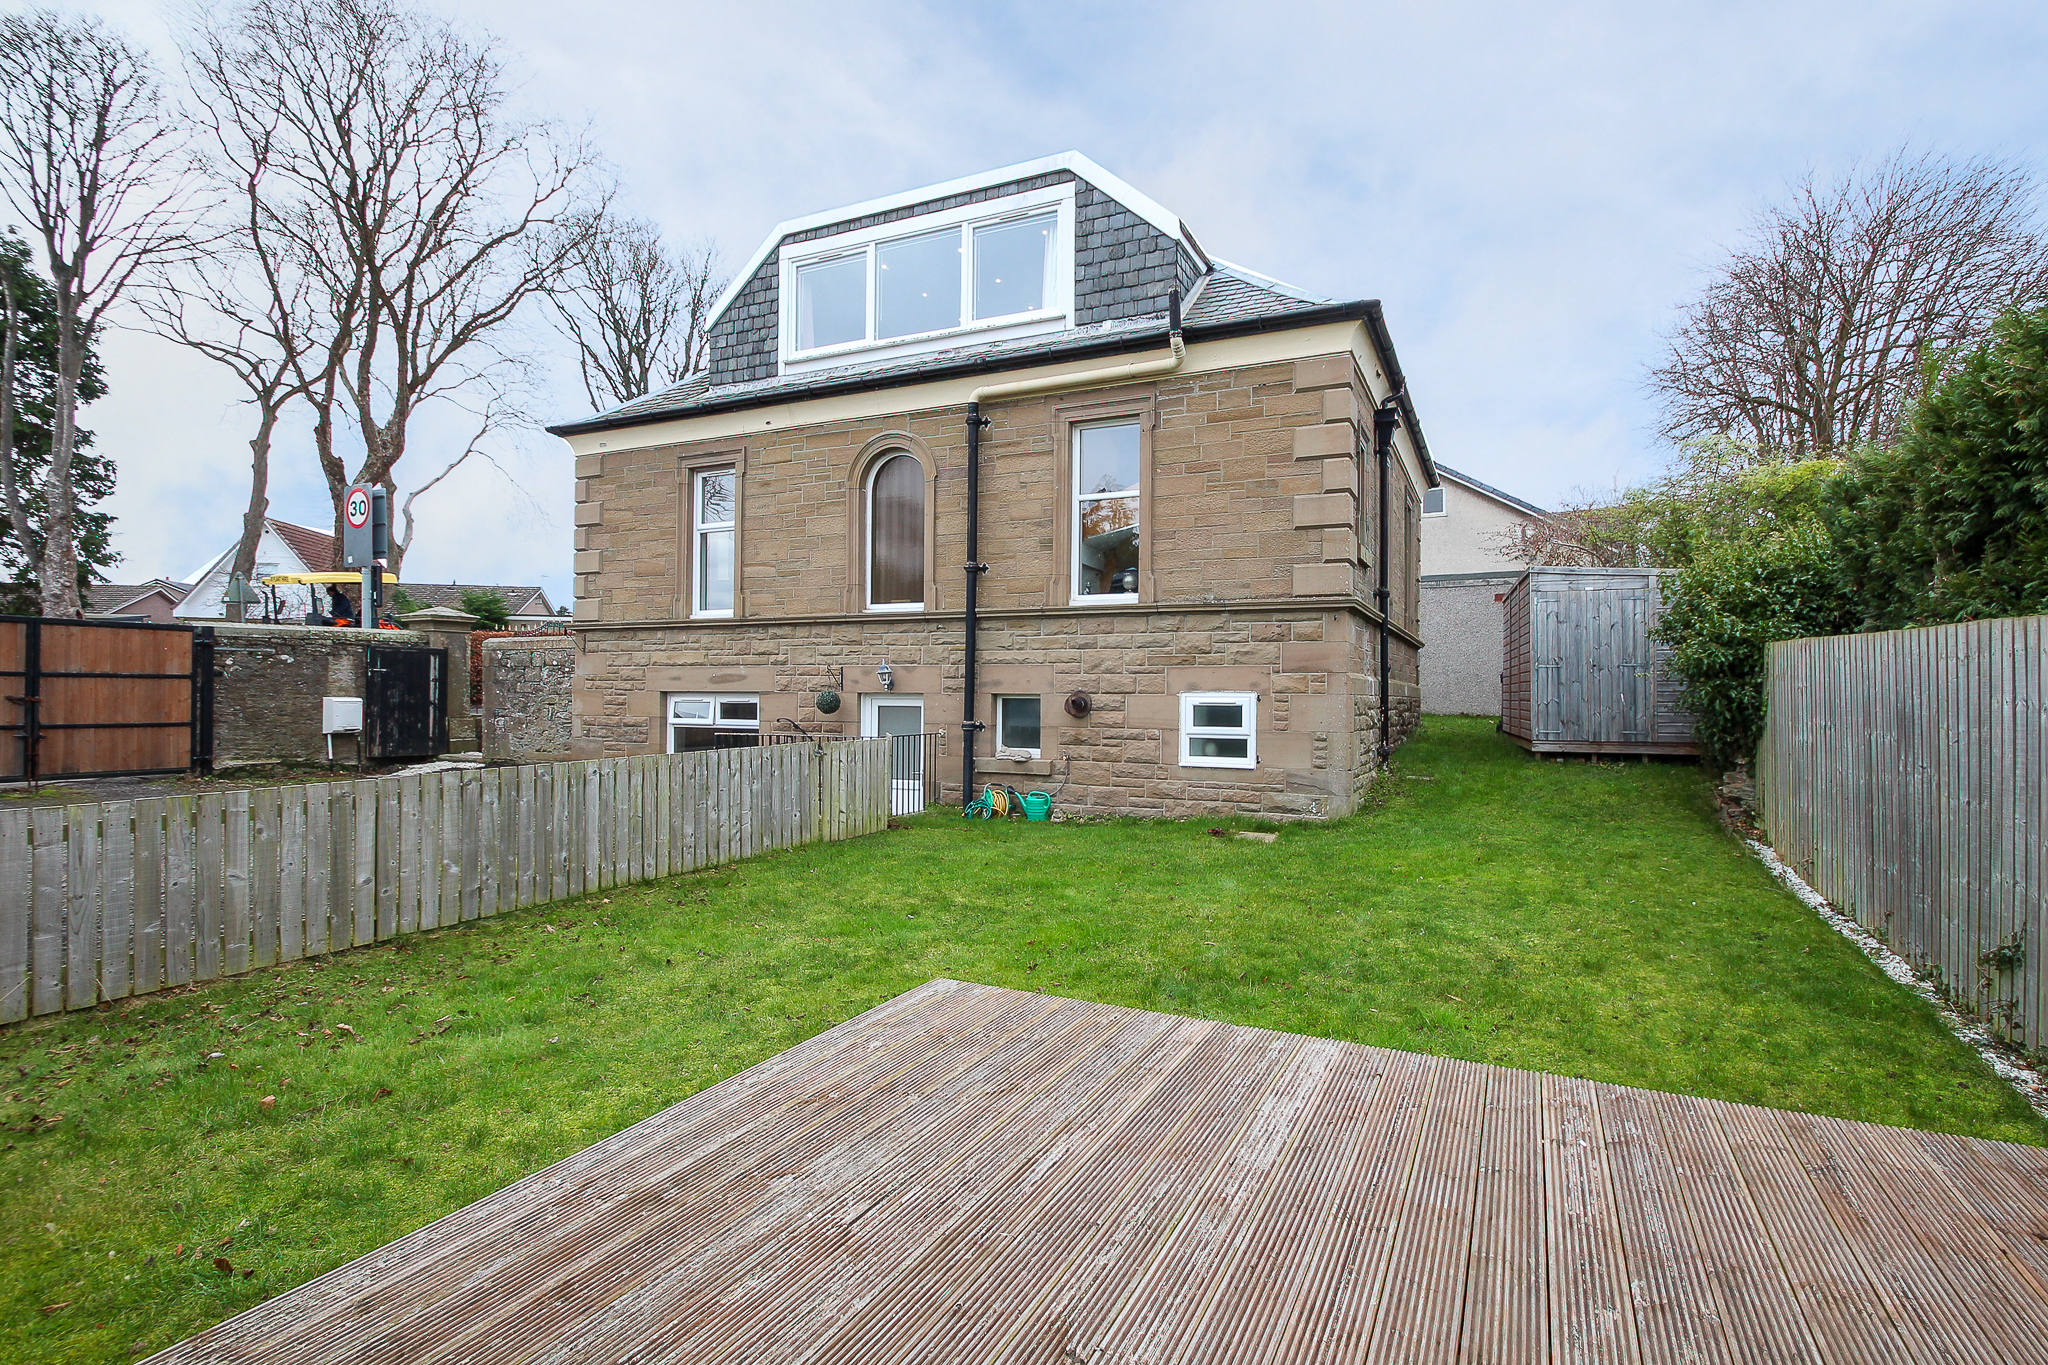
Garden Area: The fully enclosed garden areas wrap around the home and are made up of a low maintenance entrance with stone chipped paths that lead to the rear garden. The south facing rear garden area is sectioned off and consists of a large gated drive and enclosed lawned area with decked patio making it an ideal spot to relax or dine in the warmer months.
Council Tax Band: D (Angus Council Feb 25).
EPC Band: D
| Reference ID: | |
| Type: | Detached Villa |
| Bedrooms: | 3 |
| Bathrooms: | 2 |
| WC: | - |
| Receptions: | - |
| Garden: | Yes |
| Balcony: | - |
| Parking: | Driveway |
| Floor (s): | - |
| Title: | - |
| location / Map | |
|---|---|
| Area: | |
| Town: | |
| Near to | Monifieth |
| Tube / Station | - |