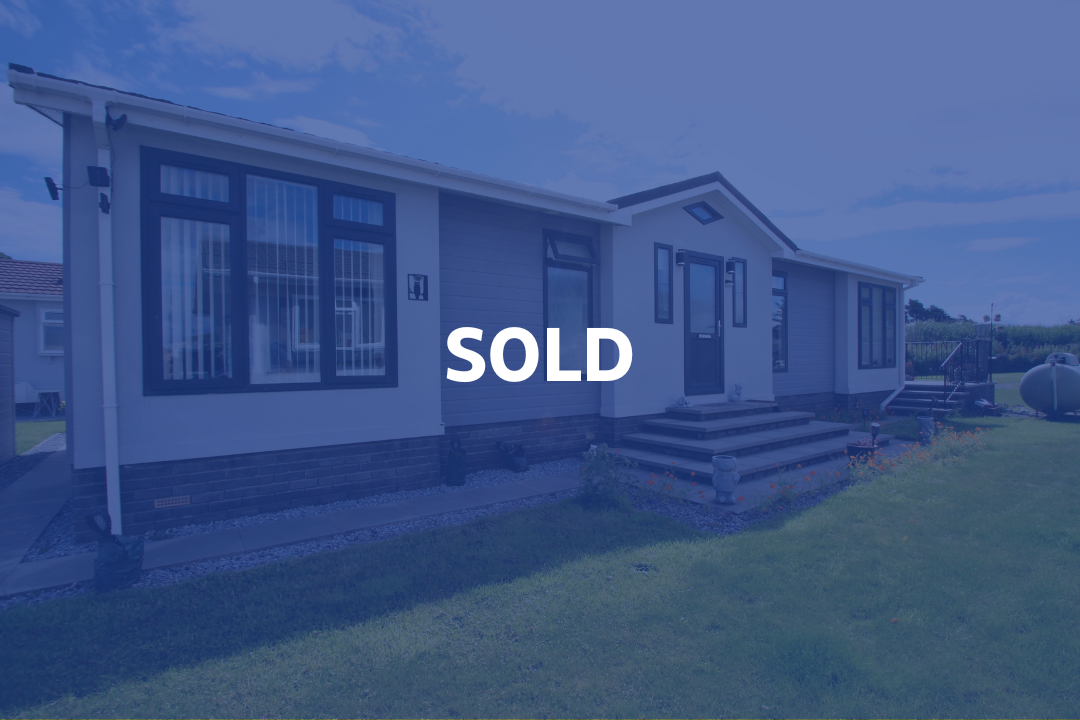
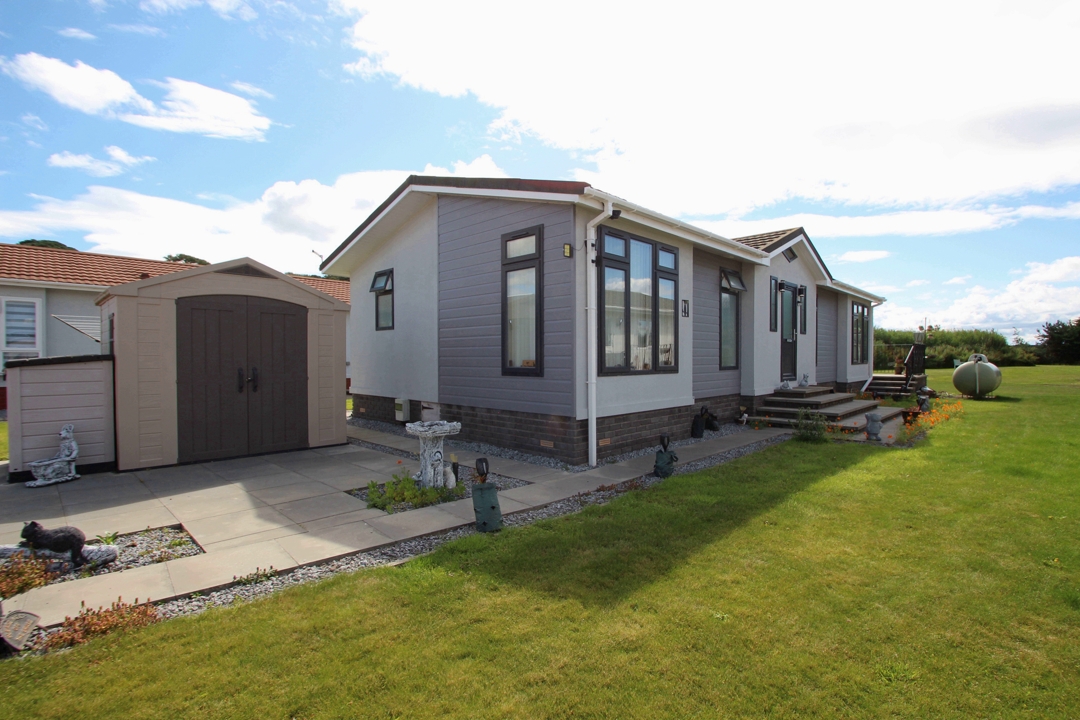
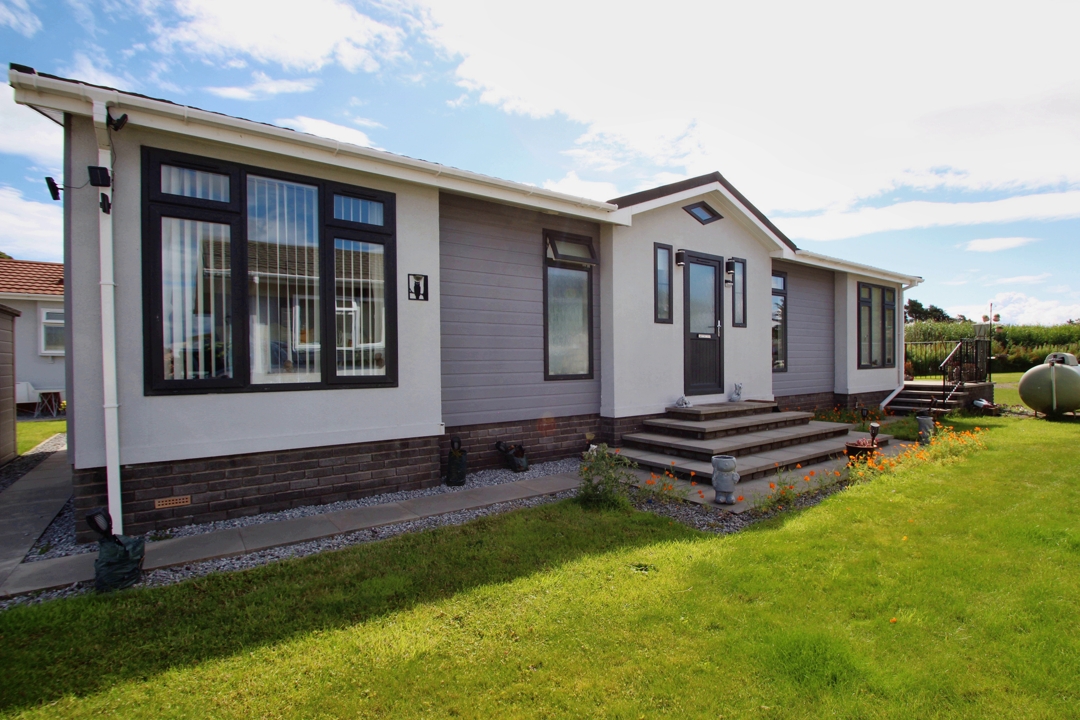
"Wentwood Single" by Luxury Stately Albion Ltd, (46ft x 20ft appx).
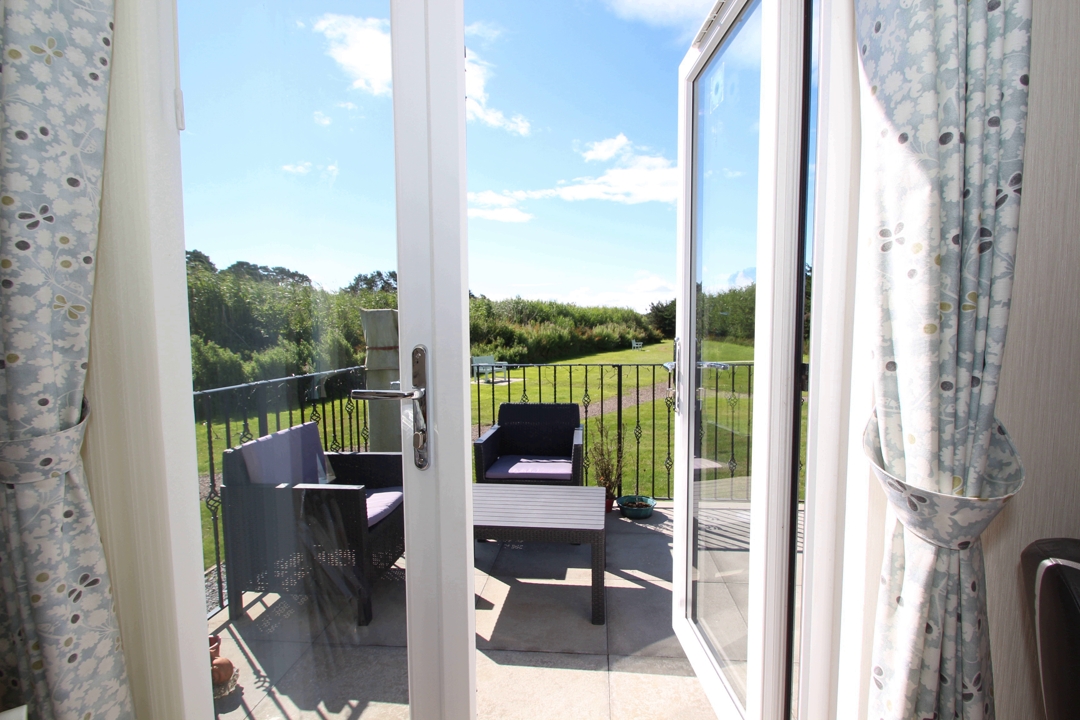
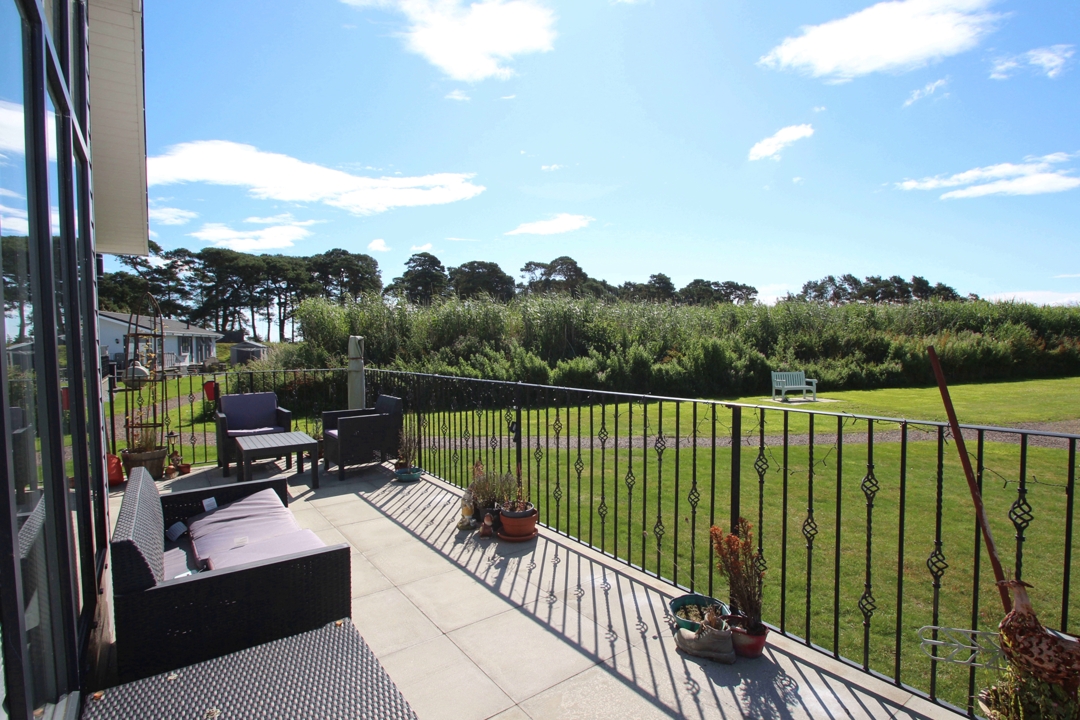
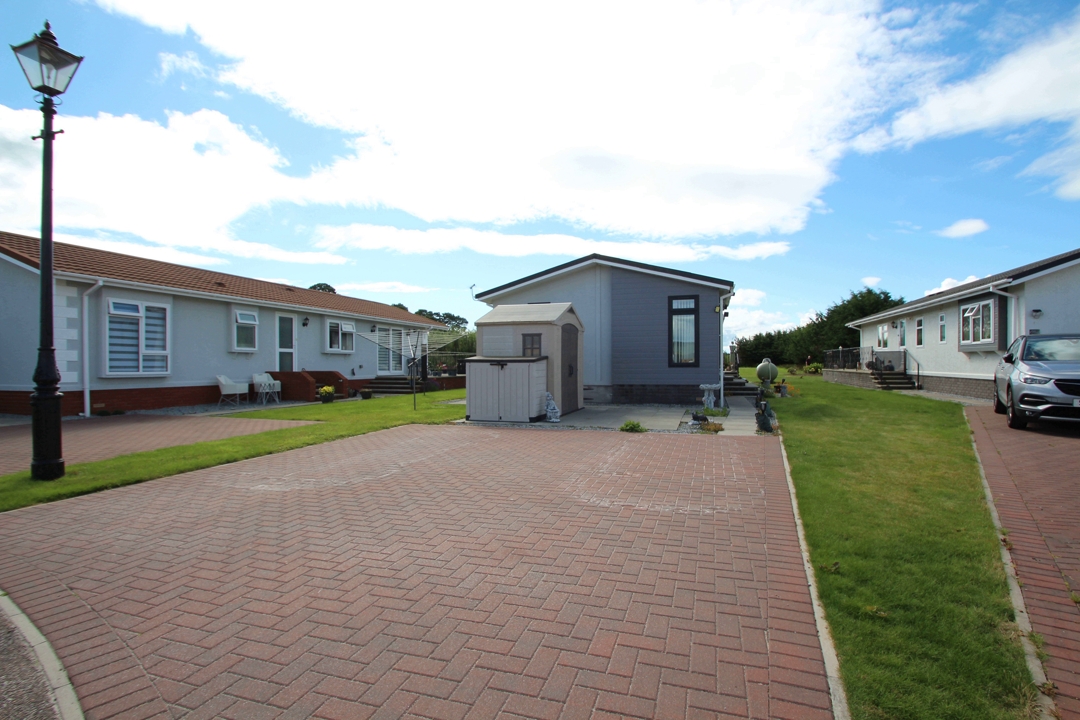
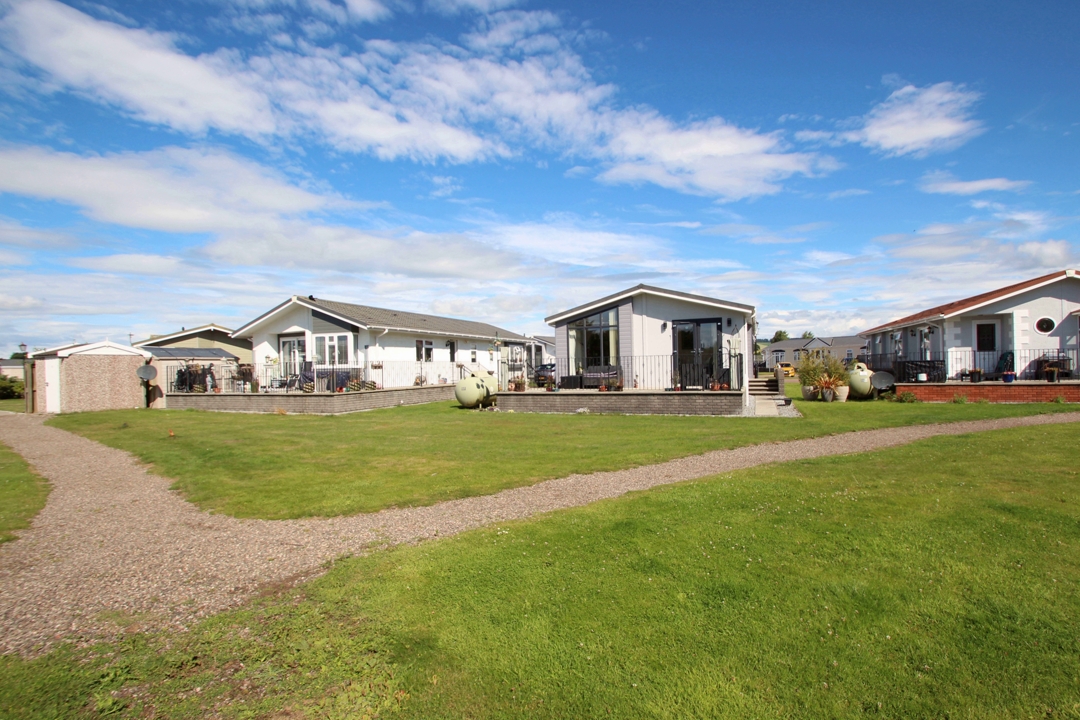
Situated within the popular and well â established Barry Downs we are delighted to offer for sale this immaculately presented park home located within a generous sized plot with raised patio giving an uninterrupted view across a nature walk, large monobloc driveway and outdoor storage.
The home is the highly specified "Wentwood" by Stately Albion Ltd and is situated in an idyllic rural setting within the Barry area of Angus only minutes drive from Monifieth and Carnoustie which offers a number of shops, services, beach front and golf courses. Regular bus services pass the main entrance on a regular basis and the nearby A90 dual carriageway offers an excellent commuter link.
Within Barry Downs Park there is an age restriction of over 50 and all potential new owners must undergo a suitability interview with the site owners before the sale can be completed. The site fees for this year are £2000 appx and will be paid up until the date of transfer to the new owner, the home is sold with 5 years Gold Shield warranty from the manufacturer.
Accommodation:
Hallway: A bright and welcoming hallway accessed through a partially glazed upvc security door, gives access to the dining room, bathroom, 2 bedrooms and built-in storage cupboard, radiator, carpeted.
Lounge: This bright living space is flooded with natural light from the full height windows and patio doors leading out to a raised patio area giving beautiful uninterrupted views of a nature walk. Vaulted ceilings bestow a light and spacious feeling to the room and the modern feature electric fireplace provides a comfortable atmosphere in which to relax, carpeted, radiator.
Dining: The spacious dining room is a bright versatile room that leads into the kitchen area and lounge making it an ideal area for dining and entertaining. carpeted, radiator
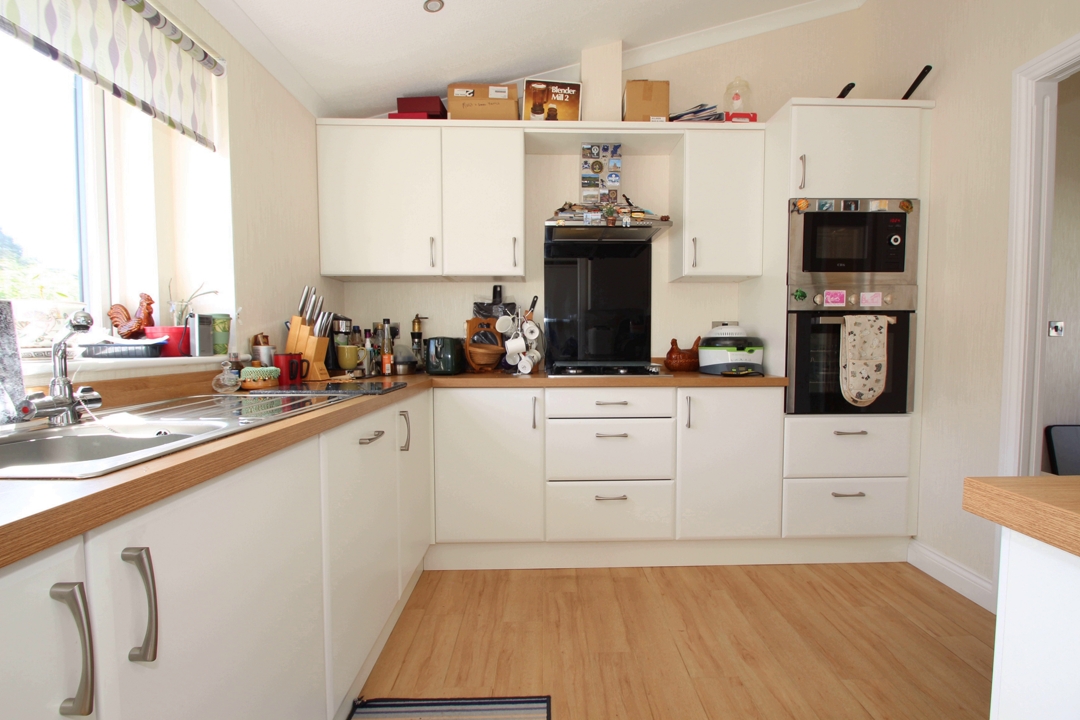
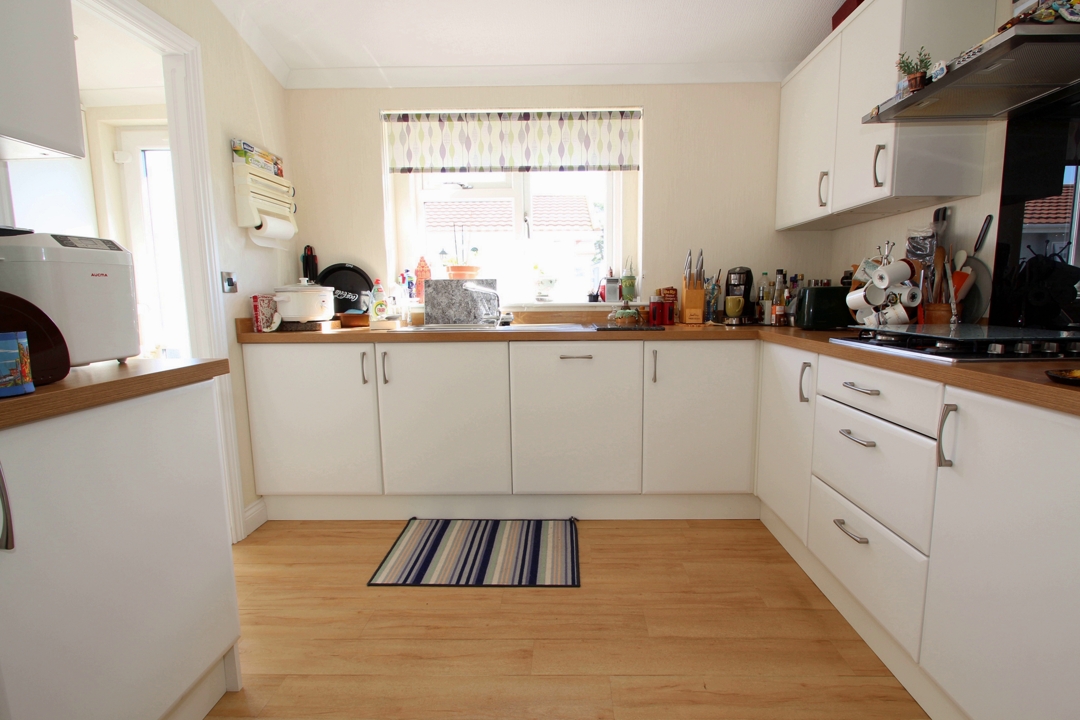
Kitchen: A bright, kitchen with ample storage space provided by white floor and wall cabinets with wood effect worktops Appliances include a built-in double oven, 4 burner gas hob with overhead extractor, integrated tall fridge freezer, dishwasher, sink with drainer. Kitchen also benefits from tiled splash back, downlights, laminate flooring and a utility room.
Utility Room: Excellent additional storage with matching cabinets to the kitchen. Integrated washer/dryer, sink and external door leading out to the side of the home.
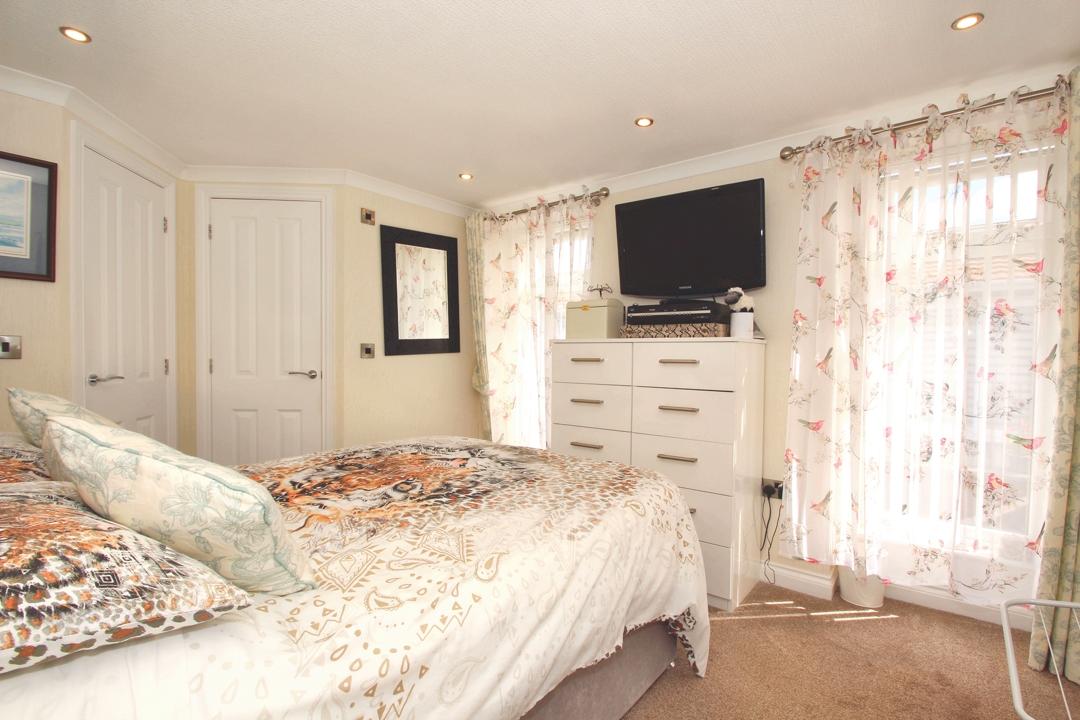
Master Bedroom: A spacious double bedroom with walk-in wardrobe and en-suite. carpeted, radiator.
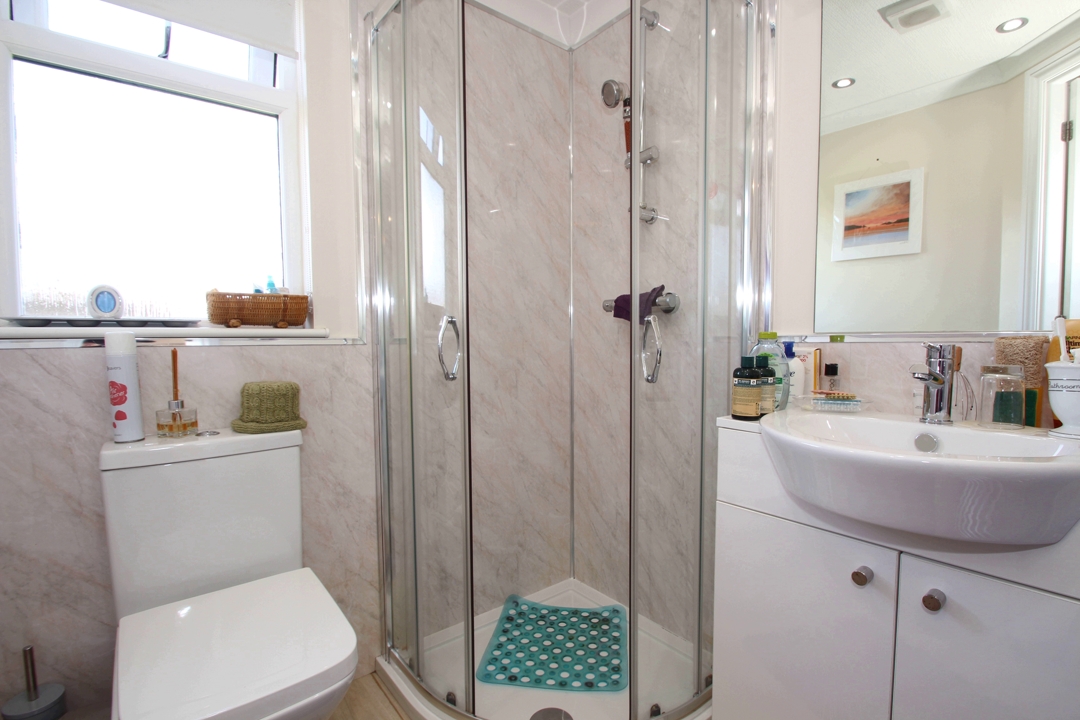
En Suite: Spacious ensuite consisting of a corner shower cubicle, w.c and wash hand basin within a vanity unit providing excellent additional storage. Wetwall, vinyl flooring, opaque double-glazed window, radiator.
Bedroom 2: Another bright and airy bedroom with built-in wardrobes. carpeted, radiator.
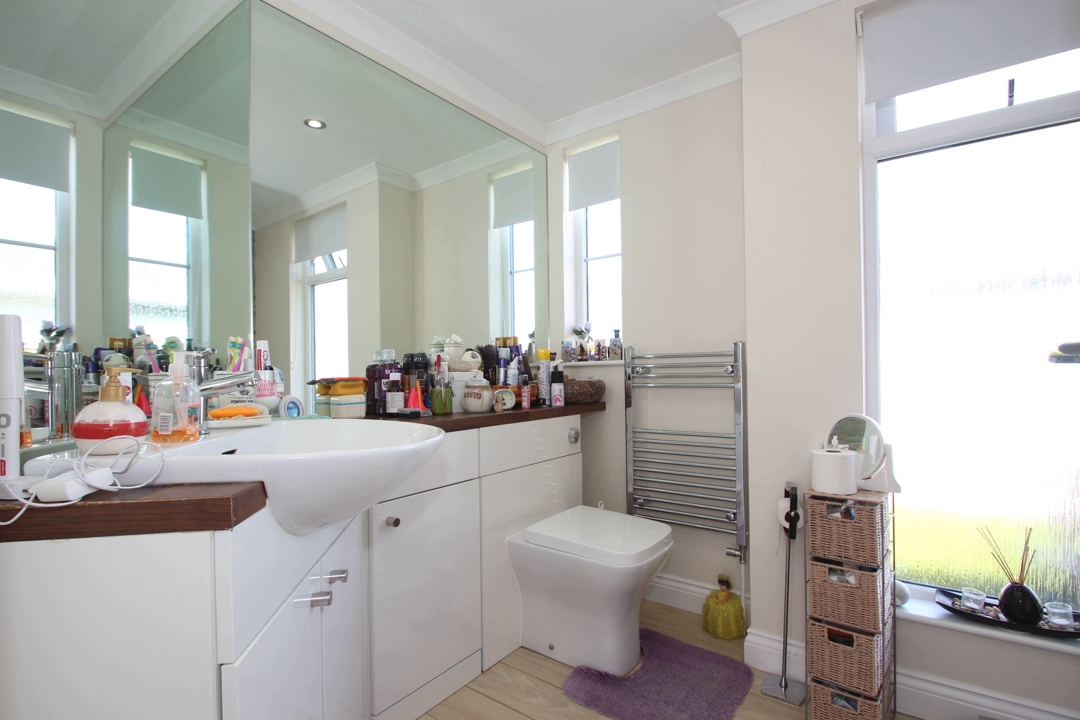
Bathroom : A luxury bathroom finished to a high standard with roll top bath, w.c and basin within a vanity unit providing excellent additional storage space with mirrored wall, wall behind the bath is fully tiled, chrome heated towel rail, large opaque double glazed window.
Garden: Attractive, low maintenance garden laid mainly to lawn with large raised patio area providing an excellent space in which to relax in the summer months. Monobloc driveway and outdoor storage.
Council tax band: B (Angus Council July 23).
| Reference ID: | |
| Type: | Detached Bungalow |
| Bedrooms: | 2 |
| Bathrooms: | 2 |
| WC: | - |
| Receptions: | - |
| Garden: | Yes |
| Balcony: | Raised Patio |
| Parking: | Monobloc Driveway |
| Floor (s): | - |
| Title: | - |
| location / Map | |
|---|---|
| Area: | |
| Town: | |
| Near to | |
| Tube / Station | - |