9 Regent Place, West Ferry, DD5 1AT
3 Bedroomed Detached Bungalow
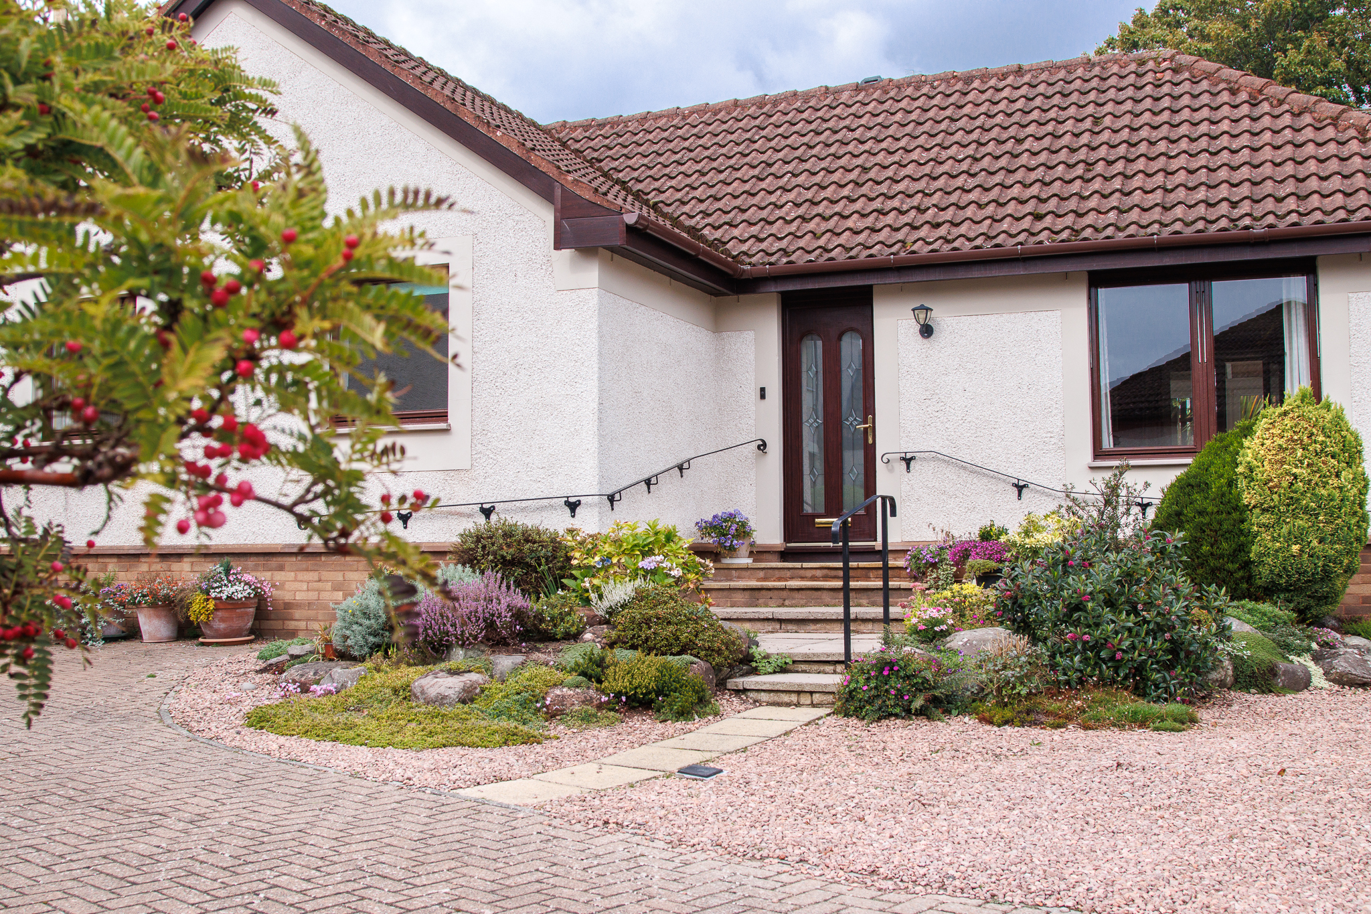
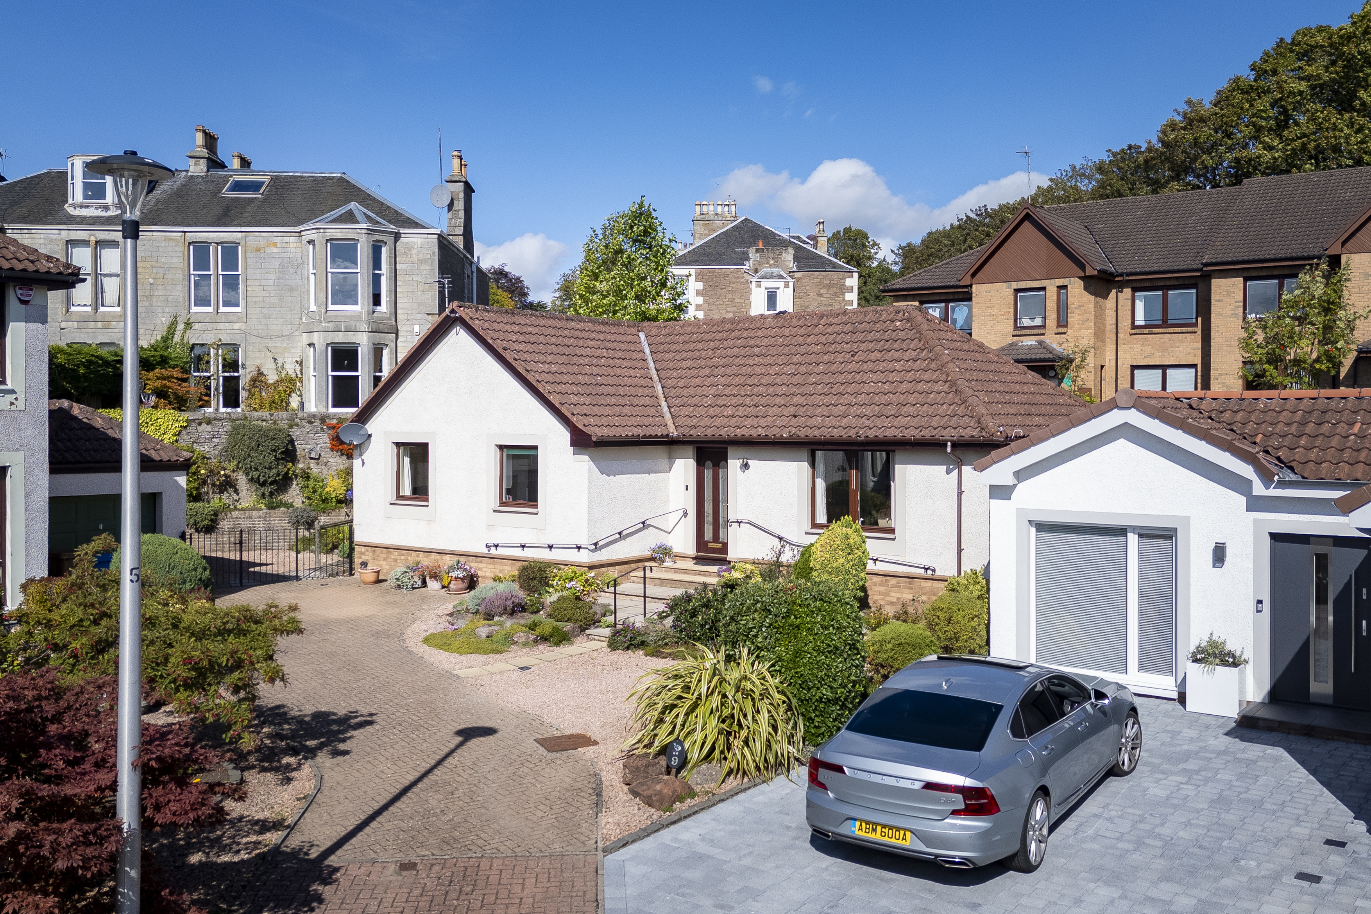
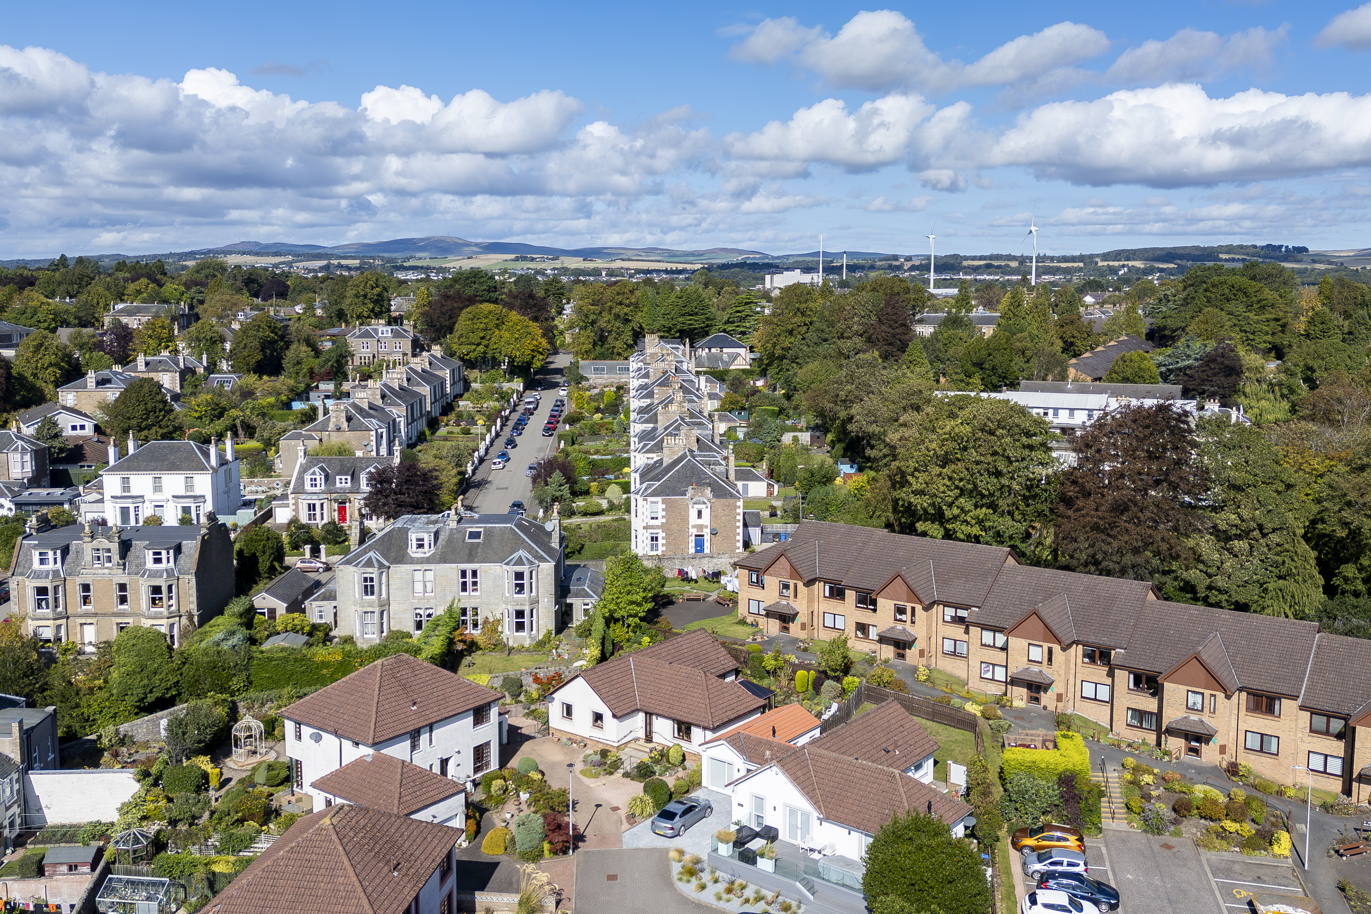
Nestled in a much sought-after cul-de-sac in Broughty Ferry, this superb detached 3-bedroomed bungalow effortlessly combines comfortable family living with generous space and elevated views over the Tay. Meticulously maintained, the home offers an abundance of light-filled rooms and flexible living areas, making it the perfect choice for those seeking a blend of modern amenities and serene surroundings.
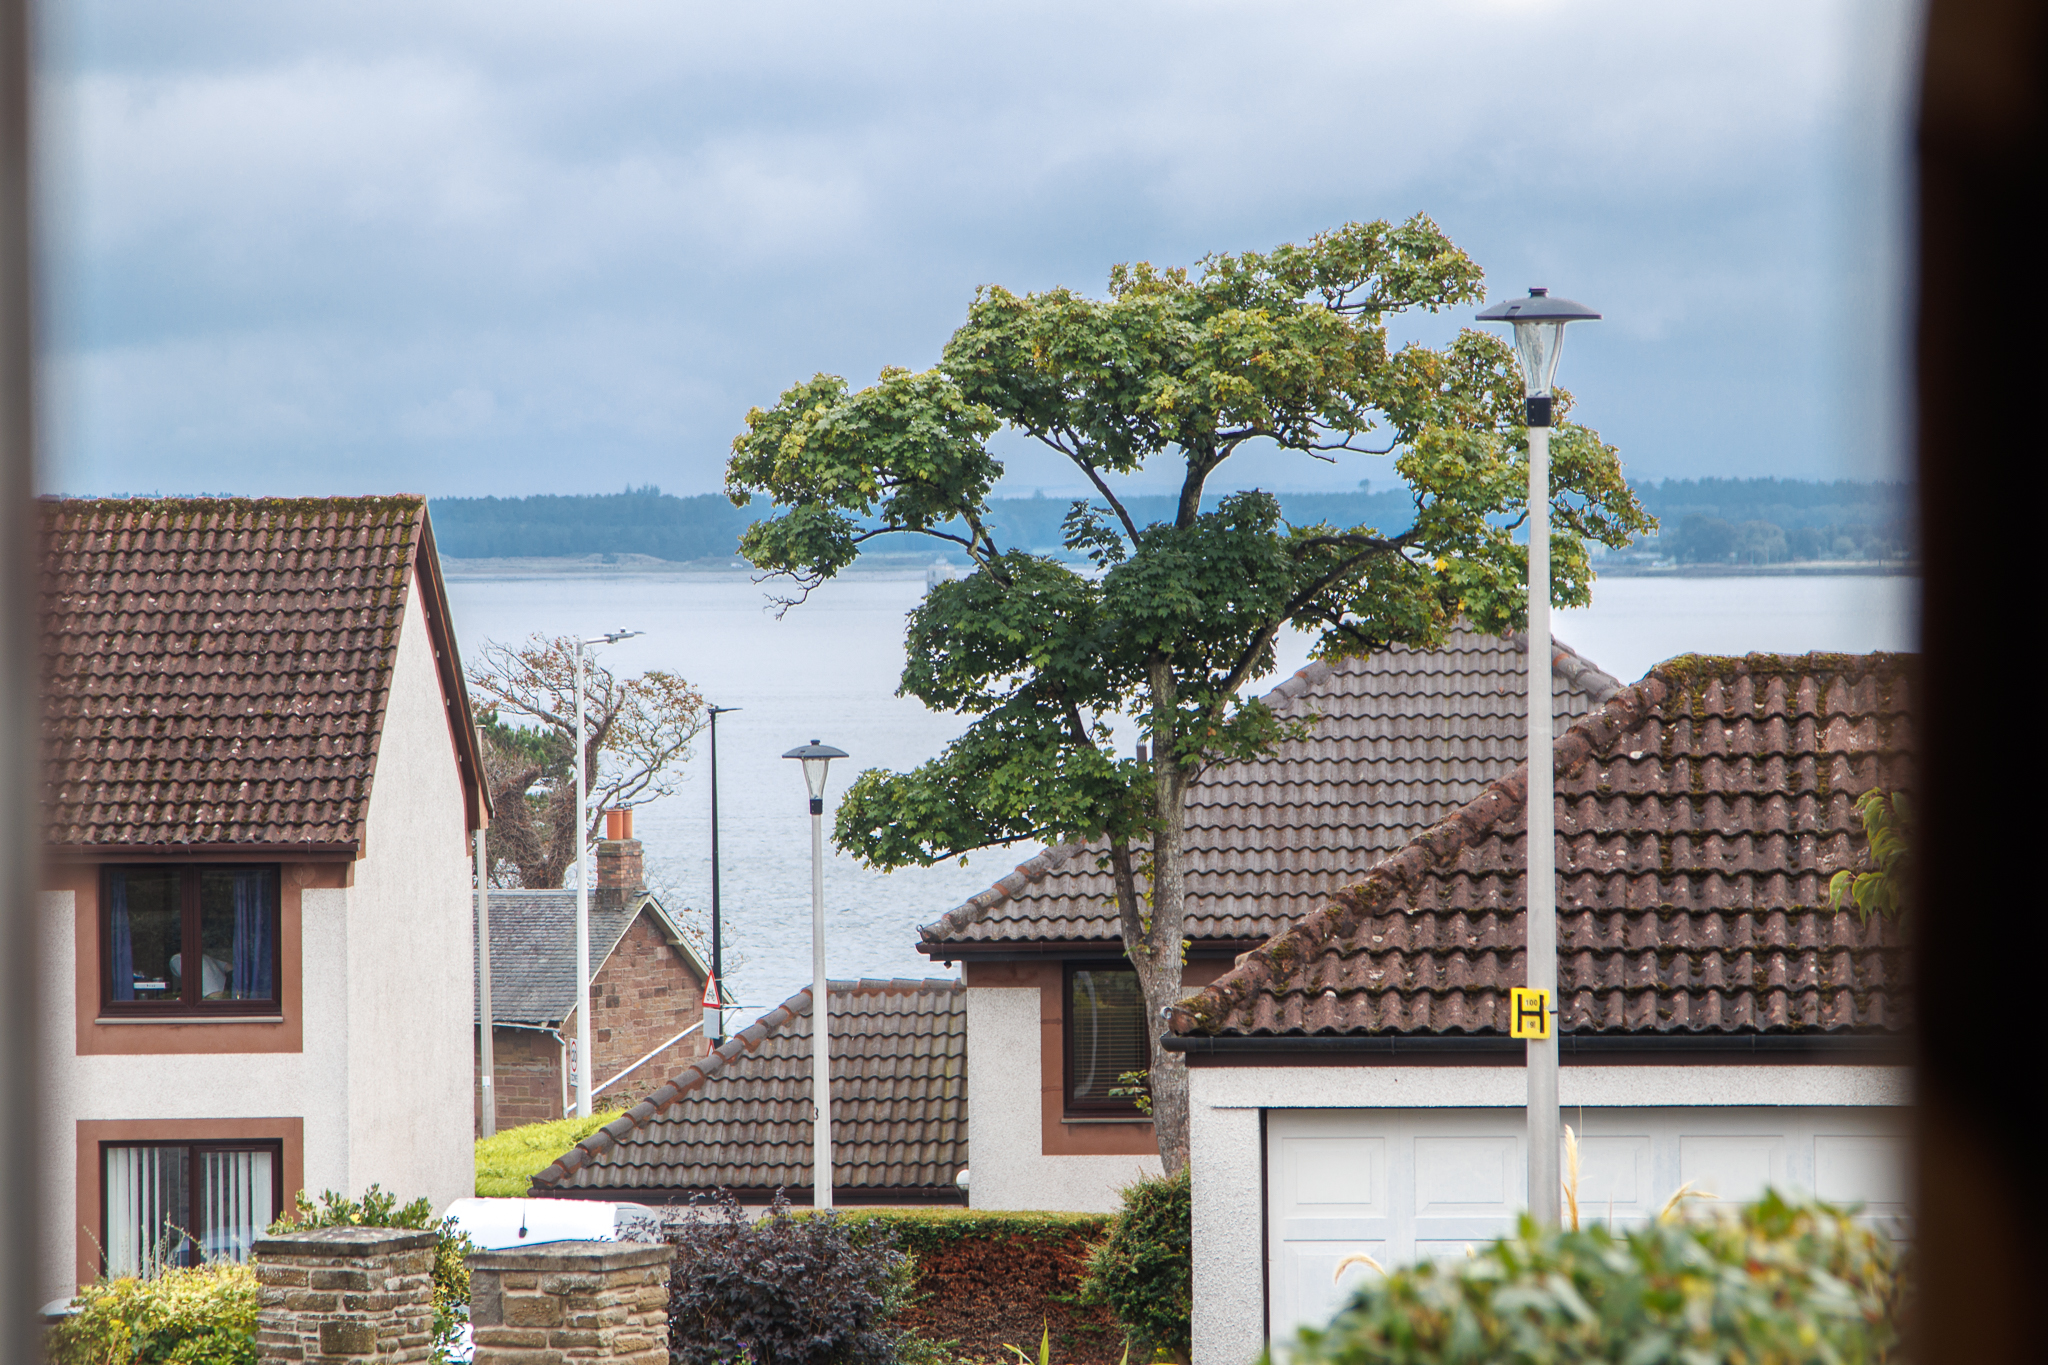
On entering, you are greeted by a welcoming entrance hallway, leading to a spacious lounge that enjoys an abundance of natural light thanks to its large window, offering stunning views over the Tay. The lounge flows seamlessly into the adjoining conservatory, which overlooks the rear garden and offers an ideal spot for both relaxation and entertaining. The modern kitchen provides plenty of space for dining and hosting, while a separate utility room provides additional storage and convenient access to the side of the property. The generously sized master bedroom boasts a stylish en-suite bathroom as well as wall-to-wall storage. Two further spacious double bedrooms offer plenty of room for family or guests while the versatile study room is perfect for those seeking a quiet workspace. A contemporary shower room completes the interior.
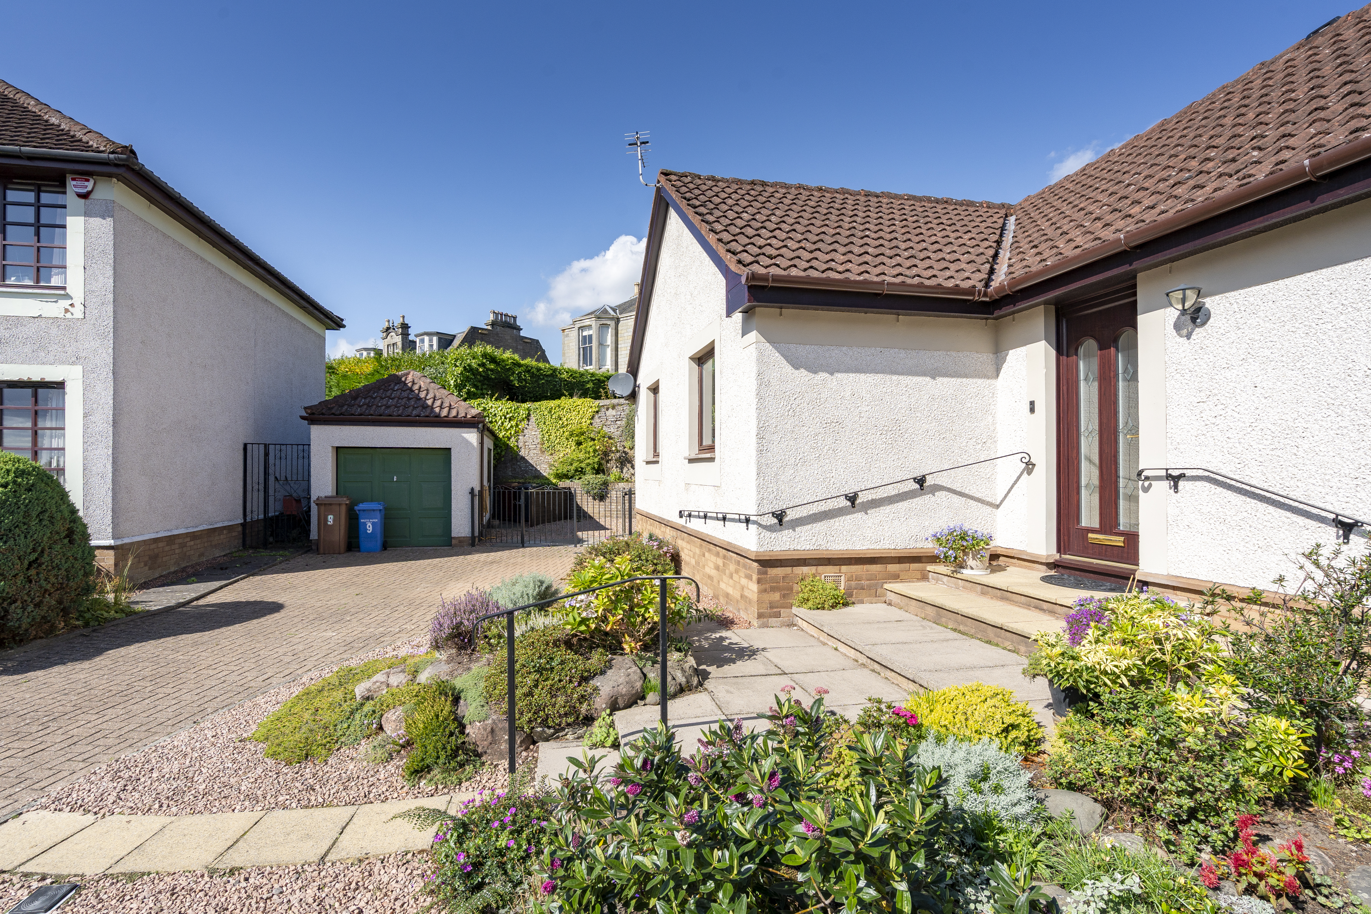
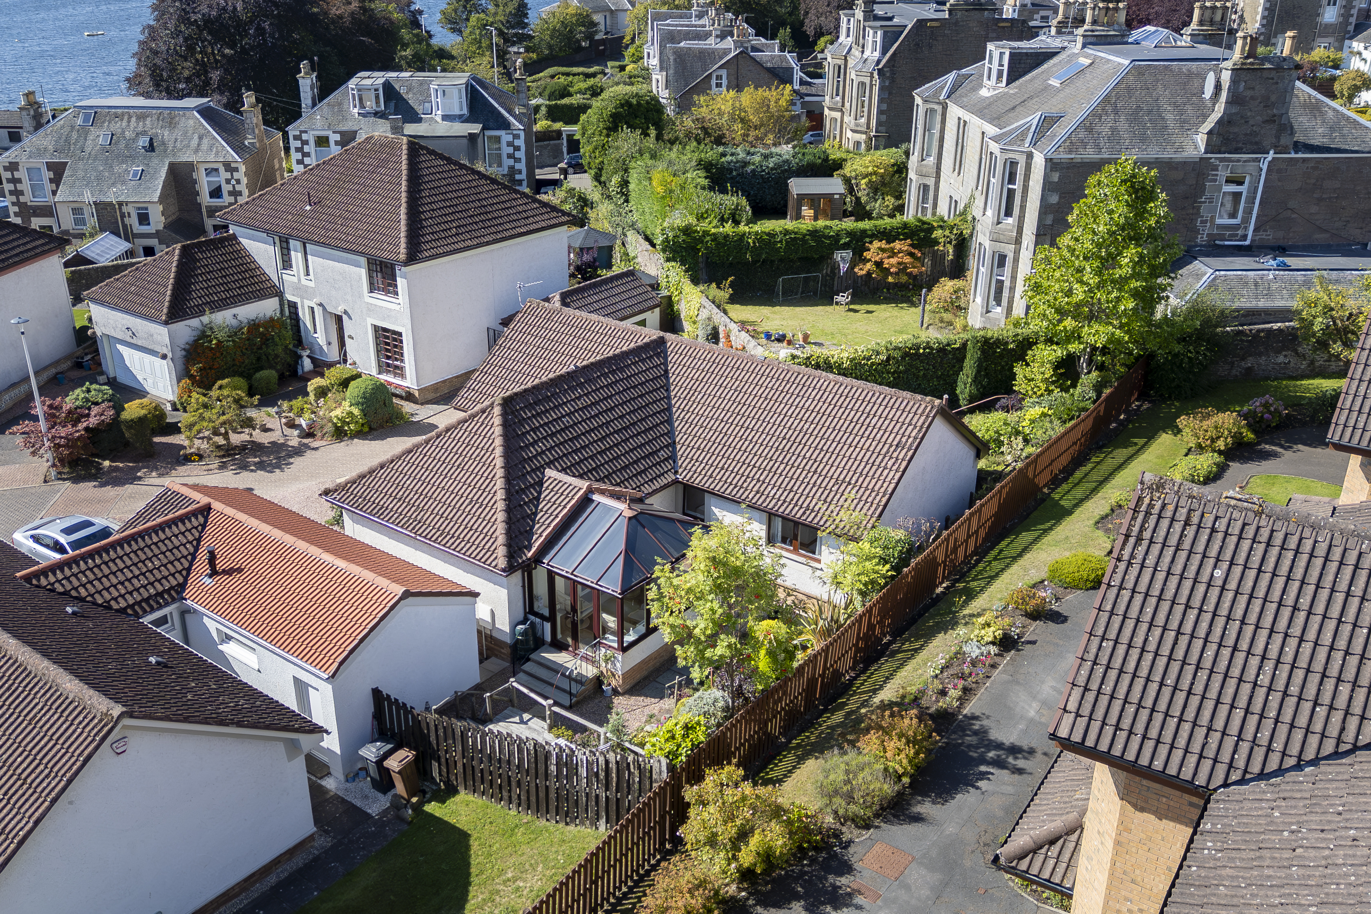
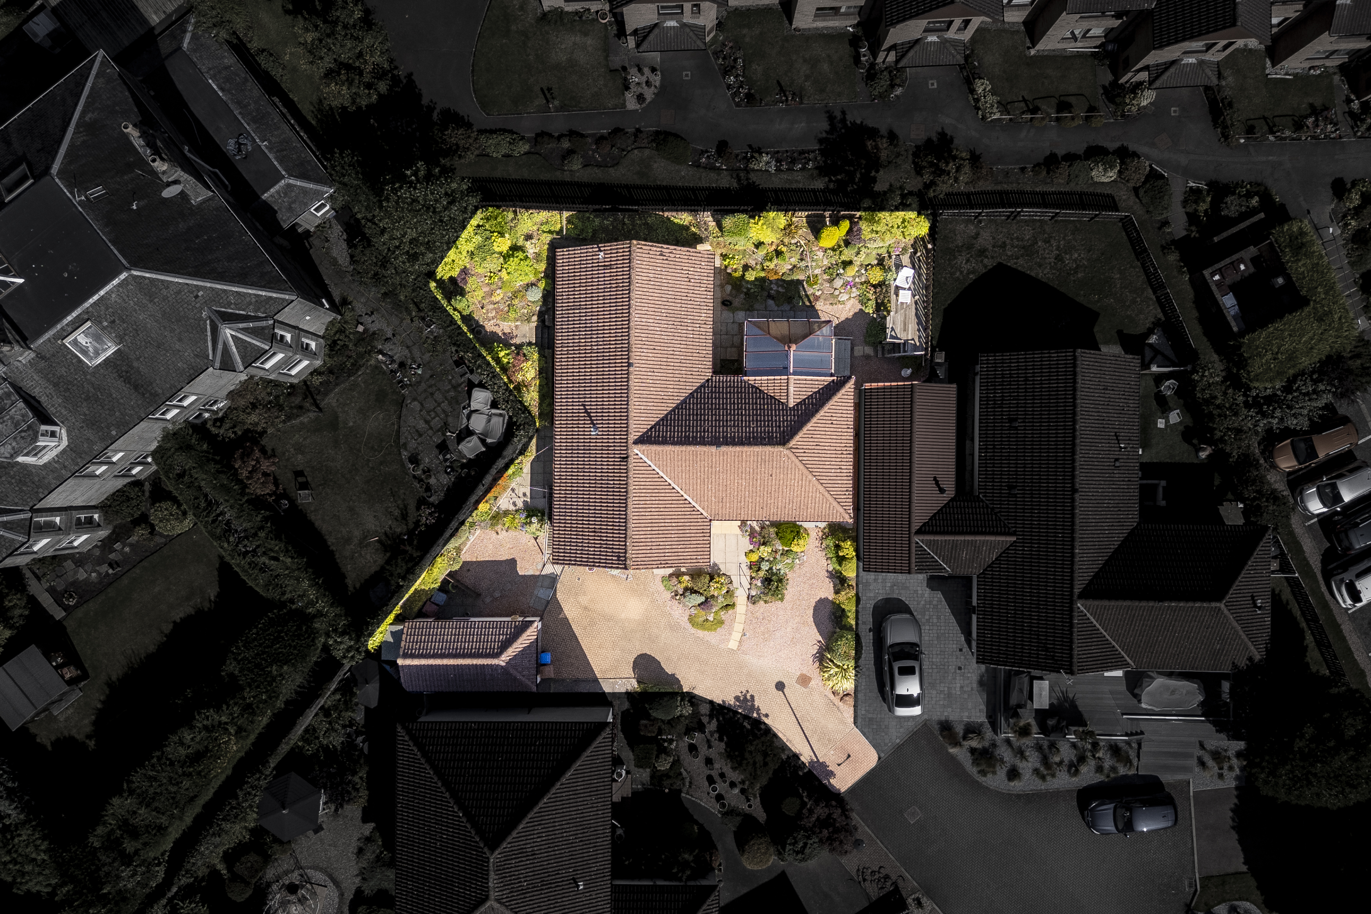
Set on a corner plot, the home benefits from a large driveway leading to the detached garage, providing secure parking and extra storage space. With its well-maintained interiors and peaceful settings, this bungalow truly offers both convenience and serenity.
Accommodation:
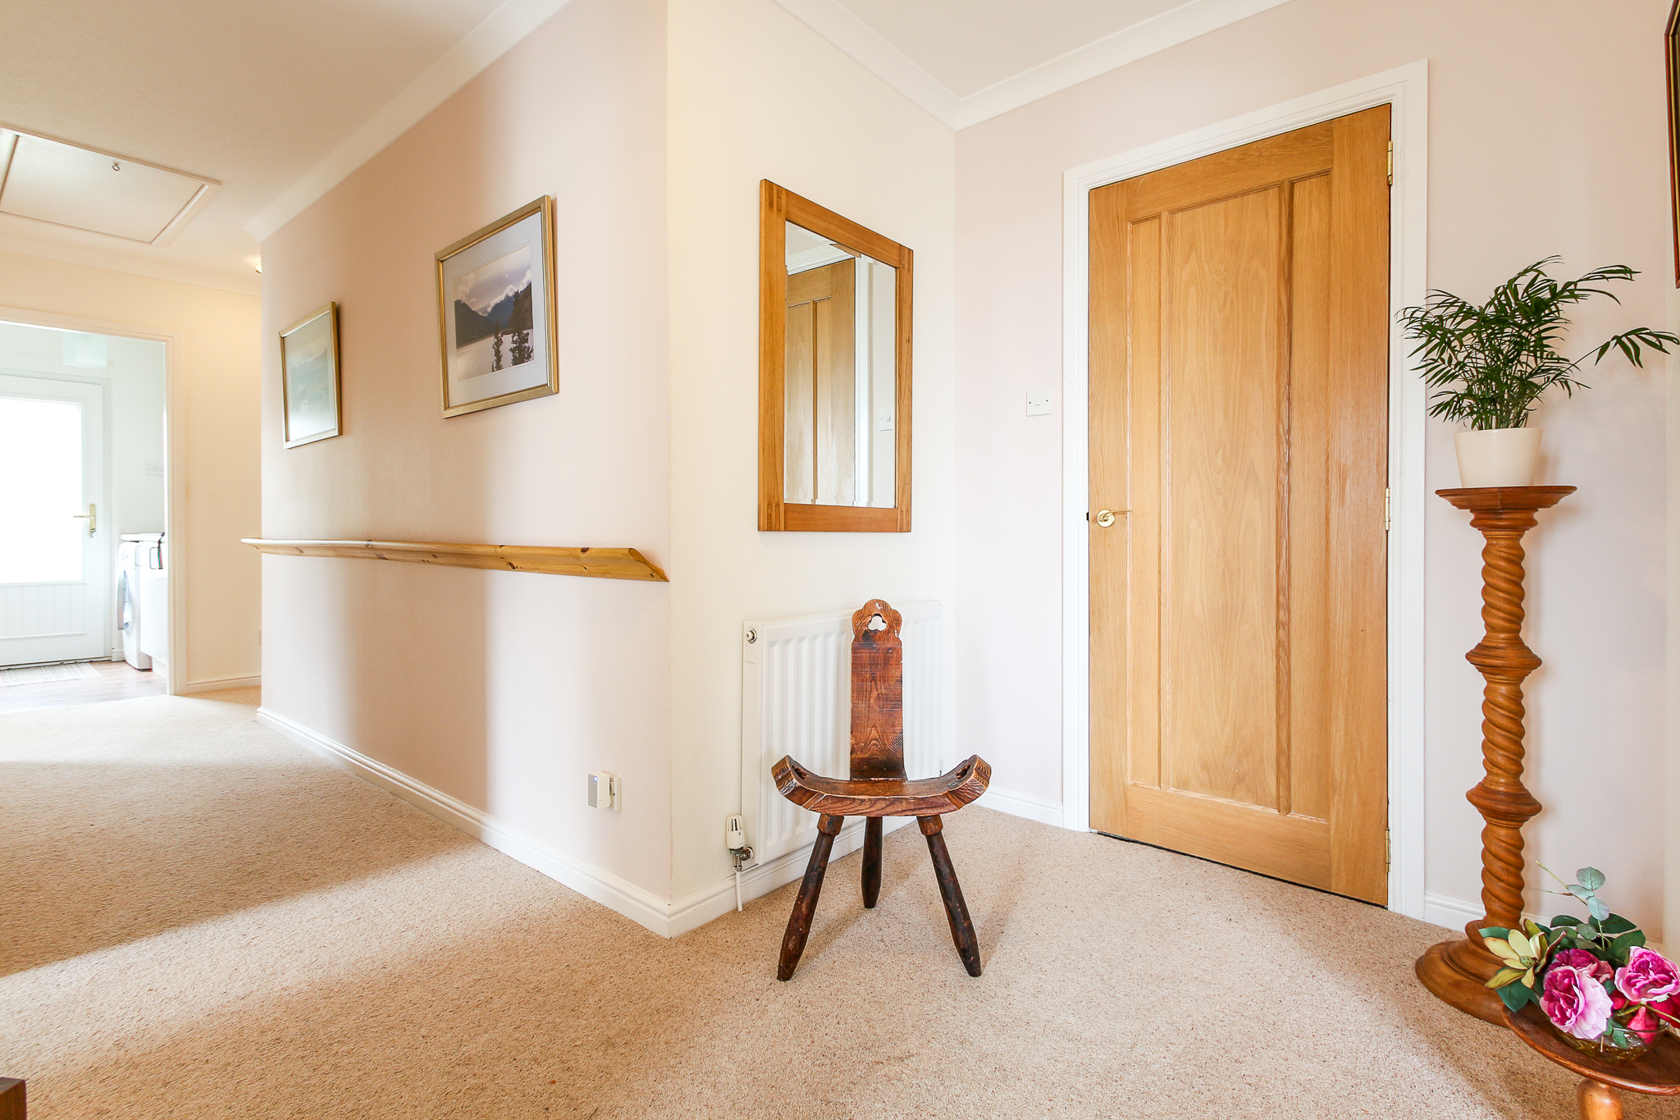
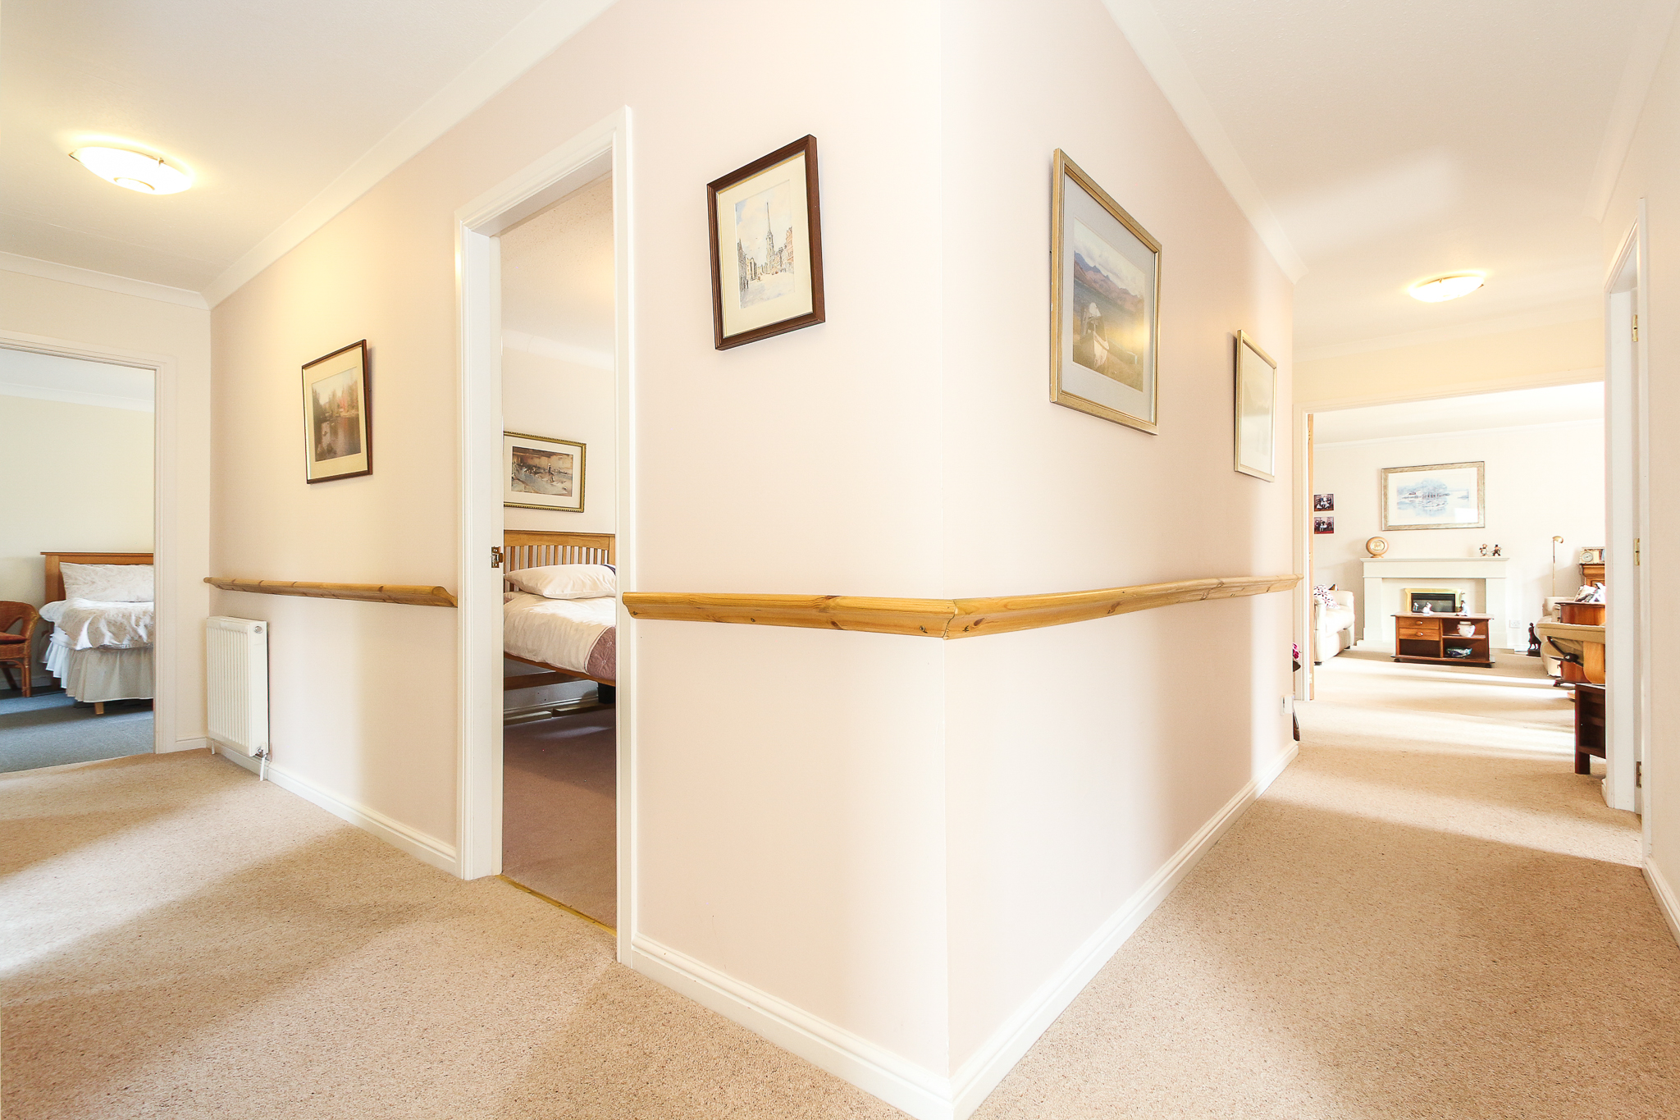
Entrance Hall: The bright and welcoming entrance hall is accessed through a modern glazed door from an entrance vestibule; this inviting hall gives access to all rooms as well as built in storage cupboards and attic hatch.
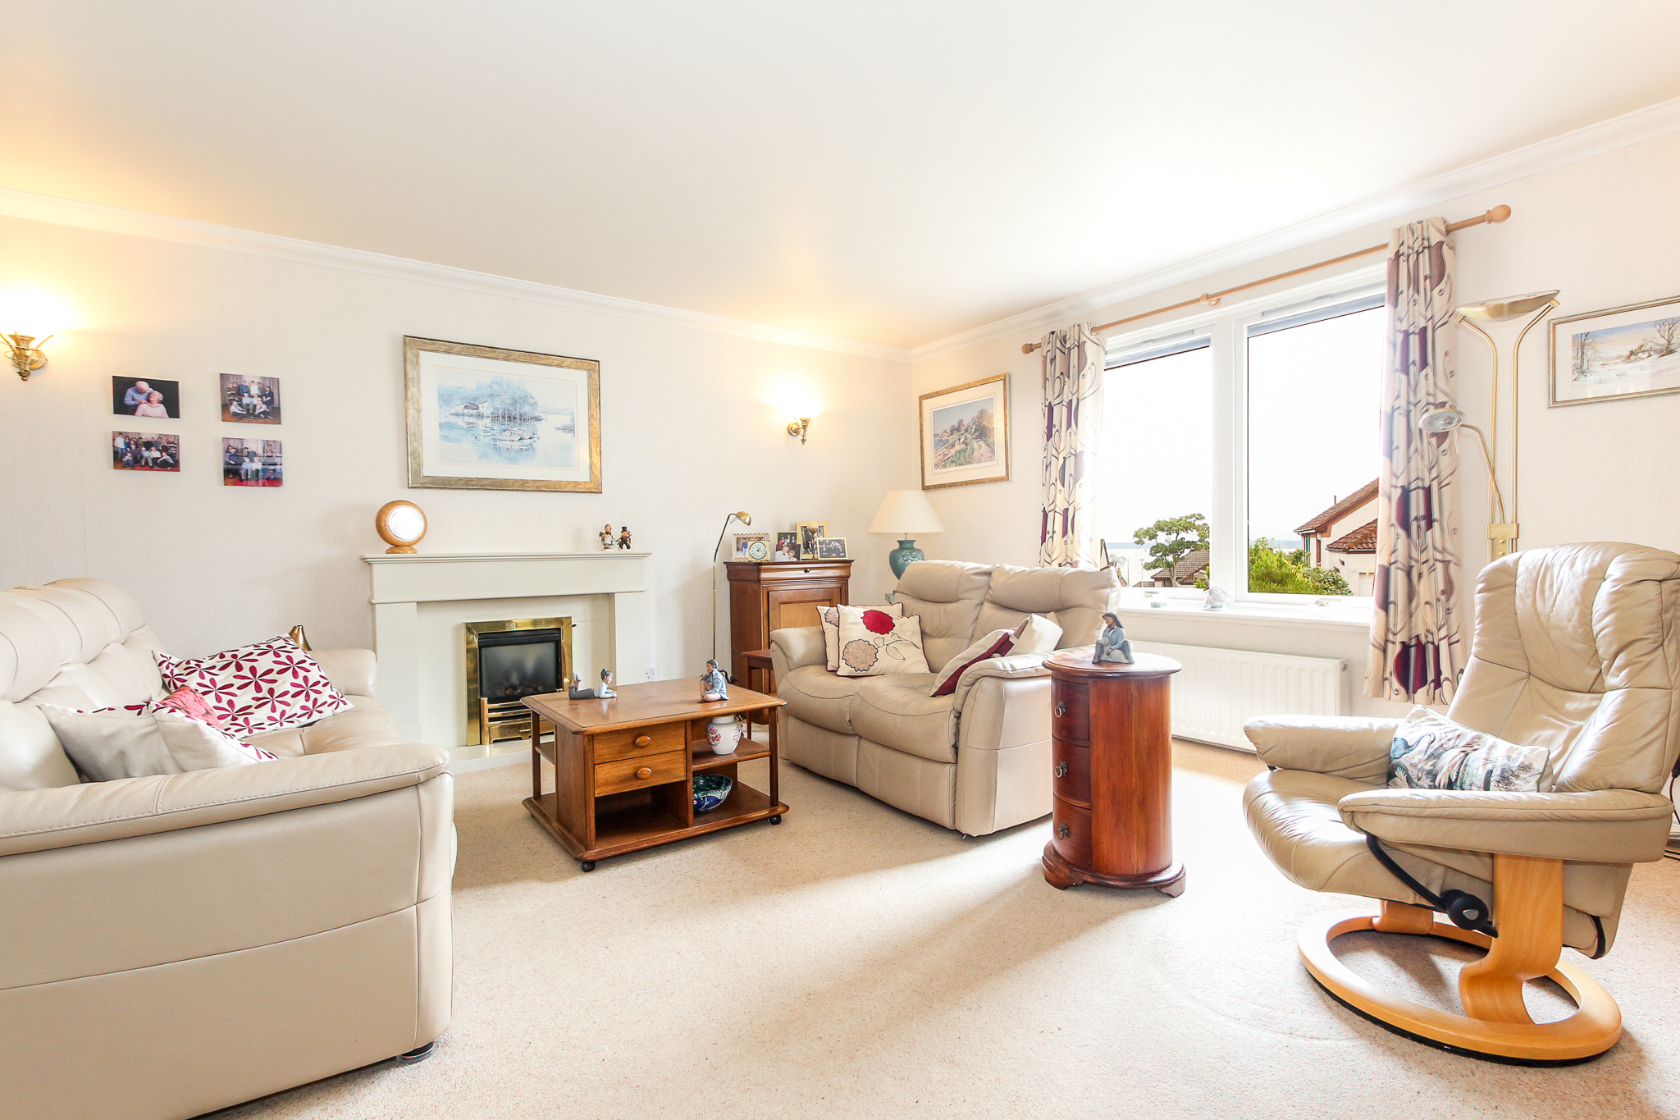
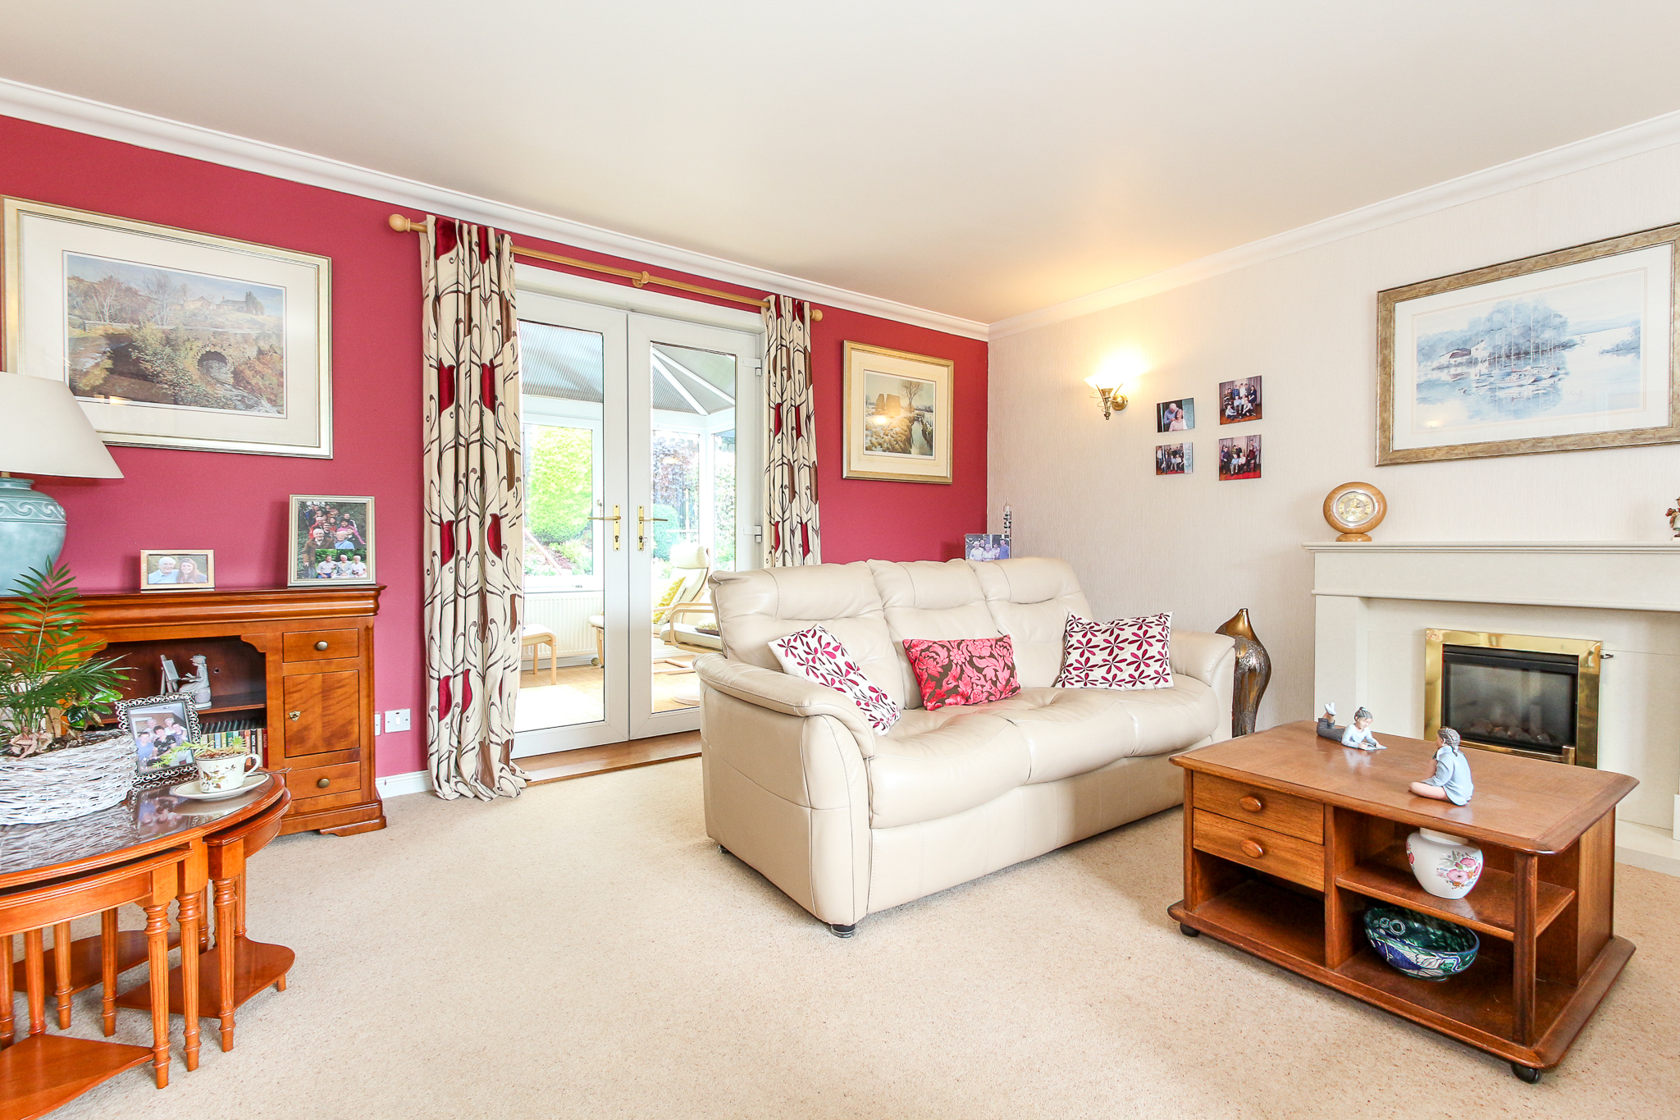
Lounge: 4.76m x 5.48: A very spacious and well-proportioned room flooded with natural light from its large south facing window with Tay views. Feature fire surround creates a focal point to the room and double doors from the hallway as well as the adjoining conservatory give the option to fully open up this family space.
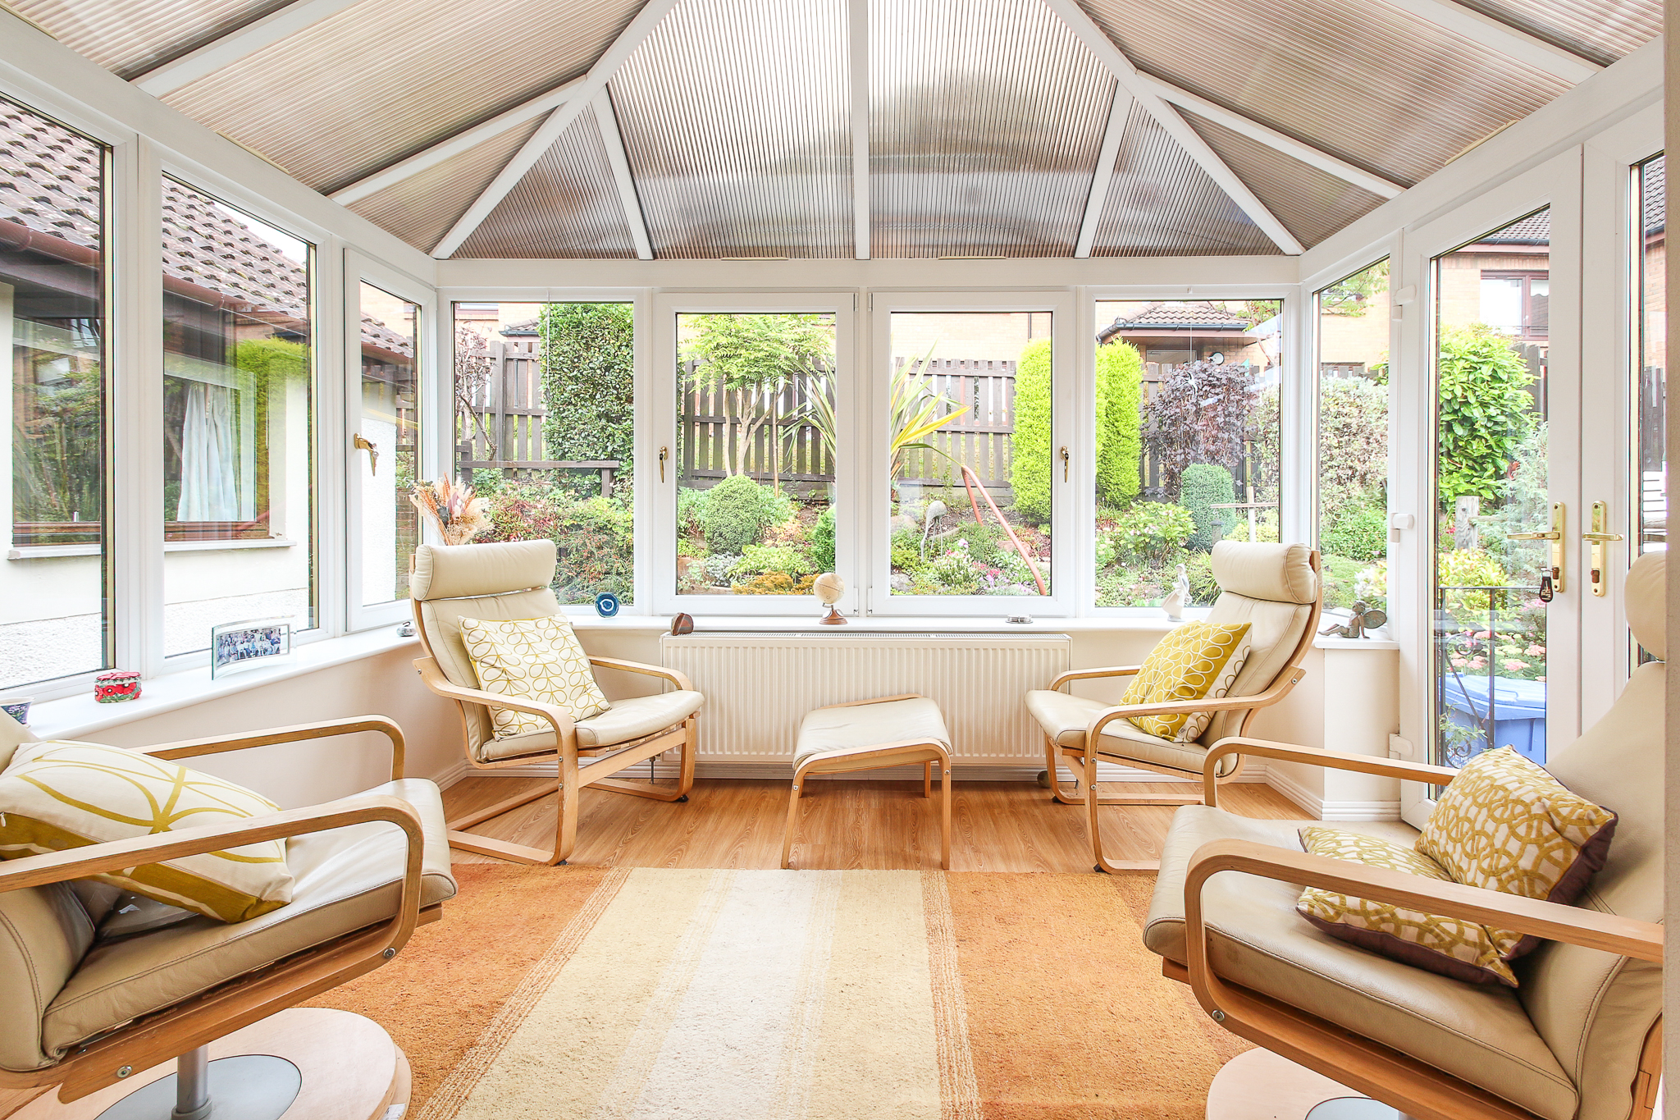
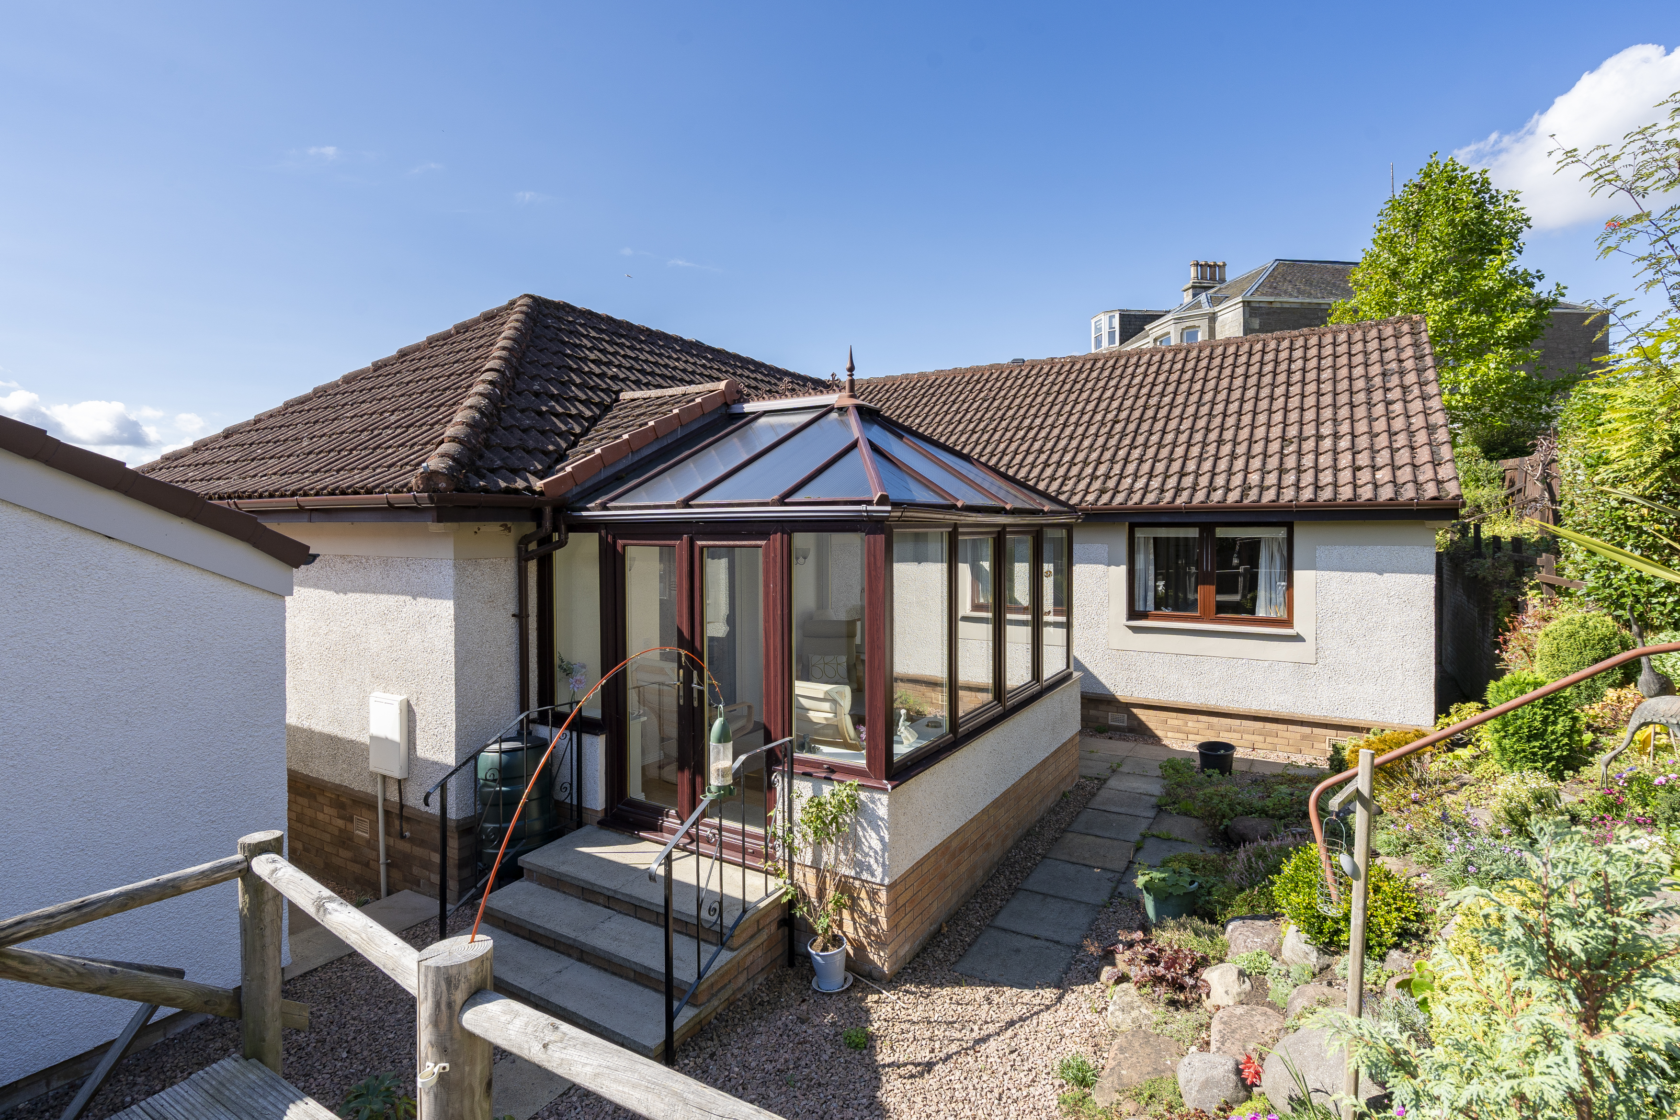
Conservatory: 3.31m x 2.66mThe lounge flows seamlessly into the adjoining conservatory, which overlooks the rear garden and offers an ideal spot for both relaxation and entertaining. The conservatory opens up into the rear garden connecting the private outdoor space.
Kitchen/Dining Room: 3.2m x 4.23m
A beautiful, modern space for dining and relaxing. Ample storage space within the kitchen is provided by a good range of floor standing and wall storage units with complimentary worktop with tiled splash back and space for a dining table and chairs. Appliances within the kitchen consist of a double oven, electric hob and space for tall fridge freezer and dishwasher
Utility: 1.73m x 1.59m: An excellent addition to this family home, a versatile space providing extra storage and room for washing machine with external door leading out to the side garden.
Shower Room: 1.79m x 2.23m: A contemporary shower room consisting of a corner shower cubicle with mains operative shower within, w.c and wash hand basin within a vanity unit providing additional storage.
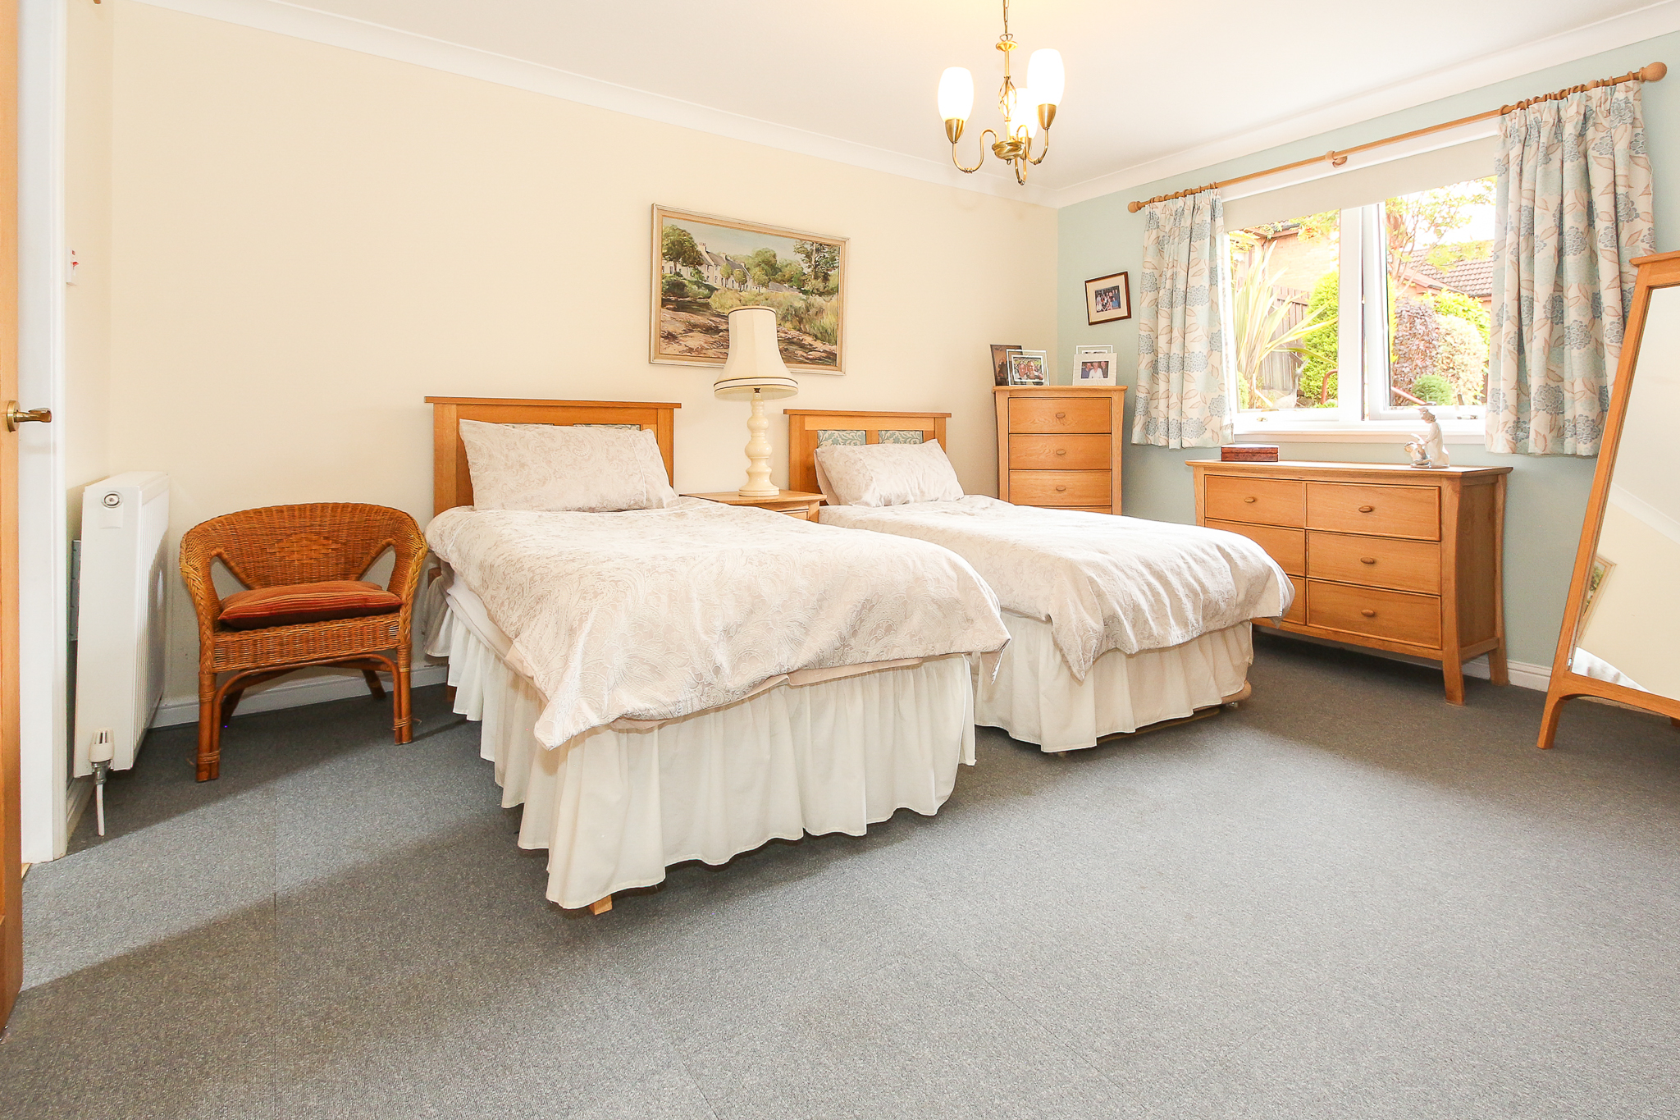
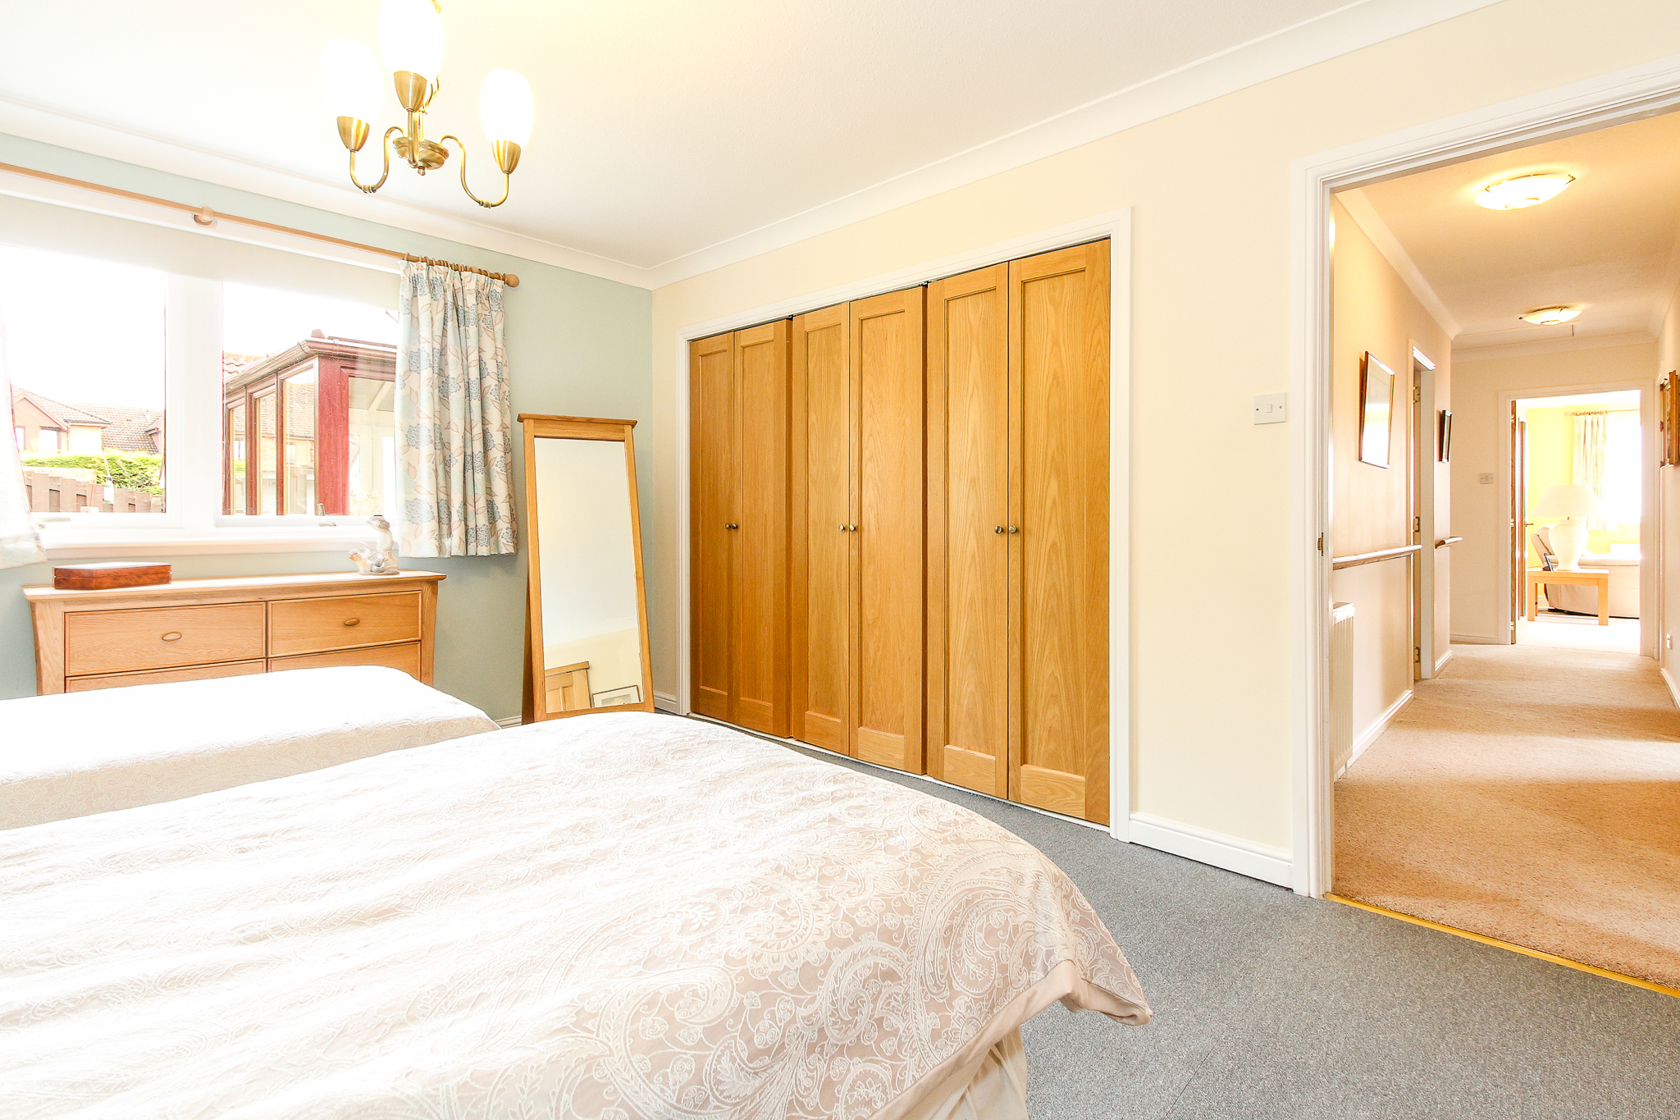
Master Bedroom: 4.24m x 3.71m: A very spacious bright and airy double bedroom with windows overlooking the rear garden of the home, this spacious room benefits from a large luxury en-suite bathroom that can be accessed via a sliding door. The master bedroom also benefits from wall to wall built in wardrobes.
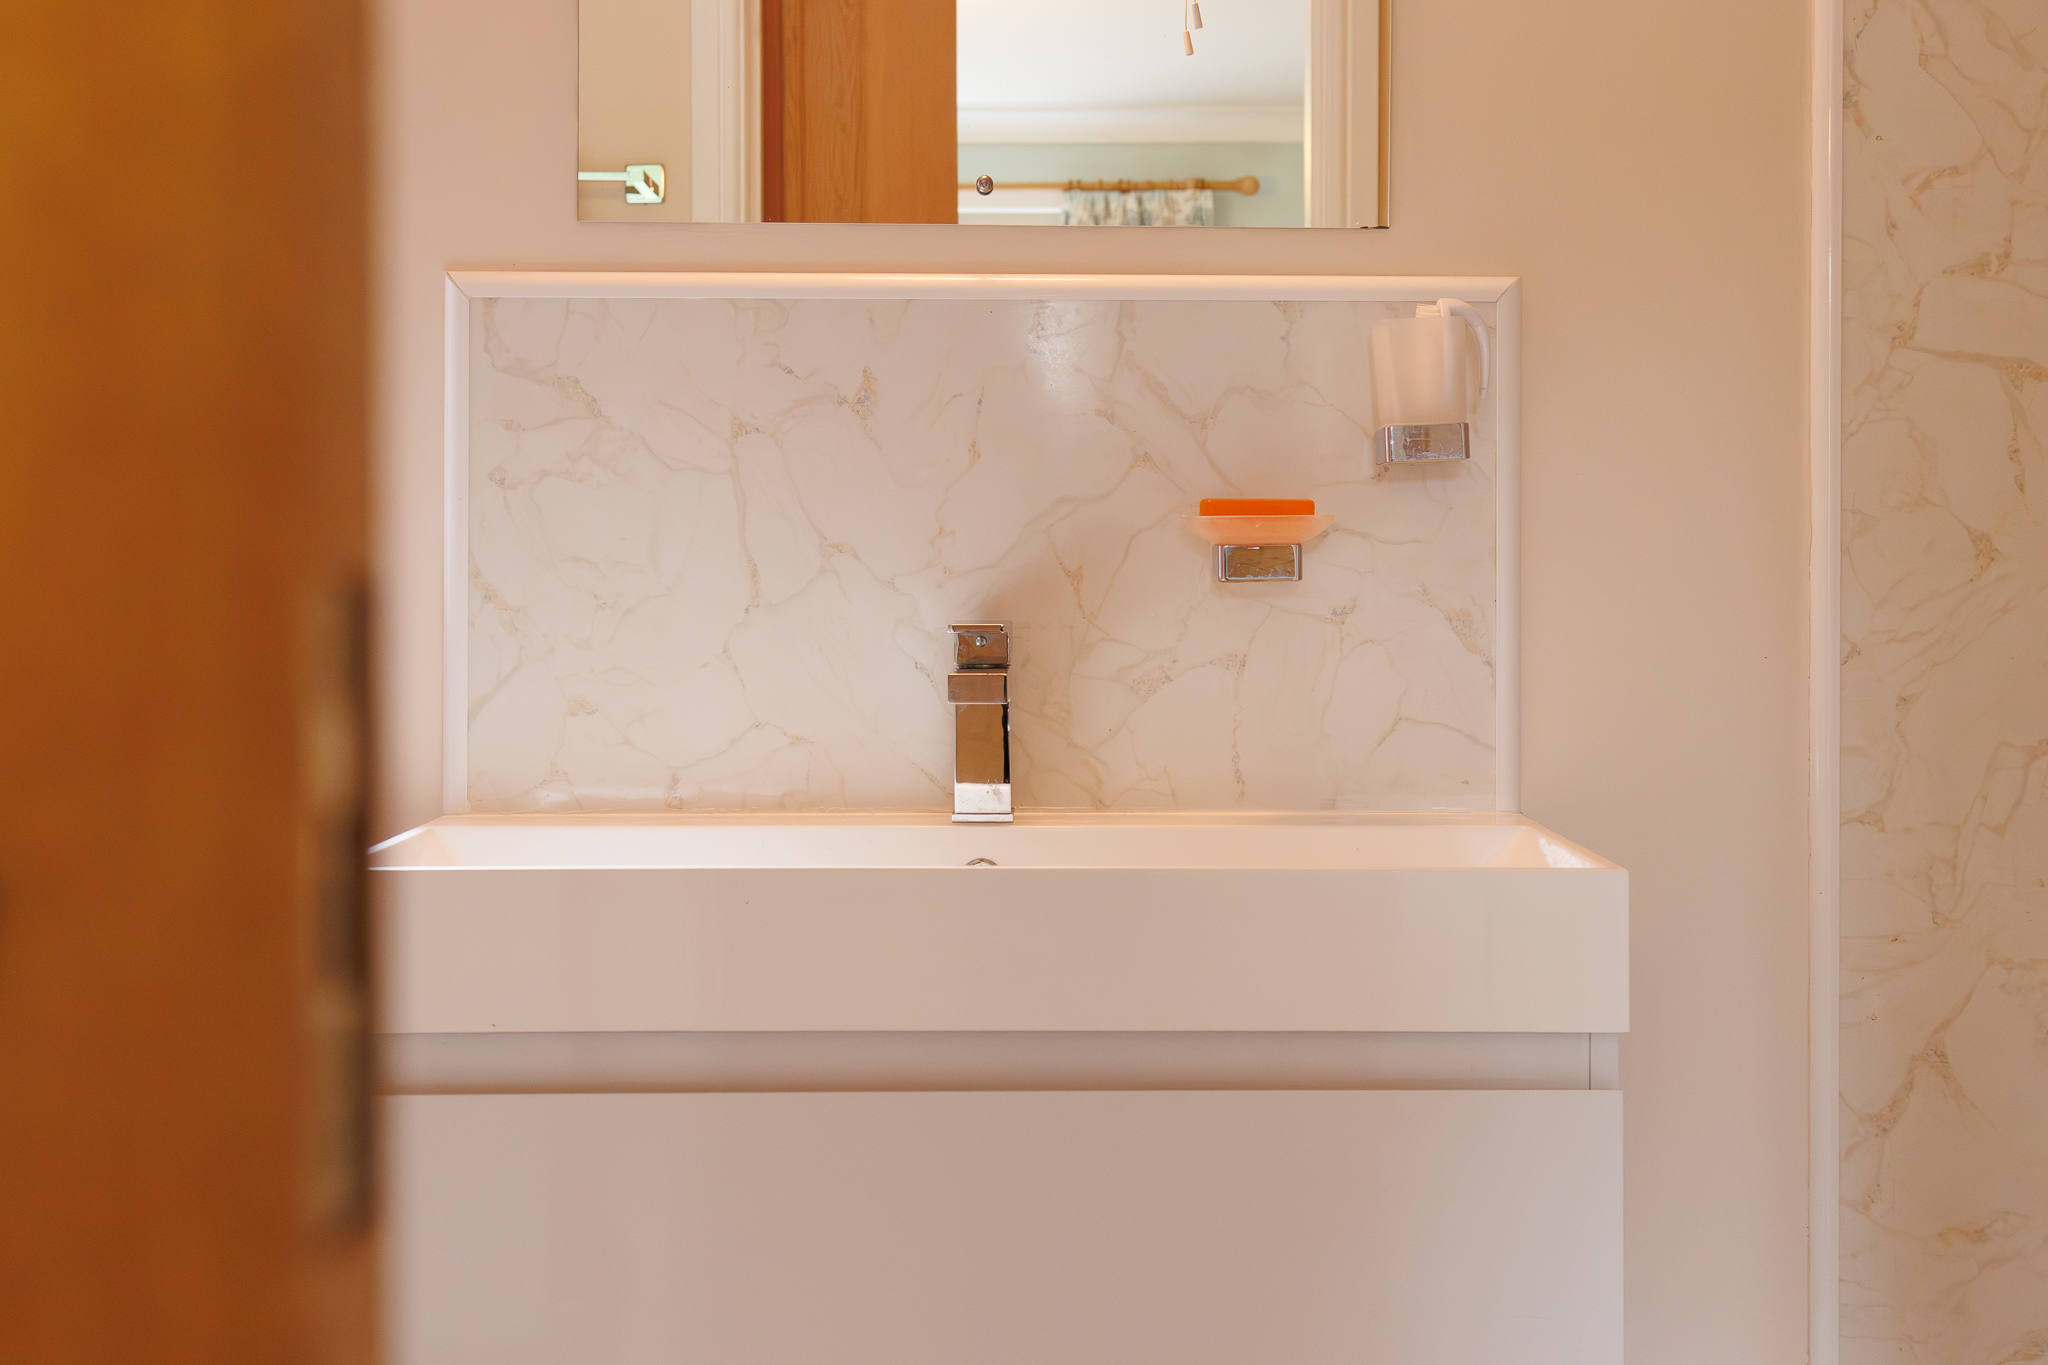
Master En suite: 1.79m x 2.57m: Generously sized, modern en-suite with comprising of a walk-in shower cubicle with electric shower within, w.c., contemporary wall hung vanity basin and built-in storage cupboard.
Bedroom 1: 3.06m x 3.23m: Another bright and spacious room with ample built in wardrobes and window overlooking the rear of the home.
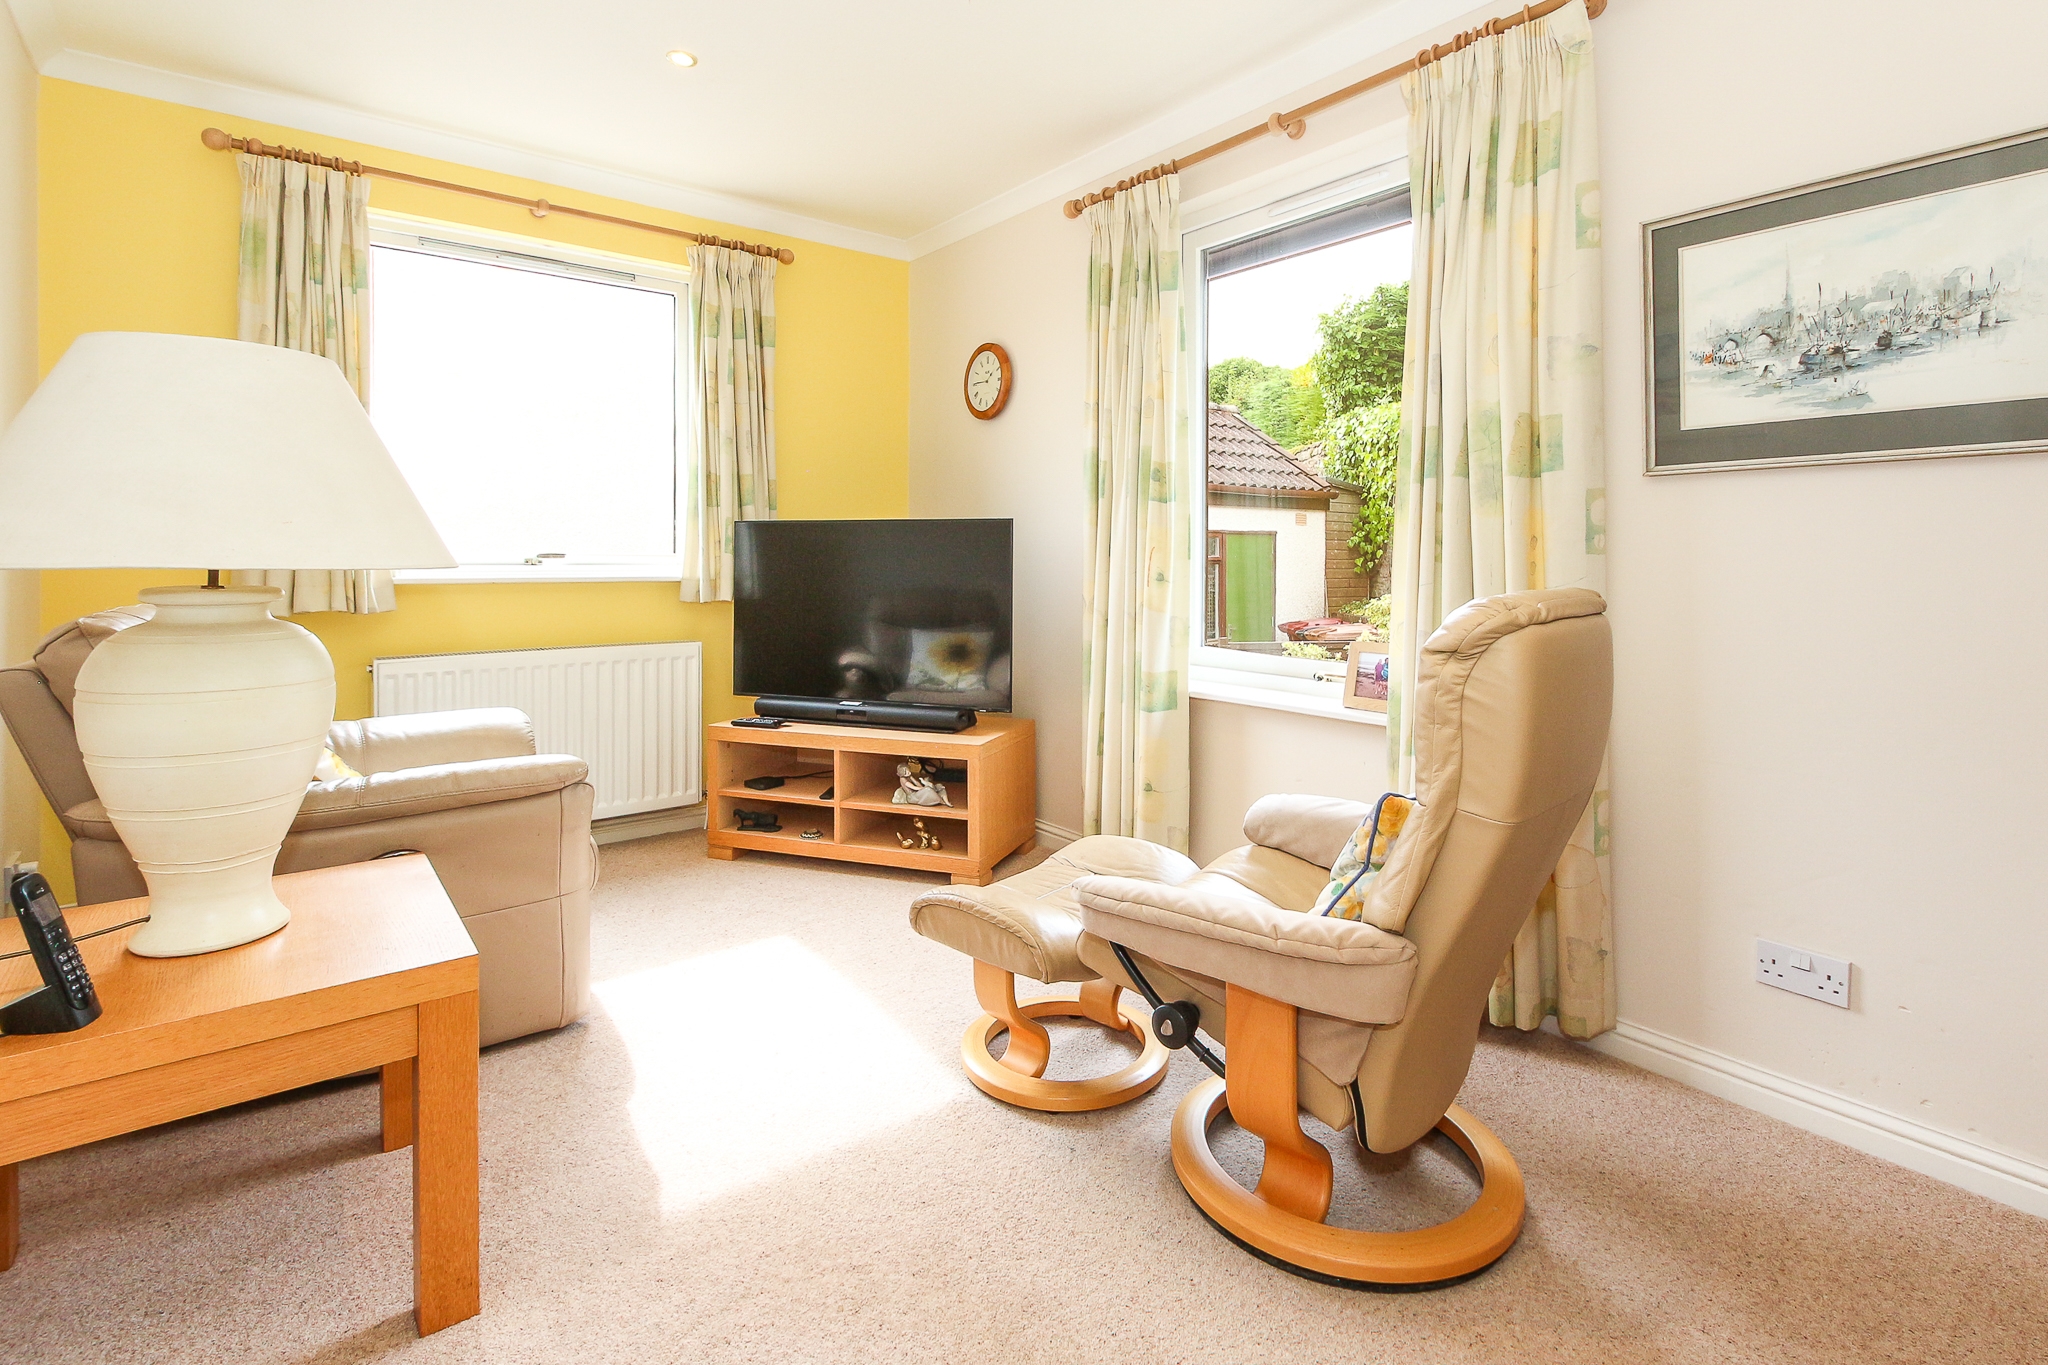
Bedroom 2: 2.71m x 4.25m: A bright and versatile room with dual aspect windows overlooking the side of the property, currently getting used as an additional sitting room.
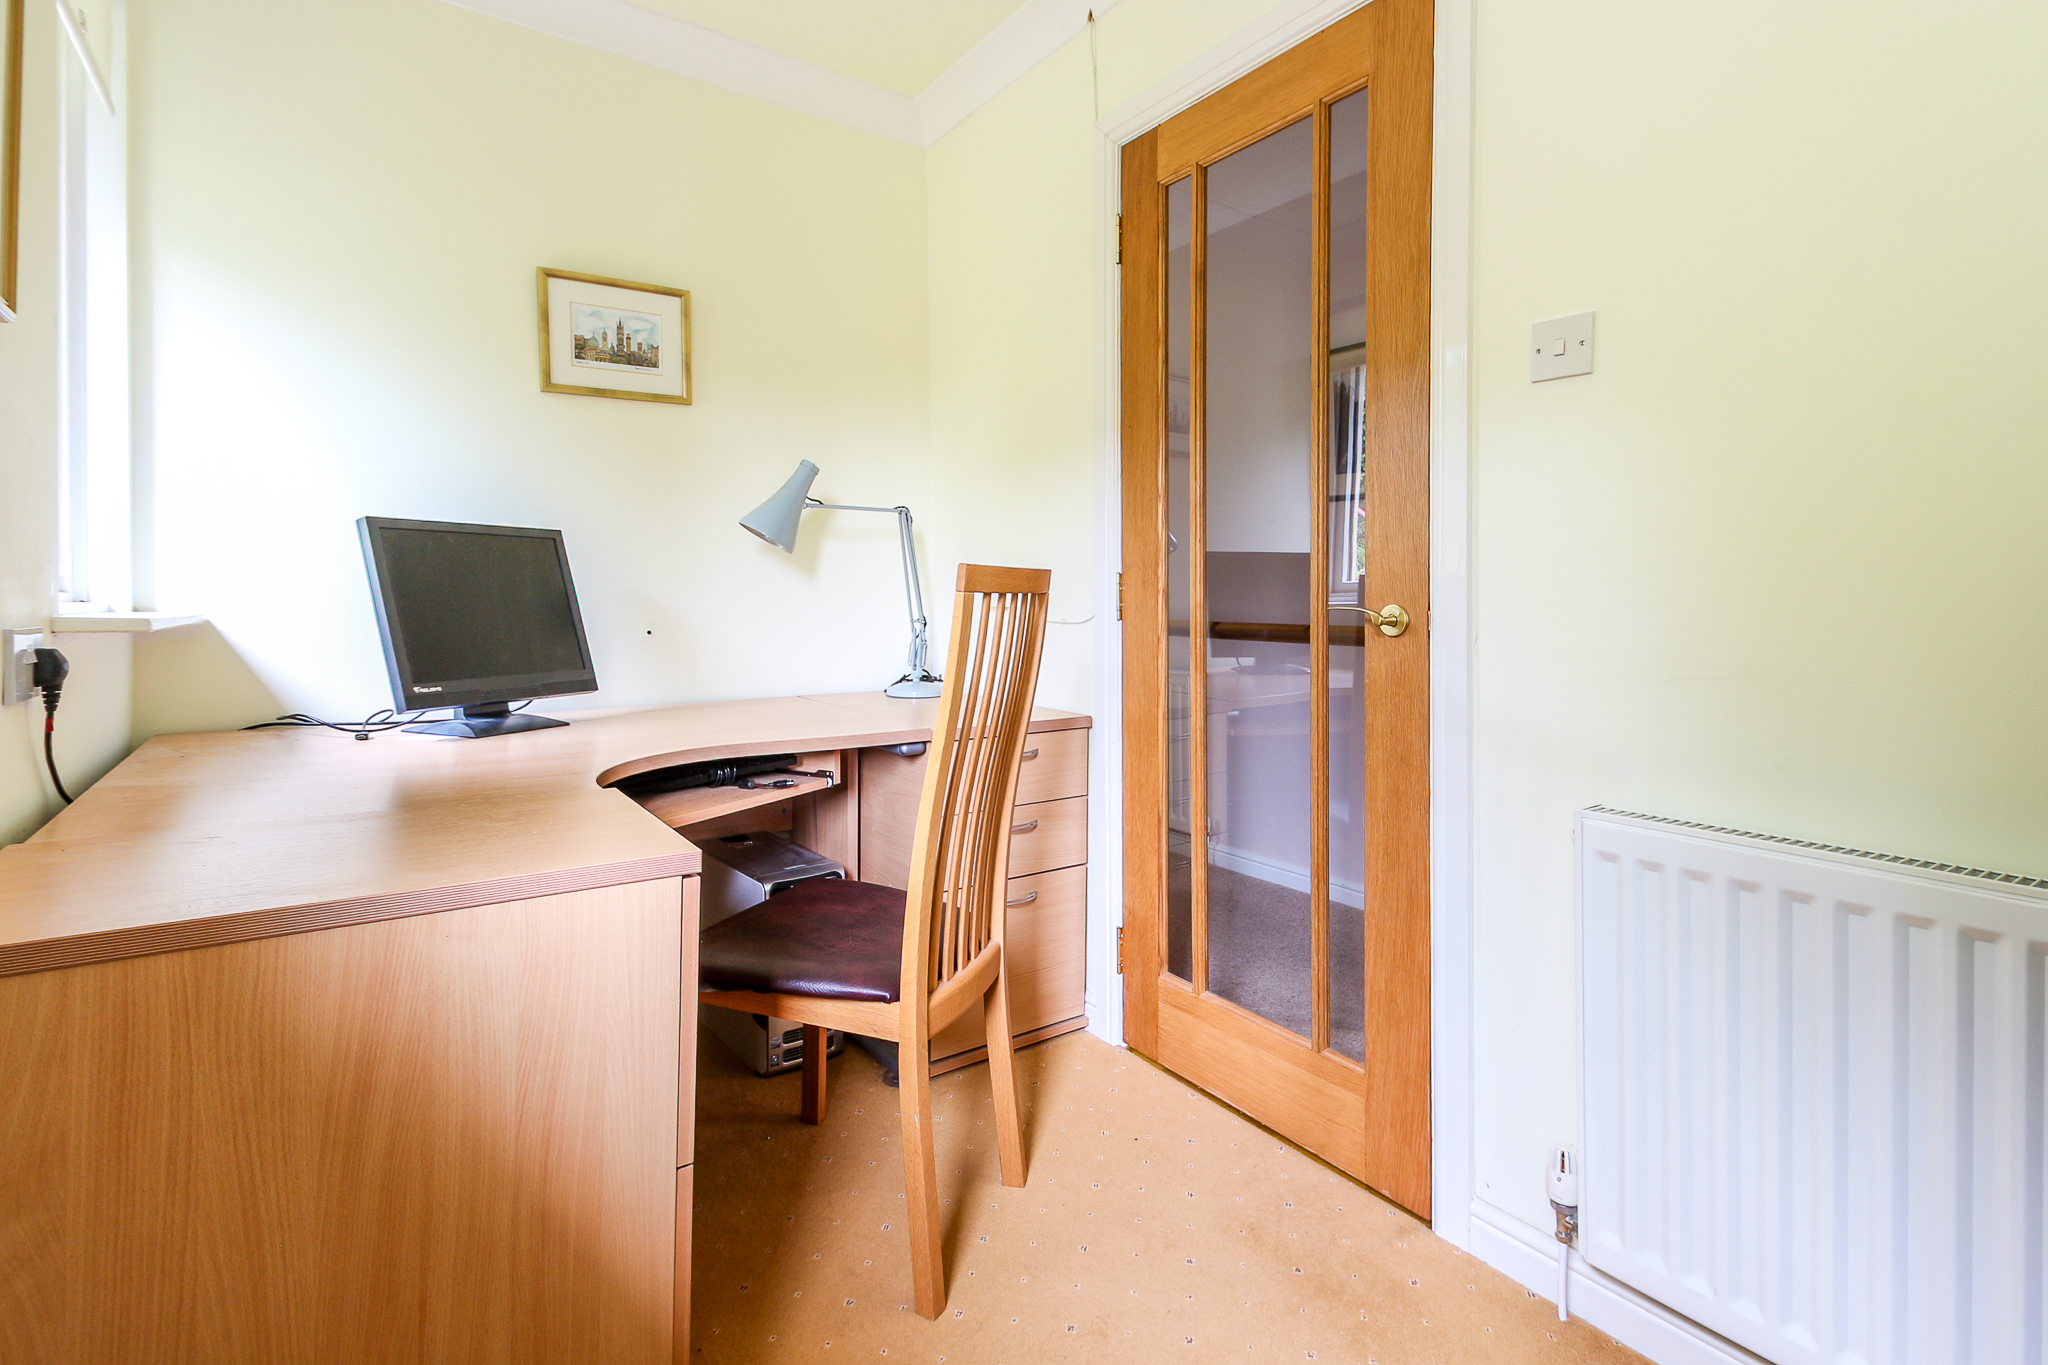
Home Office: 1.7m x 2.98m: An excellent addition to the home, a versatile space that is currently getting utilised as a home office.
Garden Areas: Attractive, low maintenance garden areas to the front, back and side of the property. To the front of the property is a large, monobloc driveway that leads to the detached garage. The garden areas to the front and rear of the home are both easily maintained; laid mainly with chips keeping it a low maintenance space with borders of mature shrubs and bushes providing a tranquil and private backdrop to the home. The wrap around garden also benefits from a patio area creating an ideal space for outdoor dining and entertaining during the warmer months.
Garage: Detached garage accessed by an up and over door as well as door from the rear garden. Ideal for additional storage space.
Council Tax Band: F (Dundee City Council Sept 25).
EPC Band: C
| Reference ID: | |
| Type: | Detached Bungalow |
| Bedrooms: | 3 |
| Bathrooms: | 2 |
| WC: | - |
| Receptions: | - |
| Garden: | Low Maintanance Gardens |
| Balcony: | - |
| Parking: | Driveway with Detached Garage |
| Floor (s): | - |
| Title: | - |
| location / Map | |
|---|---|
| Area: | |
| Town: | |
| Near to | Broughty Ferry |
| Tube / Station | - |