CLOSING DATE SET - THURSDAY 27TH JUNE AT 12 NOON
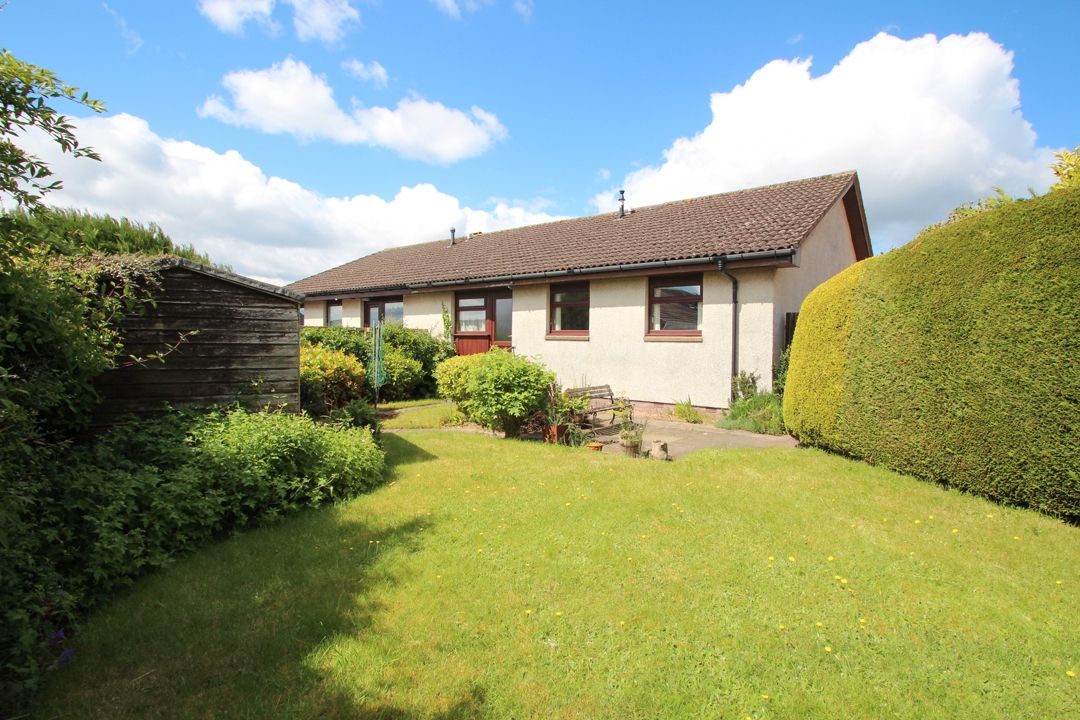
Semi Detached Bungalow
3 Bedrooms
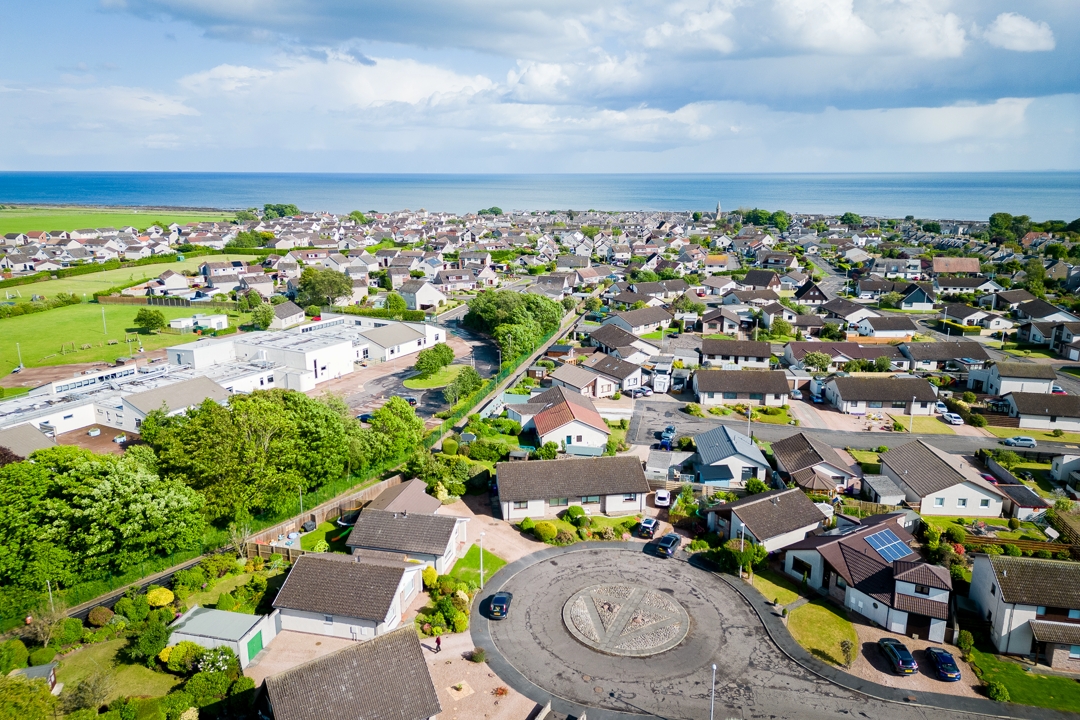
Located within a quiet cul-de-sac on the east side of Carnoustie this 3 bedroomed semi-detached bungalow is ideally located for schools, high street shops, railway station, beach front and the world-famous Carnoustie golf course.
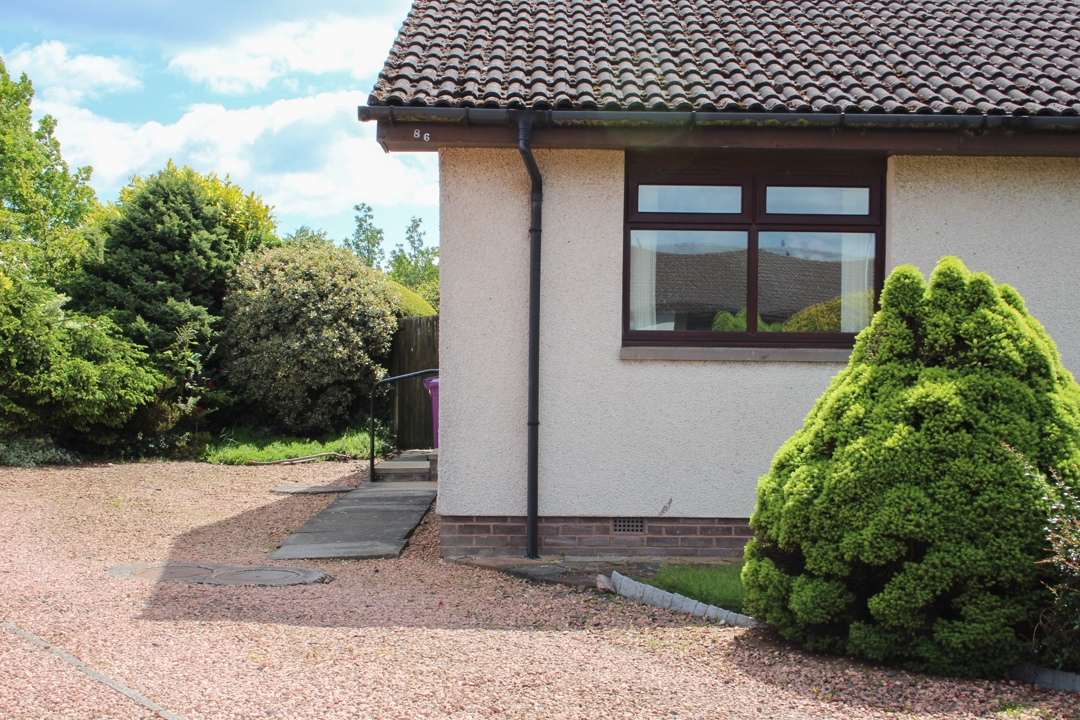
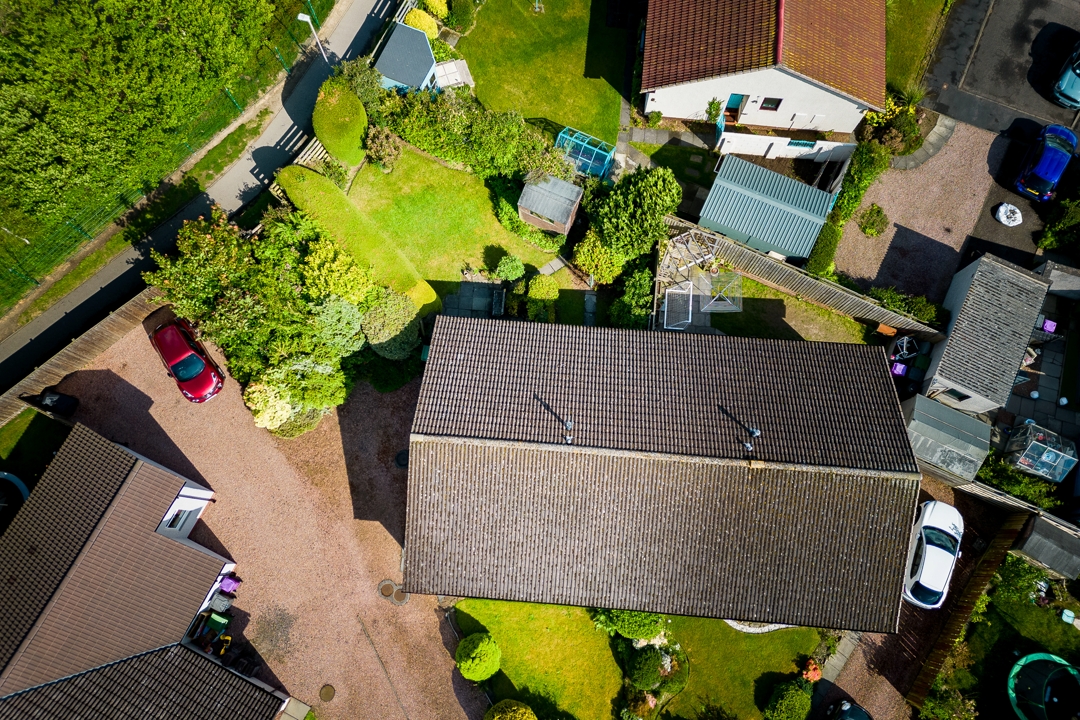
Number 86 sits tucked back on a large corner plot and provides spacious living in an extremely popular residential area. This superb semi-detached property offers spacious bright accommodation comprising of an entrance hallway with walk in cloakroom cupboard as well as 2 additional storage cupboards, bright lounge dining room overlooking the beautiful front garden that leads to a well-proportioned kitchen with external door leading out to the rear garden. Property benefits from 3 double bedrooms all with built in storage and a family bathroom. This property does require some decorative upgrading giving the buyer a great canvas to create a beautiful downsizer or family home.
Property benefits from gas central heating, double glazing, beautifully landscaped gardens, ample storage throughout and a peaceful location.
Accommodation:
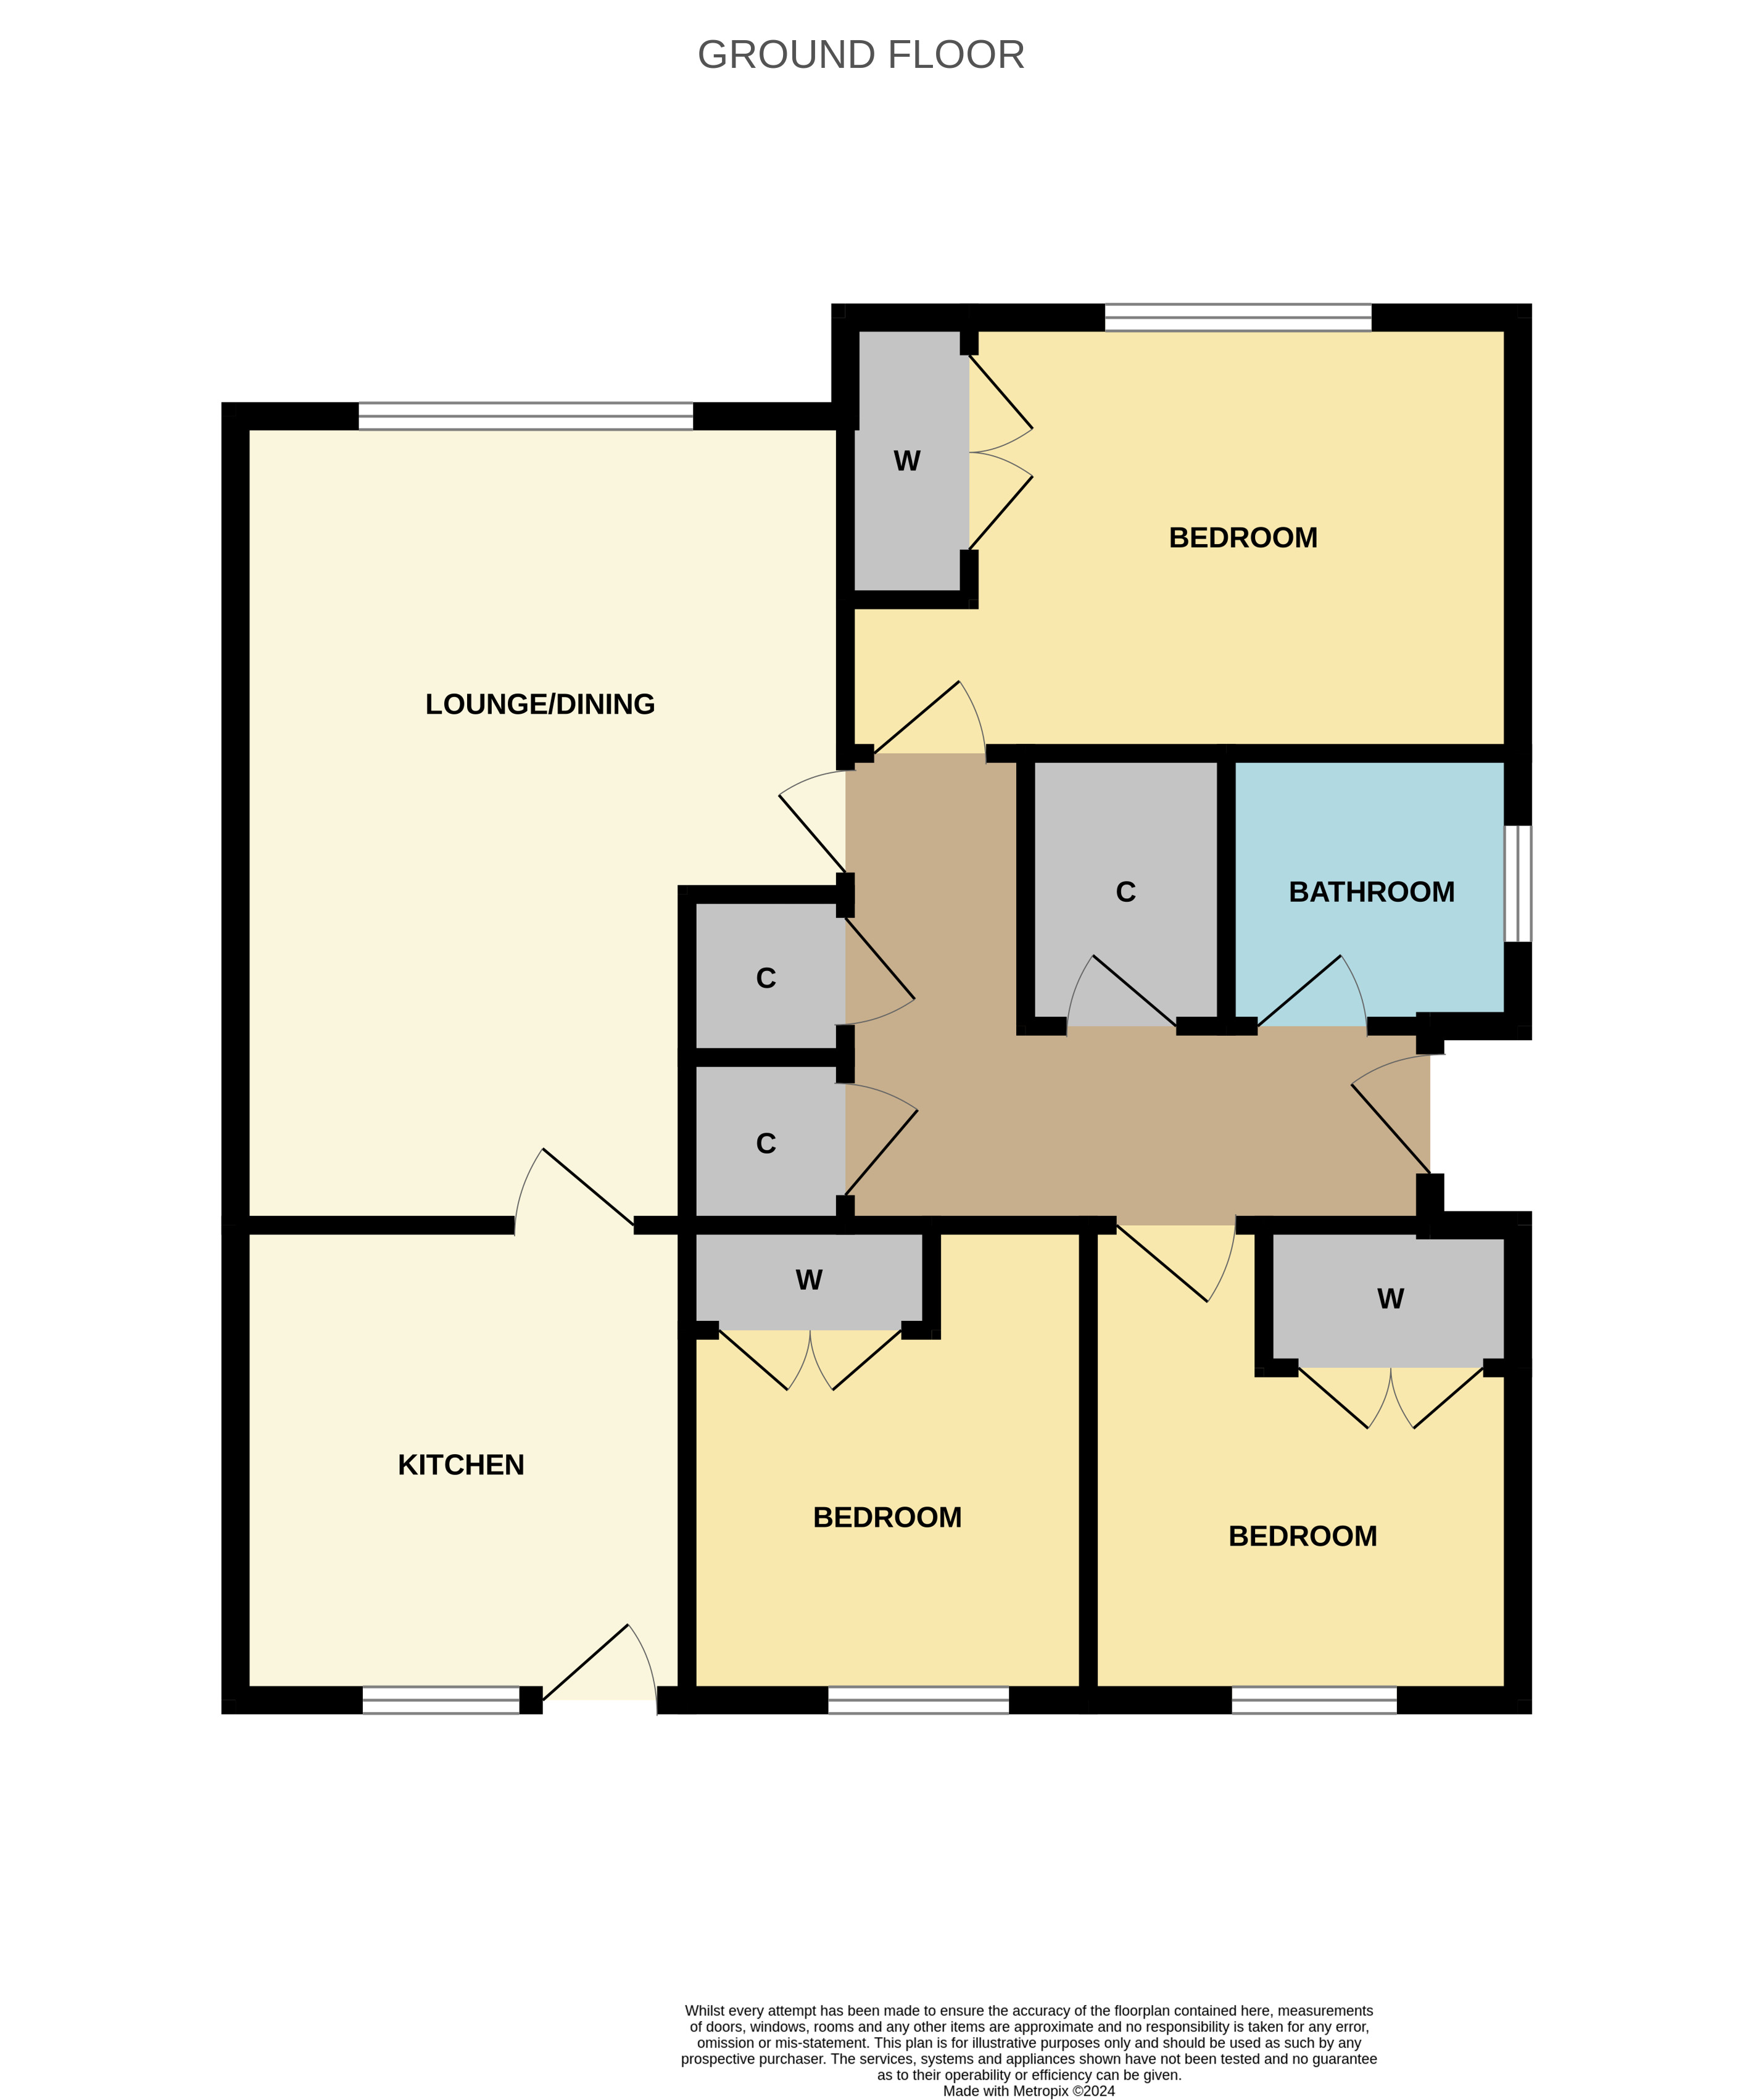
Entrance Hall: Bright and welcoming entrance hall accessed through a solid wooden security door, the hallway gives access to all 3 bedrooms, dining/lounge, family bathroom as well as a walk in cloakroom cupboard, 2 additional hall storage cupboards and access to attic space.
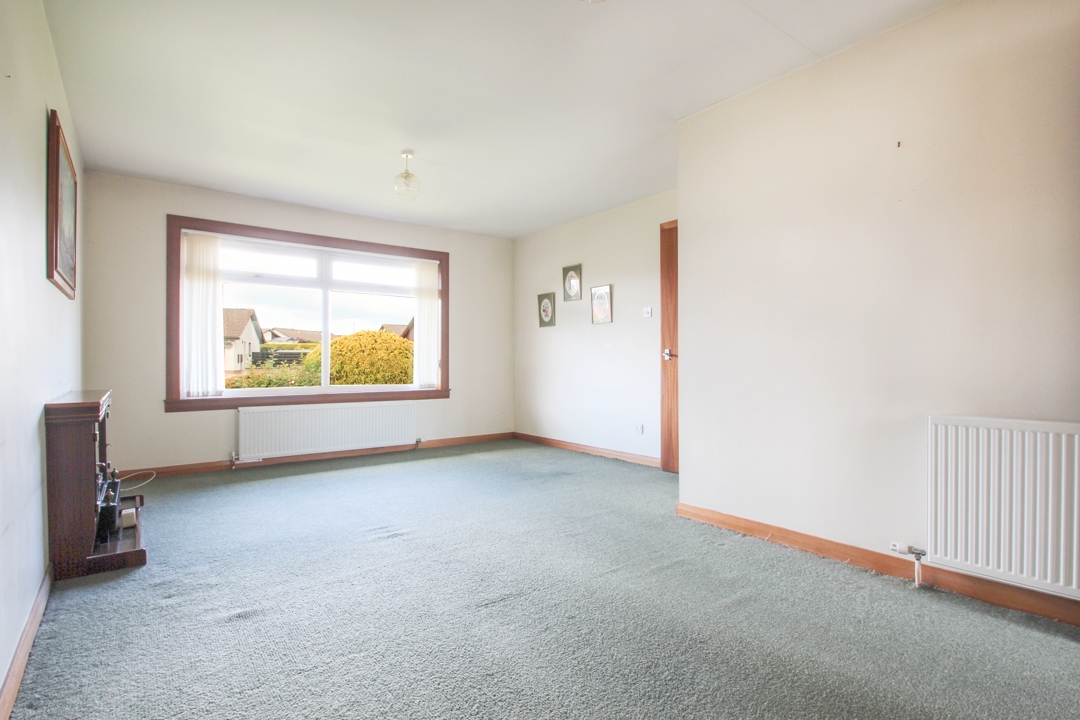
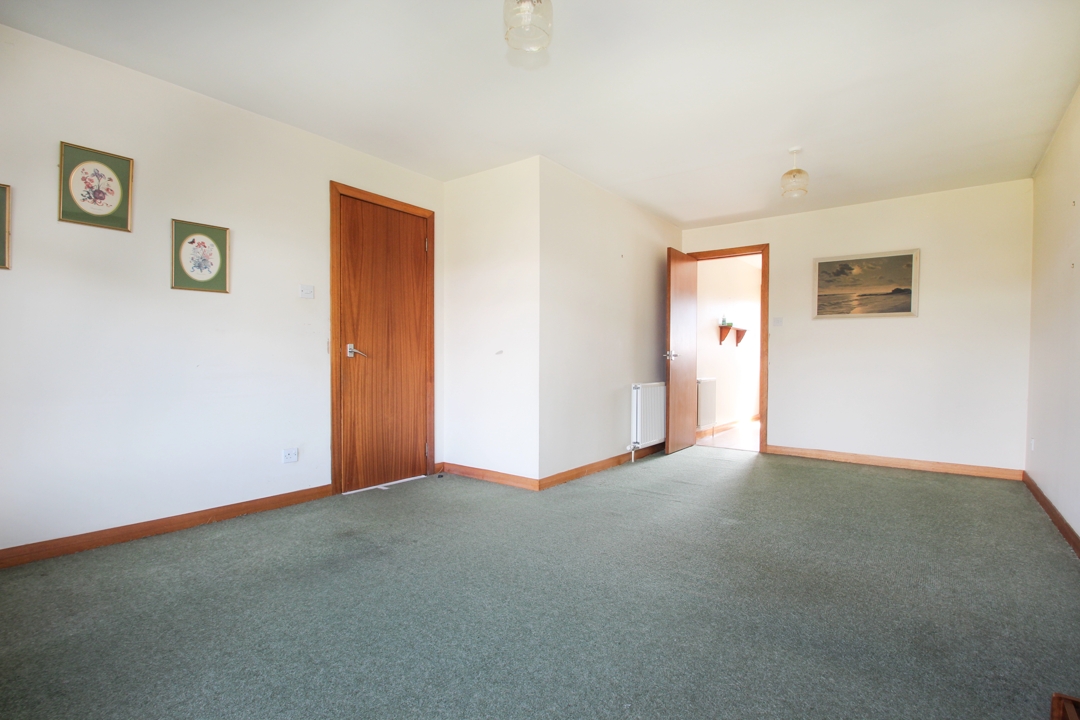
Lounge/Dining: 5.90m x 3.90m: Overlooking the beautifully maintained front garden this bright living space is flooded with natural light and opens up to the well-proportioned kitchen. Feature fireplace provides a relaxing focal point to the family room.
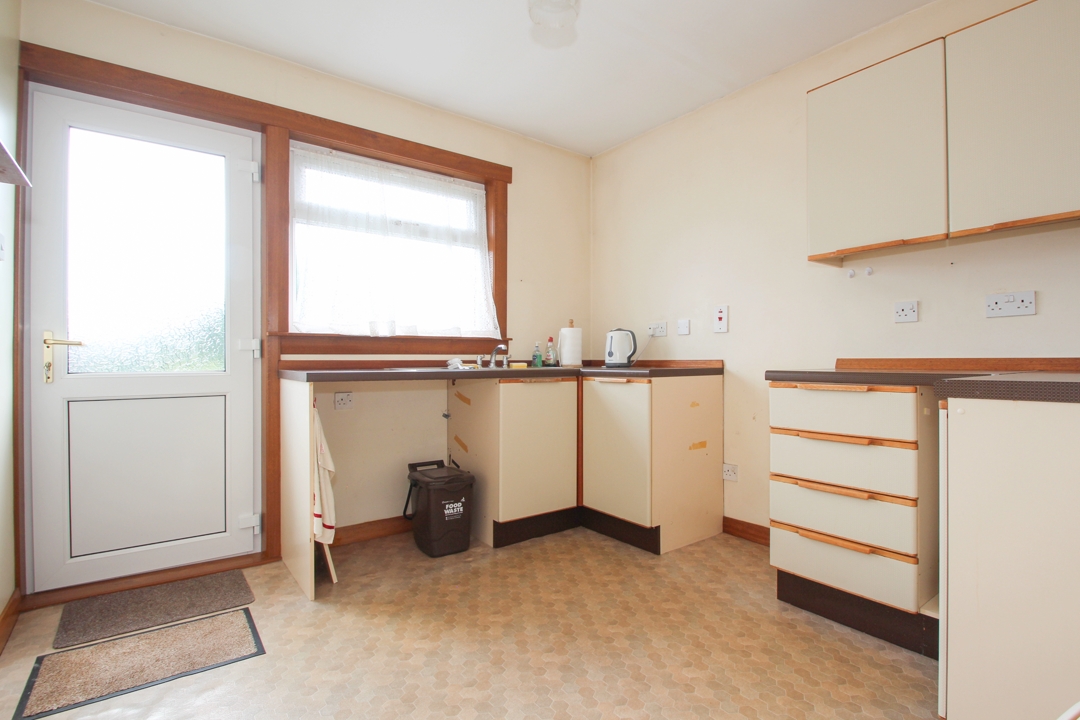
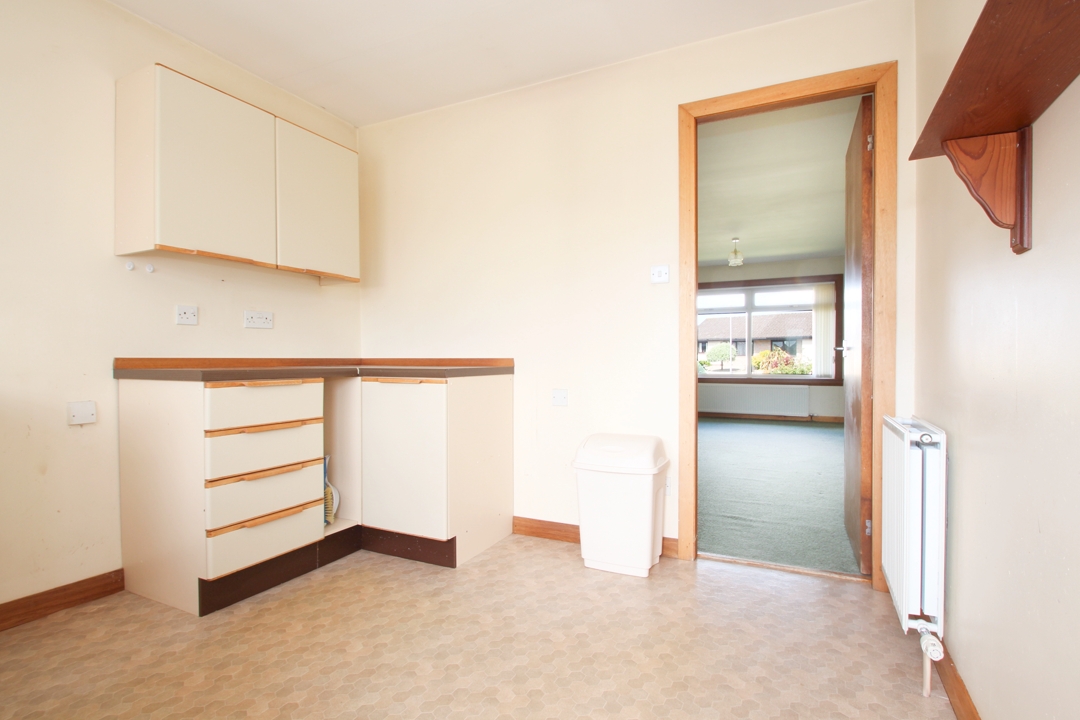
Kitchen: 2.90m x 3m: The kitchen provides a great space over looking the rear garden. External door leads out to a patio area within the secluded garden making it an ideal space for dining and entertaining throughout the warmer months.
Bathroom: 2m x 1.75m:Bathroom comprising of a bath with overhead shower mixer tap, w.c and wash hand basin.
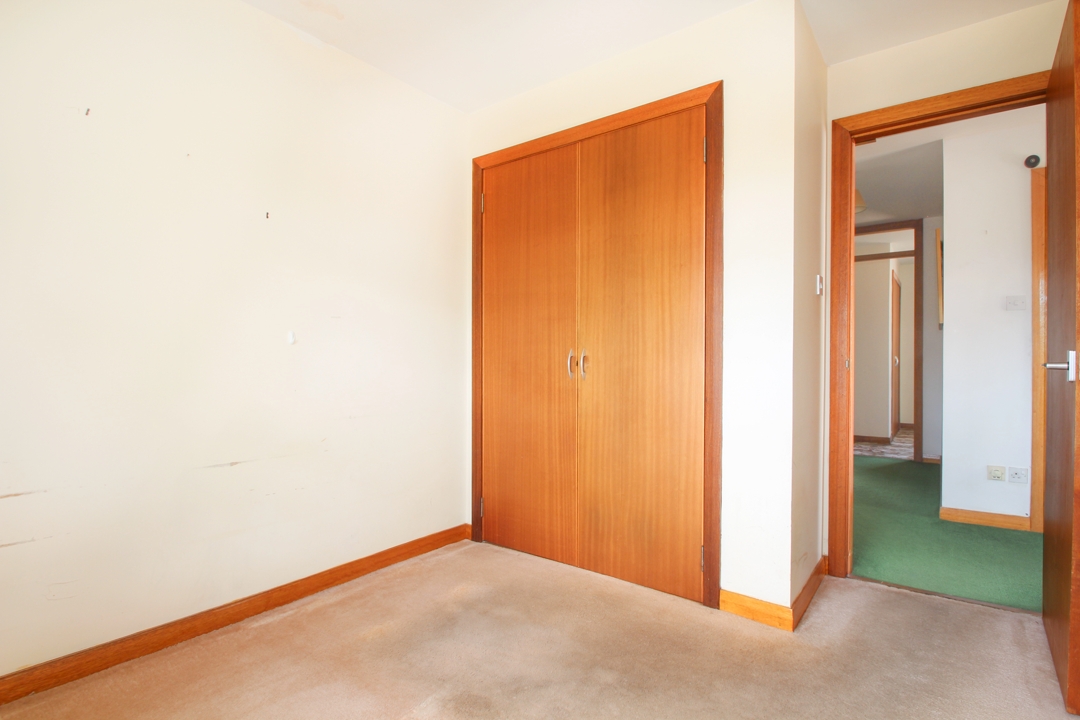
Bedroom 1: 4.30m x 2.80m: A bright and airy double bedroom with window overlooking the front of the home and built in double wardrobe.
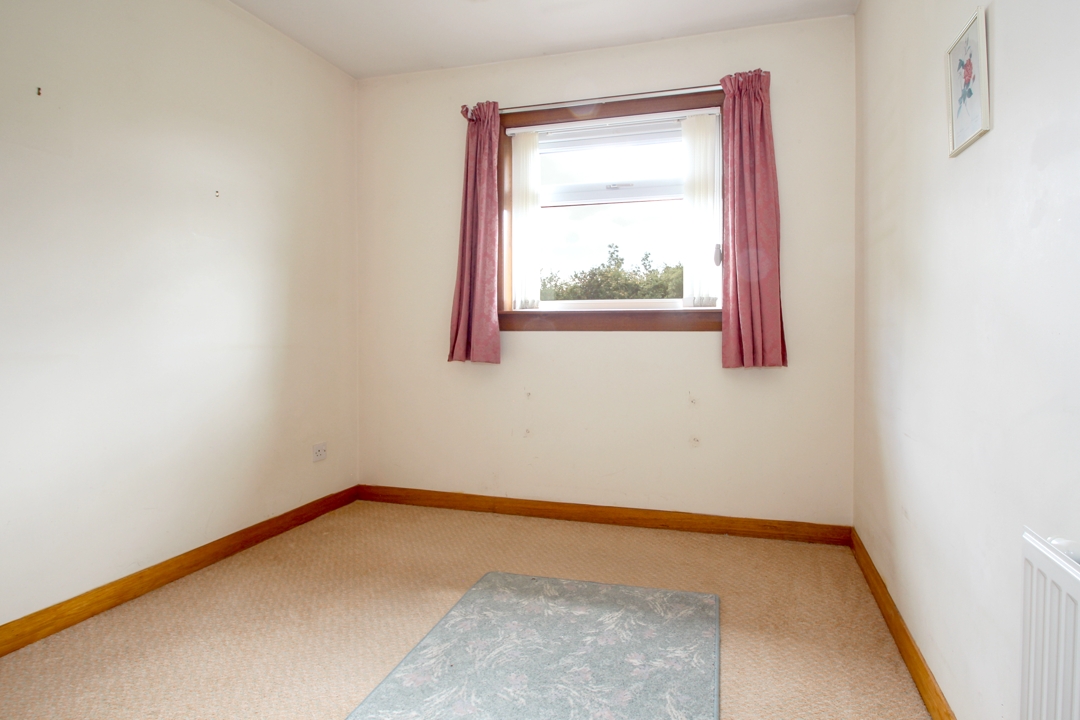
Bedroom 2: 2.65m x 3.20m: A generous sized double bedroom with built in wardrobe and large window overlooking the rear garden
Bedroom 3: 2.65m x 3.20m: Another generous sized double bedroom over looking the rear garden with built in wardrobe.
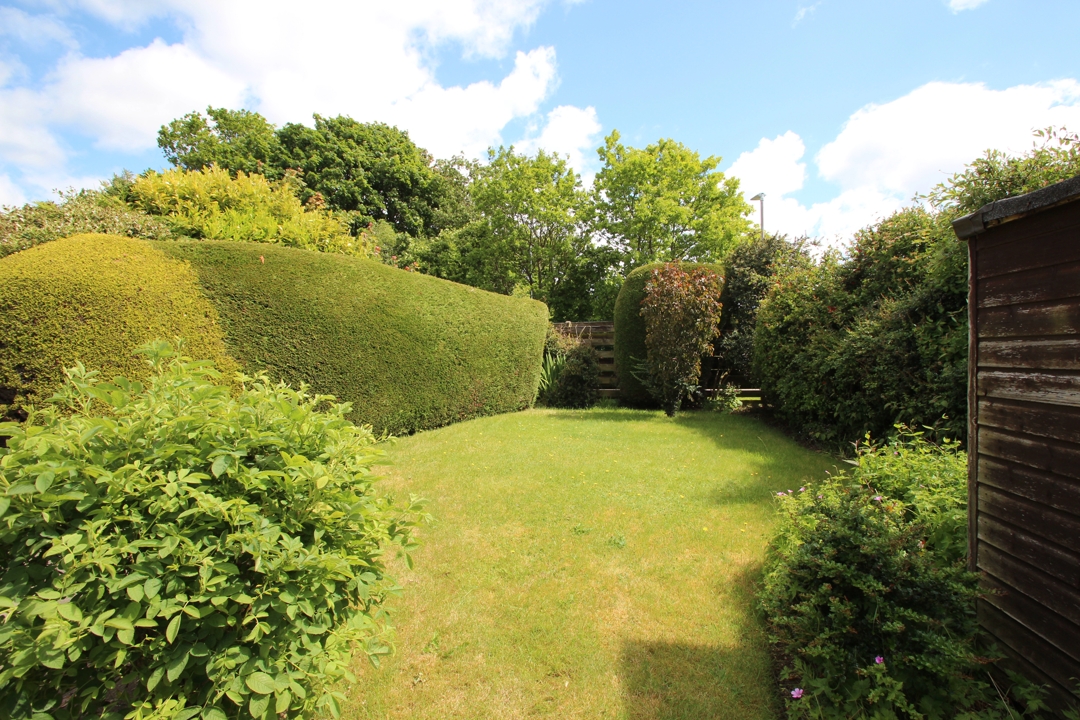
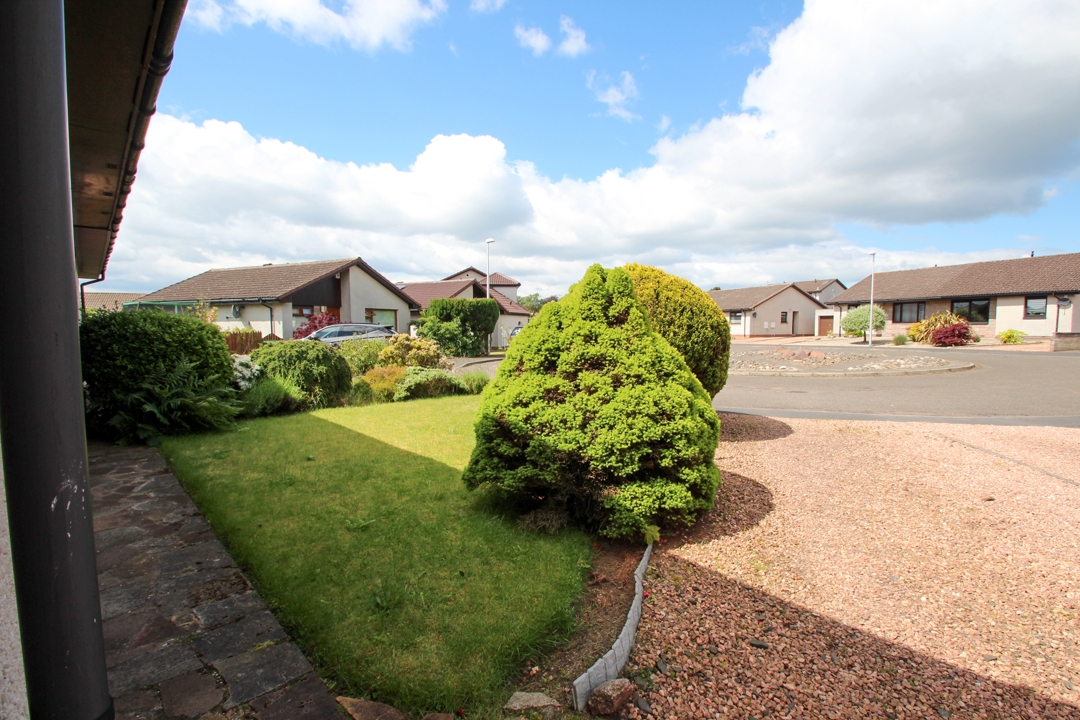
Garden Area: Attractive garden areas to the front and back of the home. The front of the property is laid with lawn with borders of mature bushes, trees and shrubs. Large, chipped driveway leads to the main entrance to the home and gives access to the rear garden. The garden area to the rear of the home is beautifully landscaped and fully enclosed: providing an excellent space in which to relax, dine and entertain in the summer months. Mature trees and bushes border the property providing a tranquil and colourful backdrop to the home.
Council Tax Band: D (Angus Council June 2024).
EPC: C
| Reference ID: | |
| Type: | Semi-Detached Bungalow |
| Bedrooms: | 3 |
| Bathrooms: | 1 |
| WC: | - |
| Receptions: | - |
| Garden: | Yes |
| Balcony: | - |
| Parking: | Driveway |
| Floor (s): | - |
| Title: | - |
| location / Map | |
|---|---|
| Area: | |
| Town: | |
| Near to | Carnoustie |
| Tube / Station | - |