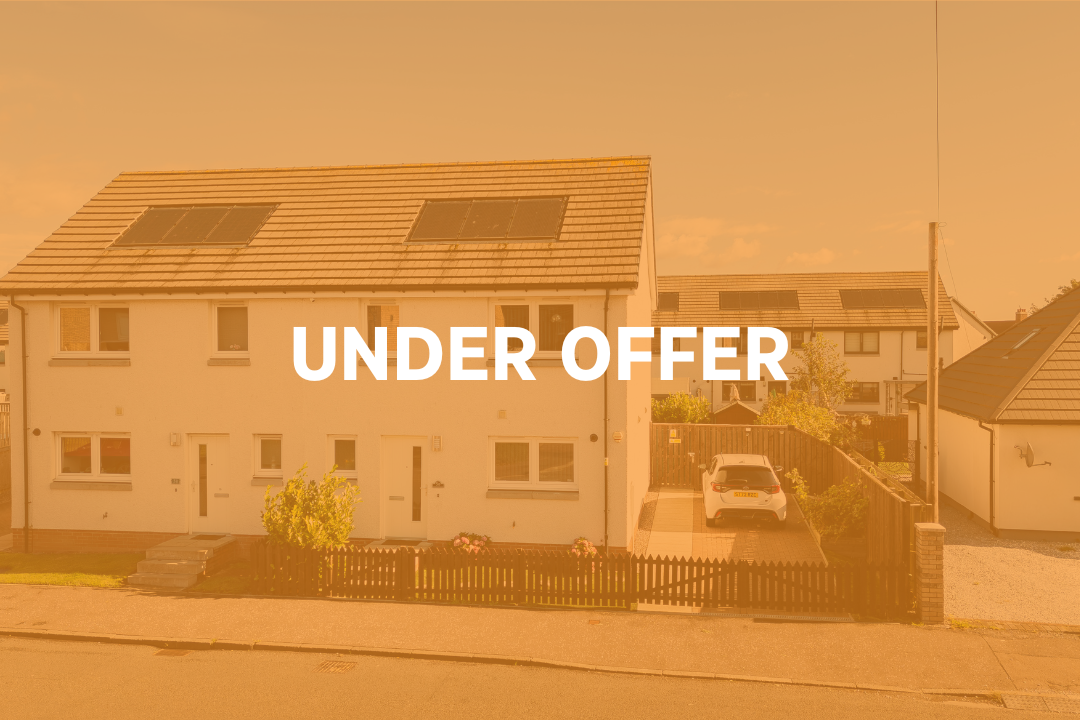
3 Bedroomed Semi-Detached Villa
5A Pitairlie Road, Dundee DD4 8DD
Offers Over: £215,000
Situated within an extremely popular residential area of Dundee, this immaculately presented semi detached villa offers a ready to move into home within a desirable area which has close access to all local amenities, schools, shops, transport links and recreational centres.
This beautifully presented home offers well-designed accommodation throughout. The entrance hall leads to a spacious, rear-facing lounge that opens into a generous dining kitchen and convenient W.C., complemented by ample built-in storage. The bright and airy family lounge extends across the rear of the property, with the option to connect seamlessly to the dining kitchen a perfect blend of modern design and everyday functionality. French doors open out to an immaculate, landscaped garden, creating an ideal setting for indoor/outdoor dining and entertaining. Upstairs, the property boasts three generously sized bedrooms and a contemporary family bathroom, offering both comfort and style.
This ready to move in property will attract a wide range of buyers looking to invest in a home of quality and space and benefits from gas central heating, double glazing, solar panels, driveway and beautifully landscaped gardens.
Accommodation:
Lounge: A well-proportioned and spacious family room, beautifully illuminated by large windows and French doors that flood the space with natural light. This bright and airy room offers a cosy, comfortable spot to relax and unwind. Doors from the lounge lead into the main hall as well as kitchen dining with French doors also opening up to the rear garden allowing you to seamlessly connect the living areas as desired.
Kitchen/ Dining: A contemporary kitchen with a spacious dining area that enjoys an abundance of natural light from the window overlooking the front of the home. The room offers ample storage with a generous range of gloss wall and floor cabinets that bounces the light throughout this family space.
W.C: A great addition to the lower level family space. This modern space is finished off to a high standard and comes complete with w.c and wash hand basin with tiled splash back.
Upper Floor:
Bedroom 1: Very spacious bright and airy double bedroom with window overlooking the front of the home. The bedroom benefits from built in wardrobes and storage.
Bedroom 2: Another generous sized room with large window overlooking the rear of the home that benefits from built in wardrobes.
Bedroom 3: A generously sized, versatile room that would make an ideal youngster bedroom or home office space.
Shower Room: A generously sized, stylish bathroom featuring a bath with mains-operated shower, WC and wash hand basin. Finished with contemporary tiling, the space offers a modern, luxurious feel.
Garden Area: Attractive, low-maintenance garden areas are located to both the front and rear of the property. The front features a monobloc driveway, while the fully enclosed rear garden is beautifully landscaped and mainly laid to lawn.
Council Tax Band: C (Dundee Council 2026).
EPC Band: B
Viewings: By prior appointment only. Contact us on 01382 539 313 during normal office hours to arrange your 15-minute viewing slot or alternatively you can arrange your appointment by e-mailing us at: viewingstobook@gmail.com(viewings must be arranged at least 24 hours before your requested viewing date/time)
| Reference ID: | |
| Type: | Semi Detached Villa |
| Bedrooms: | 3 |
| Bathrooms: | 1 |
| WC: | 1 |
| Receptions: | - |
| Garden: | Low Maintanance Gardens |
| Balcony: | - |
| Parking: | Driveway |
| Floor (s): | - |
| Title: | - |
| location / Map | |
|---|---|
| Area: | |
| Town: | Dundee |
| Near to | Dundee |
| Tube / Station | - |