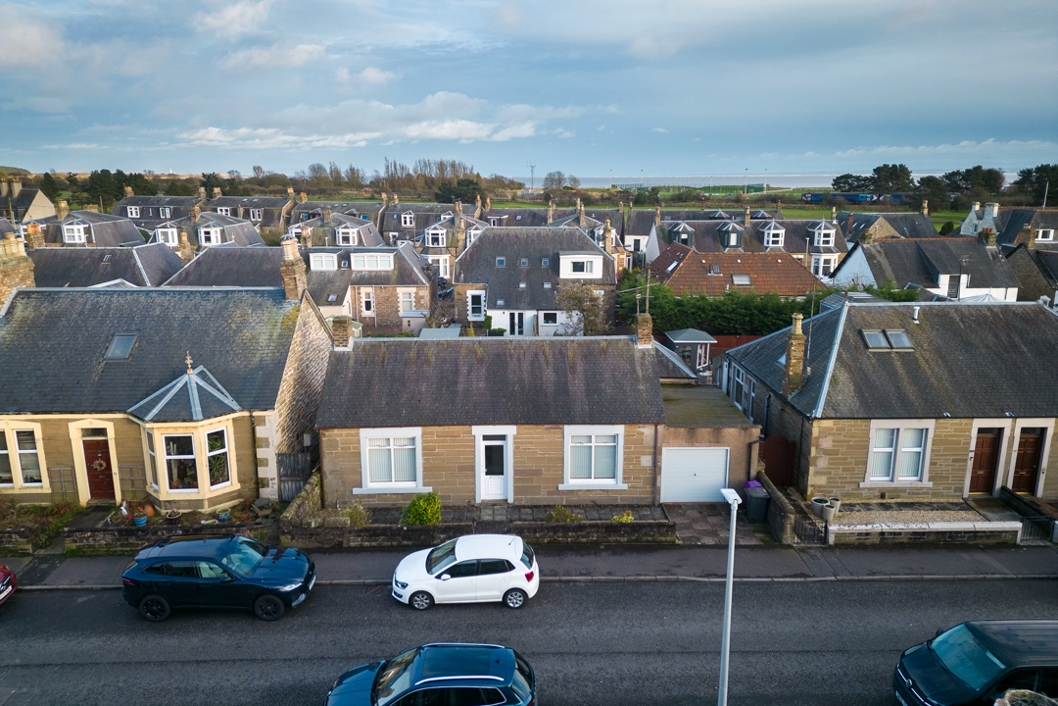
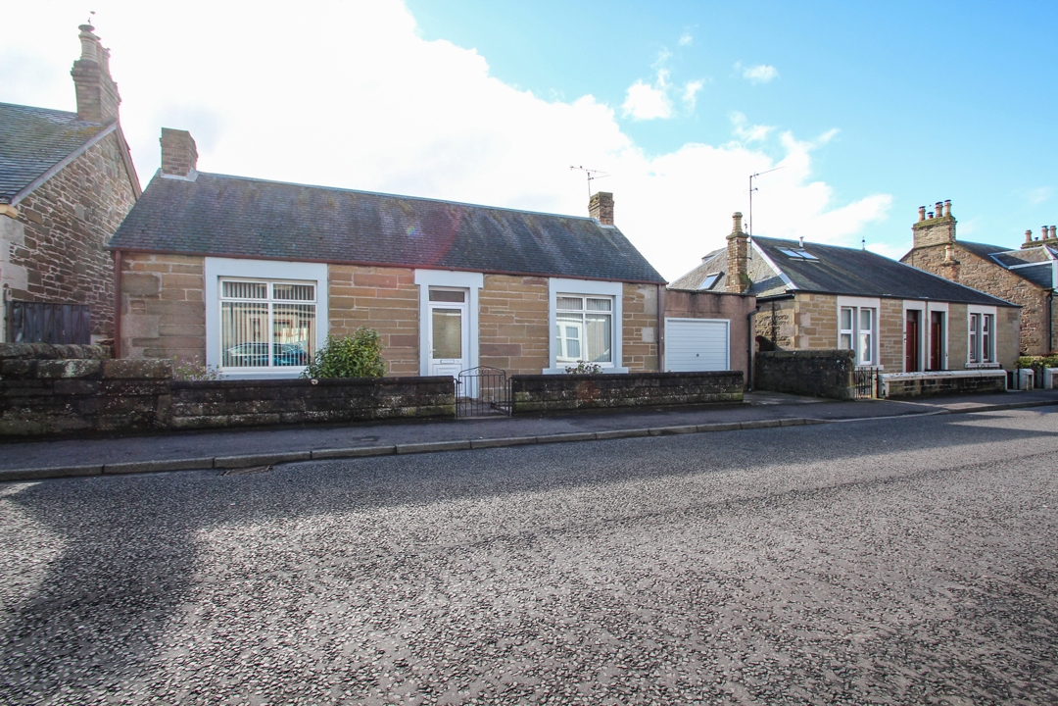
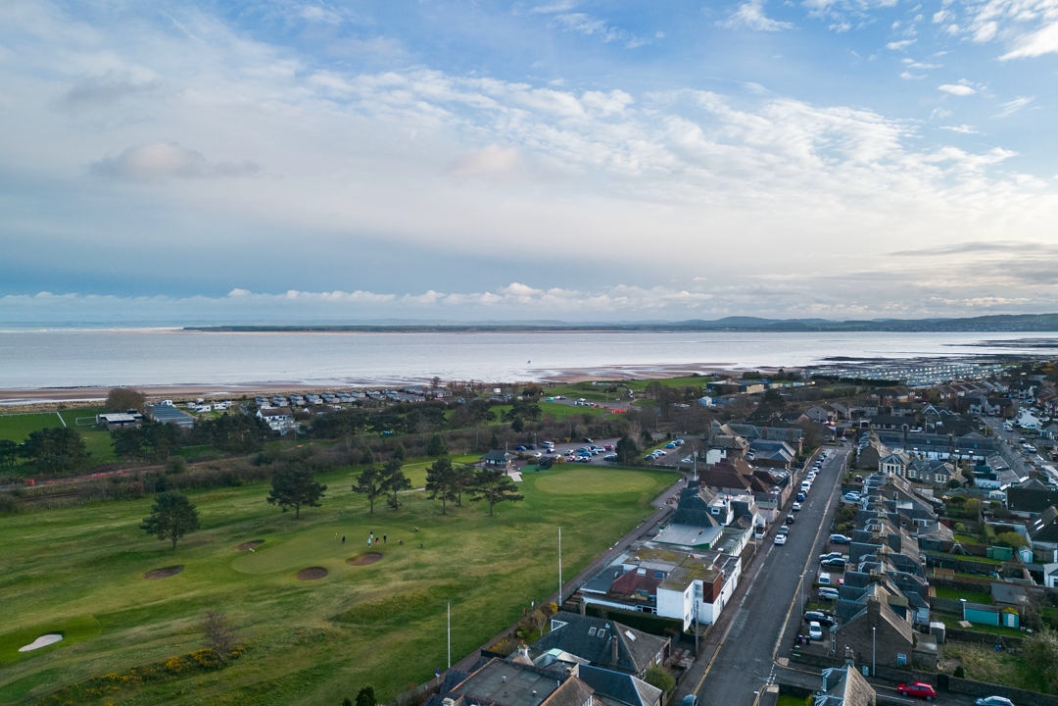
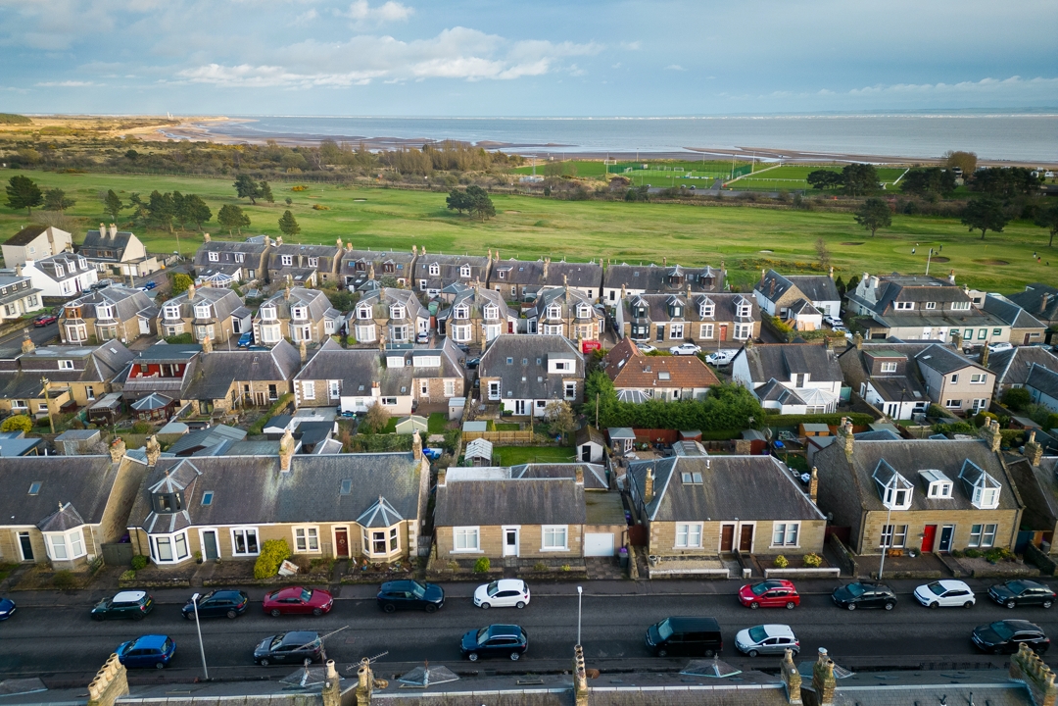
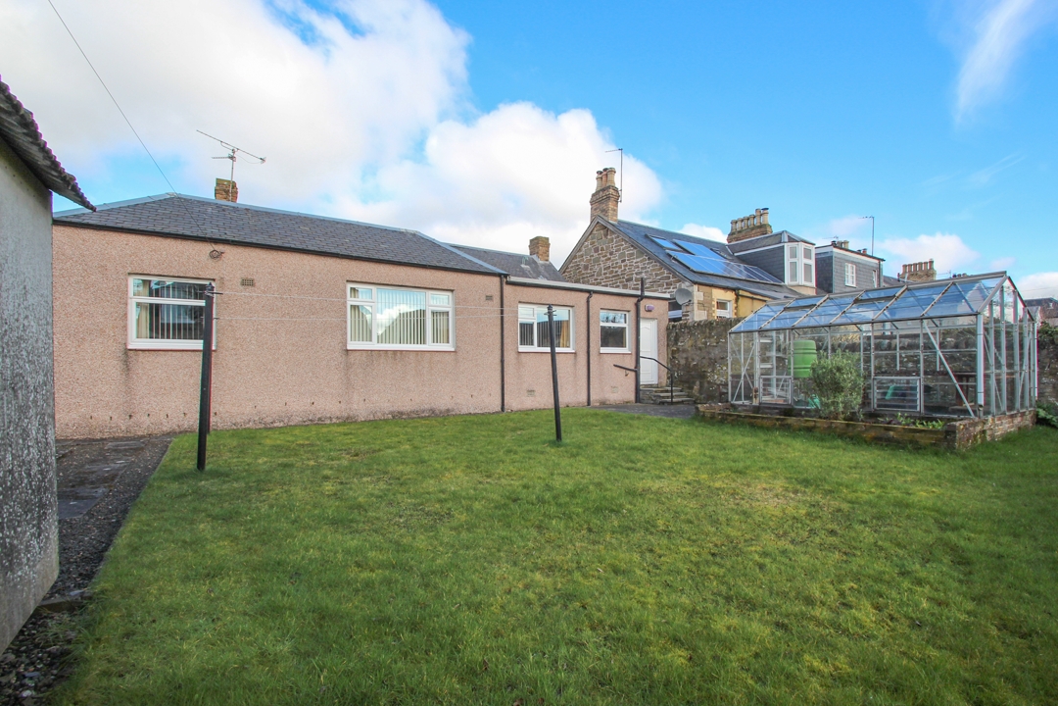
Situated on a popular, well established street in Monifieth, number 54 is located within walking distance to the beach front, local golf course and local amenities. This detached bungalow offers excellent living space across the one level as well as large bedrooms and a south facing garden with garage/workshop attached.
Within the home you will be welcomed through a bright entrance hall that gives access to the two large bedrooms to the front of the home, a spacious shower room and a hallway that leads to the south facing lounge dining area overlooking the back garden. The lounge gives access to the third bedroom as well as a modern kitchen that leads out to the rear garden.
This property will attract a wide range of buyers looking to invest in a home of quality and space, early viewing is therefore highly recommended.
The property benefits from gas central heating and double glazing and is sold with all fitted floor coverings and blinds where fitted.
Accommodation:
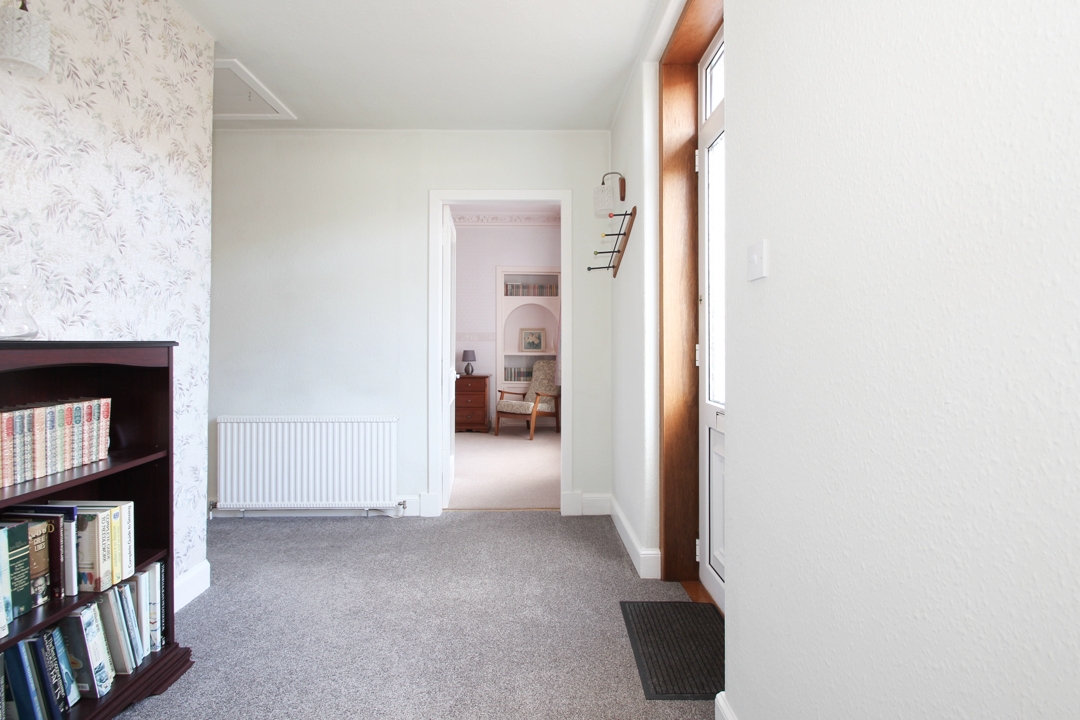
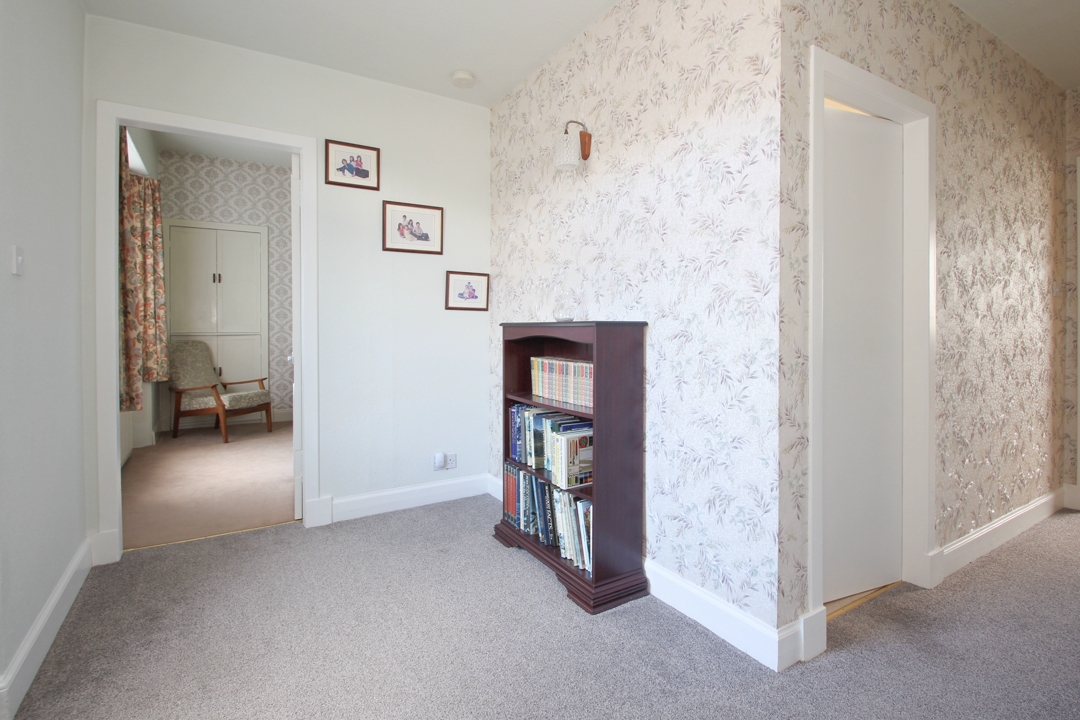
Entrance Hallway: The bright and welcoming entrance hallway is accessed through a upvc security door and gives access to the bedrooms to the front of the home, shower room and lounge as well as access to the attic space.
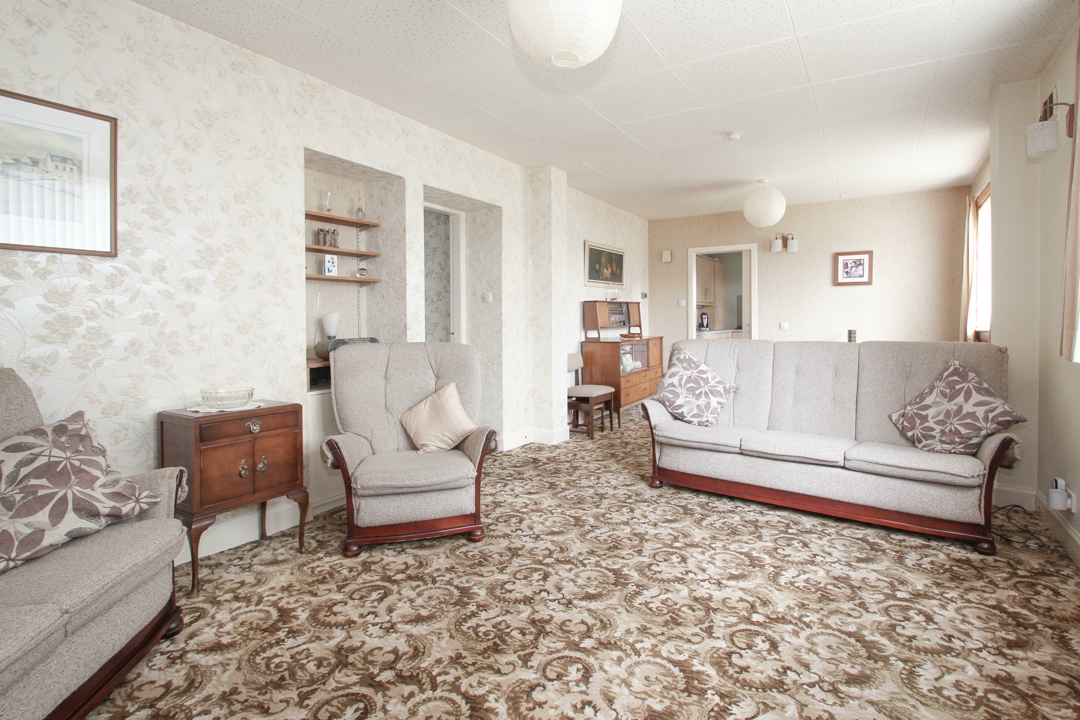
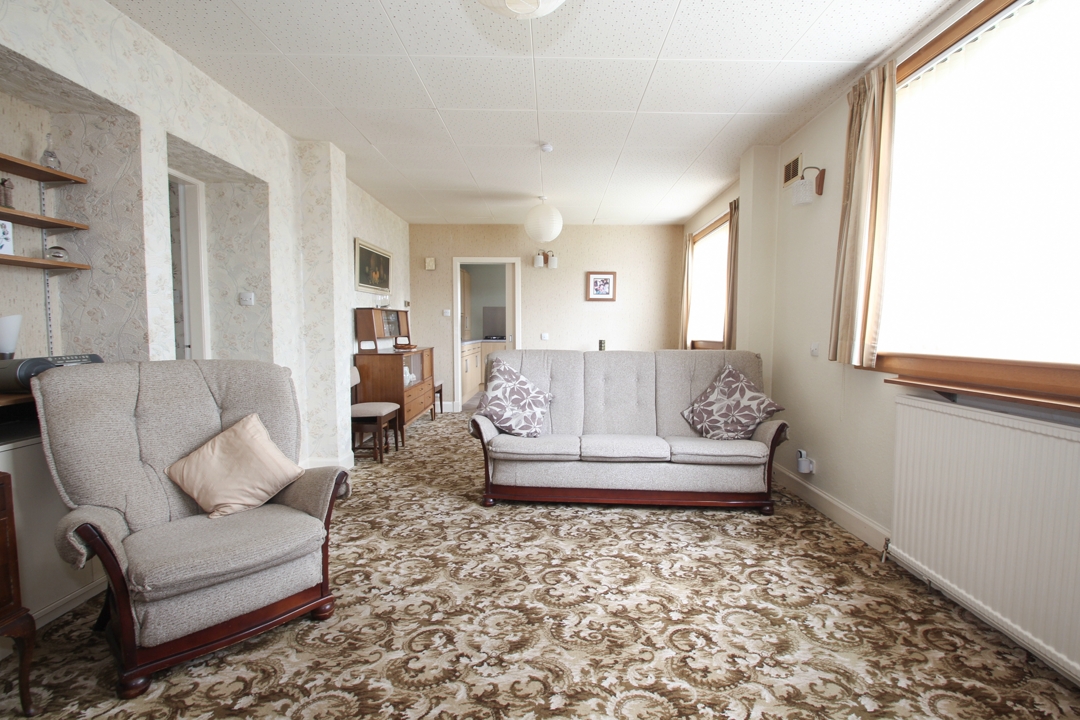
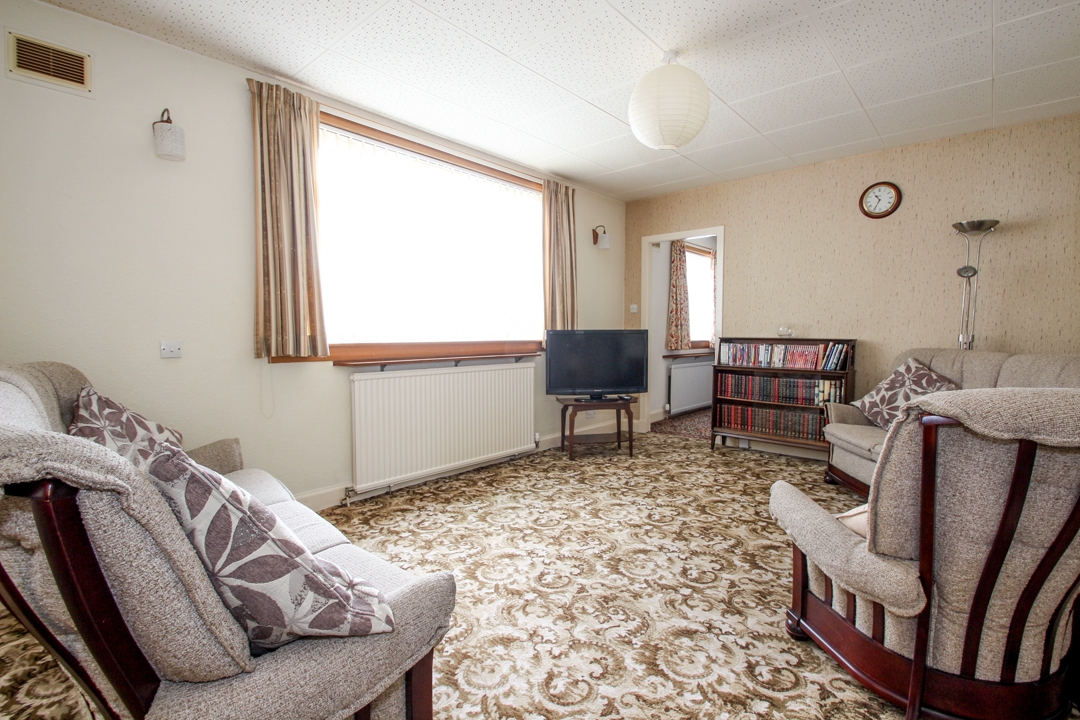
Lounge/Dining: 7.44m x 3.54m: An extremely spacious and bright south facing family room with 2 large, double-glazed window overlooking the rear garden. The room provides a comfortable atmosphere in which to relax with space for dining.
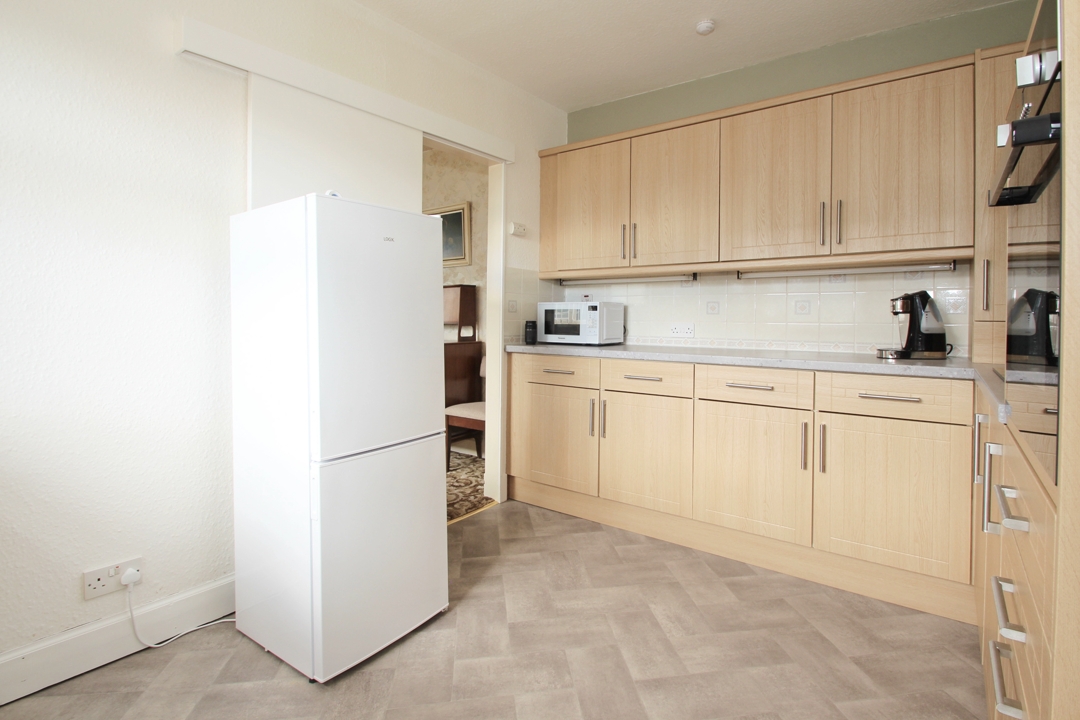
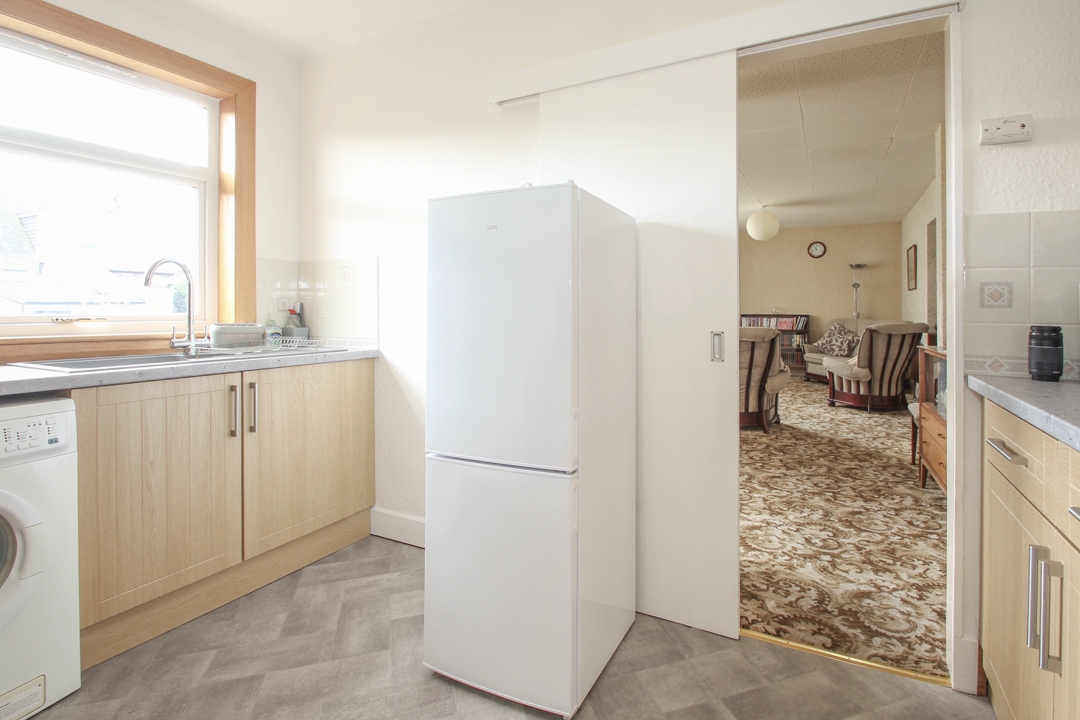
Kitchen 2.76m x 3.55m:A bright kitchen with rear facing window overlooking the garden. Ample storage space is provided by a good range of grooved wood effect floor and wall cabinets with complimentary worktop and tiled splash back. Appliances include a tower oven, gas burner hob and space for washing machine and tall fridge/freezer. The kitchen area also benefits from direct access to the rear garden with a patio area, ideal for relaxing and entertaining in the warmer months.
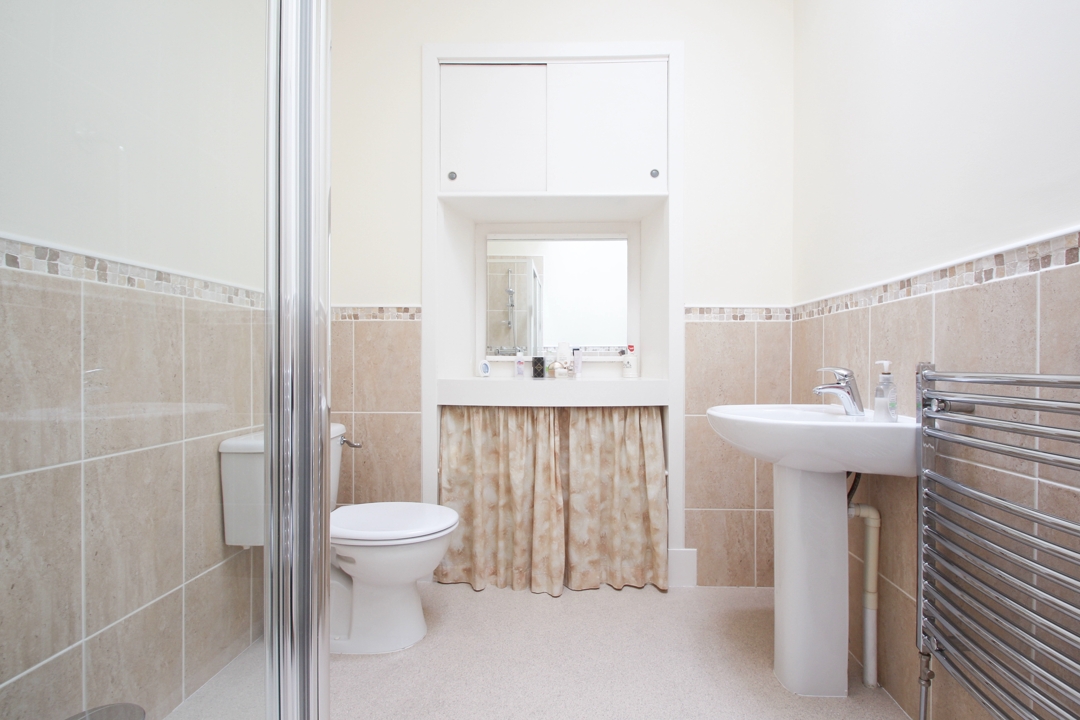
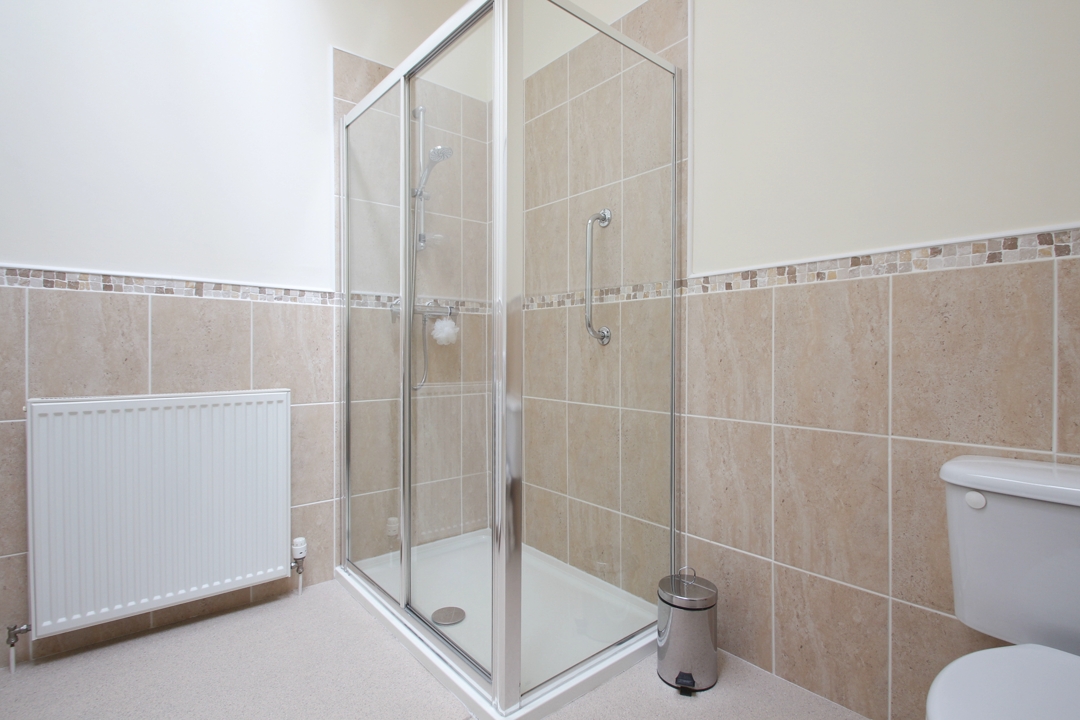
Shower room: 2m x 2.67m:A bright and spacious shower room comprising of wc, wash hand basin with full pedestal and modern walk-in shower cubicle with mains operative shower within, built in vanity area provides additional storage and vaulted ceiling with Velux window floods this room with natural light.
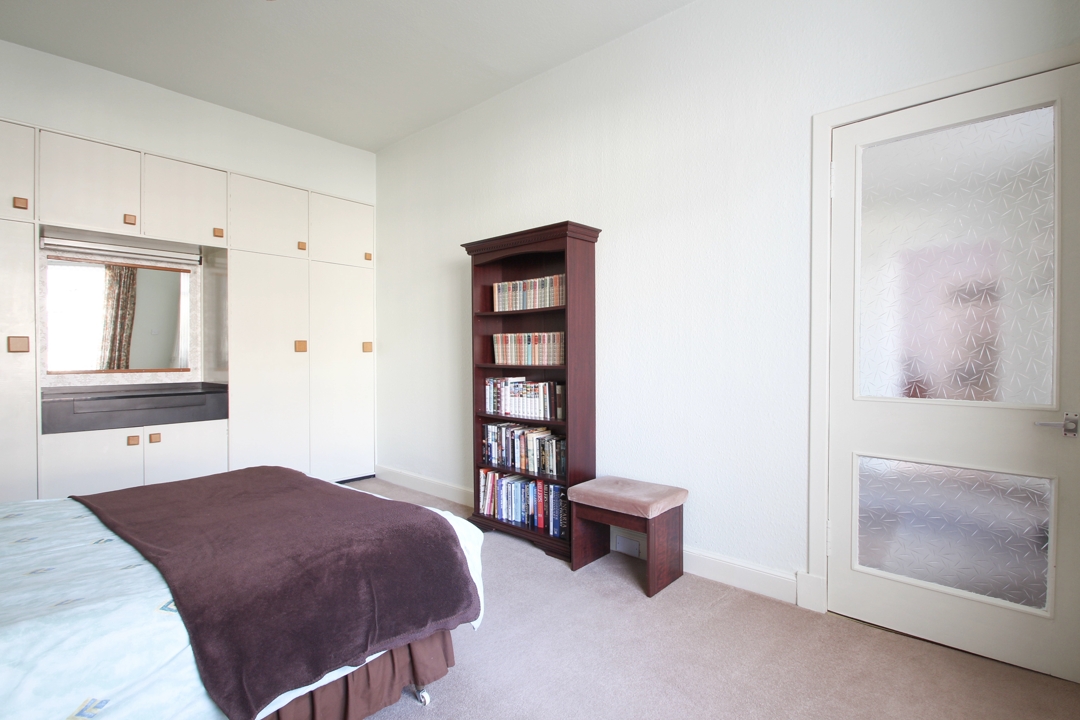
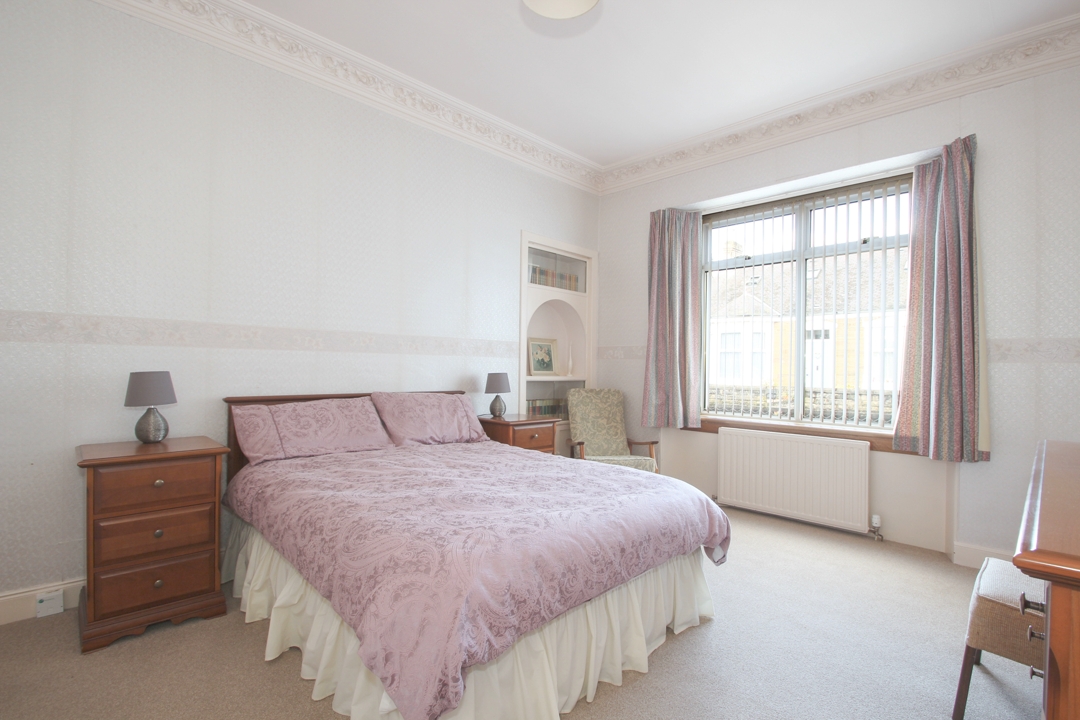
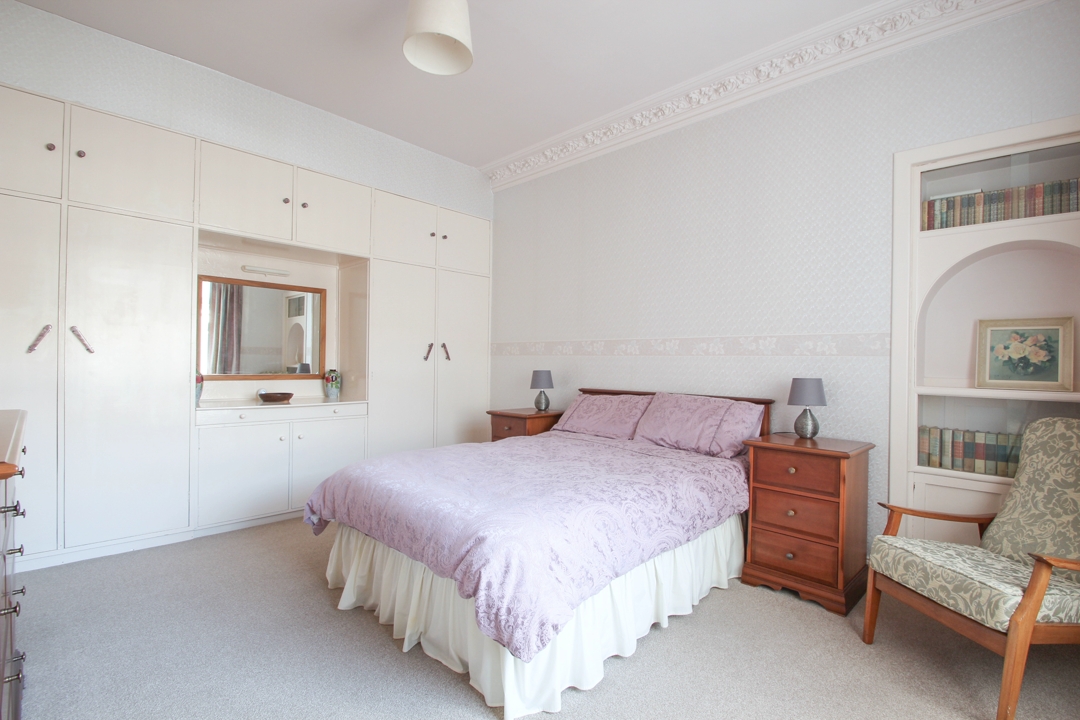
Bedroom 1: 5.2m x 3.37m: Extremely spacious double bedroom with window overlooking the front garden, built-in wardrobes with vanity provides excellent storage.
Bedroom 2: 4.79m x 3.53m: Another bright and airy double bedroom overlooking the front of the property, this bedroom also provides excellent built-in storage via a full wall of wardrobes with dressing area.
Bedroom 3: 3.09m x 3.46m: Leading off from the lounge area, this versatile double bedroom overlooks the rear garden. This room would make an ideal youngsters bedroom, play room or home office space.
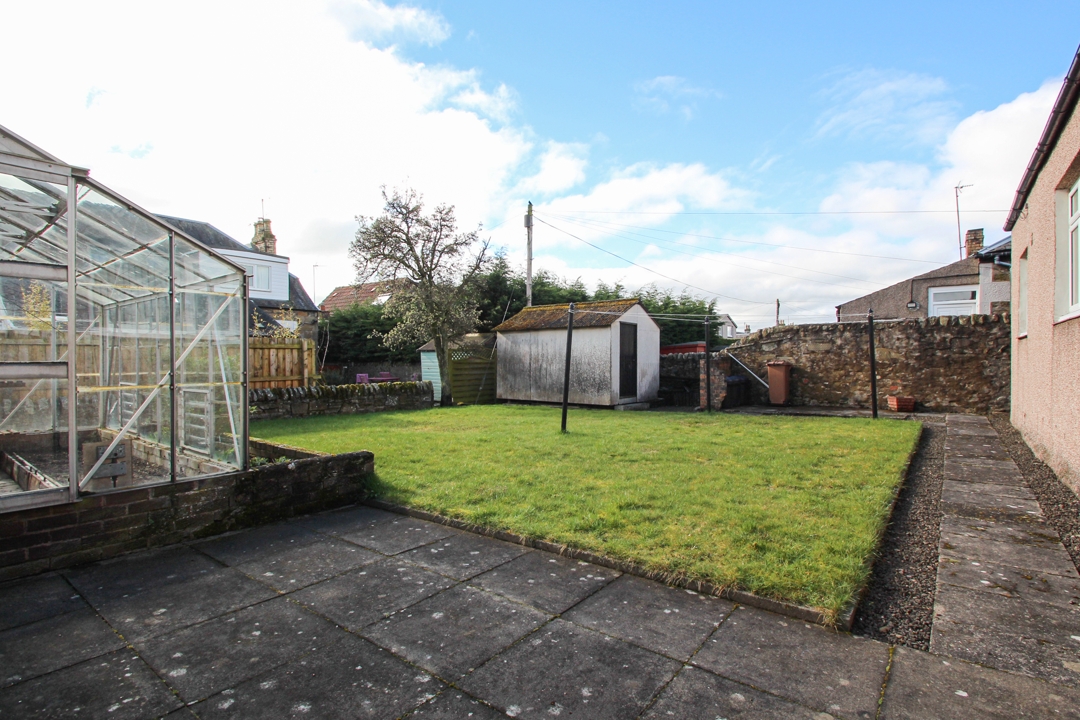
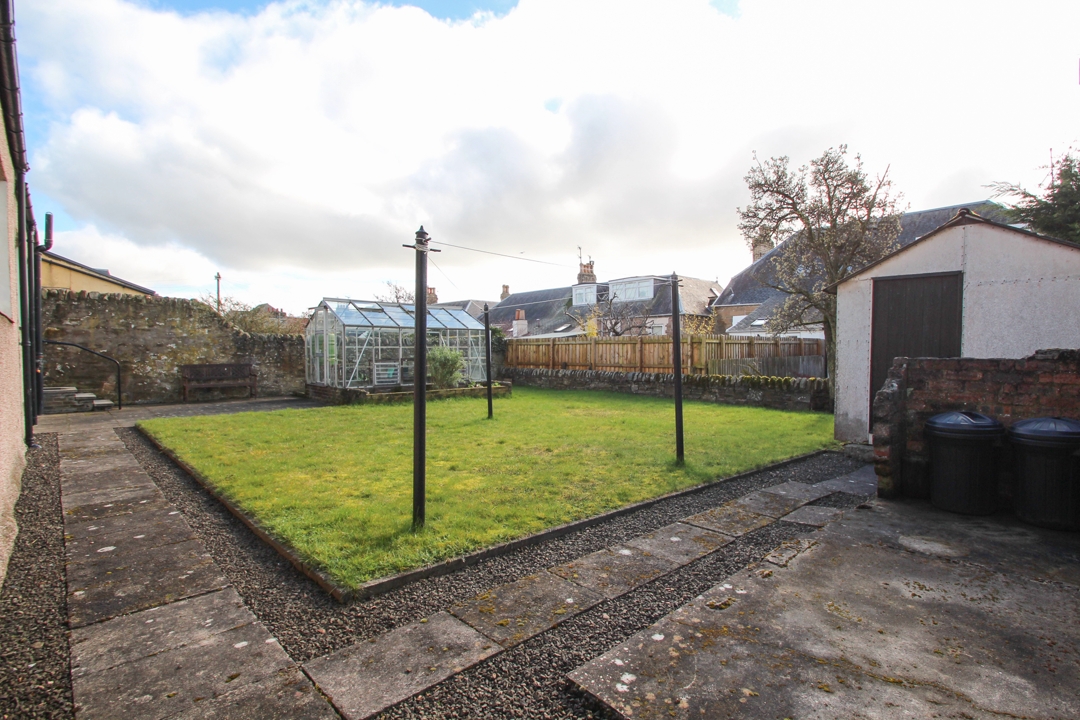
Garden: Attractive, low maintenance garden areas to the front and back of the property. To the front of the property is a slabbed path leading to the front door and garage. The garden area to the rear of the home is also easily maintained; laid mainly with lawn and provides excellent space in which to relax in the summer months. Direct access to the garage and outdoor storage shed. Green house included within the sale.
Garage/Workshop:A great addition to this home, this workshop space can be accessed via an up and over garage door from the front of the home as well as access from the rear garden.
Location: Monifieth offers a wide selection of shopping, business, social and leisure outlets as well as primary and secondary schooling, a golf course and beach front.
Council Tax Band: D (Angus Council April 2024)
EPC Band: E
| Reference ID: | |
| Type: | Detached Bungalow |
| Bedrooms: | 3 |
| Bathrooms: | 1 |
| WC: | - |
| Receptions: | - |
| Garden: | Yes |
| Balcony: | - |
| Parking: | Street |
| Floor (s): | - |
| Title: | - |
| location / Map | |
|---|---|
| Area: | |
| Town: | Monifeith |
| Near to | Monifieth |
| Tube / Station | - |