Situated within a highly popular residential area of Broughty Ferry, we are delighted to offer for sale this extremely spacious semi-detached villa with generous sized rooms and ample built in storage throughout. Number 51 also benefits from large, secluded garden areas as well as a large driveway which leads to a detached garage.
This well proportioned home requires some updating but offers spacious accommodation flooded with natural light throughout. Accommodation in full comprises of: an entrance hallway giving access to the kitchen, lounge with feature fireplace, shower room, a double bedroom and under stair storage cupboard. Carpeted staircase leads to the upper level giving access to a further two double bedrooms with excellent cupboard and eaves storage space. To the front and rear of the home is large garden areas which benefit from mature trees and shrubs providing a secluded and tranquil backdrop for relaxing in the warmer months.
This highly sought after, family friendly area is close to all local amenities and has close access to primary and secondary schooling, shops, transport links, fitness centre, beach and golf courses. The spacious property has superb development potential and benefits from ample built in storage space throughout, double glazing and gas central heating. Early viewing is highly recommended.
Accommodation:
Entrance Hall: The bright and welcoming entrance hall is accessed through a white upvc glazed security door, into a vestibule area before entering through a solid timber door. The hallway is flooded by natural light from full length windows overlooking the front garden. Benefits from a large storage cupboard and gives access to the kitchen, lounge, shower room, double bedroom and upper floor via a carpeted staircase.
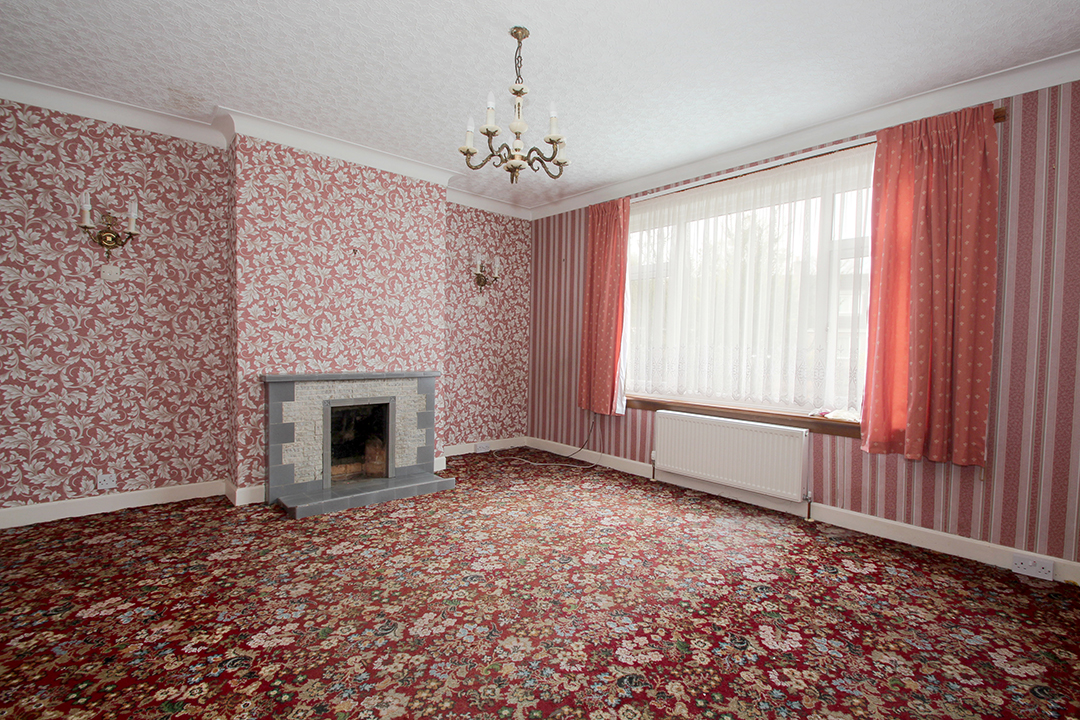
Lounge: A well-proportioned room which enjoys the feeling of space and lightness through the large window overlooking the front garden of the property. Feature fireplace creates a focal point to this family room, carpeted.
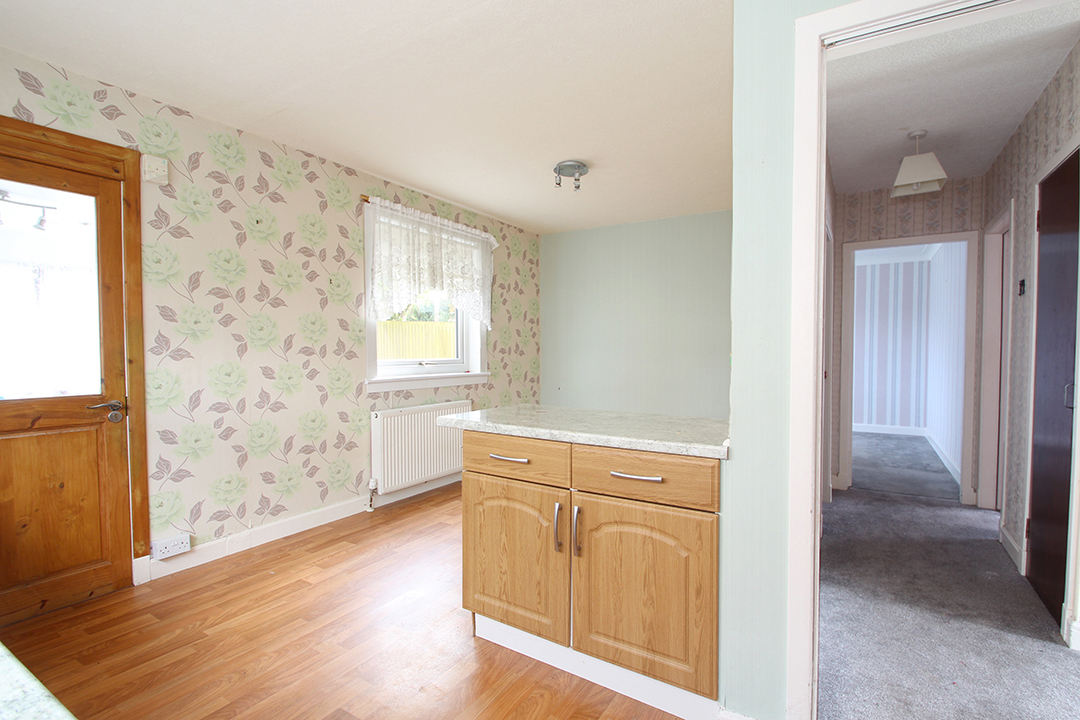
Kitchen/Dining: A bright kitchen with ample storage space provided by a good range of wooden floor and wall storage units with complimentary worktop and tiled splash back. Large windows look out over the secluded rear garden and side of the home. A glazed doorway leads to a porch, ideal for additional storage. Built in shelved larder accessed via wooden bifold doors. This bright and spacious room is the hub of the home with dining options at both the kitchen peninsula as well as space for a large dining table and chairs.
Porch: Opening up from the kitchen via a timber, glazed door, the porch is a great extension to the kitchen providing additional storage space overlooking the secluded rear garden.
Shower Room: A generously sized, shower room thatâs fully wet walled comprising of a large corner shower cubicle with electric shower within, wash hand basin and w.c
Bedroom 3: Double bedroom with large window overlooking the rear garden, carpeted.
Upper Floor:
Bedroom 1: Very spacious double bedroom with large window overlooking the front of the property, ample built-in wardrobes provide excellent storage space, carpeted.
Bedroom 2: Another bright double bedroom with large wardrobe and window overlooking the side of the home, carpeted.
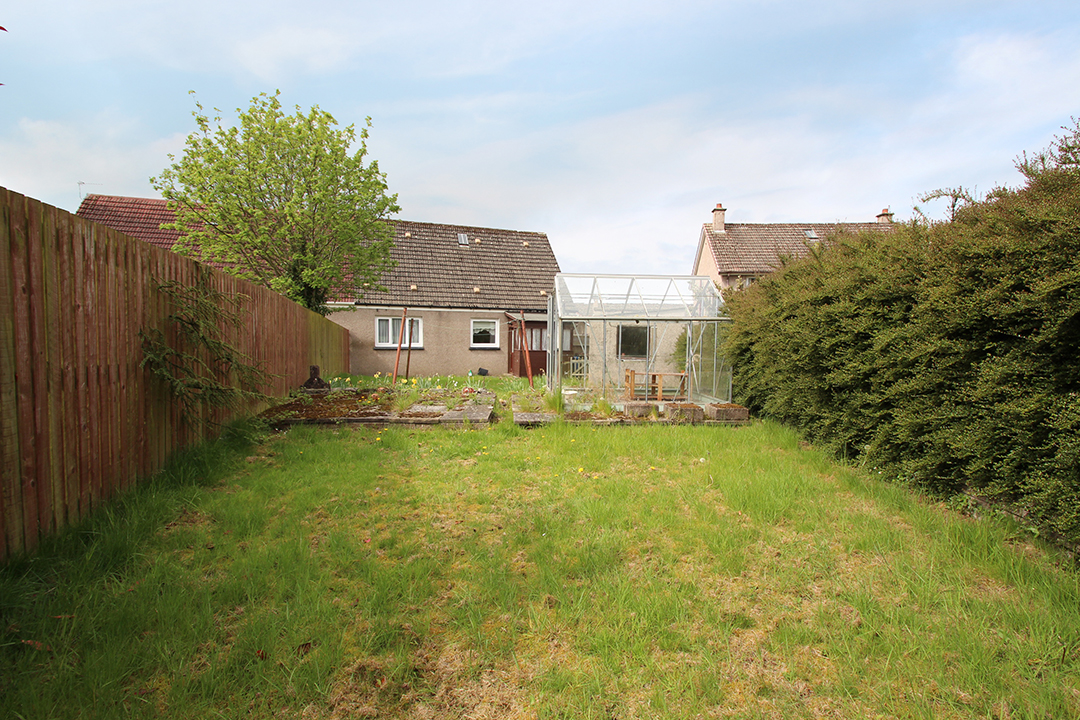
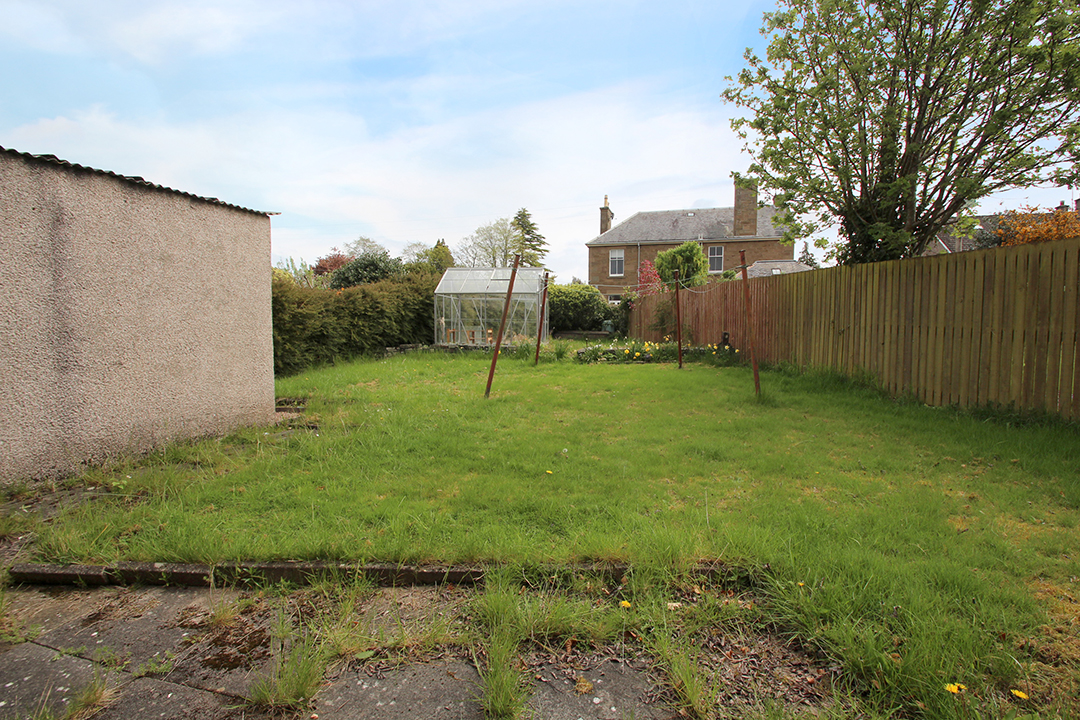
Garden: To the front of the property is an extensive driveway that leads to an external garage to the side of the property. The garden areas to the front and rear of the home are both easily maintained; laid mainly with lawn with borders of mature shrubs and bushes.
Garage: Detached garage accessed by doubles doors from the driveway. Ideal for additional storage space.
Council Tax Band: E (Dundee Council - May 2023).
EPC Band: D
Living room â 4.5m x 3.9m
Kitchen/Dining â 5.3m x 3.9m (widest point)
Shower room â 2.1m x 2m
Bedroom 3 â 3.9m x 3.5m
Porch â 2.1m x 1.8m
Bedroom 1â 3.9m x 4.9m
Bedroom 2 â 3.2m x 3.7m
| Reference ID: | |
| Type: | Notice: Trying to get property of non-object in /home/sites/39b/d/df7b1243e1/public_html/source/property/front_design/custom_templates/property/default.php on line 223 |
| Bedrooms: | 3 |
| Bathrooms: | 1 |
| WC: | - |
| Receptions: | - |
| Garden: | Yes |
| Balcony: | - |
| Parking: | Driveway with Garage |
| Floor (s): | - |
| Title: | - |
| location / Map | |
|---|---|
| Area: | |
| Town: | |
| Near to | Broughty Ferry/ Dundee |
| Tube / Station | - |