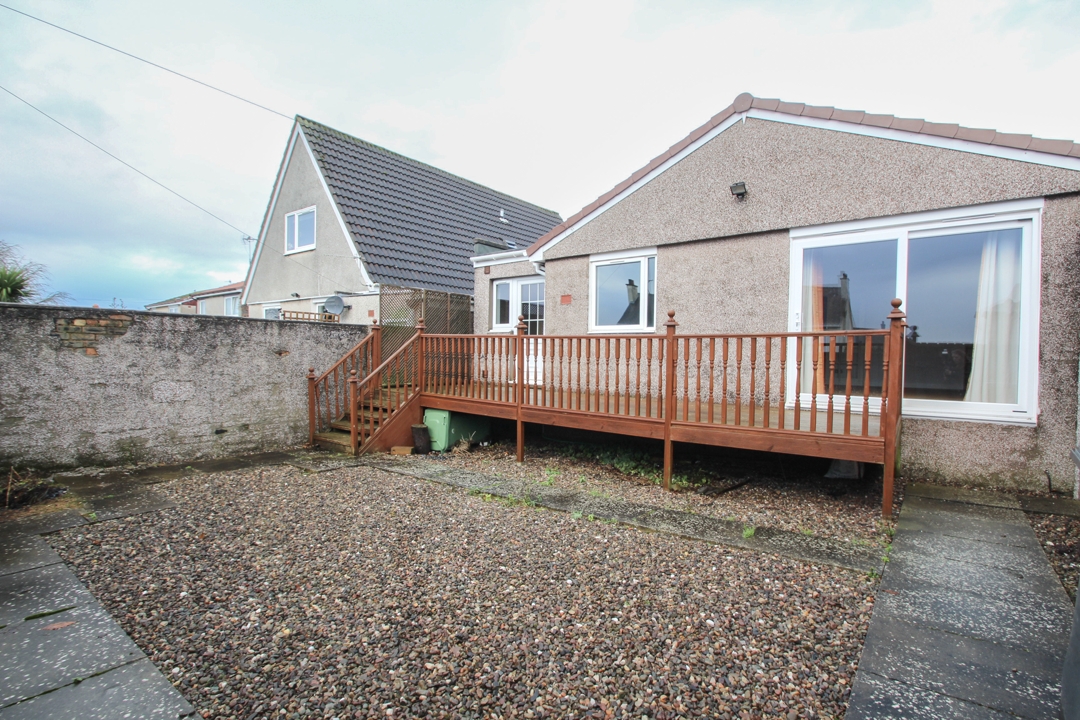
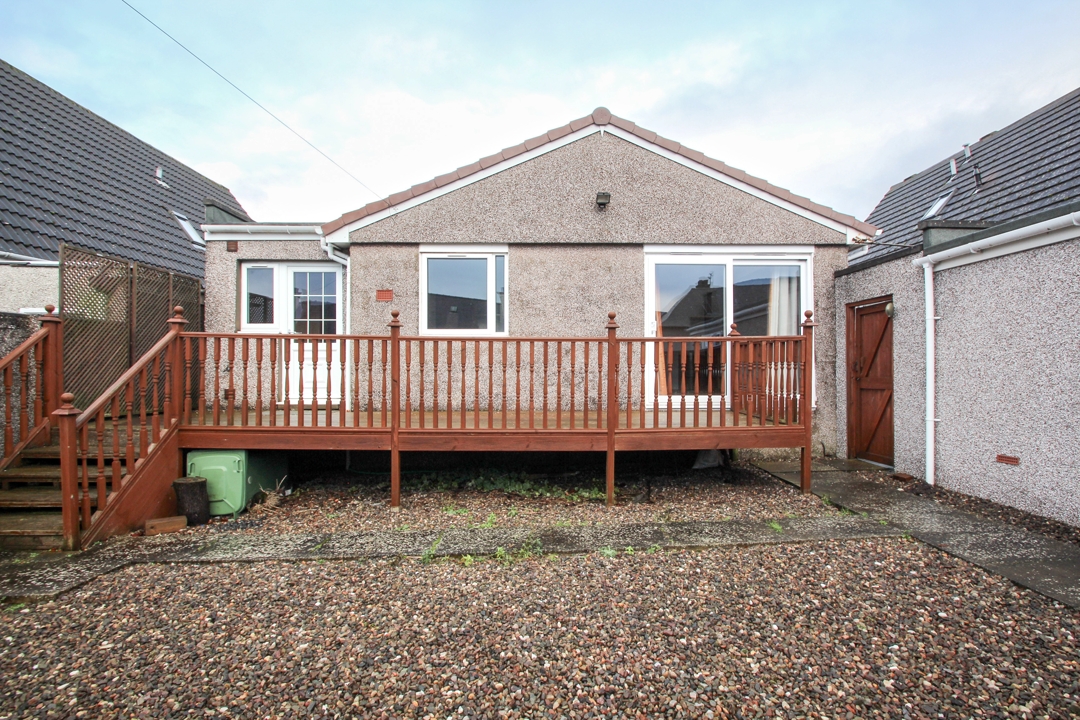
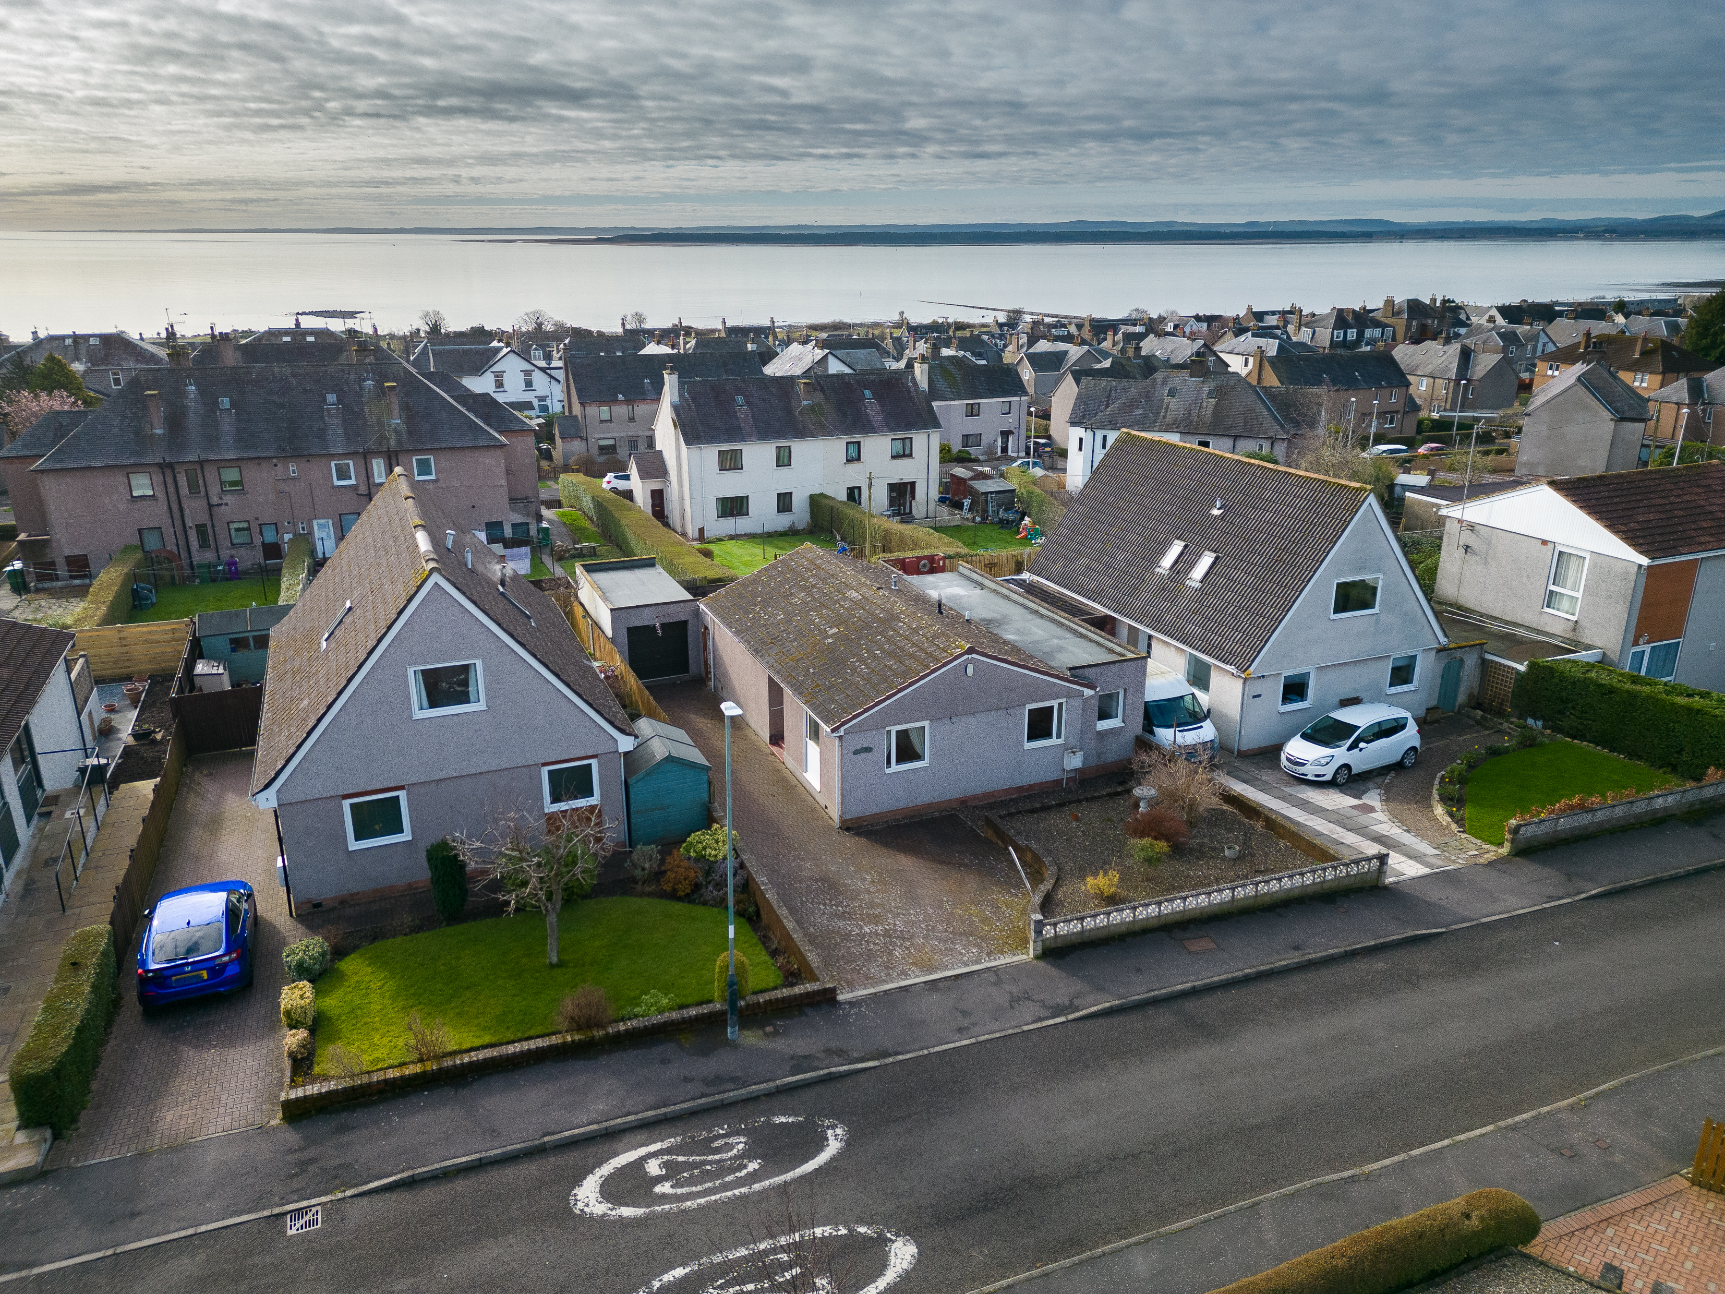
Situated within the popular coastal town of Monifieth, we are delighted to offer for sale this extremely spacious detached bungalow with two generous sized bedrooms and living space as well as ample built in storage throughout. Number 5 also benefits from a secluded garden area with raised decking and a large monobloc driveway which leads to a detached garage.
The property offers spacious accommodation flooded with natural light throughout. Accommodation in full comprises of: an entrance hallway giving access to the bright lounge with sliding doors leading out onto a decking area, a kitchen with walk in larder, 2 double bedrooms, one with ensuite, a shower room and large hallway storge cupboard. The garden is well maintained and low maintenance, laid mainly with stone chips and mature shrubs.
This highly sought after, family friendly area is close to all local amenities and has close access to schools, shops, transport links, fitness centre, beach and golf courses. The property has been well maintained and benefits from ample built in storage space throughout, double glazing and gas central heating.
Accommodation:
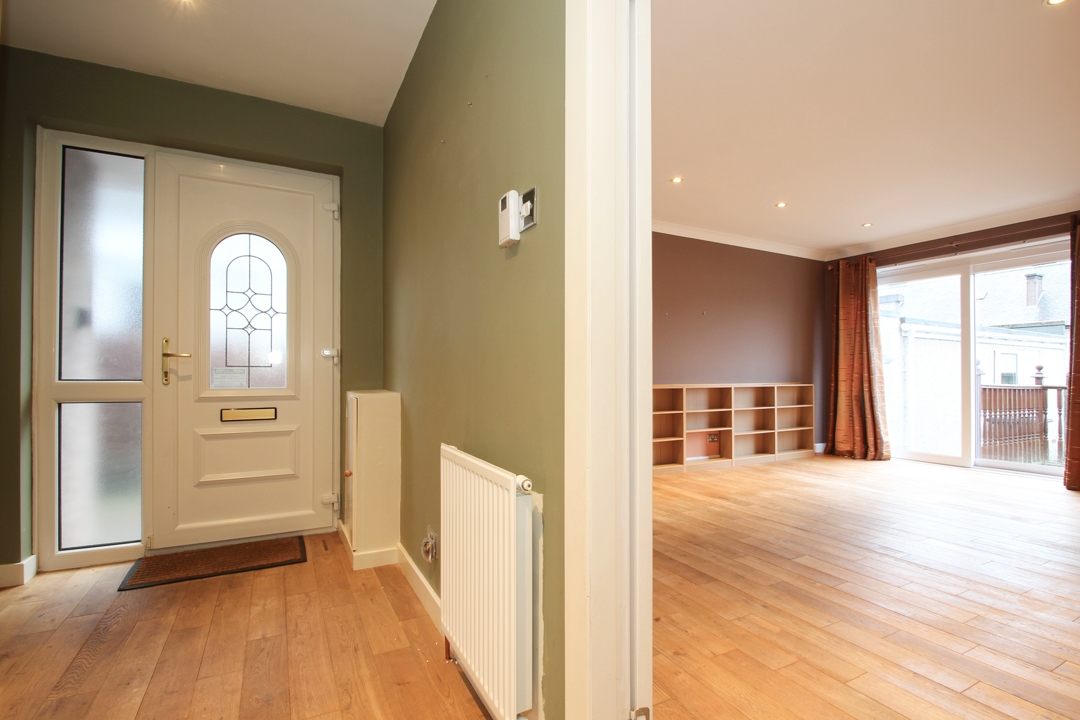
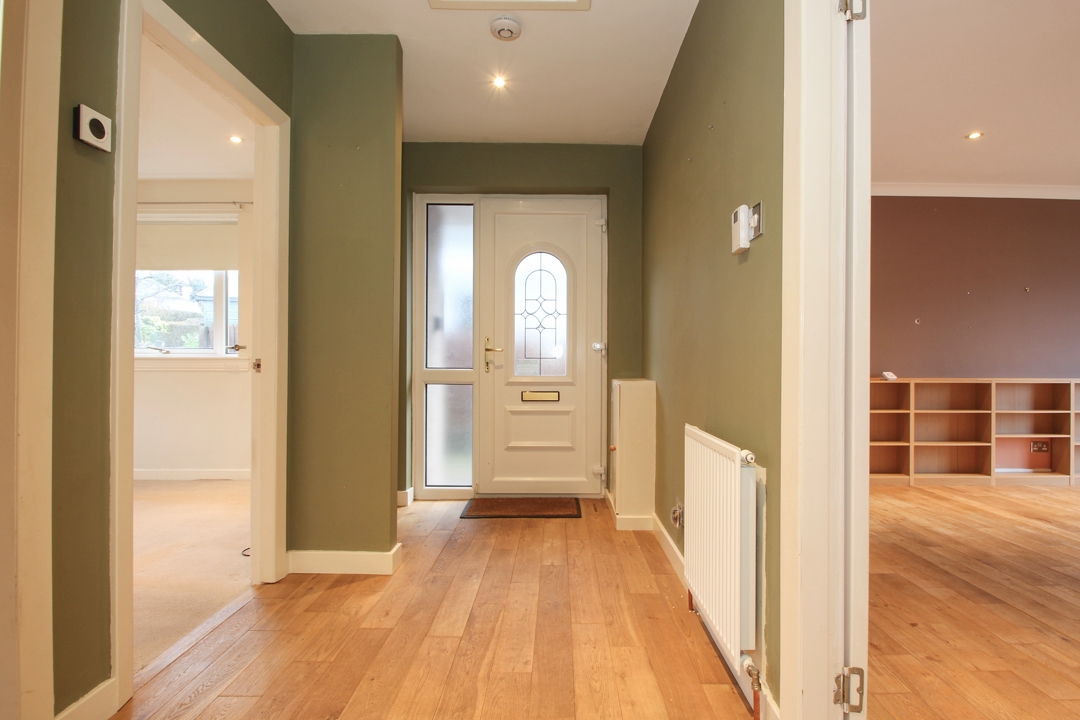
Entrance Hallway: The bright entrance hall is accessed from a white upvc security door. The hallway gives access to the bright lounge, shower room, two double bedrooms and hallway storage cupboard. Wooden flooring from the hallway continues through to the lounge creating a warm and welcoming entrance.
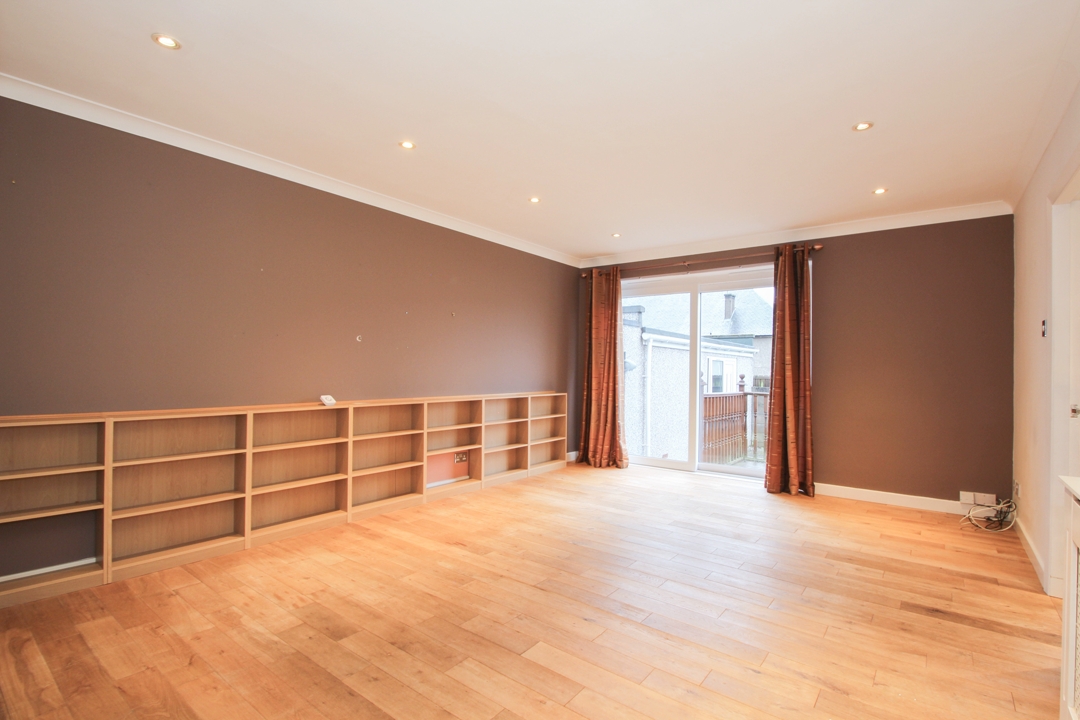
Lounge: A well-proportioned room which enjoys the feeling of space and lightness through the large patio doors overlooking the rear garden of the home. The sliding patio doors lead out onto a decking area giving the option to fully open up this bright living space in the warmer months. Door leading from the lounge gives access to the dining kitchen through a glazed door. The lounge benefits from wooden flooring creating a warm and bright space to relax.
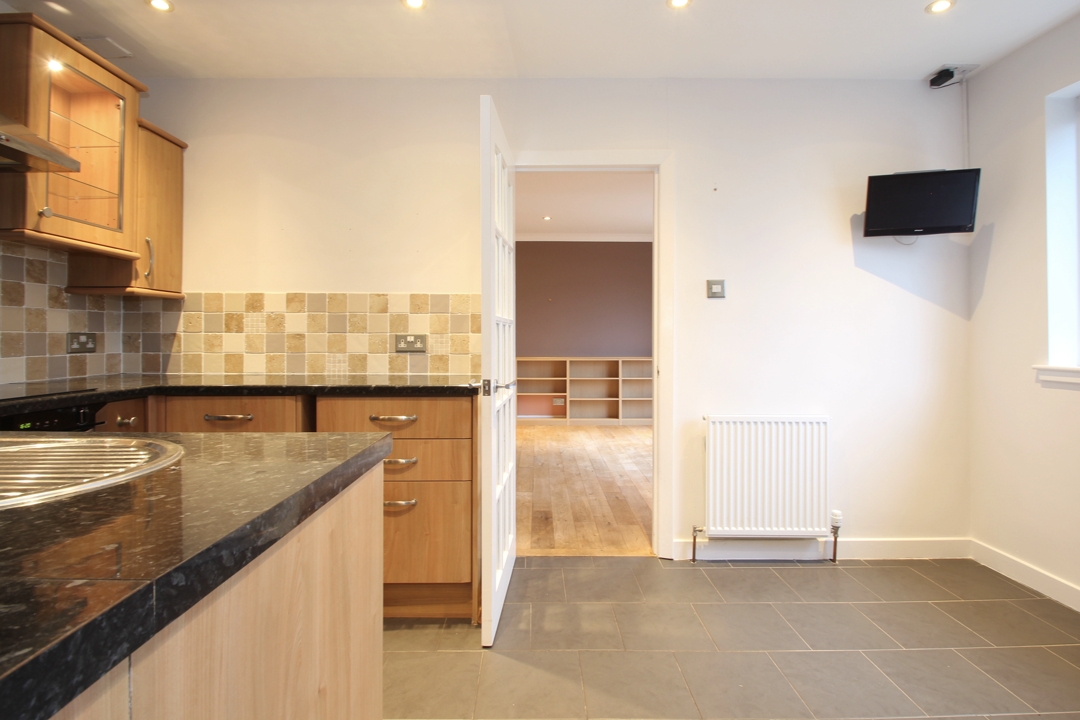
Kitchen/ Dining: A bright kitchen with ample storage space provided by a good range of wood effect floor and wall storage units with complimentary worktop and tiled splash back. Large window and glazed security door gives direct access to the rear garden flooding this room with natural light. Space for a dining table and chairs as well as a breakfast bar area provide dining options. Walk in larder gives excellent additional storage. Kitchen appliances include an integrated dishwasher, under counter oven with electric hob, space for American style fridge freezer, washing machine and tumble.
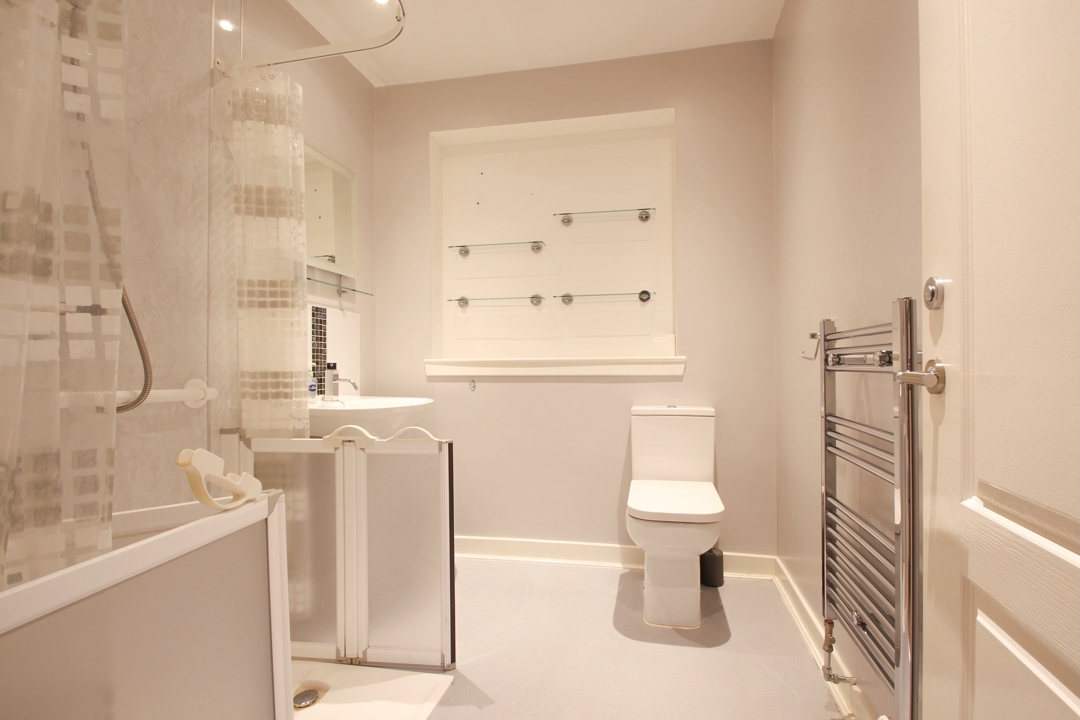
Shower Room: A spacious shower room consisting of a w.c, wash hand basin and walk in shower cubicle with wet room tray and flooring.
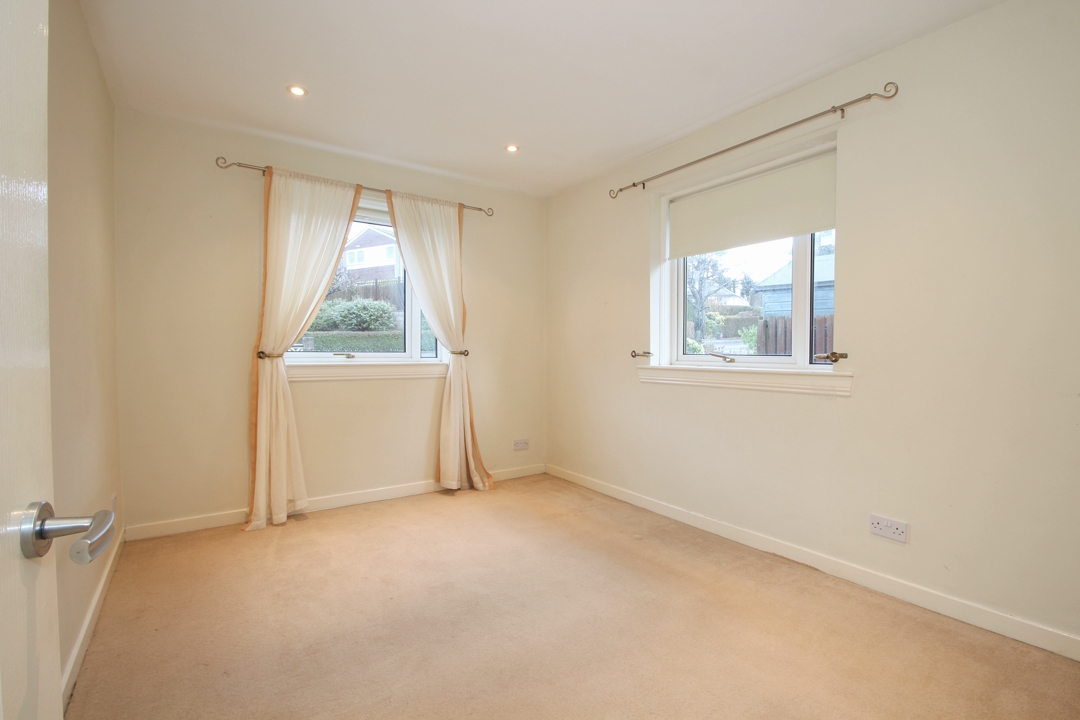
Master Bedroom: A very spacious double bedroom with built in sliding wardrobes and window overlooking the front garden. Benefits from a large ensuite.
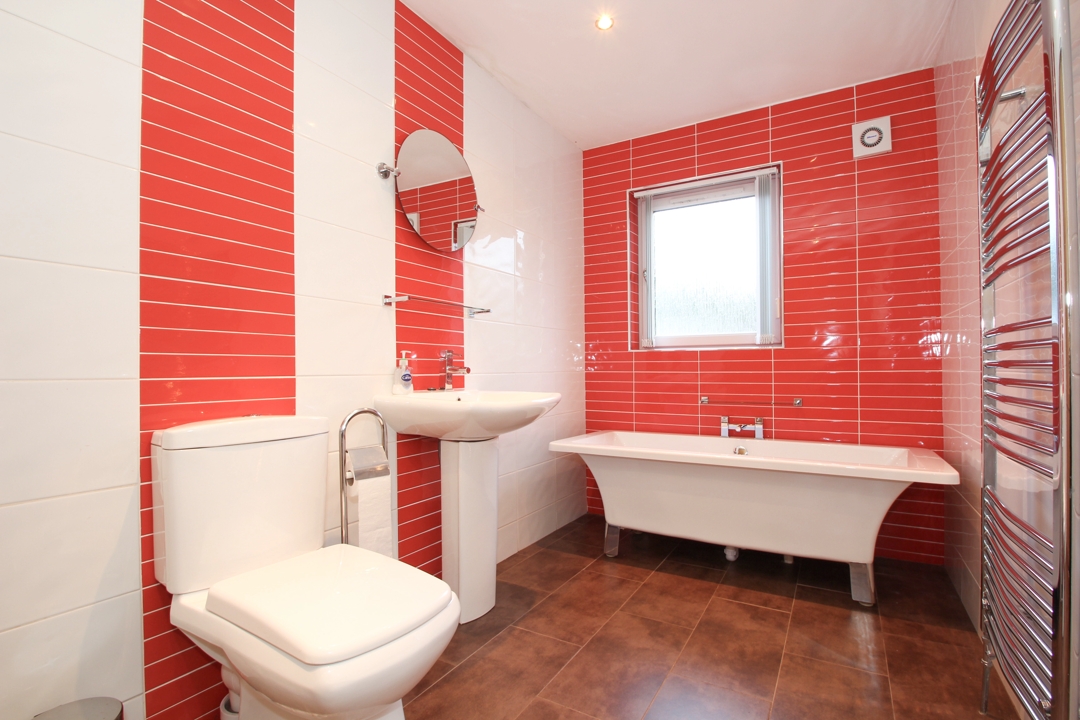
Master Ensuite: The large ensuite is a great addition to the master bedroom, with additional storage from built in sliding wardrobe. The ensuite comprises of a free stranding bath, wc, wash hand basin, chrome heated towel rail and is fully tiled throughout.
Bedroom 2: Another spacious double bedroom with windows overlooking the front and side of the home.
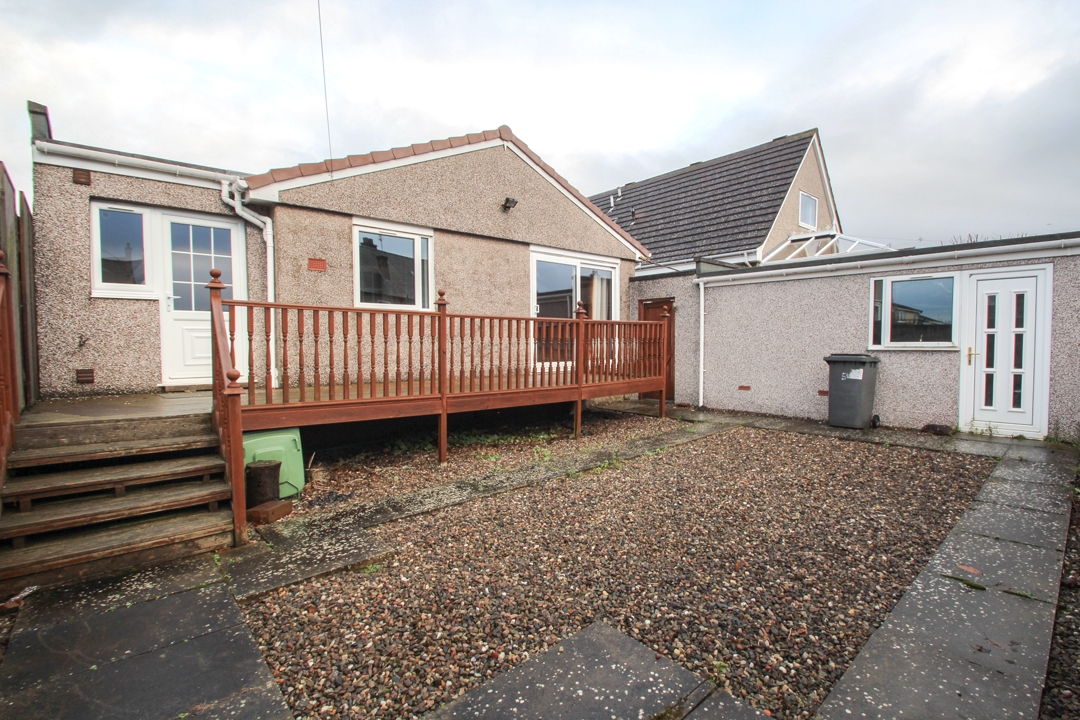
Garden: To the front of the property is a monobloc driveway that leads to an external garage to the side of the home. The garden areas to the front and rear of the home are both easily maintained; laid mainly with stone chips and a raised decking providing an excellent space in which to relax in the summer months.
Garage: The garage is accessed by an up and over door from the driveway or from a upvc door from the rear garden. Ideal for additional storage space.
Council Tax Band: D (Angus Council Dec 2023).
| Reference ID: | |
| Type: | Detached Bungalow |
| Bedrooms: | 2 |
| Bathrooms: | 2 |
| WC: | - |
| Receptions: | - |
| Garden: | Yes |
| Balcony: | - |
| Parking: | Driveway with Garage |
| Floor (s): | - |
| Title: | - |
| location / Map | |
|---|---|
| Area: | |
| Town: | |
| Near to | Monifieth |
| Tube / Station | - |