3 Bedroomed Semi-Detached Bungalow
Offers Over £210,000
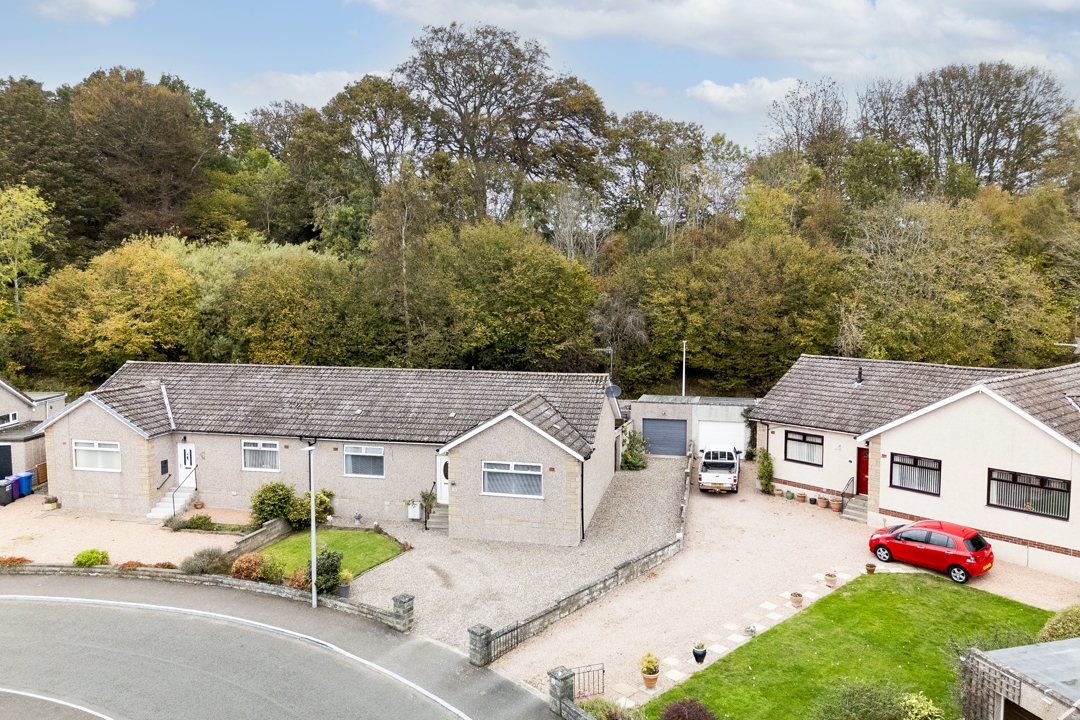
Nestled in a peaceful and popular part of Carnoustie, this beautifully presented 3 bedroom bungalow offers the perfect blend of style, comfort, and functionality. Ideal for those seeking a relaxed lifestyle in a friendly community, the property combines spacious interiors with thoughtfully designed living areas.
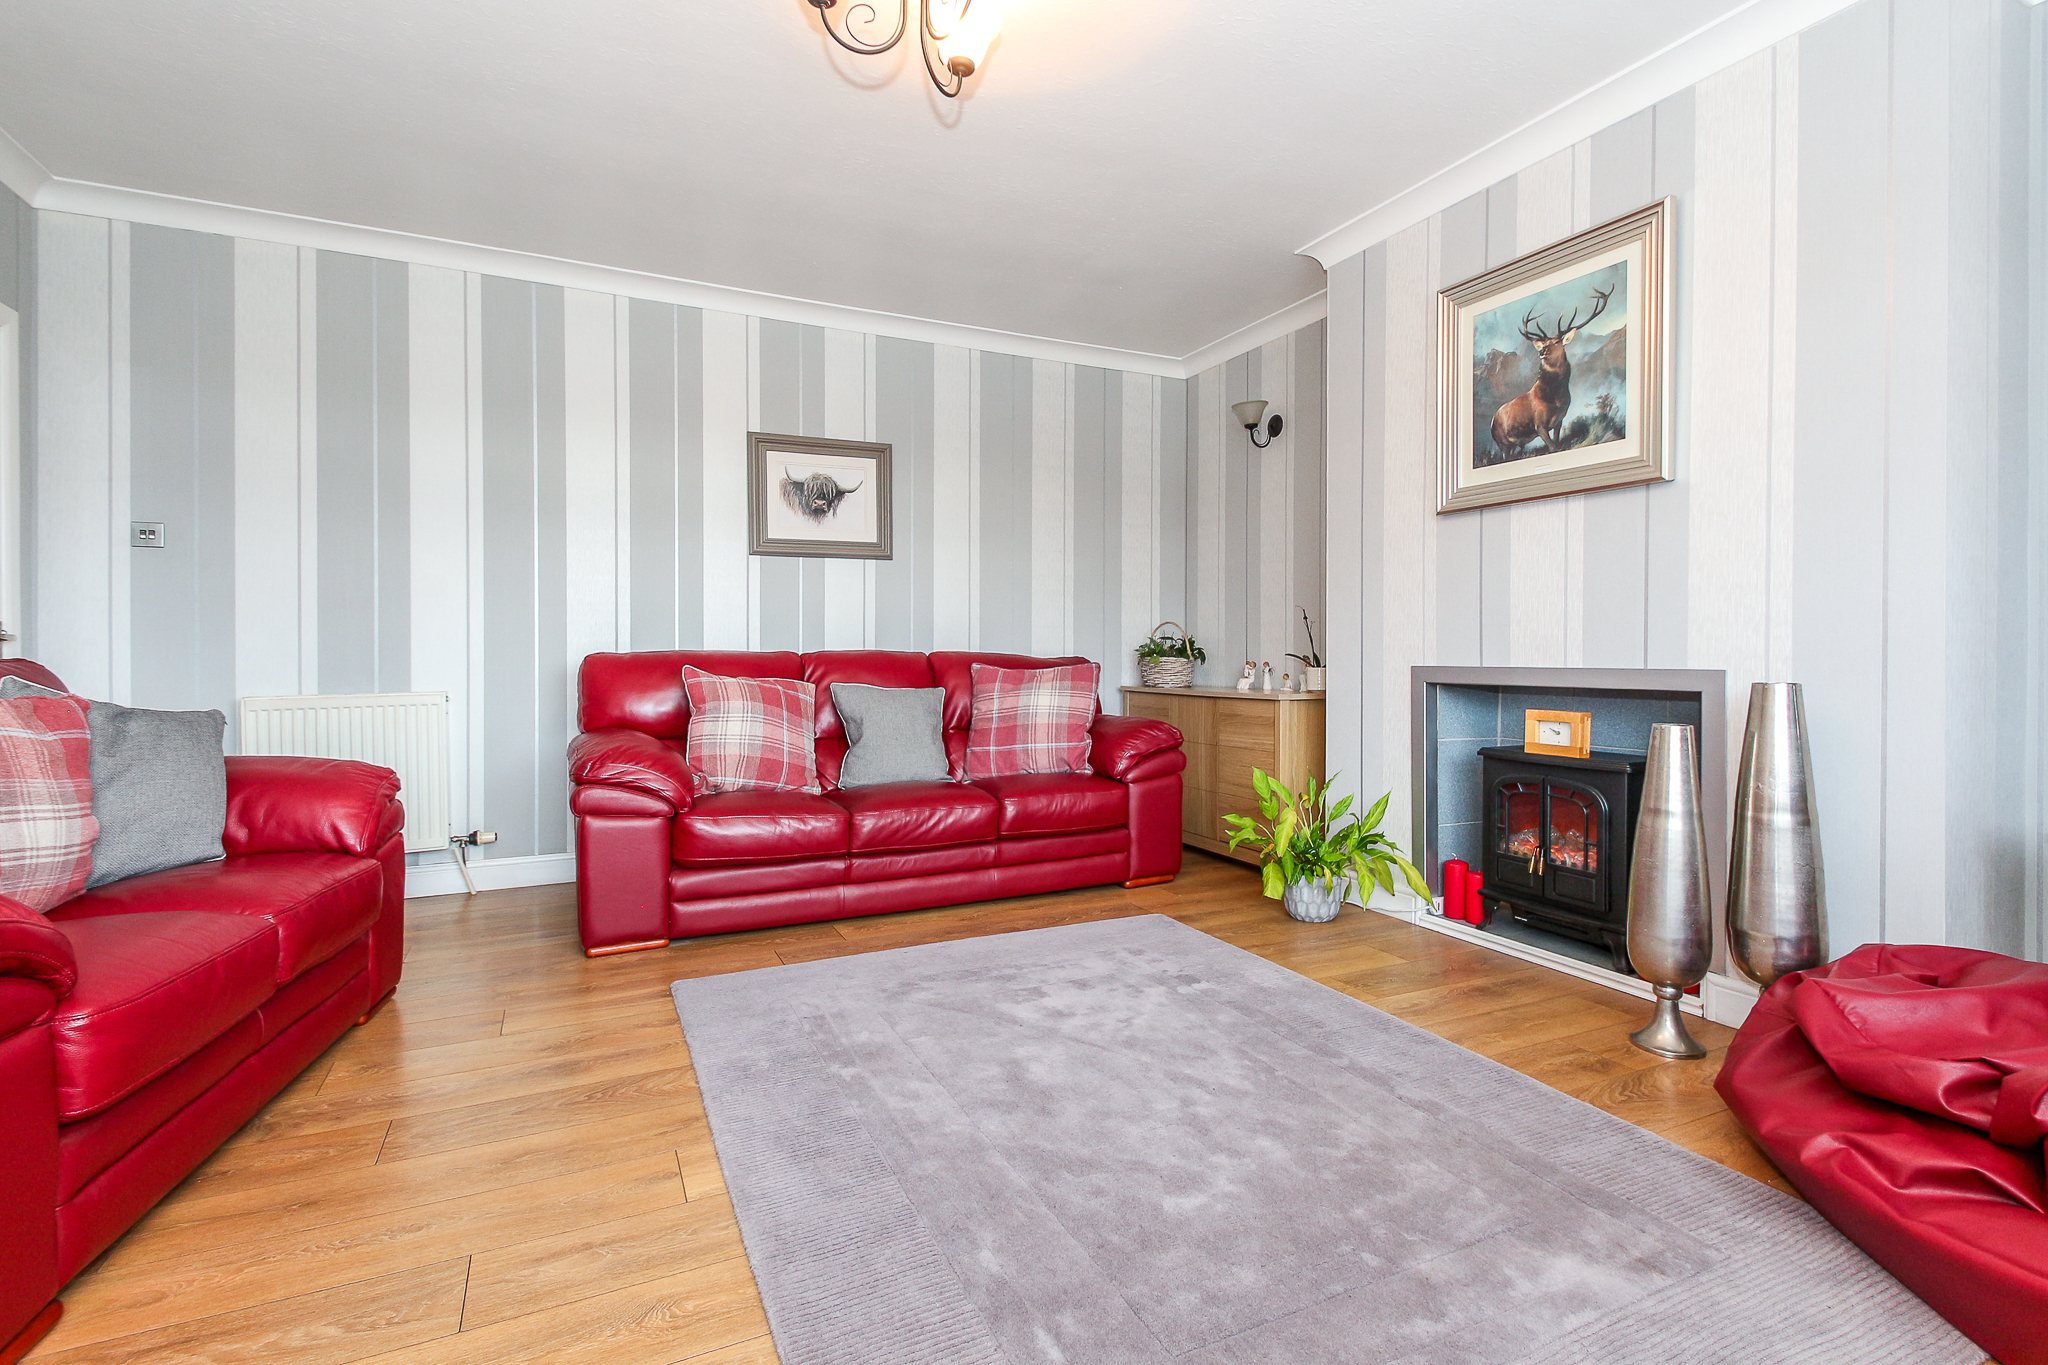
Flooded with natural light, the property boasts a bright and welcoming atmosphere throughout. Upon entering, you are greeted by a spacious entrance hallway, from here, you'll find a generous lounge featuring a large window overlooking the front garden and a feature fireplace creating a relaxing focal point. A generously sized modern dining kitchen provides plenty of space for hosting, dining and cooking and opens to the rear vestibule into the low maintenance garden, offering the perfect spot for both relaxation and entertaining while enjoying the tranquillity of your outdoor space. The home is completed by three generously sized bedrooms and a family bathroom.
Set within a secluded yet well-connected area, the property is just moments from local amenities, shops, schooling, and excellent transport links.
Accommodation:
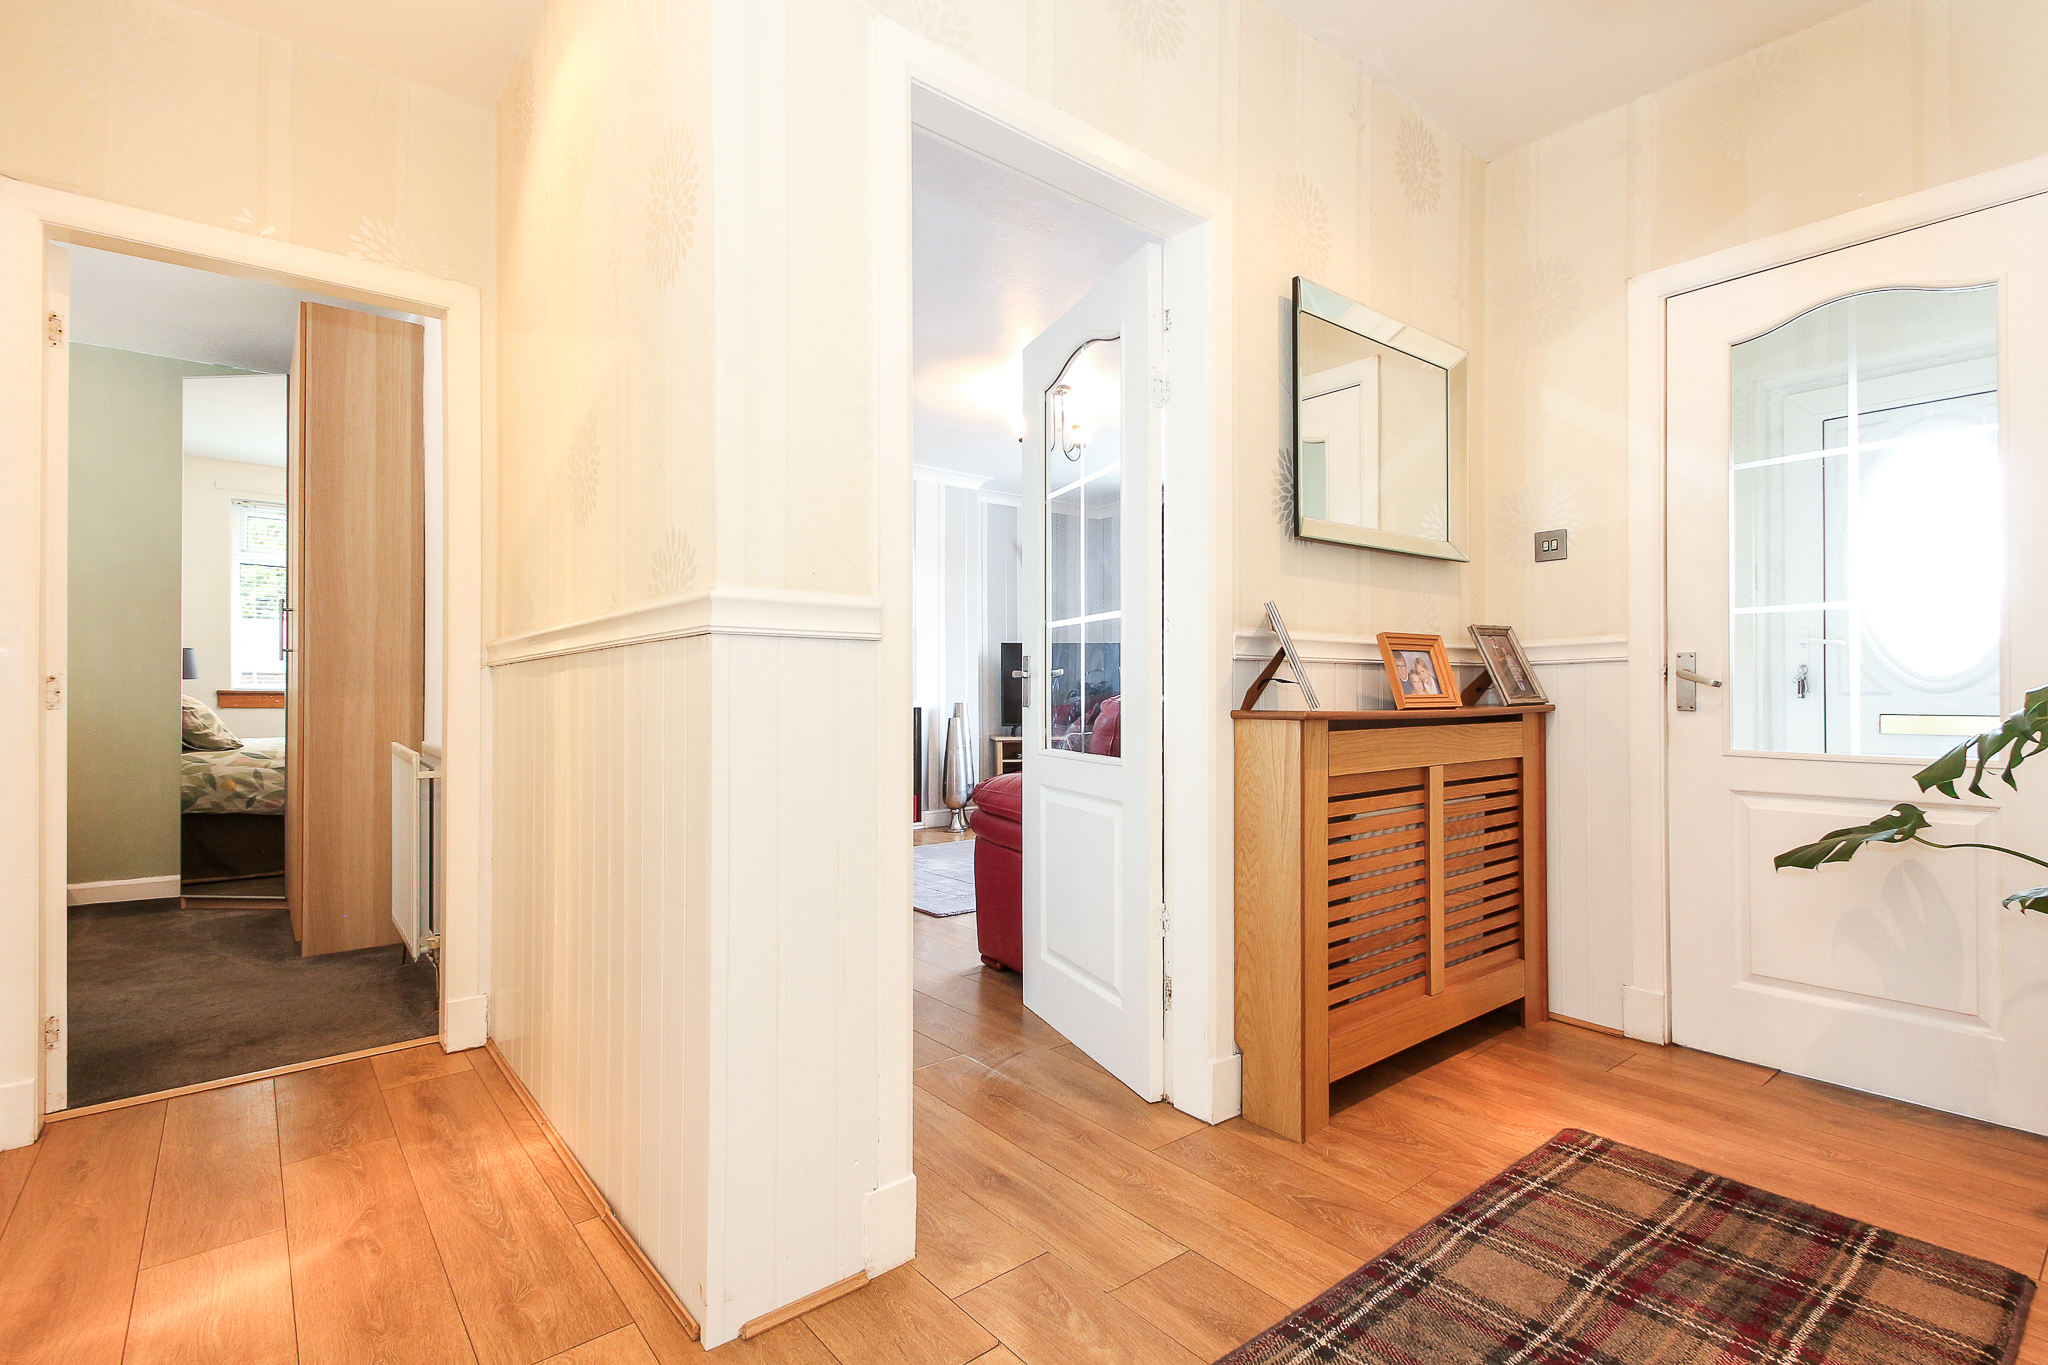
Entrance Hall: The bright and welcoming entrance hall gives access to all rooms as well as excellent built in storage.
Lounge: A spacious and well-proportioned room, the room enjoys the feeling of space and is flooded with natural light from its large window overlooking the front of the home. Feature fire surround creates a comforting focal point to the room.
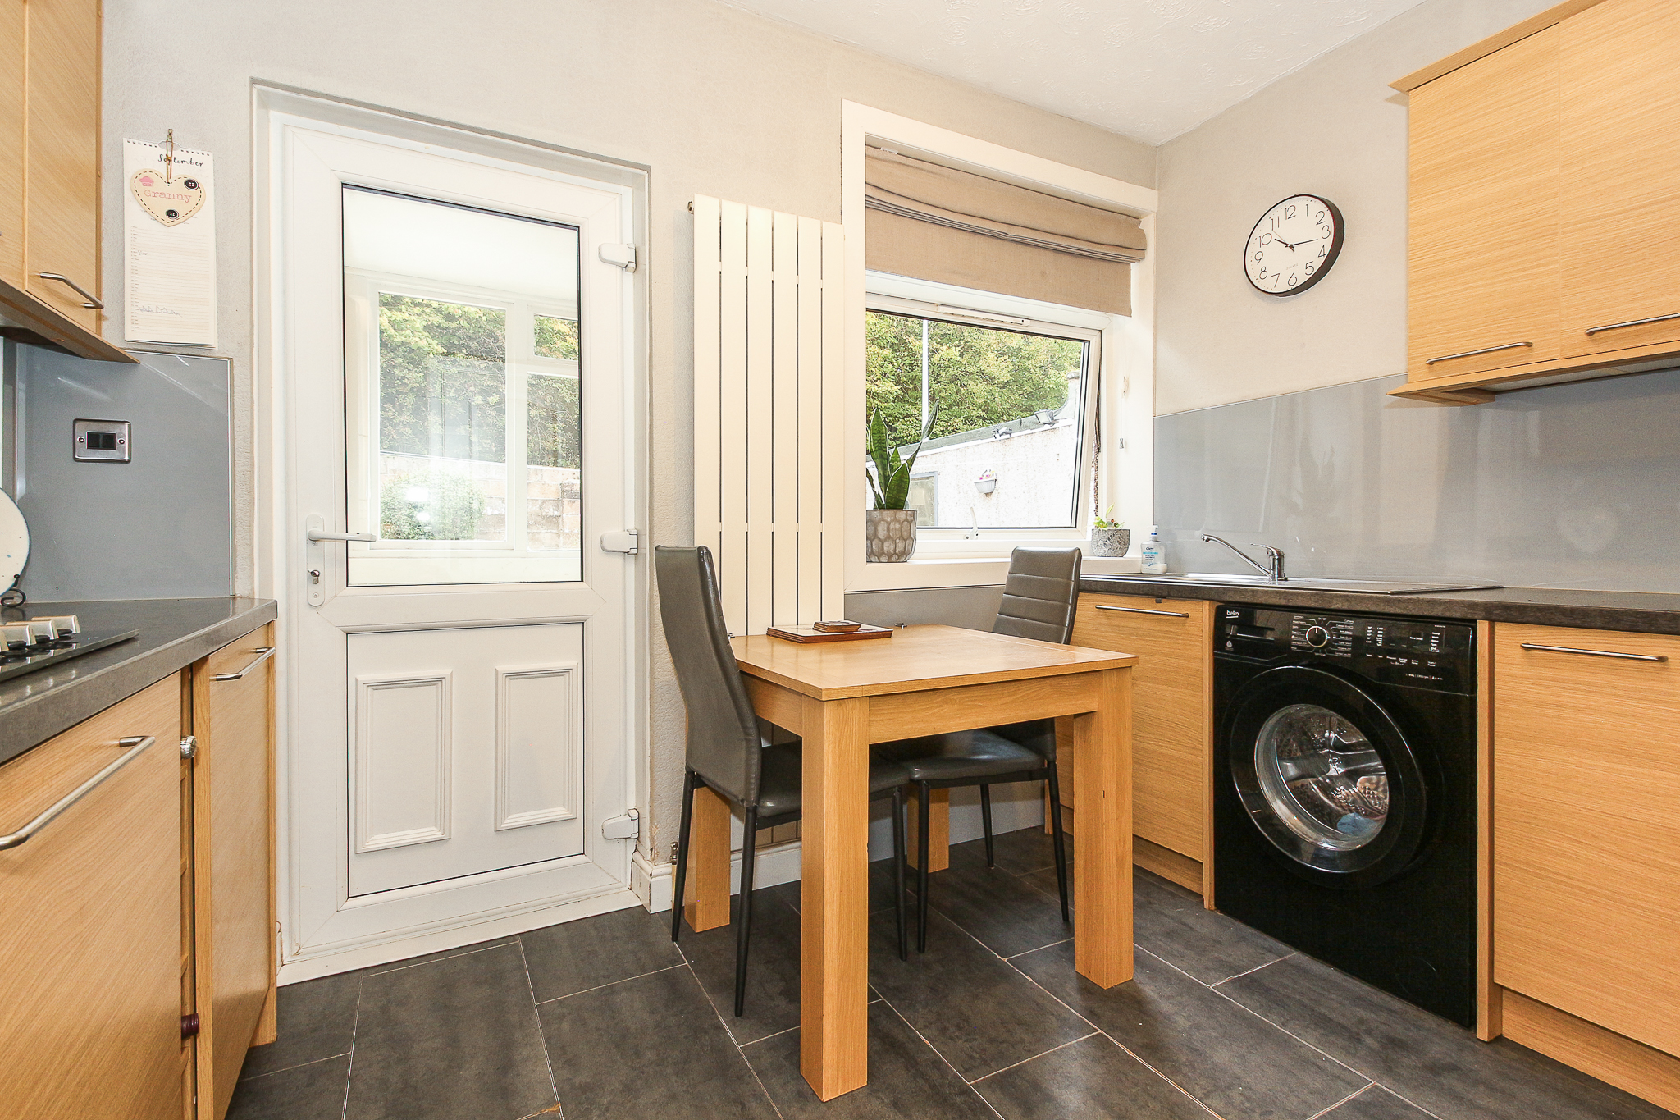
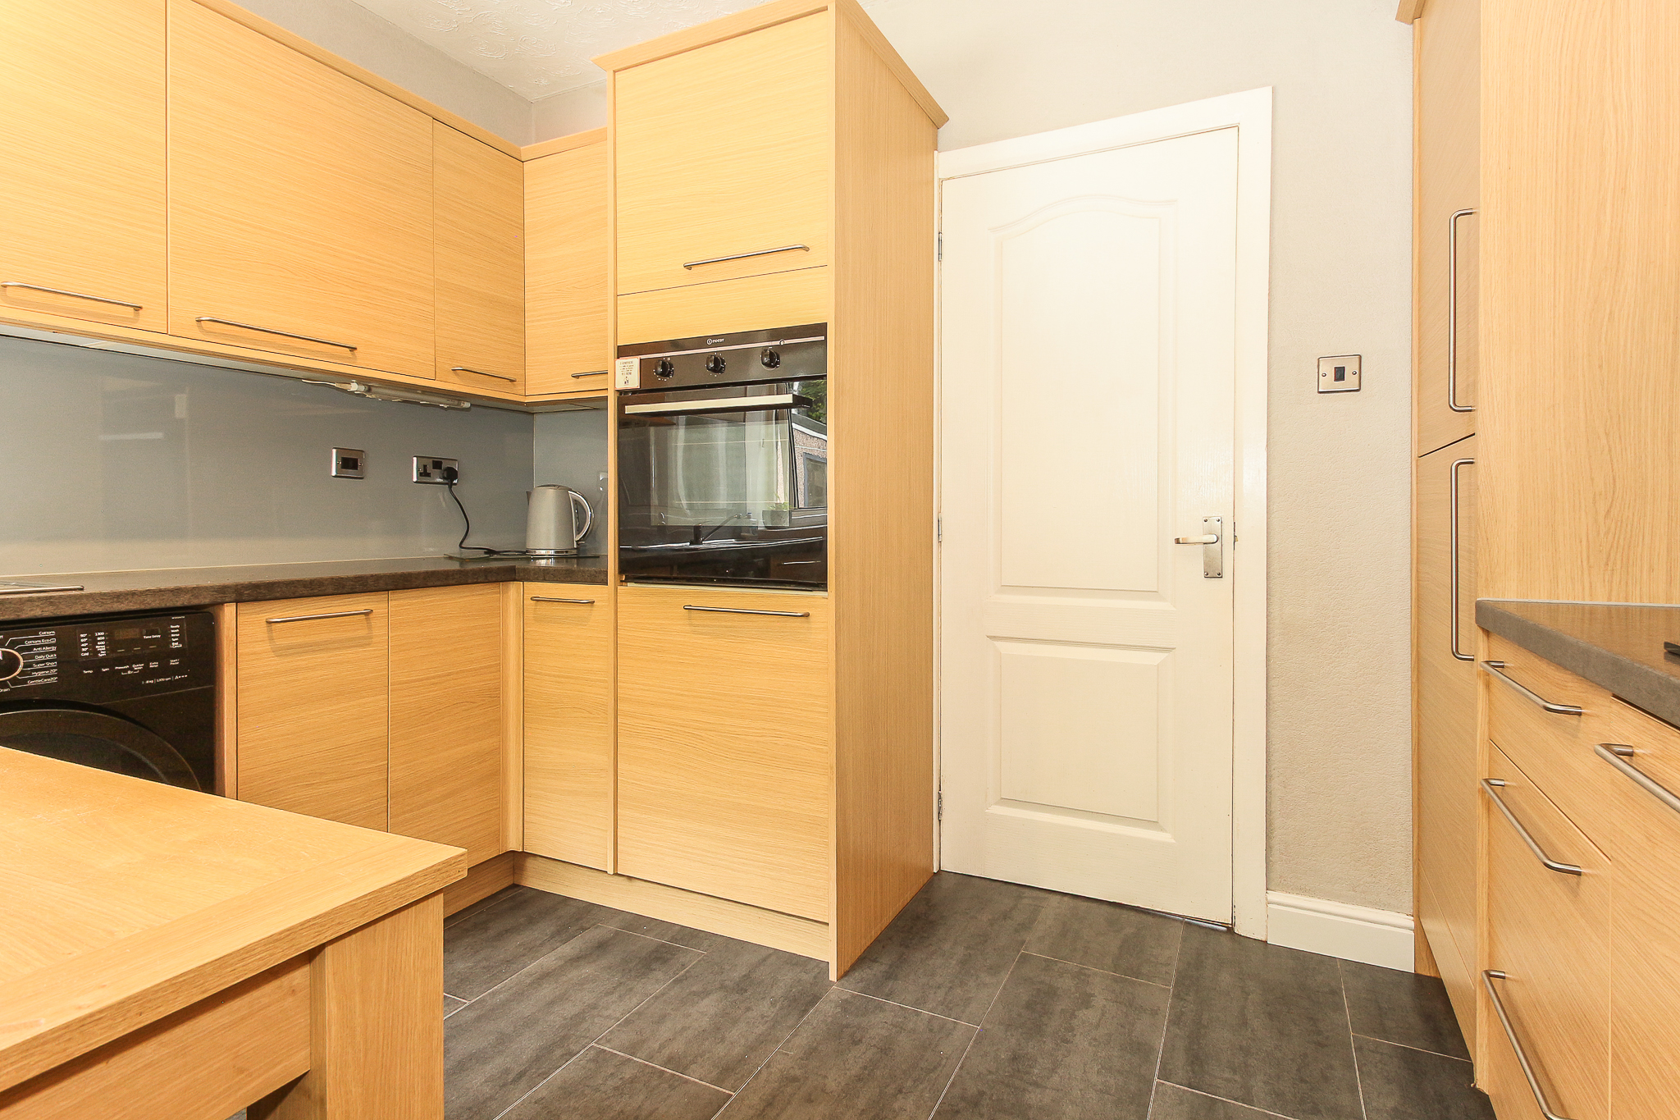
Kitchen: A bright, modern space for dining and entertaining. Windows provide an open outlook across the secluded garden with external door from the adjoining rear vestibule connecting the outdoor space, making it an ideal spot for entertaining and relaxing in the warmer months. Ample storage space within the kitchen is provided by a good range of floor standing and wall storage units with complimentary worktops and modern splashback as well as space for a dining table and chairs.
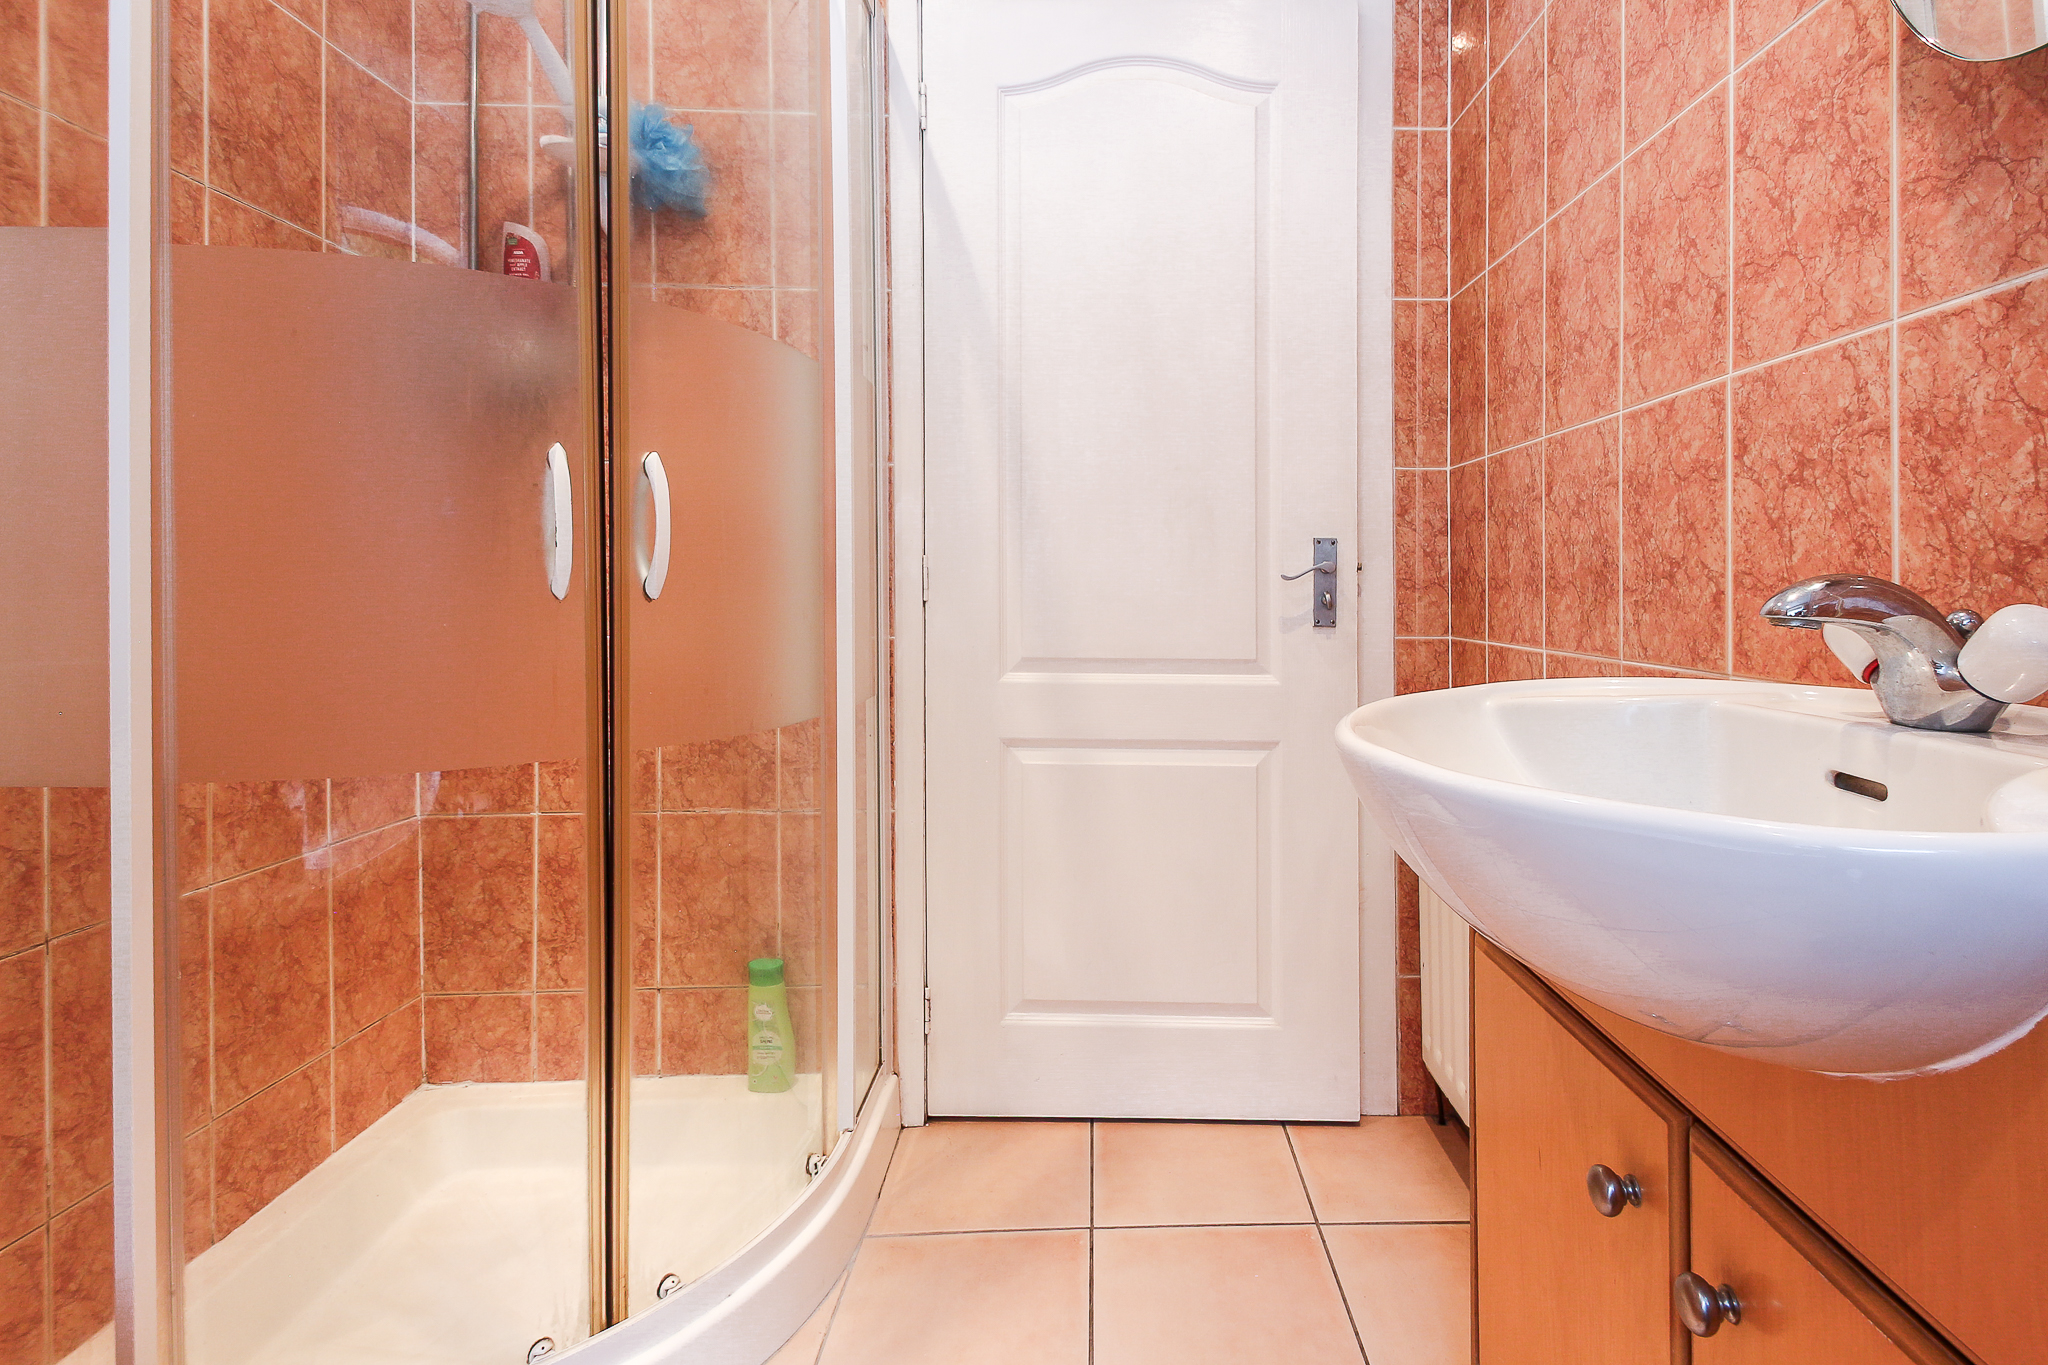
Bathroom: A generously sized, fully tiled family bathroom that consists of a corner bath as well as shower cubicle with main operative shower within, W.C and wash hand basin are set within a vanity unit providing excellent additional storage.
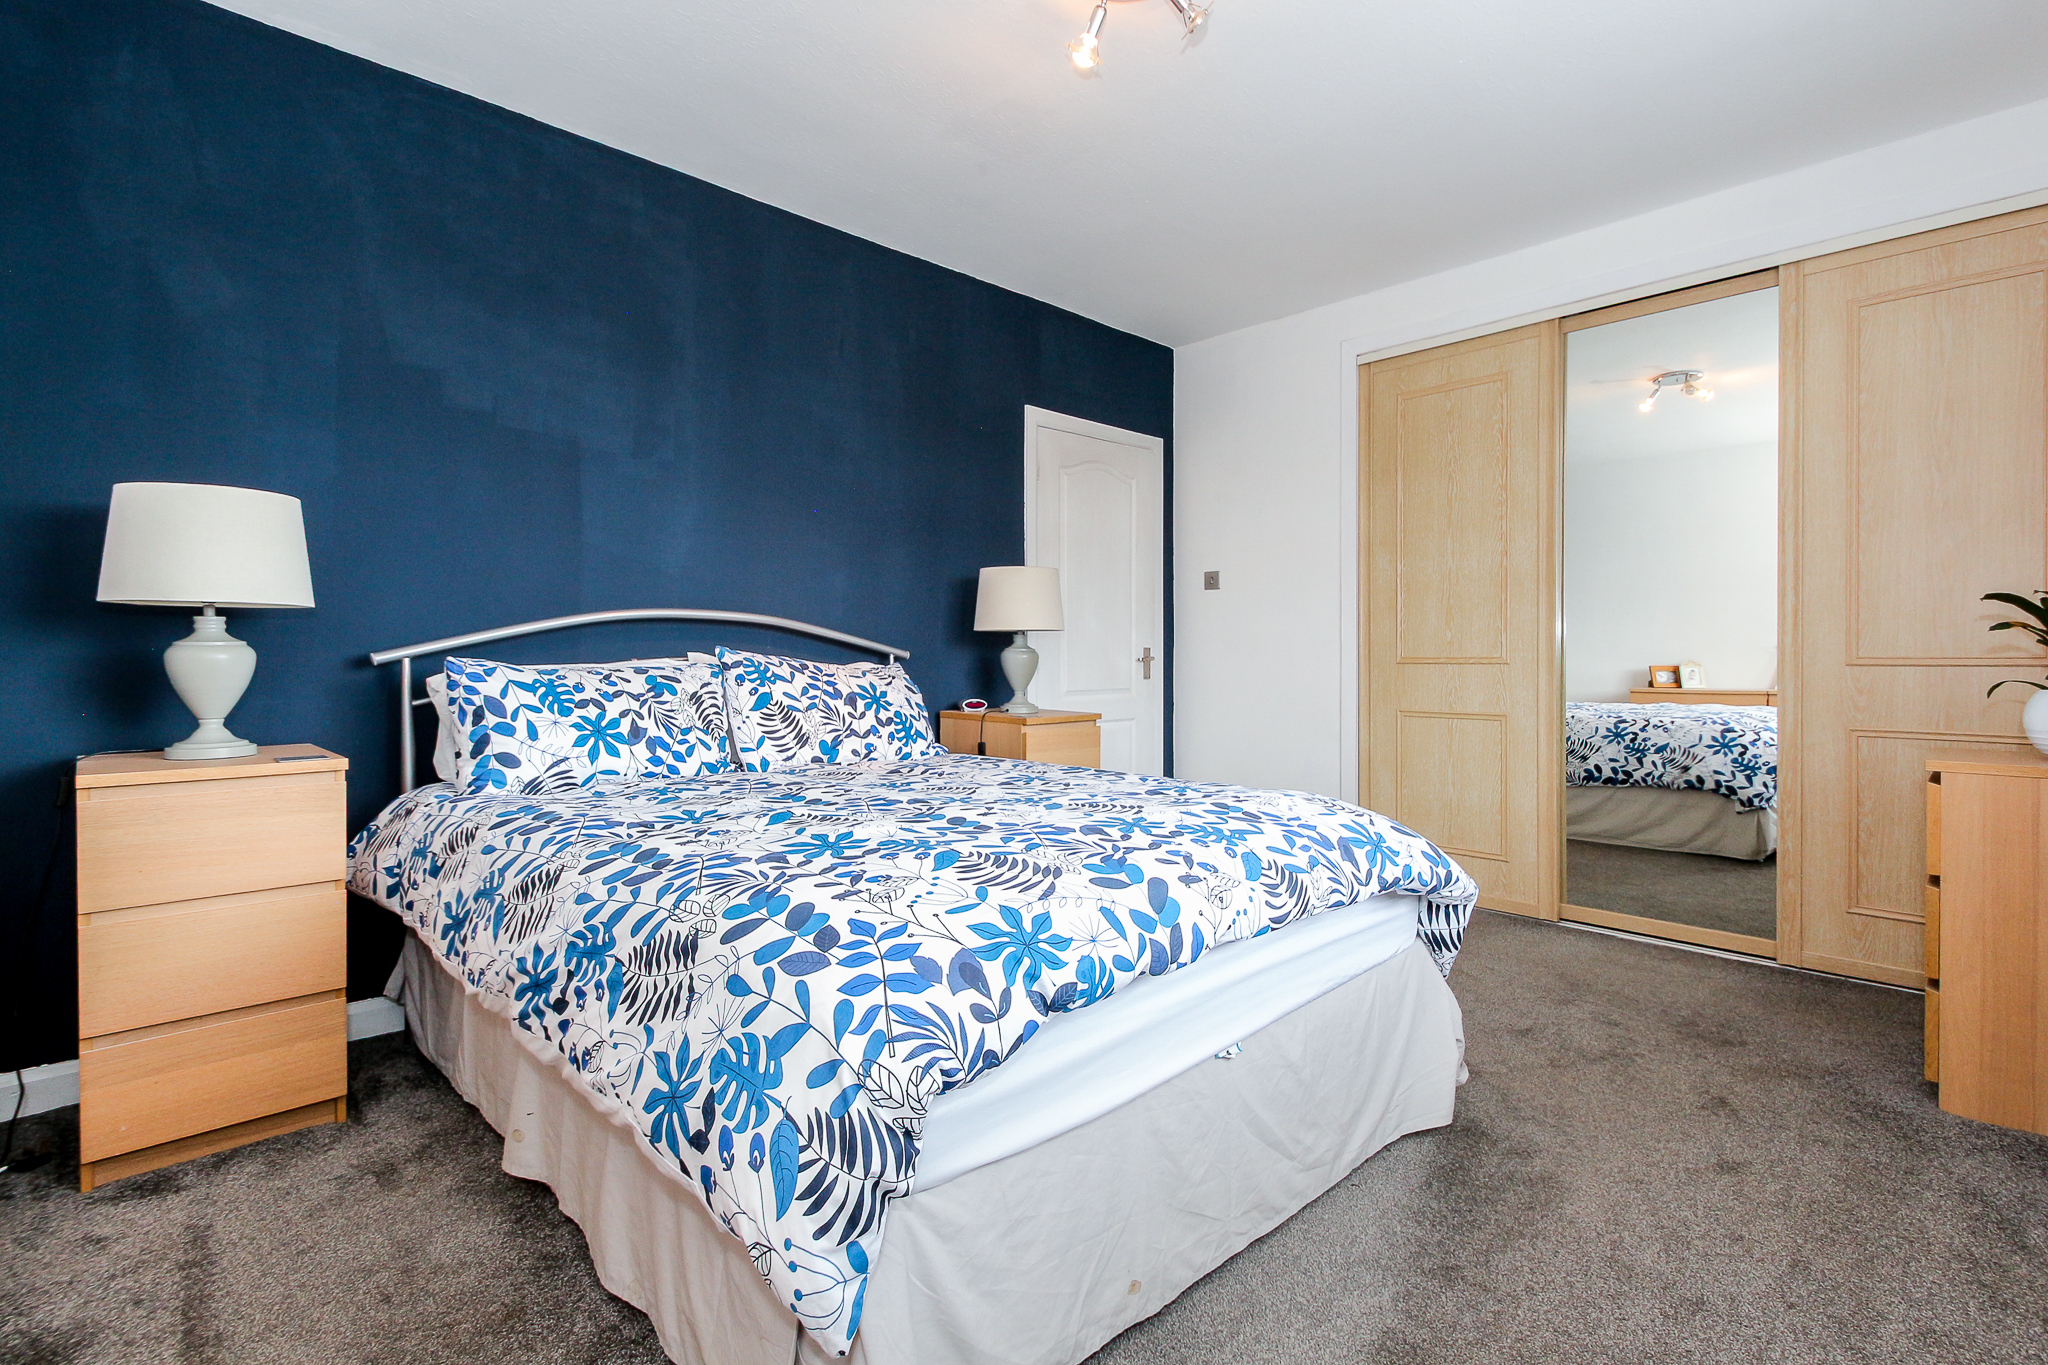
Bedroom 1: A very spacious bright and airy double bedroom with window overlooking the secluded front garden of the home, this room also benefits from built in wardrobes.
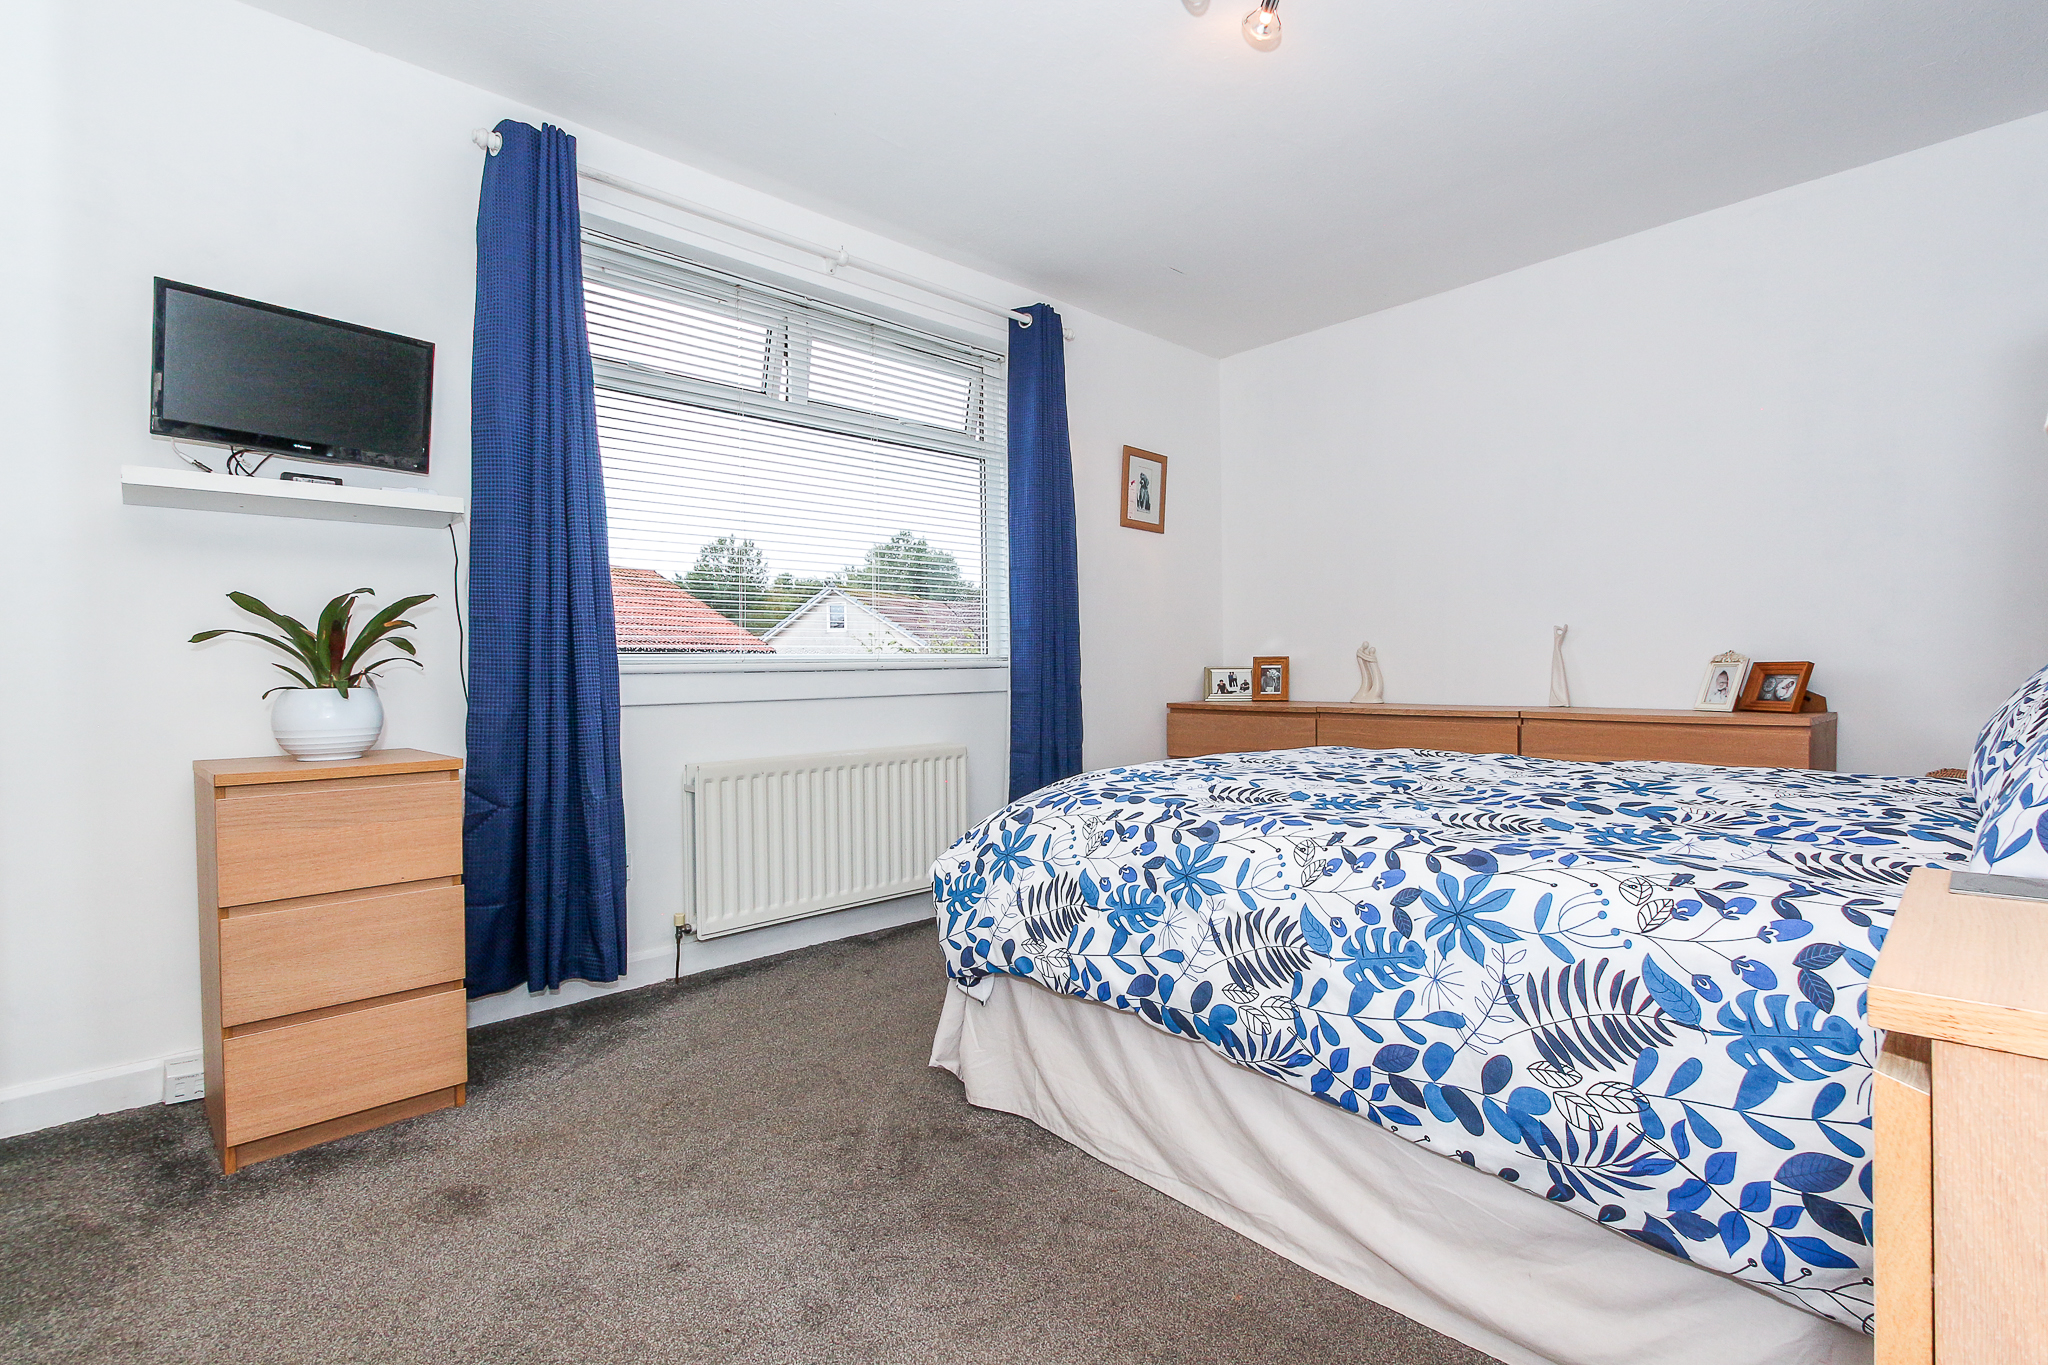
Bedroom 2: Another bright and spacious bedroom, with large window that overlooks the rear garden, offering plenty of natural light.
Bedroom 3: Another generous sized double bedroom overlooking the secluded rear garden. Bedroom 3 also benefits from a fitted wardrobe.
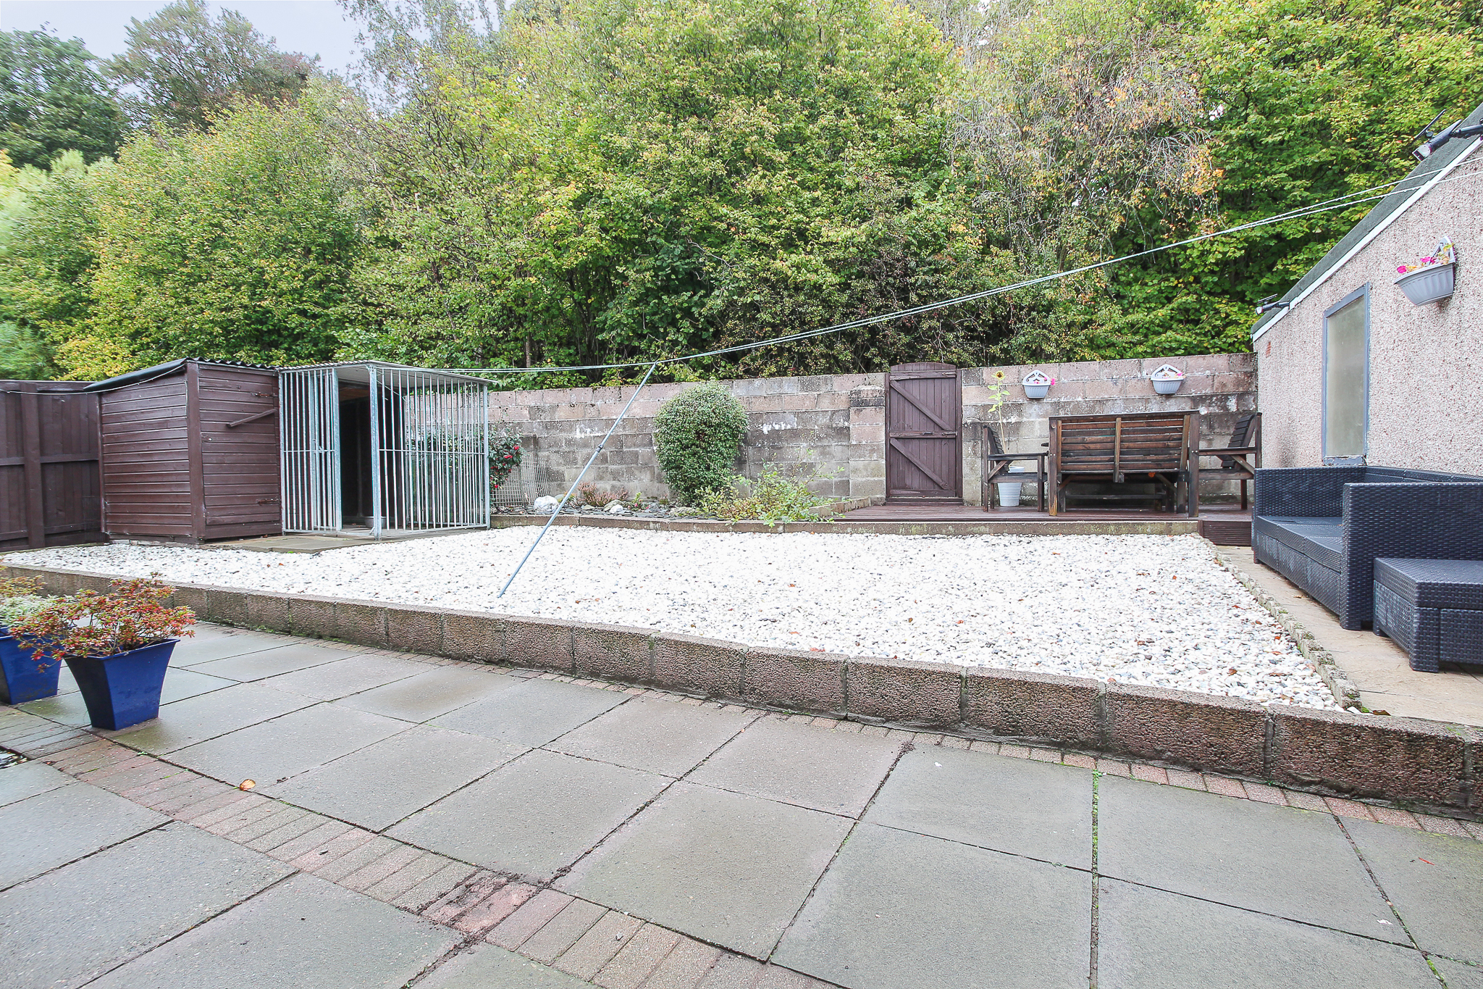
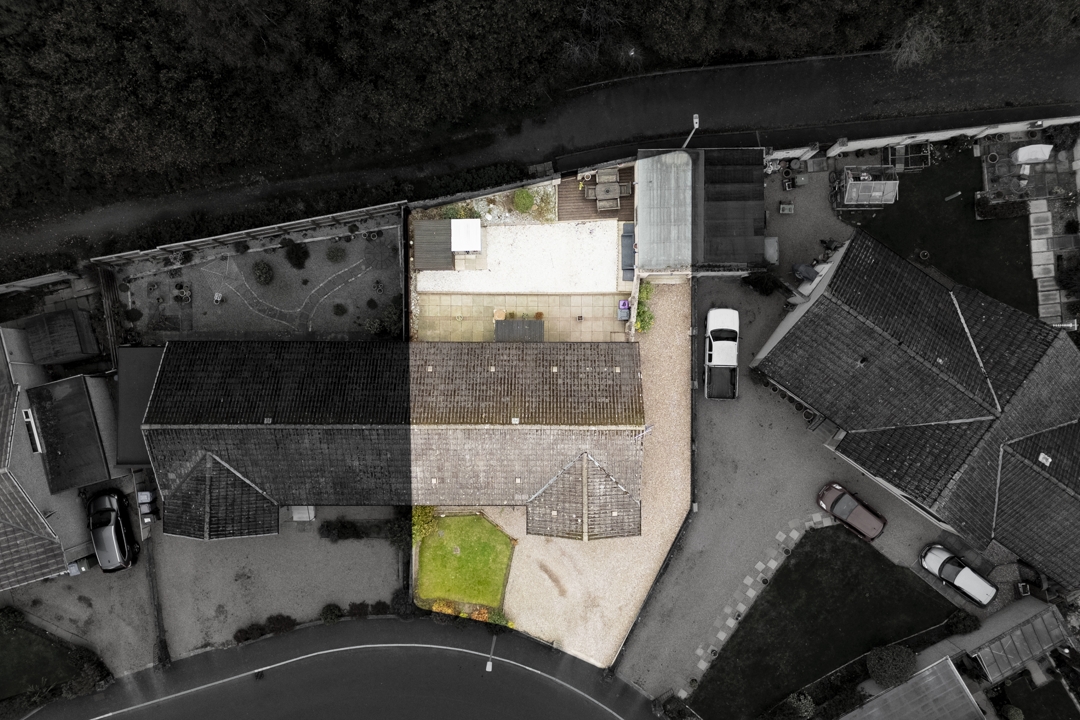
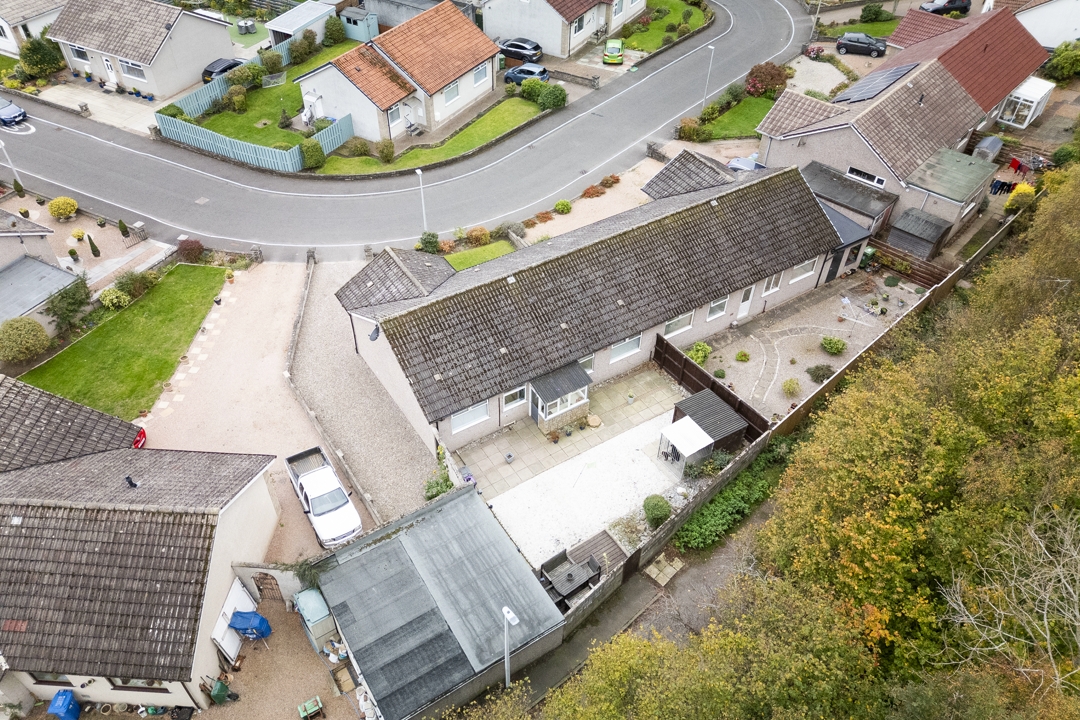
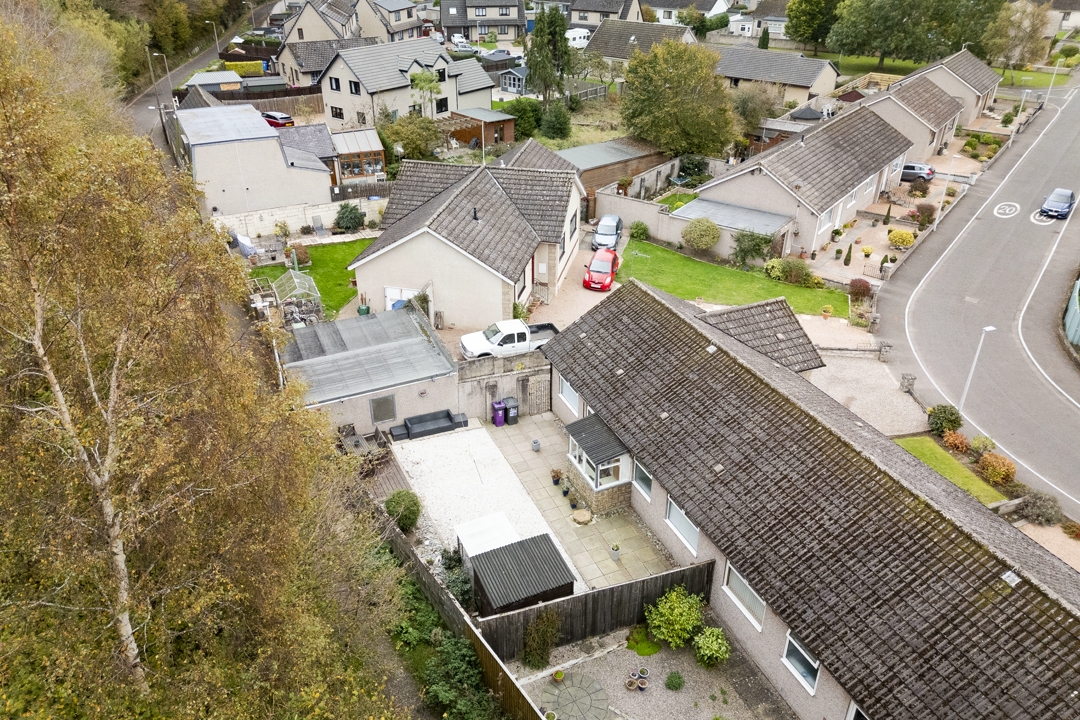
Garden Areas: Attractive, low maintenance garden areas to the front and back of the property. To the front of the property is a large driveway that leads to the side of the home where you will also find a detached garage. The garden areas to the front and rear of the home are both easily maintained; laid mainly with stone chips and slabbed pathway keeping it a low maintenance space with borders of mature shrubs and trees out with the boundary that provide a tranquil and private backdrop to the home.
Council Tax Band: D (Angus Council Oct 25).
EPC Band: C
| Reference ID: | |
| Type: | Semi-Detached Bungalow |
| Bedrooms: | 3 |
| Bathrooms: | 1 |
| WC: | - |
| Receptions: | - |
| Garden: | Garden with Patio |
| Balcony: | - |
| Parking: | Driveway with Garage |
| Floor (s): | - |
| Title: | - |
| location / Map | |
|---|---|
| Area: | |
| Town: | Carnoustie |
| Near to | Carnoustie |
| Tube / Station | - |