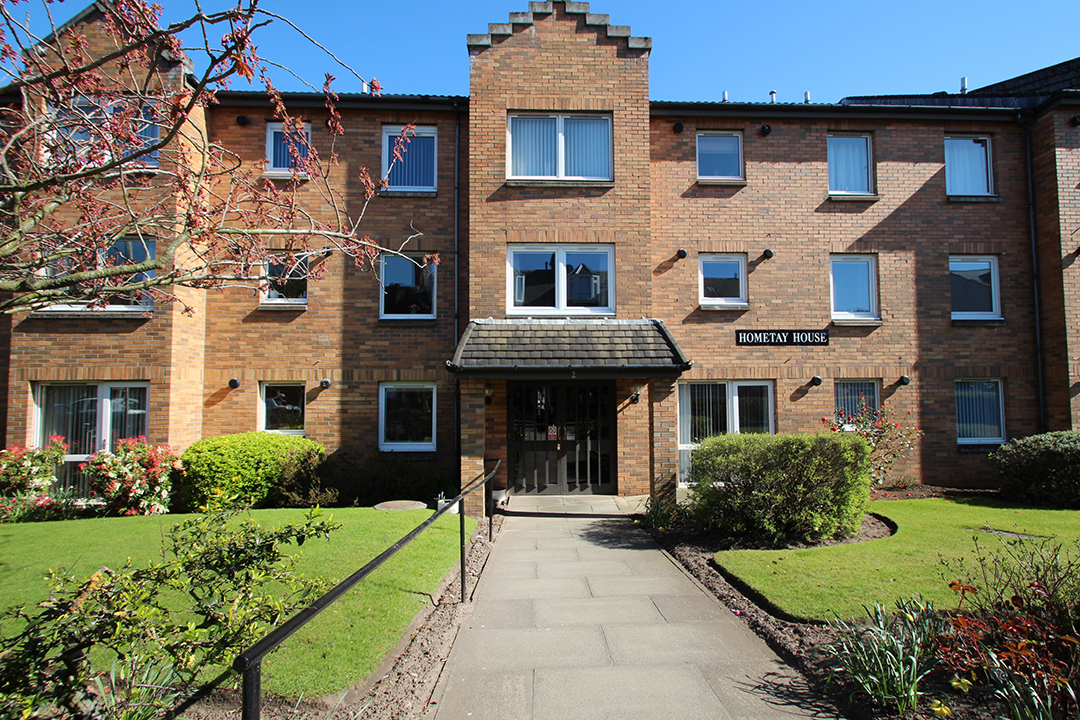
Flat 31 Hometay House, 2 High Street, Monifieth, DD5 4BN.
Situated within a purpose built retirement home in the popular residential area of Monifieth we are delighted to offer for sale this first floor flat. The well presented one bedroomed property is in good decorative condition and comprises of a bright entrance hallway with walk in storage cupboard, lounge, kitchen, double bedroom with built in wardrobes and shower room. Property benefits from recently updated double glazed windows and high spec electric heating. All floor coverings and window blinds where fitted are included in the sale.
Hometay House is located within easy walking distance of Monifieth centre and beach front and is well served by various bus routes, local shops and amenities. The purpose built, attractive complex has a lift service, guest suite, residents lounge, fully equipped laundry room, warden facility, intercom system and well maintained communal outdoor areas and residents parking. Monthly factor fees apply and full details can be obtained upon request.
Accommodation:
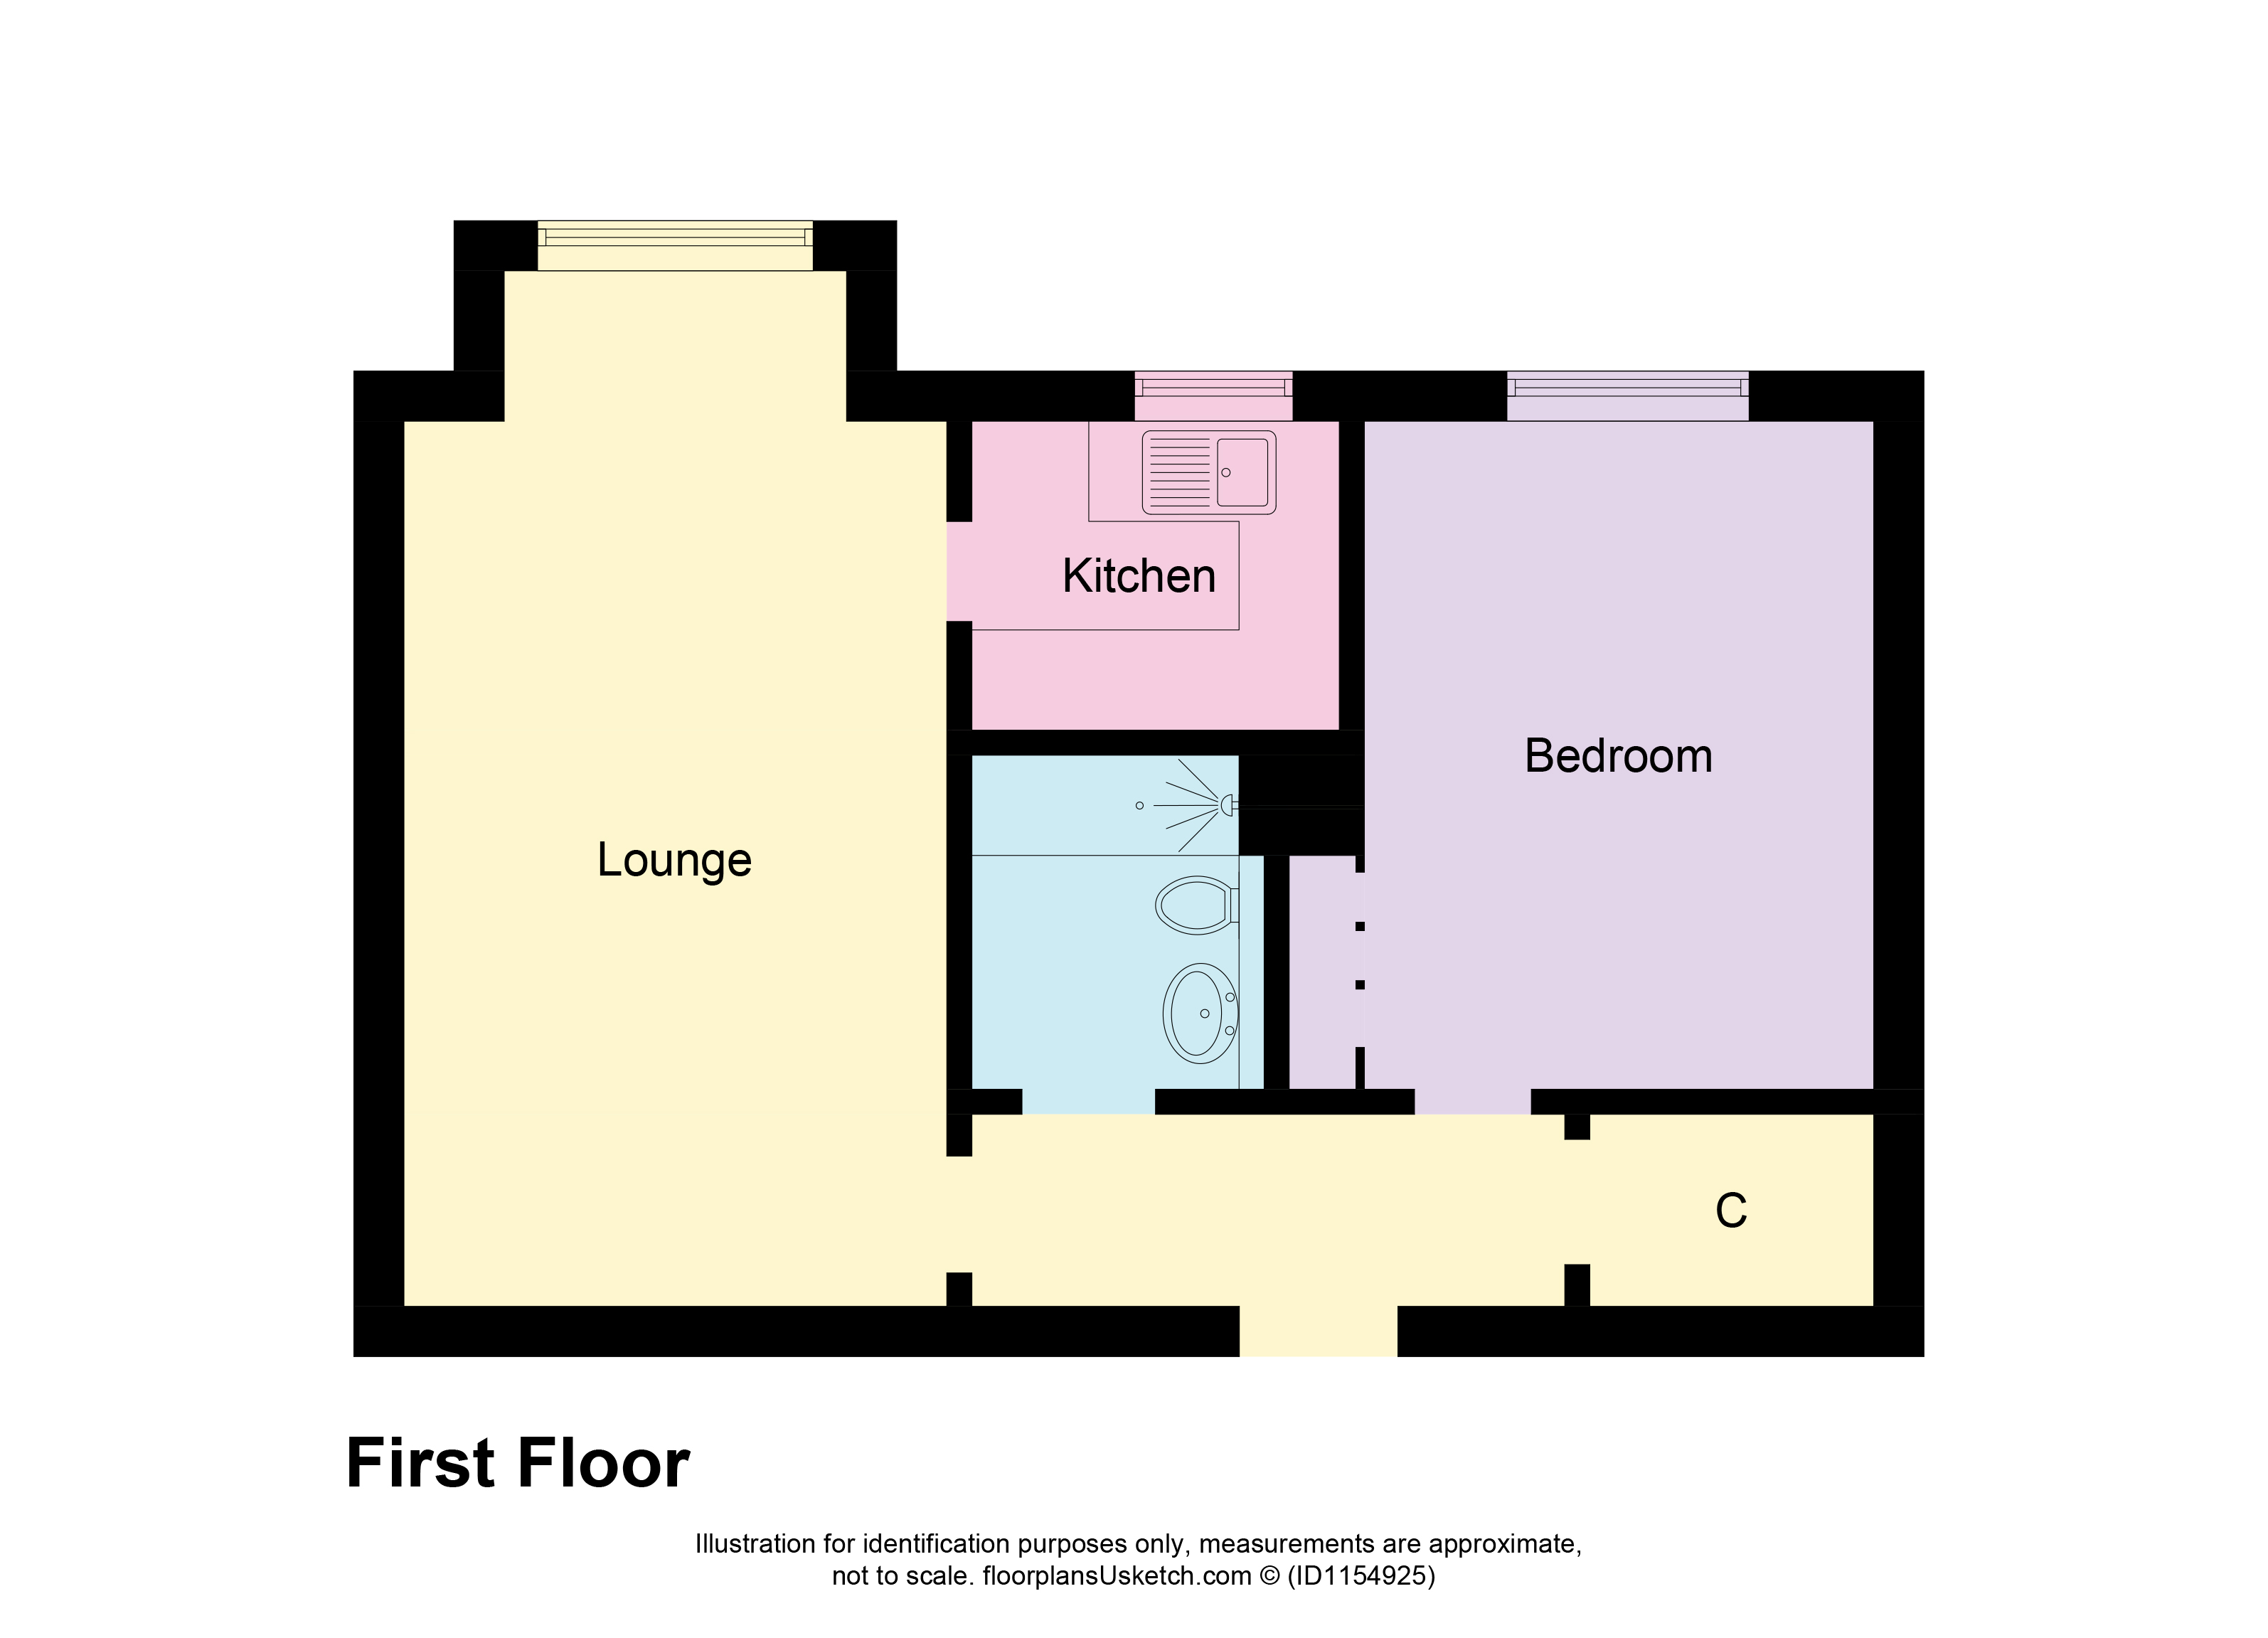
Hall: Number 31 is accessed via a timber external door from the main communal
hallway. The entrance hallway gives access to the bedroom, shower room and
lounge/dining room as well as a large storage cupboard.
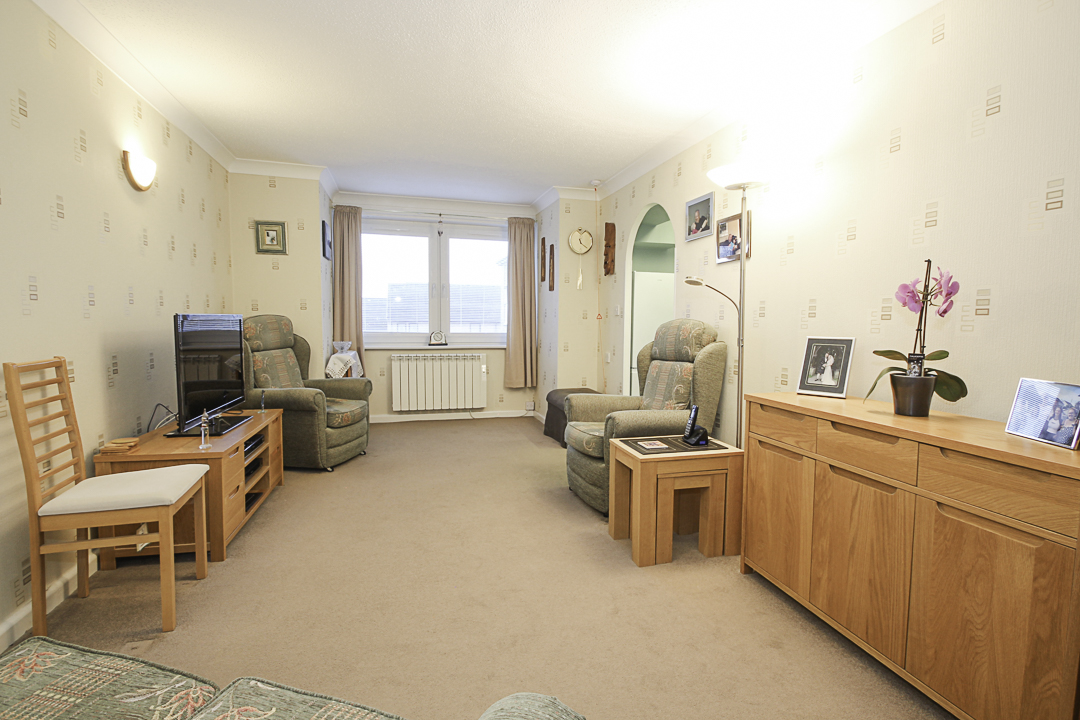
Lounge/ Dining: 3.02m x 5.51m: A generous sized, bright room with space for a dining table and chairs and arched doorway that gives access to the kitchen. Large double-glazed window floods this room with natural light.
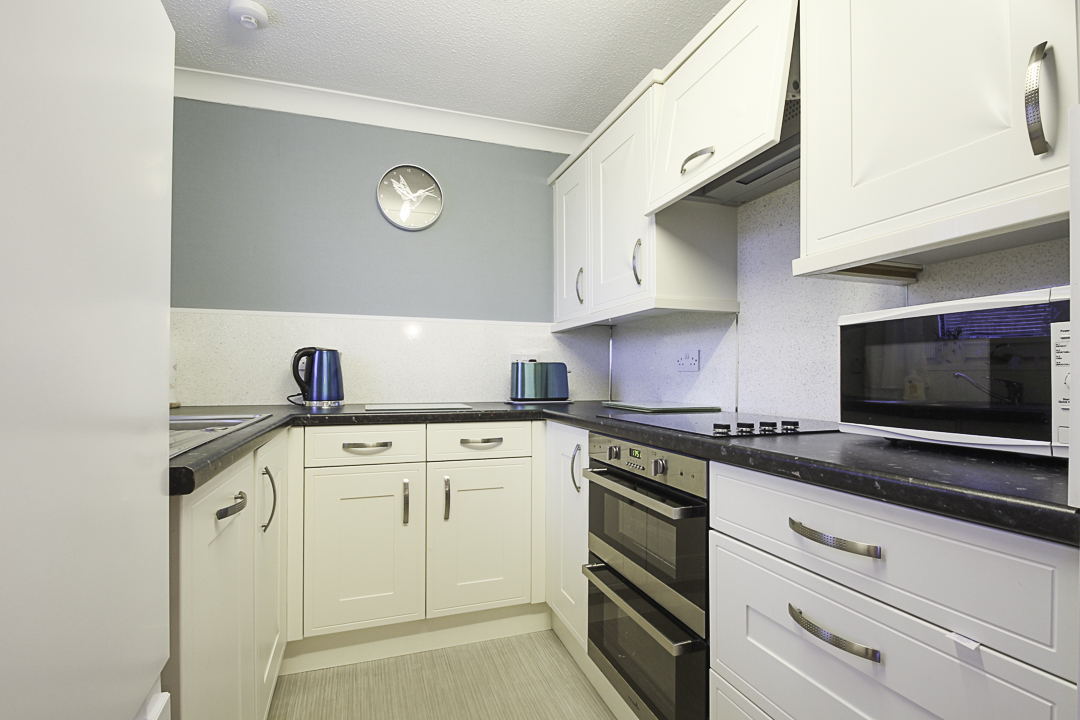
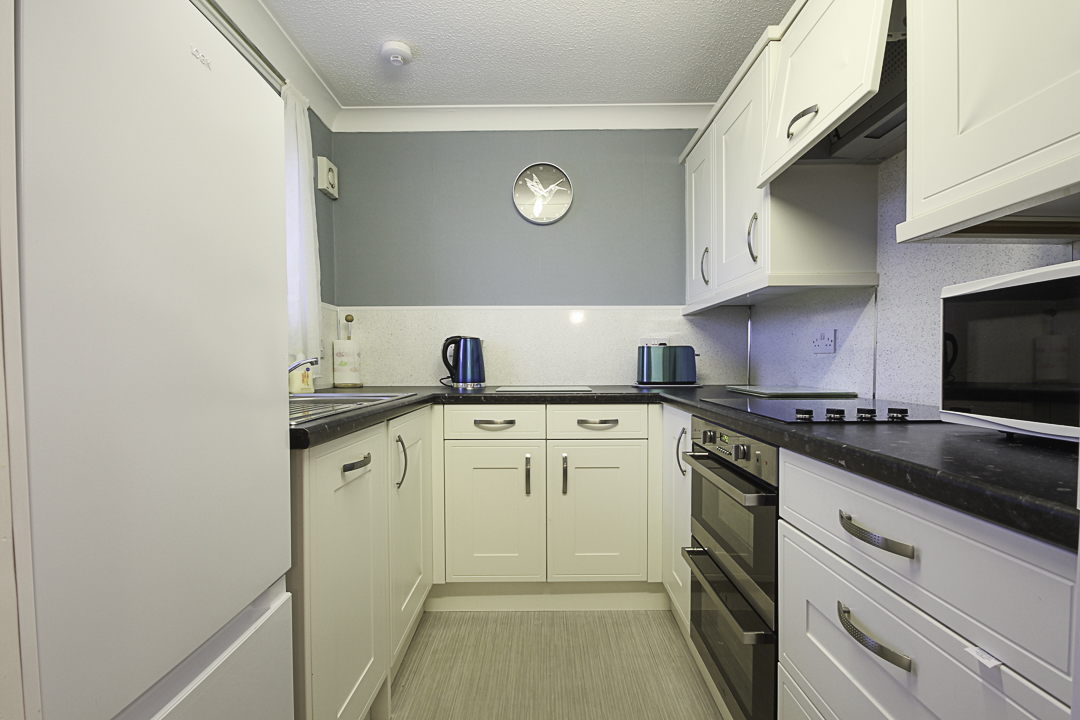
Kitchen: 2.29m x 2.08m: The
modern kitchen is fitted with a variety of shaker style wall and base units
providing an ample amount of storage space with contrasting worktops, integrated
electric hob with electric oven and overhead extractor fan, integrated
dishwasher, contemporary splash back, stainless steel sink
with matching pillar tap and south facing window.
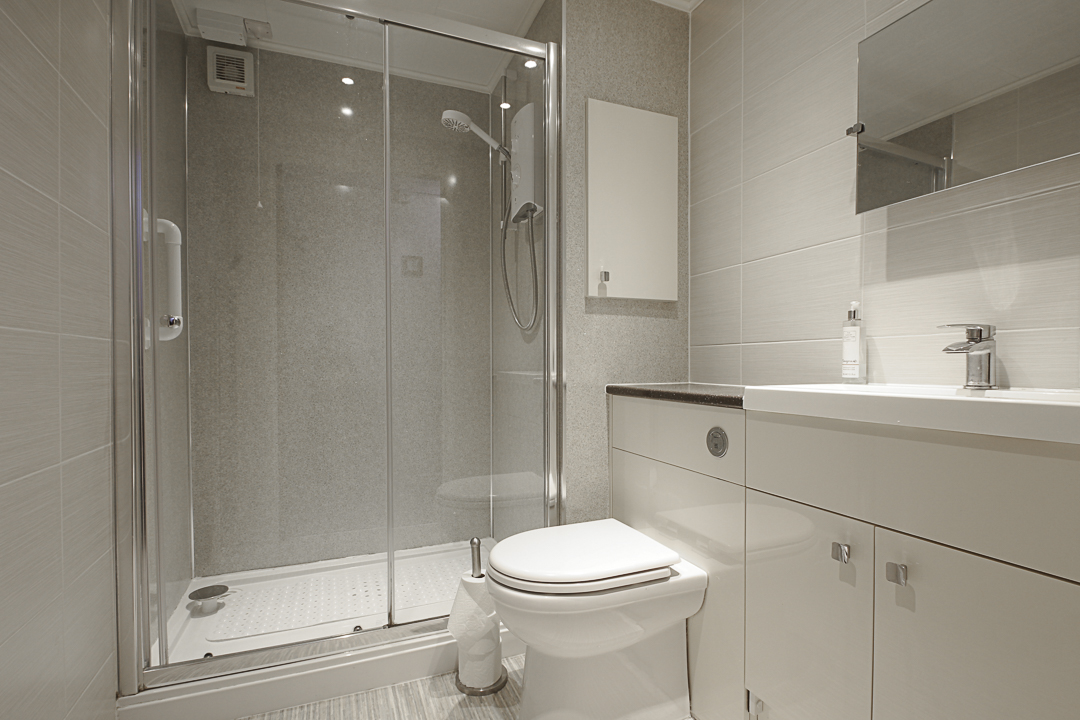
Shower room: 1.65m x 2.08m: The shower room is served by a modern three-piece suite incorporating a vanity with inset W.C and wash-hand basin, shower enclosure with electric powered shower, wall mounted vanity mirror, wet wall within shower enclosure, luxury tiled walls, heated towel rail.
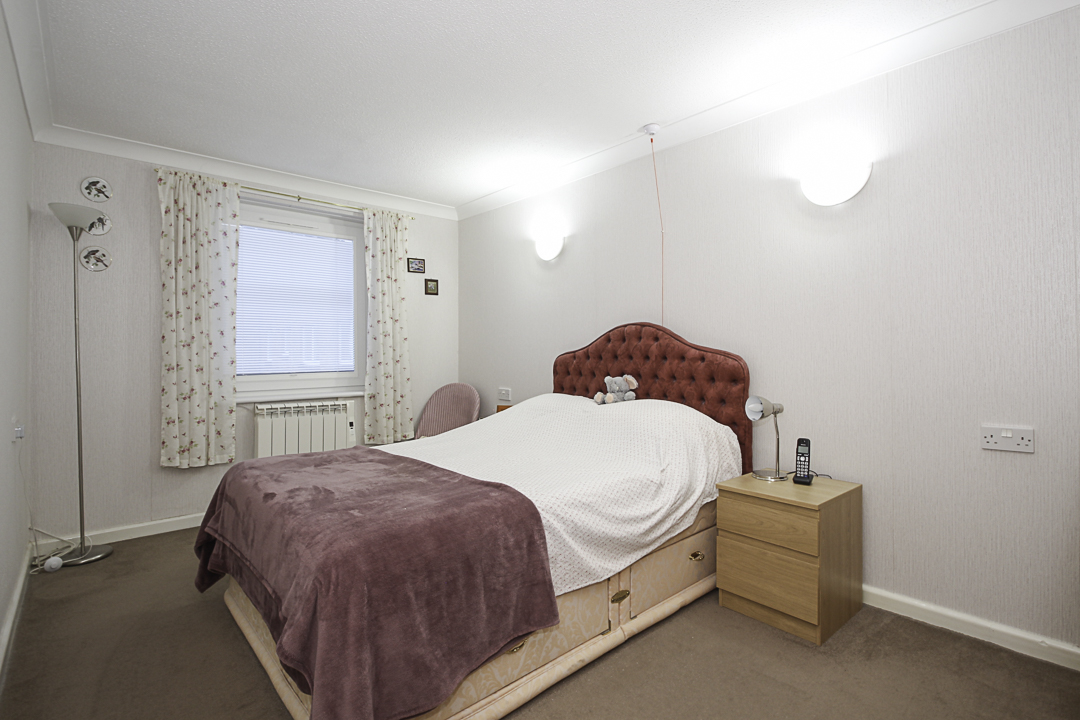
Bedroom 1: 2.64m x 4.27m: A bright and airy room with double glazed window, ample storage space provided by built-in wardrobes.
Communal Garden Area: The property is on the first floor and the main reception entrance is accessed from the high street via a paved pathway with well maintained gardens of lawn and mature shrubs, trees and plants. Private parking can be found at the rear of the property.
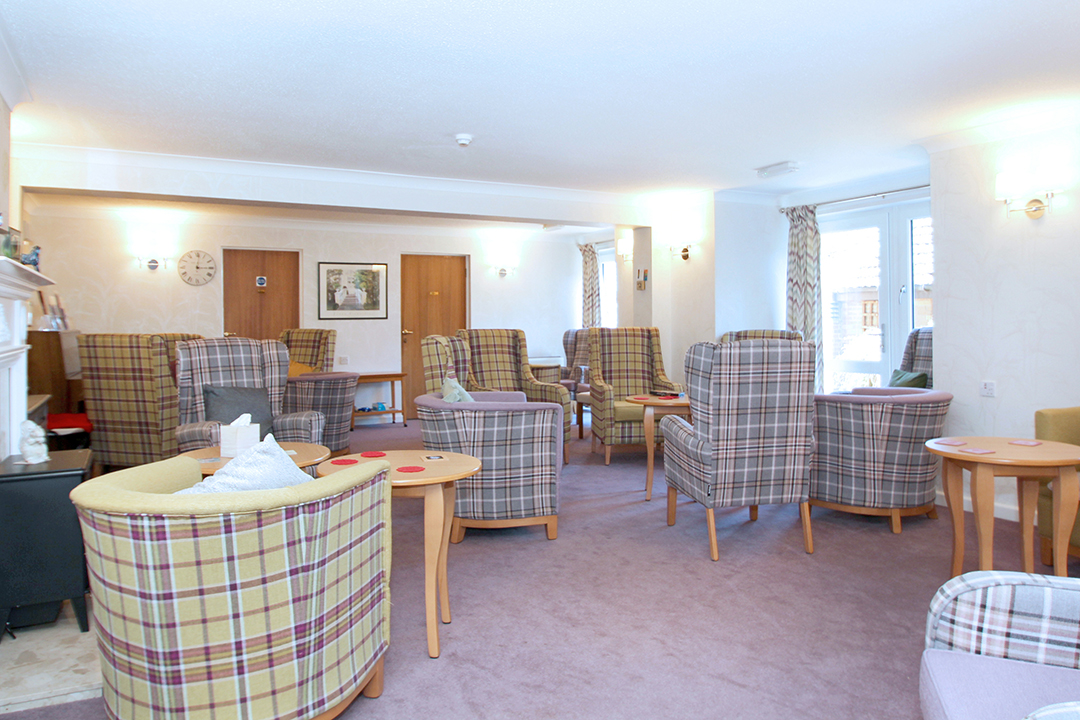
Residents Lounge: A bright and well maintained space for residents to meet and take part in social activities on the ground floor. Patio door leads to a rear outdoor area.
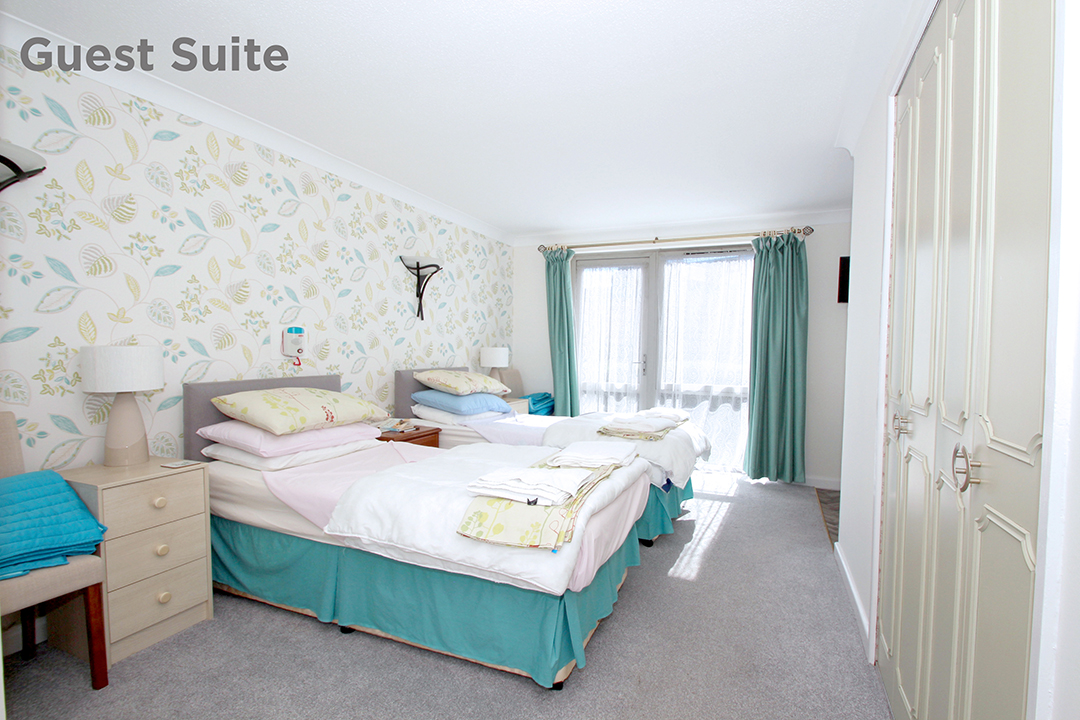
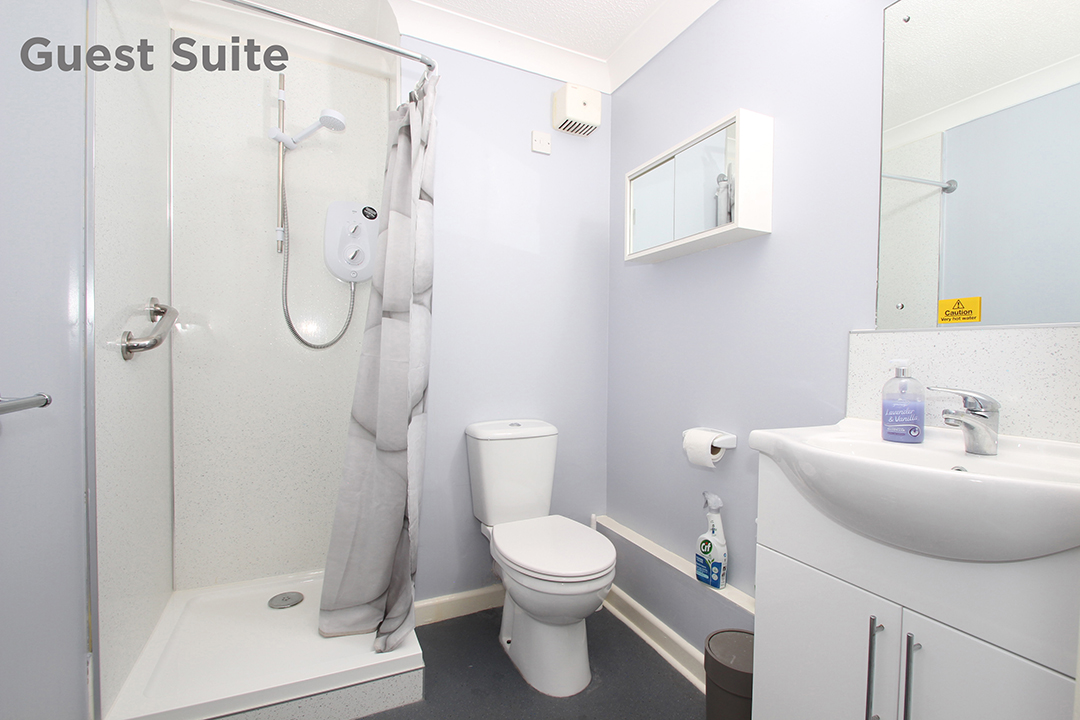
Guest Suite: Residents can book the guest suite for family members on the ground floor. The guest suite benefits from two beds, a kitchen/dining area and shower room.
Viewing:By prior appointment only. Contact us on 01382 539 313 during normal office hours to arrange your viewing slot or alternatively you can arrange your appointment by e-mailing us at: viewingstobook@gmail.com(viewings must be arranged at least 24 hours before your requested viewing date/time)
Council Tax Band: C (Angus Council December 2024).
EPC Band: B
| Reference ID: | |
| Type: | Retirement Complex |
| Bedrooms: | 1 |
| Bathrooms: | 1 |
| WC: | - |
| Receptions: | - |
| Garden: | Shared Gardens |
| Balcony: | - |
| Parking: | Residential Parking Available |
| Floor (s): | - |
| Title: | - |
| location / Map | |
|---|---|
| Area: | |
| Town: | |
| Near to | Monifeith |
| Tube / Station | - |