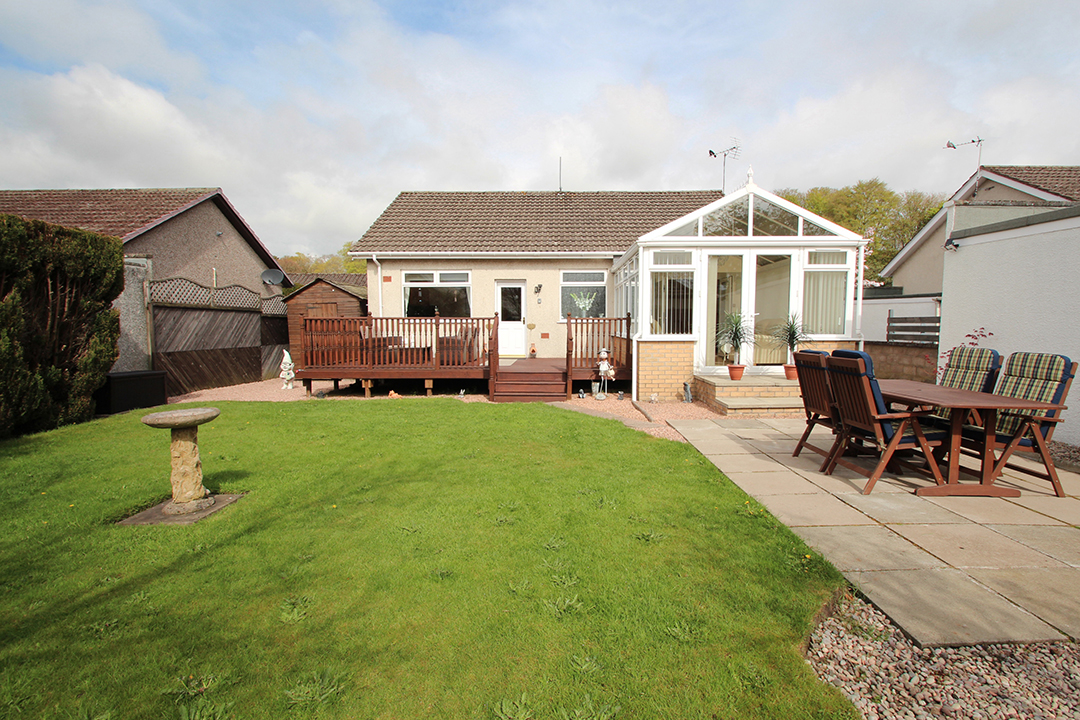
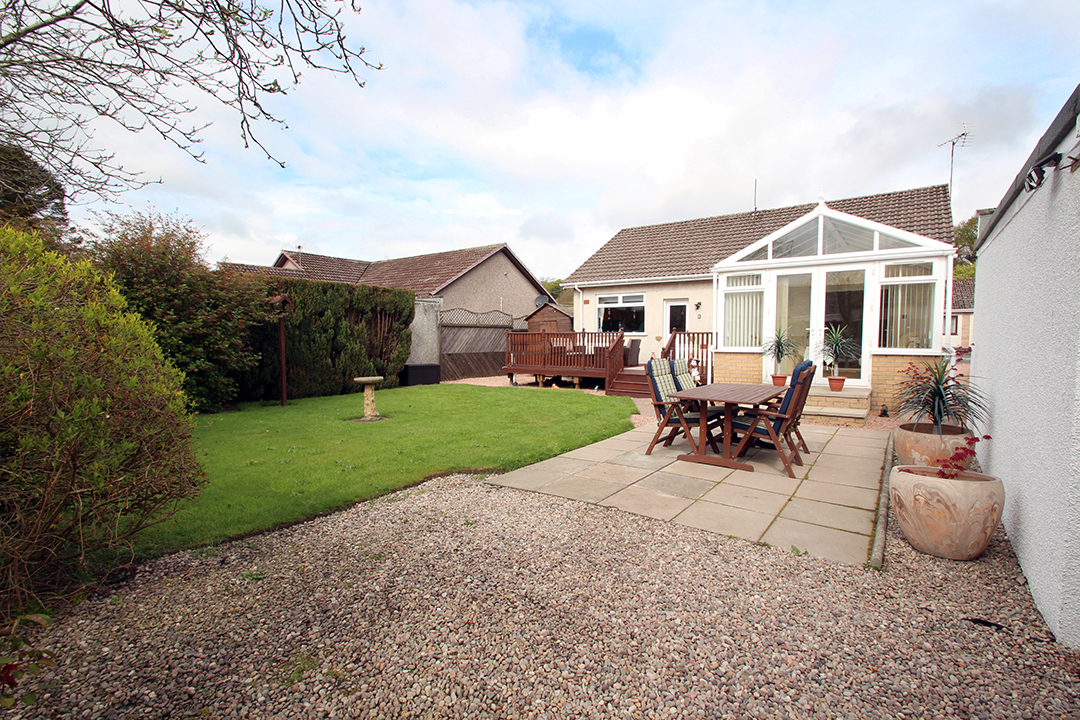
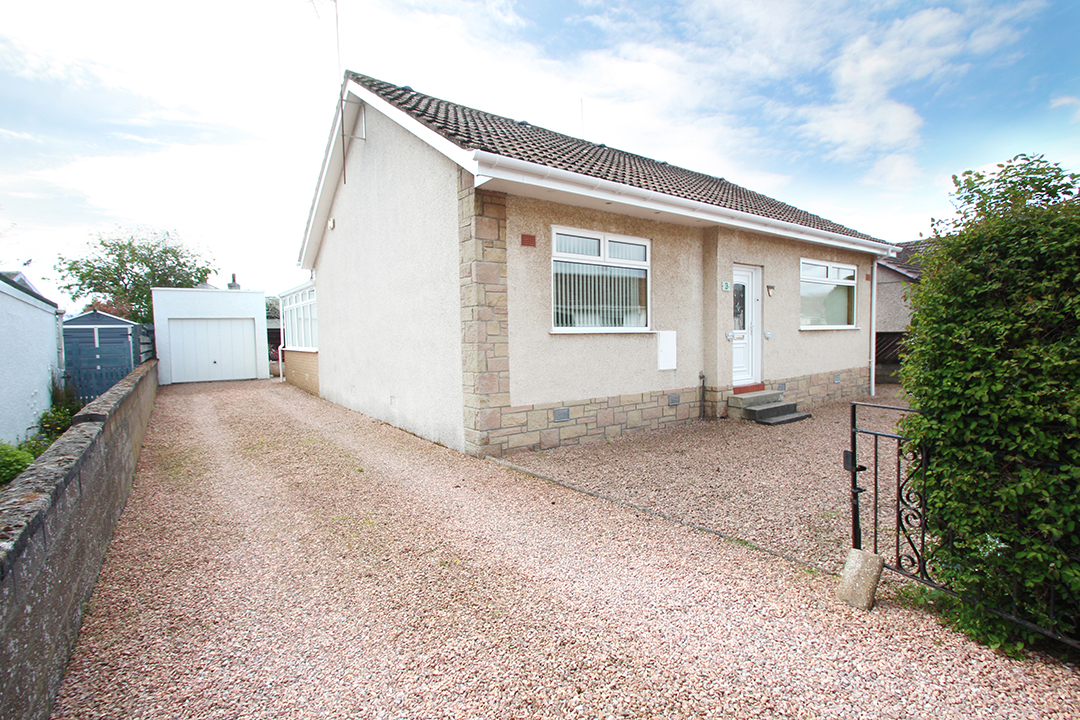
Situated within the popular coastal town of Carnoustie, we are delighted to offer for sale this immaculately presented detached family home within a quiet street of similar styled properties.
This ready to move in property offers spacious, bright accommodation over one level. Accommodation in full comprises of: an entrance hallway, bright lounge, conservatory with double doors leading out into the well maintained garden area. Large kitchen/dining with ample storage space overlooking the rear garden. External door from the kitchen/diner leads out onto a large raised decking area making it the ideal spot for outdoor dining in the warmer months. Two double bedroom with built in wardrobes, one with feature fireplace and a family bathroom.
This highly sought after area is close to all amenities and has close access to bus routes, shops and schools. This property is finished off to a high standard and benefits from ample storage throughout, double glazing and gas central heating.
Accommodation:
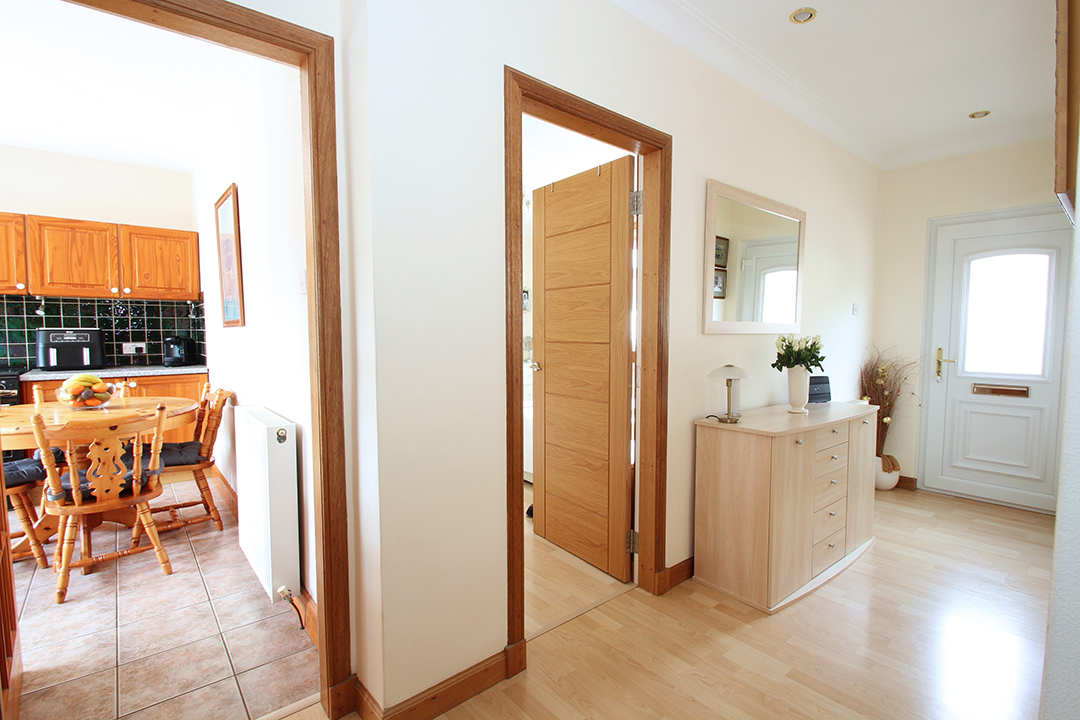
Entrance Hall: A bright and welcoming entrance hall accessed through a modern composite door with decorative glass panel, laminate flooring, access to attic space, storage cupboards, radiator.
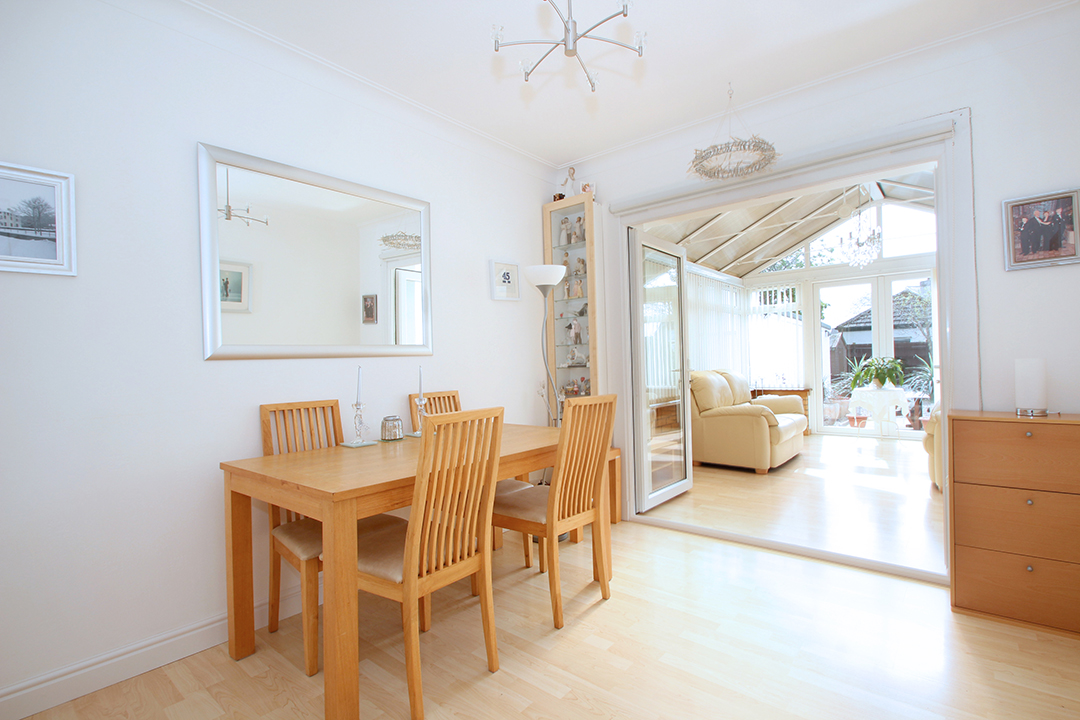
Lounge: 2.86m x 3.57m This spacious and bright family living space provides a comfortable atmosphere in which to relax. French doors open fully up into the sunroom creating a great open plan, modern living space. laminated flooring, radiator, storage cupboard.
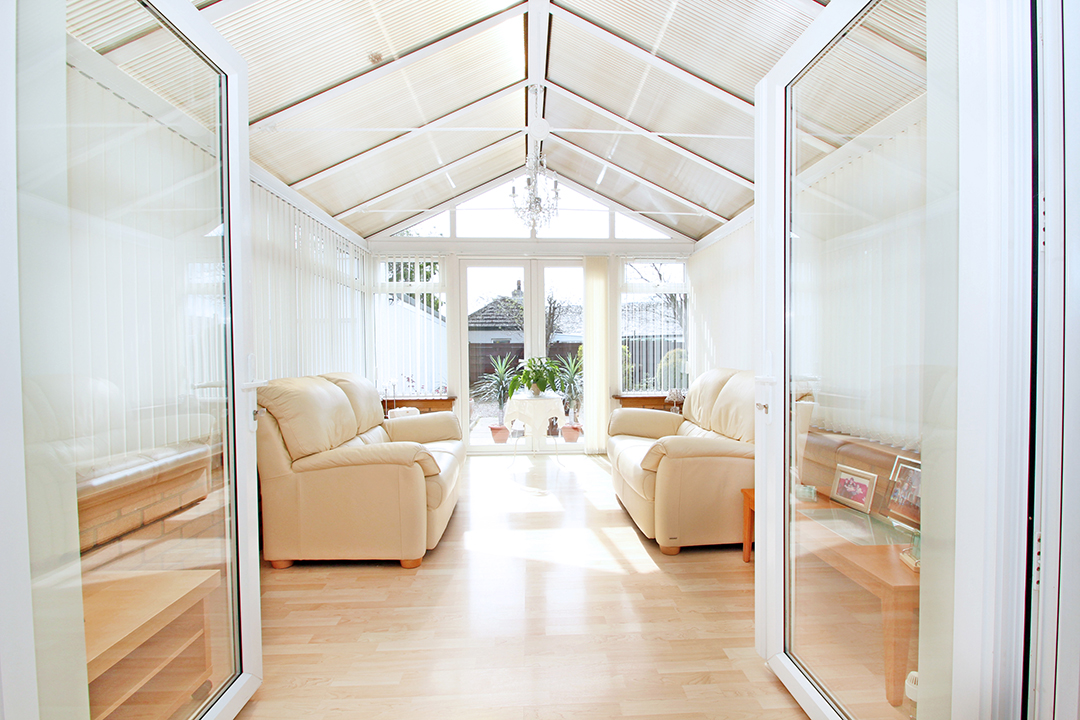
Conservatory: 3.18 x 4.19m Giving panoramic views of the garden the conservatory is a great addition to this home giving a bright area in which to relax or dine. French door leading out onto the patio area makes this an ideal spot for relaxing through the warmer months.
Kitchen/Dining: 3.79m x 3.60m The bright kitchen dining room is flooded by natural light from its large window and glass panelled door overlooking the rear garden. Ample storage space is provided by a mix of wooden wall and base units with contrasting worktops as well as a large storage cupboard. All appliances are included within the sale including a leisure range cooker (no guarantees given)
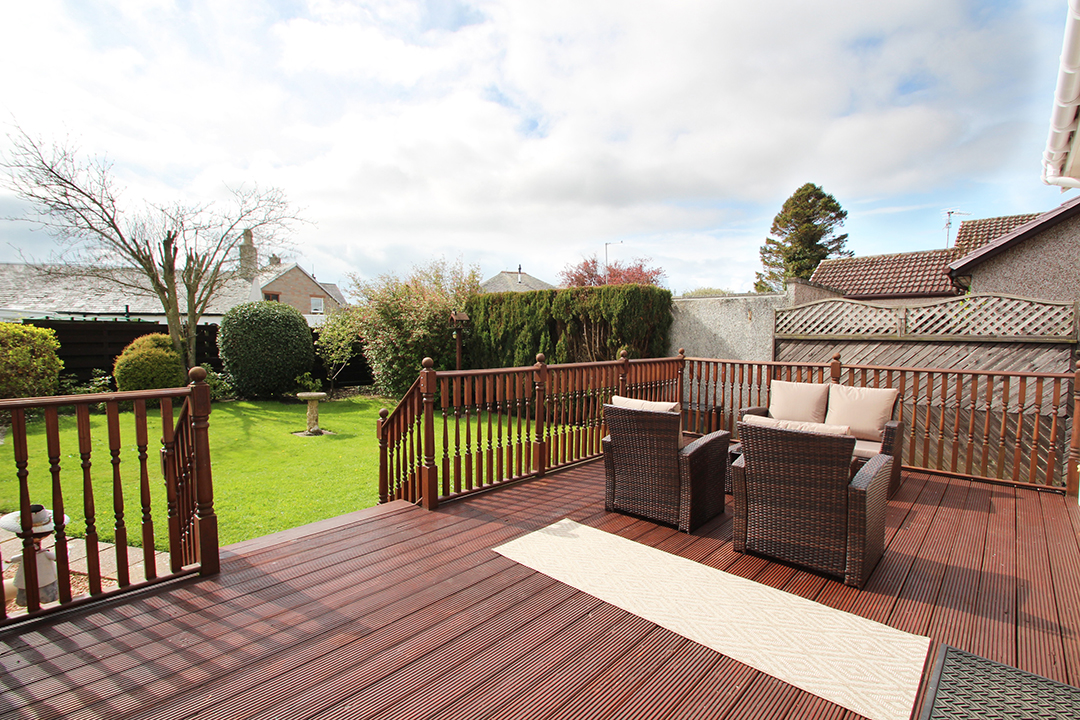
External door leads out to a fully decked rear garden making this the ideal spot for outdoor dining and entertaining in the warmer months. Kitchen also benefits from under unit lighting, modern tiled splash back and tiled flooring.
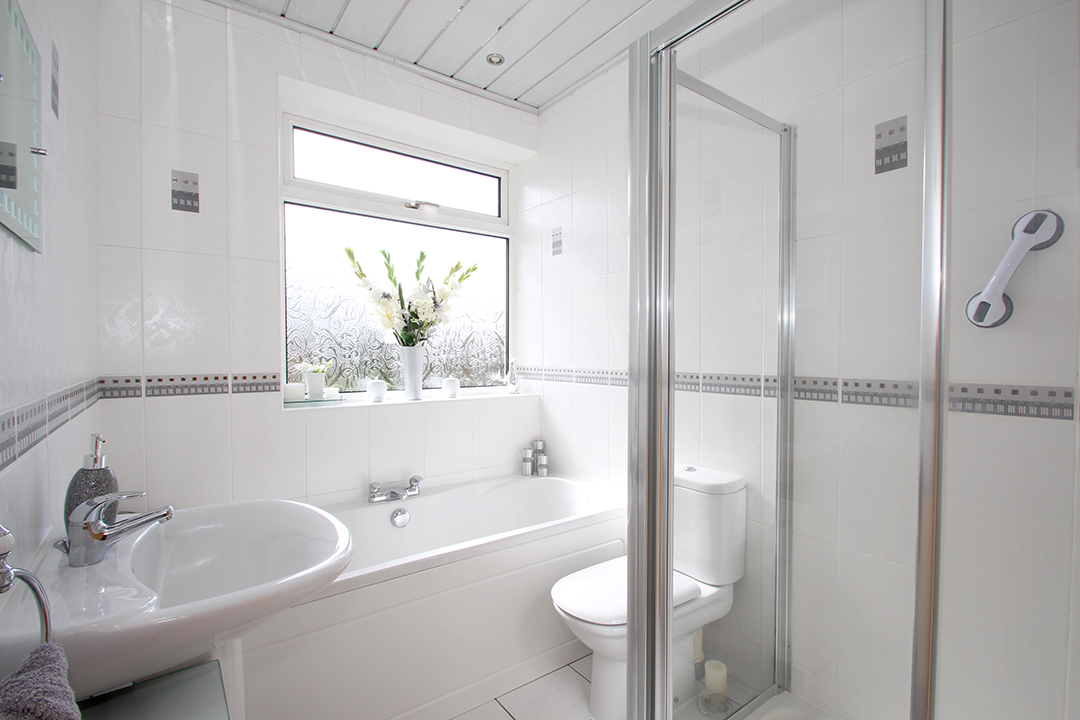
Family Bathroom: 1.79m x 2.55m: This spacious family bathroom consists of a w.c, wash hand basin, bath and shower cubicle with mains operative shower within. Fully tiled, parador ceiling with downlights, radiator.
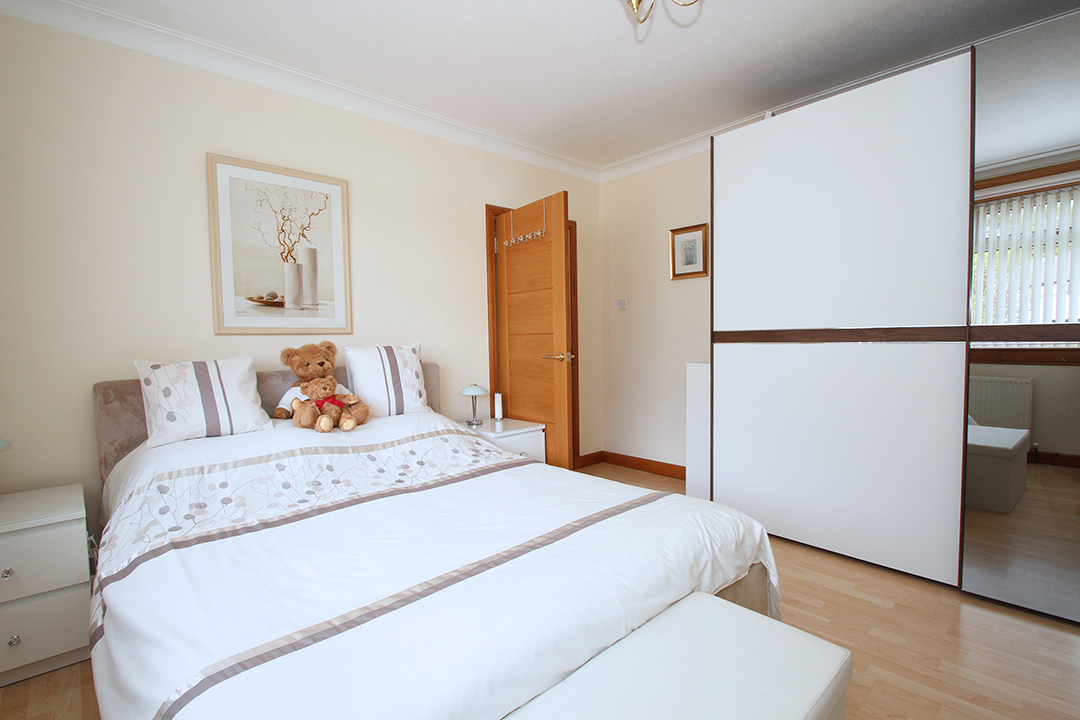
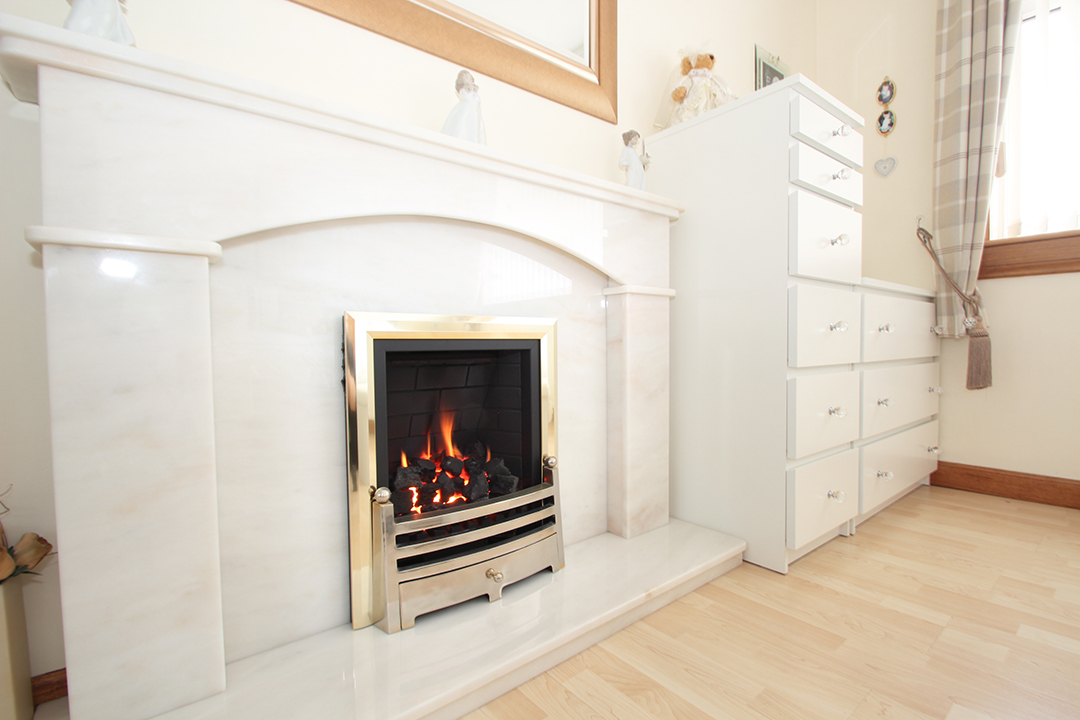
Bedroom 1: 3.86m x 3.83m: A well-proportioned, versatile room overlooking the front garden of the home with large built in sliding wardrobes, feature gas fireplace, laminated flooring, radiator.
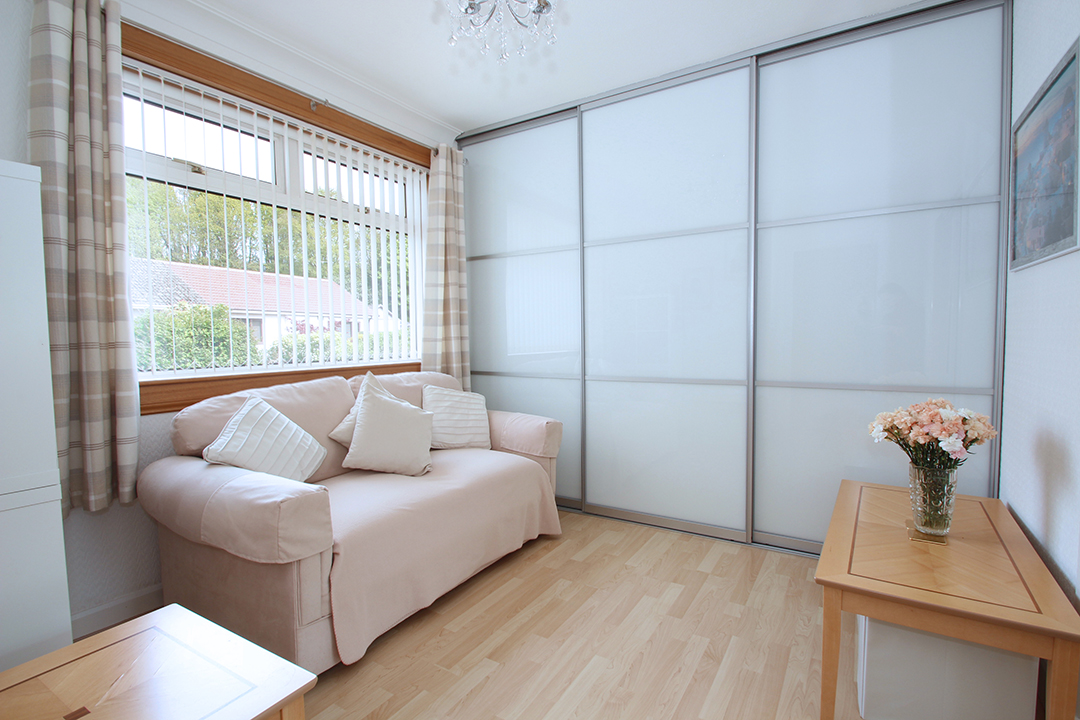
Bedroom 2: 2.76m x 2.97m: Another generously sized double bedroom with window overlooking the front, large built in contemporary wardrobes with sliding doors, laminate flooring, radiator.
Garden: Attractive, easily maintained garden areas to the front and back of the home. The front of the property and driveway is laid with light stone chips and gives access to the front and back of the home. The rear garden, which benefits from a large raised decking as well as a patio area provides excellent space for entertaining and relaxation during the warmer months. Lawn area with border of mature shrubs provides a tranquil backdrop to the garden.
Garage: Single detached garage is accessed by an up and over door from the main entrance driveway. Ideal additional storage space or car storage facility.
Council Tax Band: D (Angus Council 9th May 2022).
EPC Band: C
| Reference ID: | |
| Type: | Detached Bungalow |
| Bedrooms: | 2 |
| Bathrooms: | 1 |
| WC: | - |
| Receptions: | - |
| Garden: | Yes |
| Balcony: | - |
| Parking: | Driveway/Garage |
| Floor (s): | - |
| Title: | - |
| location / Map | |
|---|---|
| Area: | |
| Town: | |
| Near to | Carnoustie |
| Tube / Station | - |