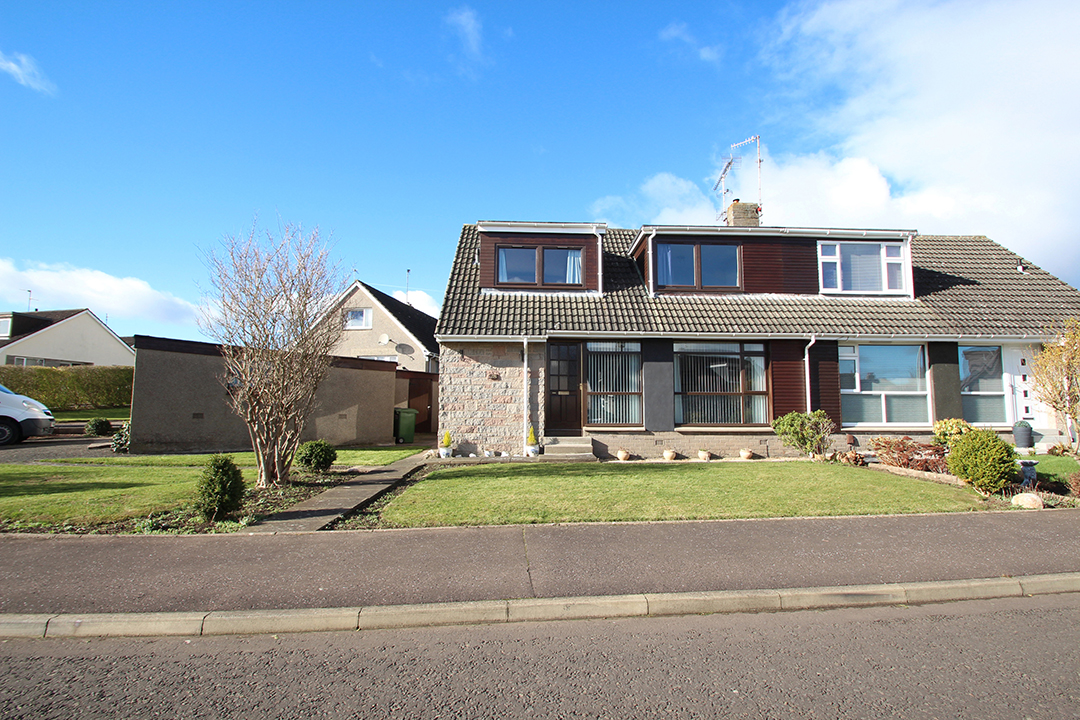
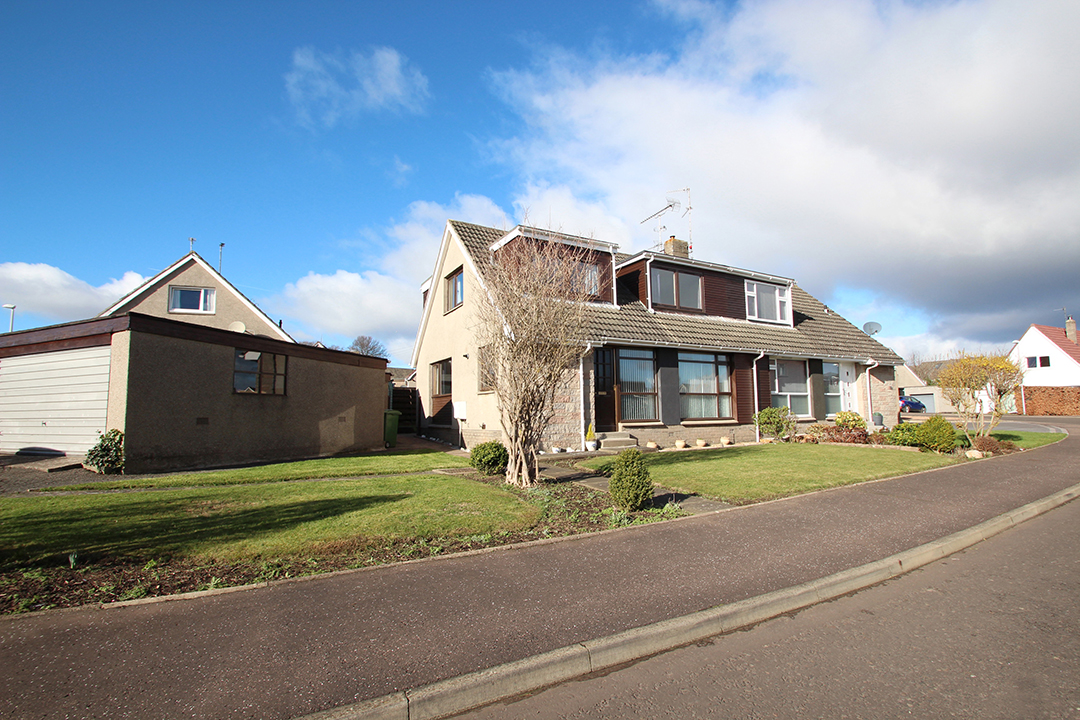
Situated within a popular residential area of Monifieth we are delighted to offer for sale this well -presented and spacious semi-detached villa located on a large corner plot within a quiet street of similar styled properties.
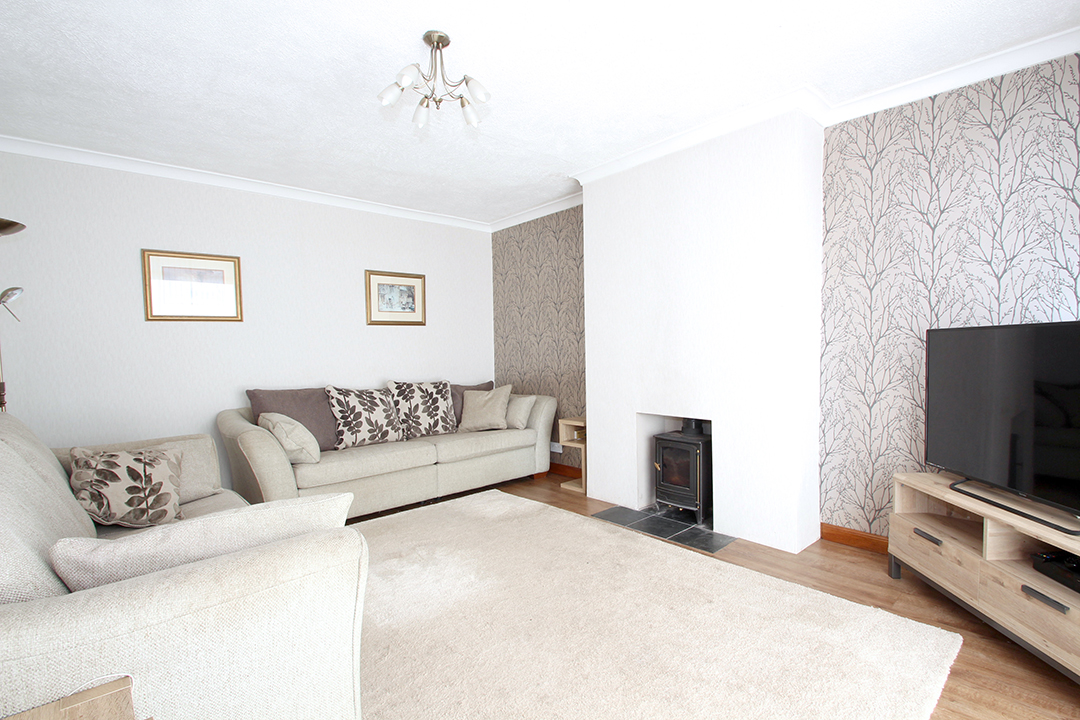
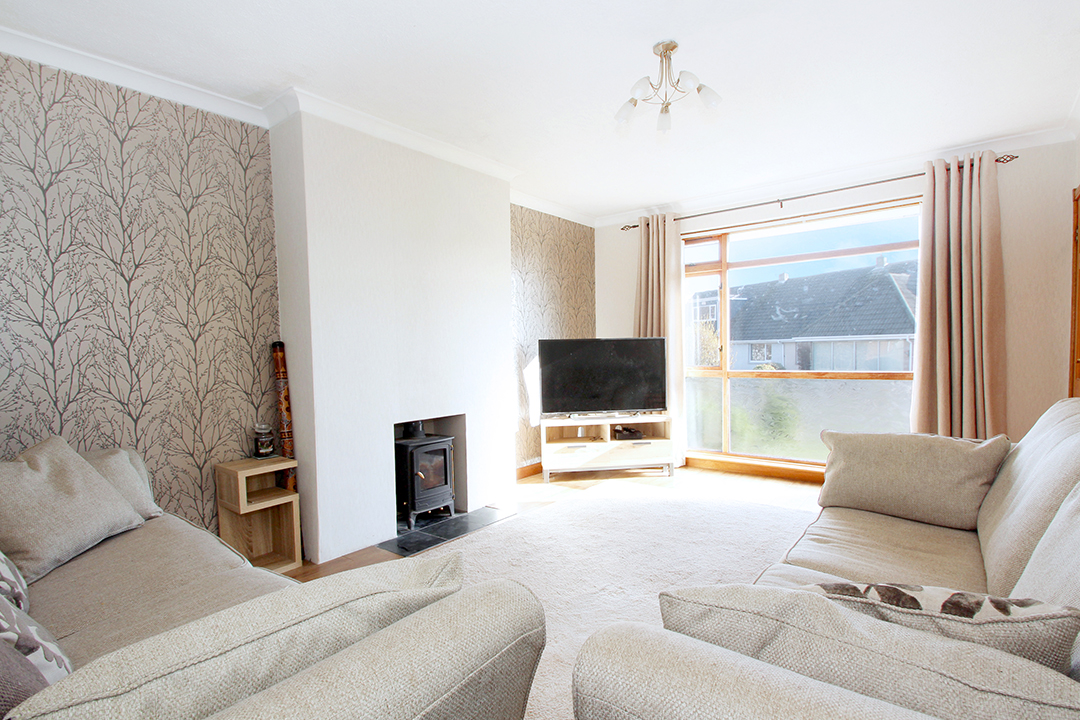
The accommodation in full comprises of a bright and welcoming entrance hallway, a lounge that is bathed in natural light with wood burning stove creating a relaxing focal point, a spacious and bright kitchen with direct access to the rear garden and large walk-in storage cupboard, dining room/ additional lounge and a family bathroom. A carpeted staircase from the hallway leads to the upper landing giving access to 4 double bedrooms which benefit from ample built in storage space and a shower room.
This spacious family home is within a short walking distance of the town centre and has close access to bus routes, shops, schools, beach and gold courses. This property will attract a wide range of buyers looking to invest in a home of quality and space, early viewing is therefore highly recommended.
Property benefits from gas central heating, double glazing and ample built in storage throughout.
Accommodation:
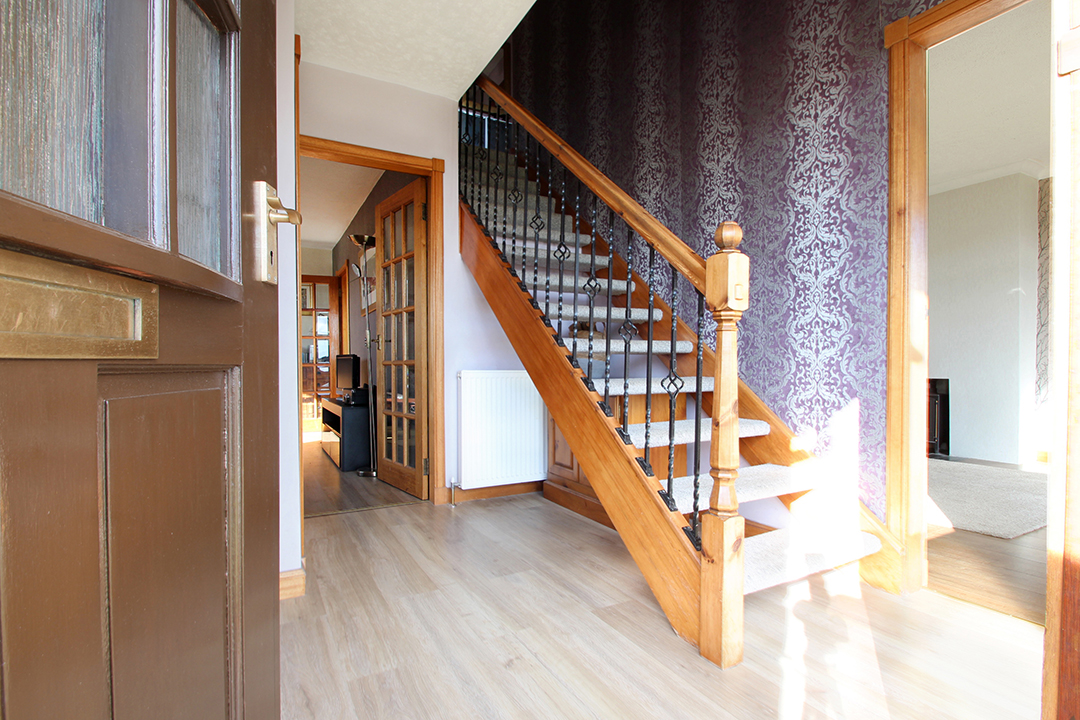
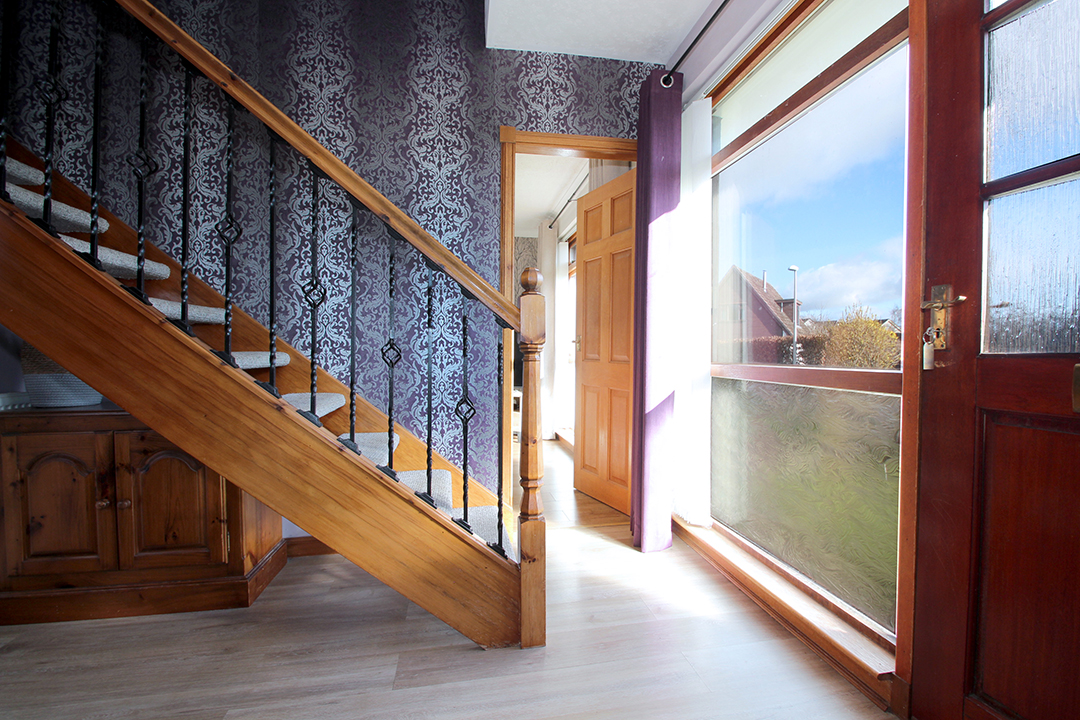
Entrance Hall: A bright and welcoming hall giving access to the lounge, family bathroom and dining room with carpeted staircase leading to the upper floor, built-in storage cupboard, laminate wood effect flooring.
Lounge: 4.9m x 3.6m: A bright family living space with full length panoramic window overlooking the front of the property allowing natural light to flood this room, wood burning stove creates a relaxing focal point to the room, laminate flooring, radiator.
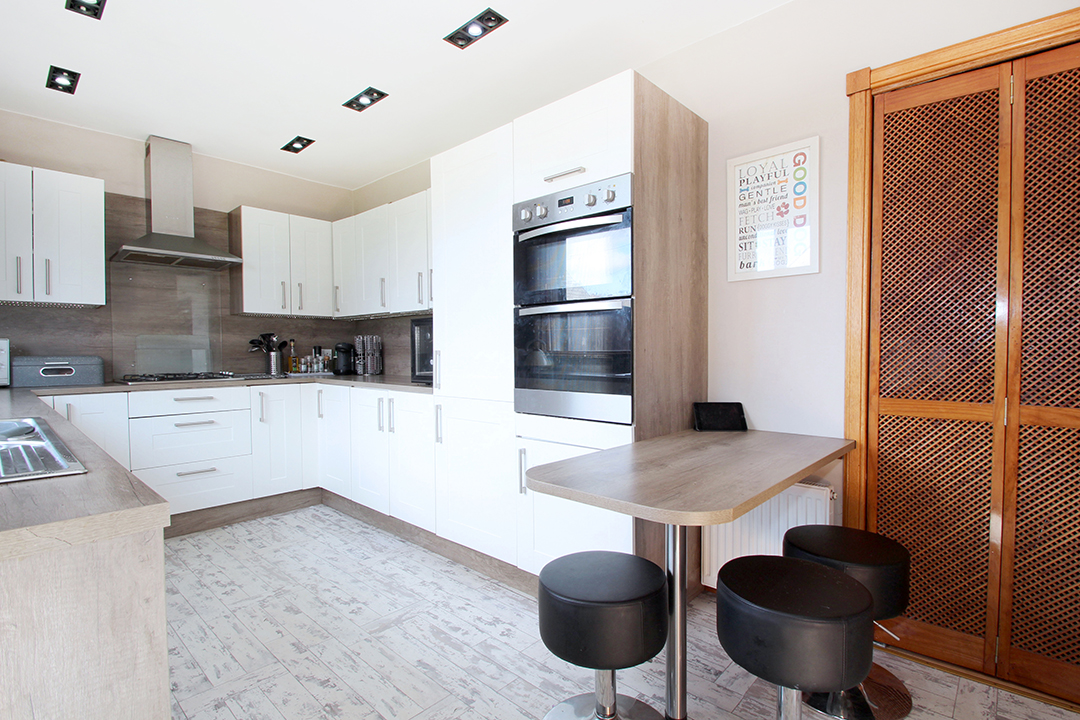
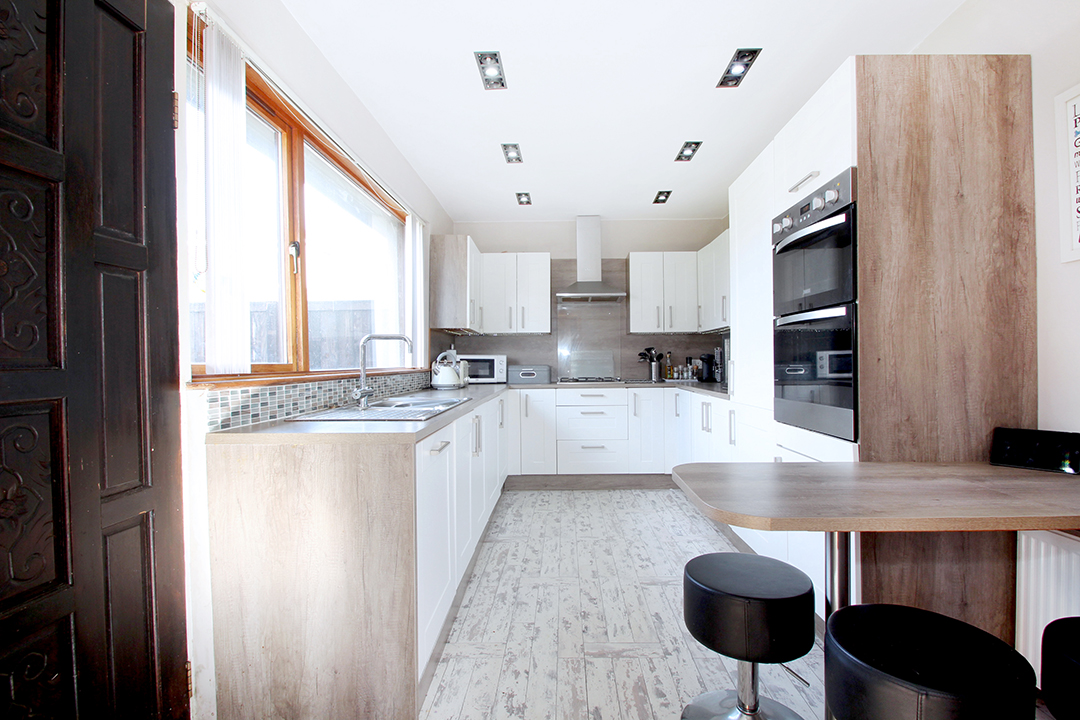
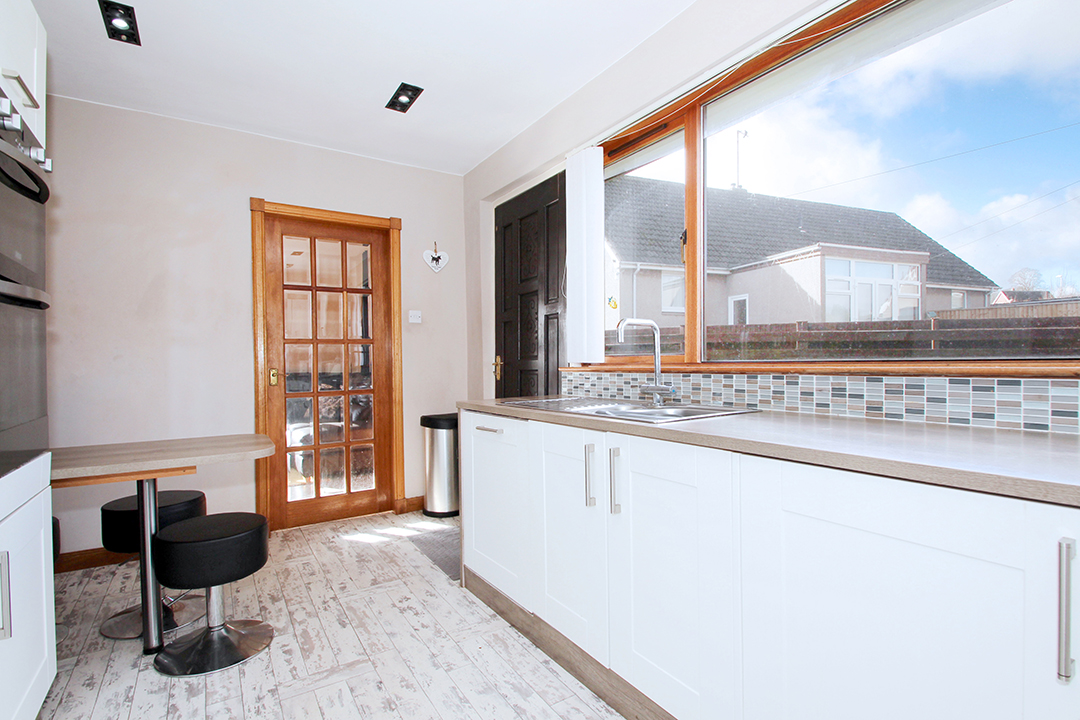
Kitchen: 4.65m x 2.55m: The modern kitchen area is accessed directly from the dining room/lounge and comprises of a good range of both wall and floor cabinets with complimentary wood effect worktop, large double glazed window overlooks the rear garden, wooden door leads out to decking area providing an excellent outdoor dining option in the warmer months. Appliances within the kitchen include an integrated double oven, fridge freezer, washing machine, tumble dryer, 4 burner gas hob and dishwasher. The kitchen also benefits from a lowered breakfast bar area giving a dining option, large walk-in larder, under unit lighting, down lights and vinyl flooring.
Dining Room/Lounge: 4.6m x 3.35m: Accessed directly from the kitchen and hallway this bright room with dual aspect windows provides a comfortable atmosphere in which to relax, currently getting utilized as a day room/dining room, built in storage, laminate flooring, radiator.
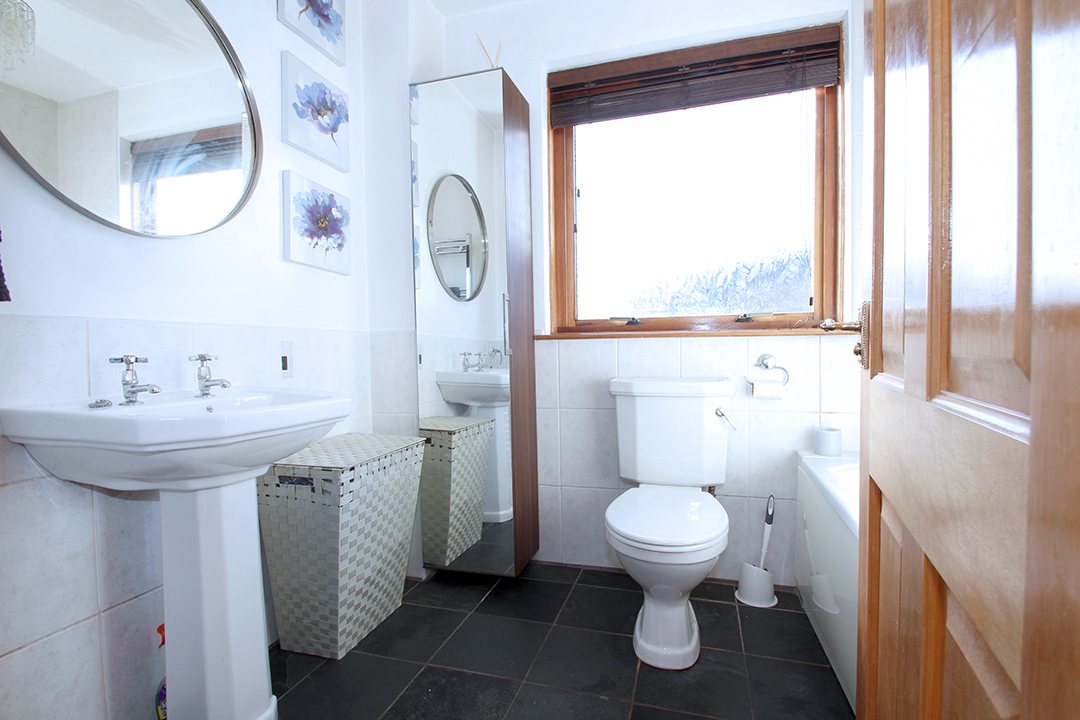
Bathroom: 2.4m x 1.85m: Good sized family bathroom comprising of a wc, wash hand basin with full pedestal, full length bath with mains operative shower within, chrome heated towel rail, walls partially tiled with tiled flooring, opaque double glazed window to the side of the property.
Upper Floor Accommodation:
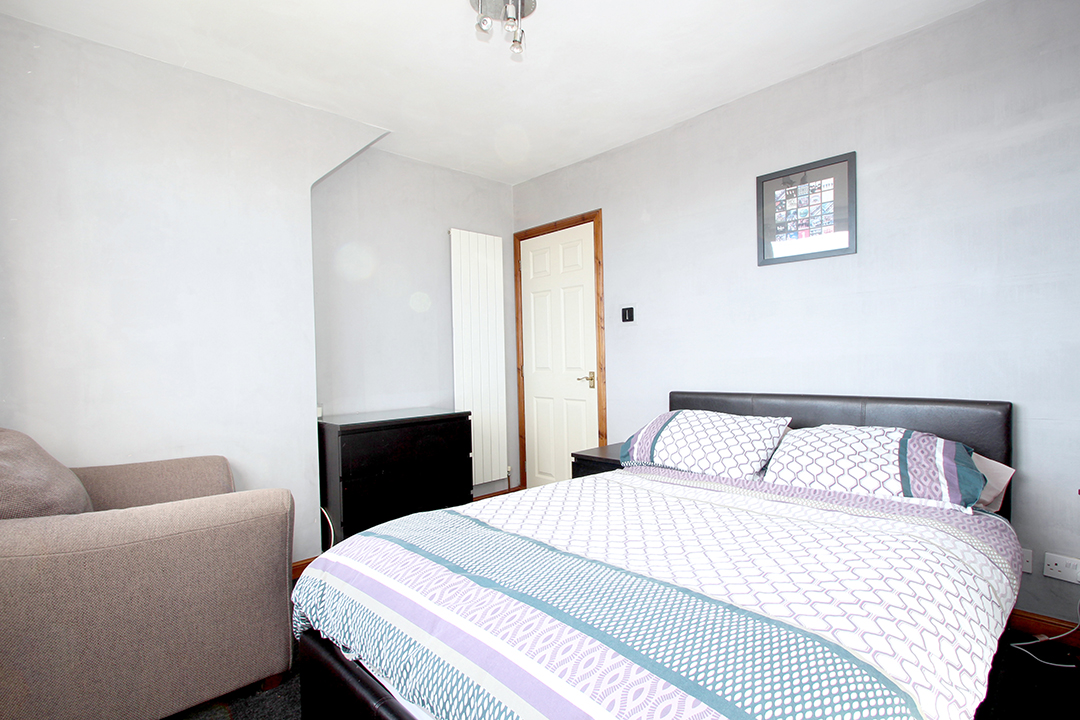
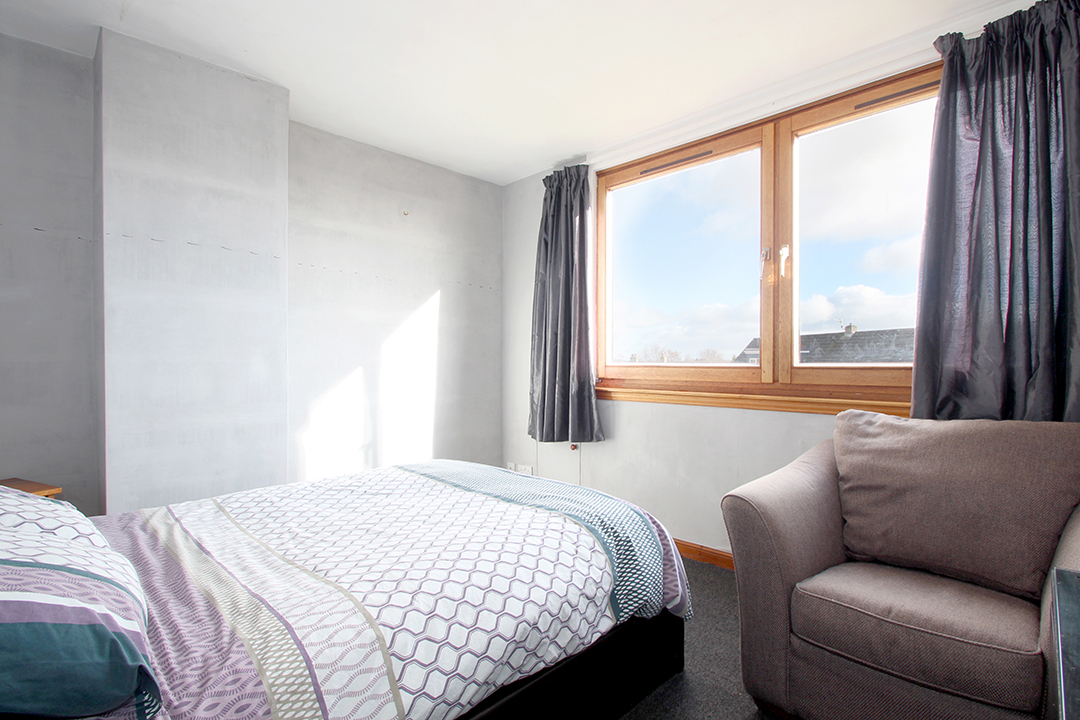
Bedroom 1: 4.15m x 3.34m: A extremely spacious and generous sized bedroom with dual aspect double glazed window giving views across to the Tay, ample built in storage, carpeted, radiator.
Bedroom 2: 3.6m x 3.05m: Another generous sized double bedroom with double glazed window giving views across to the Tay, carpeted, radiator.
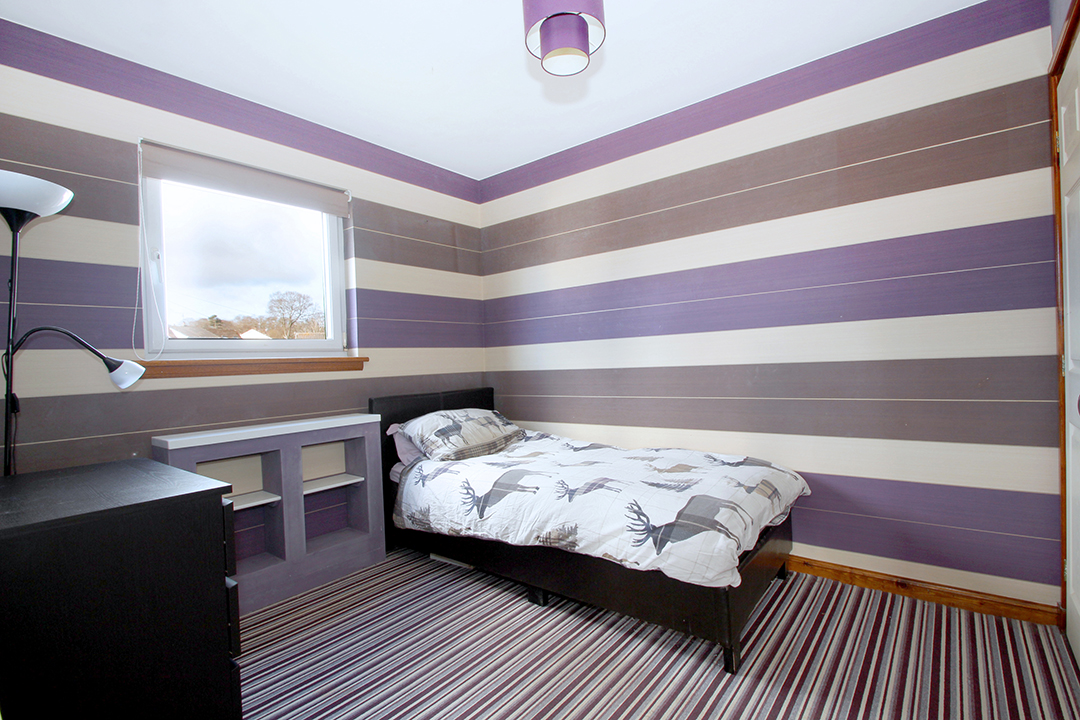
Bedroom 3: 3.05m x 2.6m: Another spacious double bedroom overlooking the rear garden, built in wardrobe, carpeted, radiator.
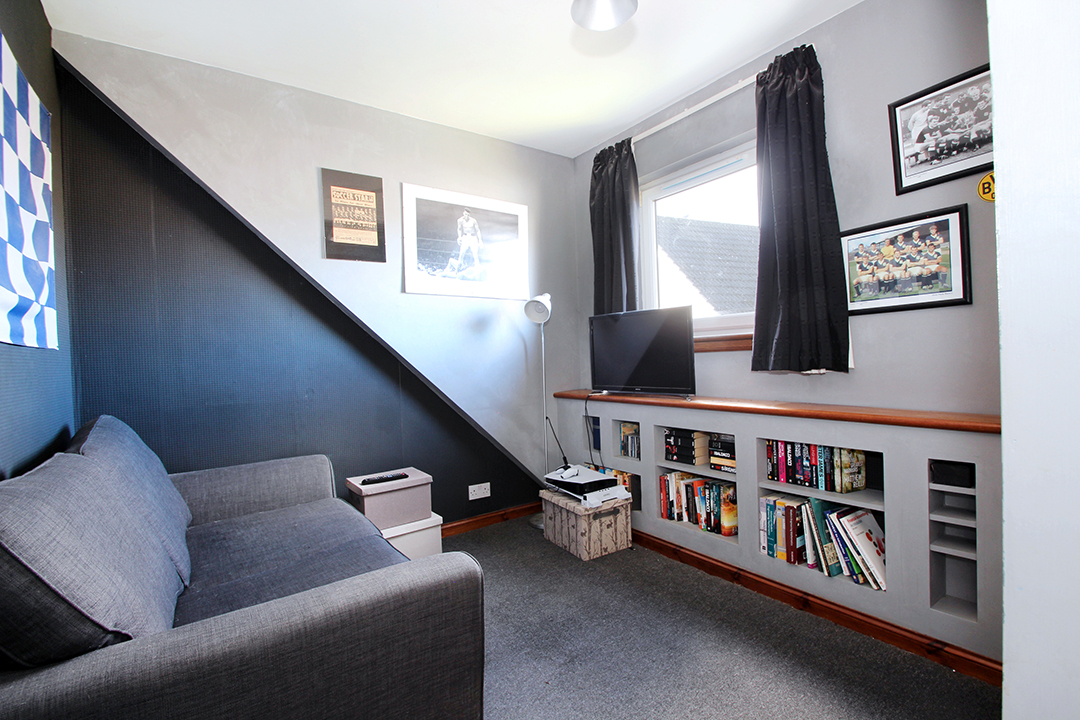
Bedroom 4: 2.7m x 2.6m: The smaller of the 4 bedrooms this versatile room would make an ideal youngsters bedroom or home office space, built in shelved storage as well as wardrobe, carpeted, radiator.
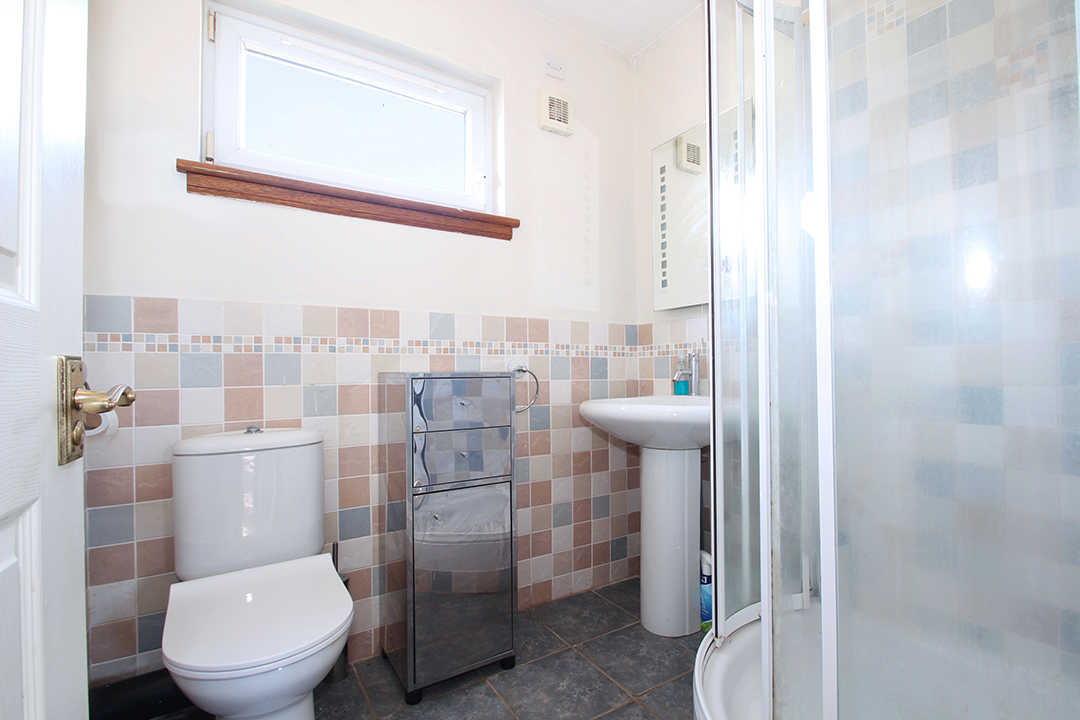
Shower Room: 1.9m x 1.9m: The shower room comprises of a wc, wash hand basin with full pedestal, corner shower cubicle with electric shower within, chrome heated towel rail, tiled flooring with walls tiled to dado height, upvc opaque double glazed window.
Garden: Number 28 benefits from sitting on a large corner plot with access to a double drive and garage. The low maintenance front and back gardens are laid mainly with lawn with borders of mature shrubs and trees. The enclosed rear garden has an additional decking area providing an ideal spot to relax or dine during the warmer months.
Garage: Large driveway leads to a double garage with storage at the side on the home. Accessed through an up and over door as well as from the side. Ideal additional storage space or car storage facility.
Council Tax Band: D (Angus Council March 23)
EPC Band: D
Directions: Driving east through Monifieth town centre (A930) proceed past the large Tesco store on the High Street then take the first left in to Lorne Street, proceed up Lorne Street then turn right onto Lorne Crescent. Follow the road round and number 28 will be on your right hand side with one of our bright for sale boards positioned in the garden to assist you with locating.
Viewings:
By prior appointment only. Contact us on 01382 539 313 during normal office hours to arrange your 15-minute viewing slot or alternatively you can arrange your appointment by e-mailing us at: viewingstobook@gmail.com (viewings must be arranged at least 24 hours before your requested viewing date/time)
| Reference ID: | |
| Type: | Semi Detached Villa |
| Bedrooms: | 4 |
| Bathrooms: | 2 |
| WC: | - |
| Receptions: | - |
| Garden: | Yes |
| Balcony: | - |
| Parking: | Driveway with Garage |
| Floor (s): | - |
| Title: | - |
| location / Map | |
|---|---|
| Area: | |
| Town: | |
| Near to | Monifieth |
| Tube / Station | - |