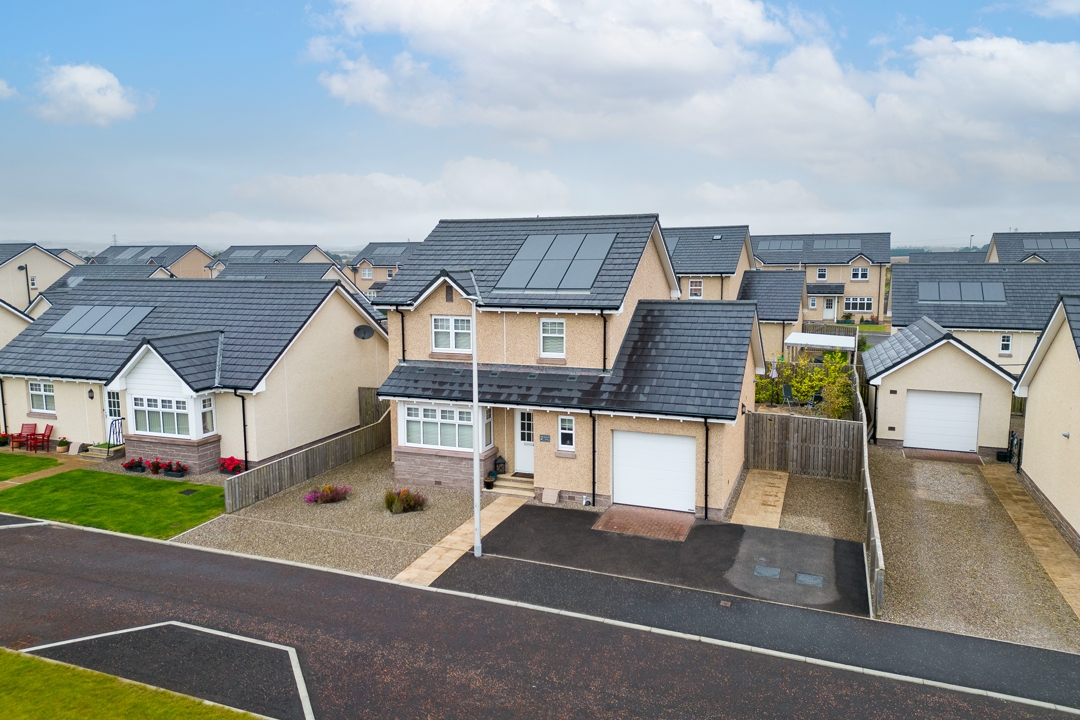
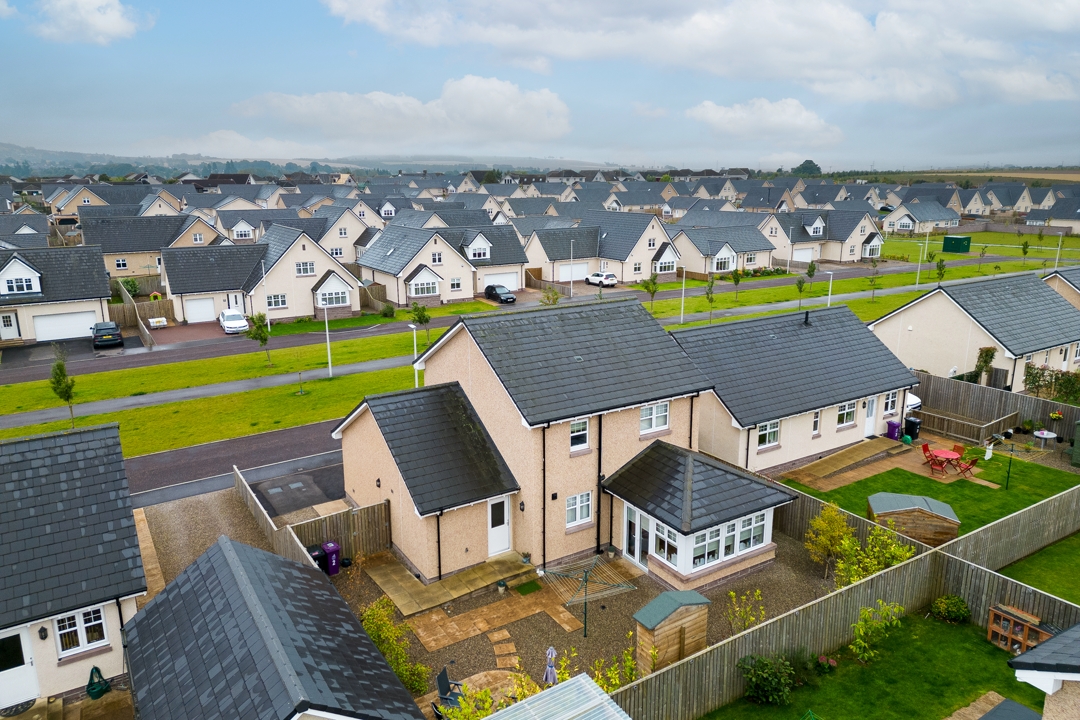
Situated within an extremely popular residential area of Forfar, this immaculately presented 3 bedroomed family home provides a rare opportunity to purchase a detached quality family villa situated within a quiet street of similar properties. Built by the well established, quality builders Guild Homes this highly sought after modern development, Strathmore Fields, is close to all local amenities with close access to schools, shops and transport links.
This superb detached villa offers spacious, bright accommodation over two levels. Accommodation in full comprises of; a bright entrance hallway, a spacious lounge with bay window, rear facing high spec, modern kitchen / dining room which steps down into a sunroom that overlooks the rear garden.Completing the ground level accommodation is a large w.c and utility room. Stairs from the hallway lead to an upper landing giving access to the master bedroom with en-suite, a further 2 bedrooms and a luxury family bathroom.
This ready to move in property will attract a wide range of buyers looking to invest in a home of quality and space, early viewing is therefore highly recommended.
Property benefits from gas central heating, solar panels and double glazing and is sold with all fitted floor coverings, light fittings and blinds where fitted.
Accommodation:
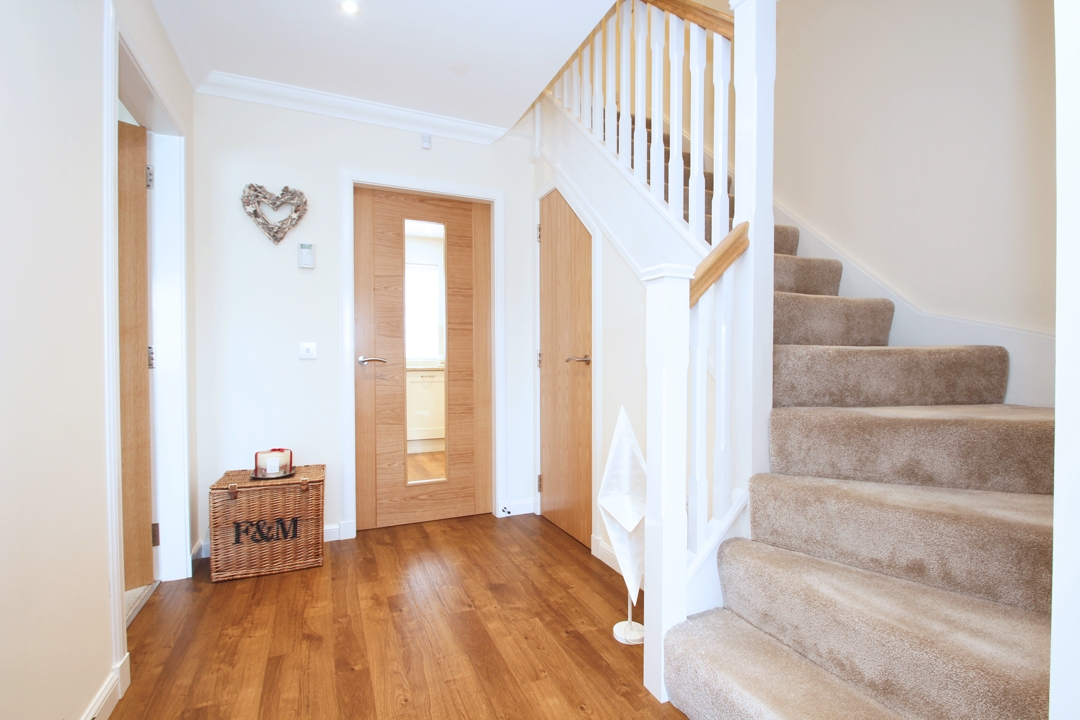
Entrance Hall: Bright and welcoming entrance hall accessed through a solid wooden security door. The entrance hall gives access to the lounge, kitchen, w.c as well as two built-in storage cupboards provide ample storage space. Carpeted staircase leads to a top landing giving access to all bedrooms and family bathroom, storage cupboard and access to attic space.
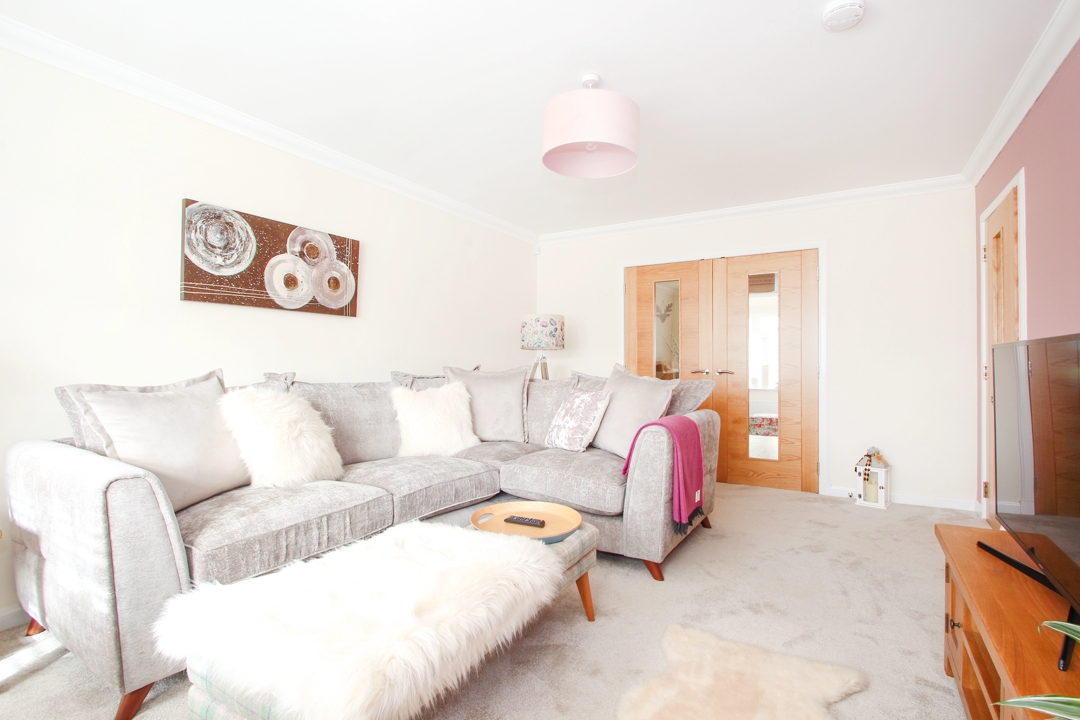
Lounge: 4.95m x 3.70m:A well-proportioned room which enjoys the feeling of space and lightness through the bay window over looking the front of the property, contemporary glass panelled double doors lead into the kitchen dining room giving the option to fully open up this family living space.
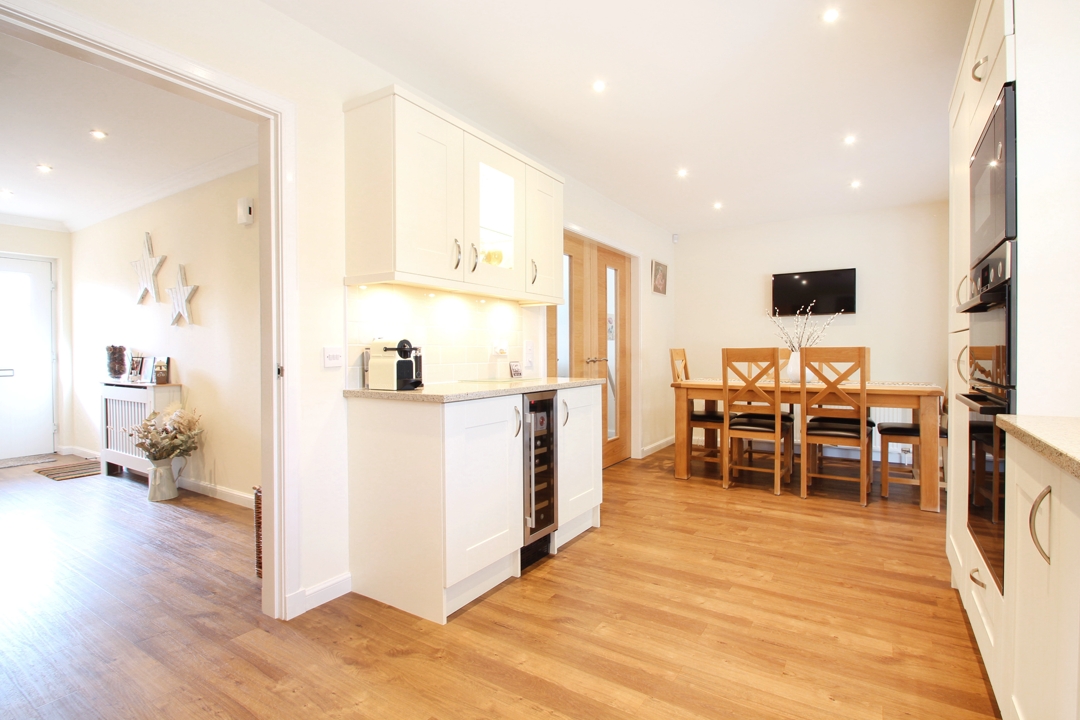
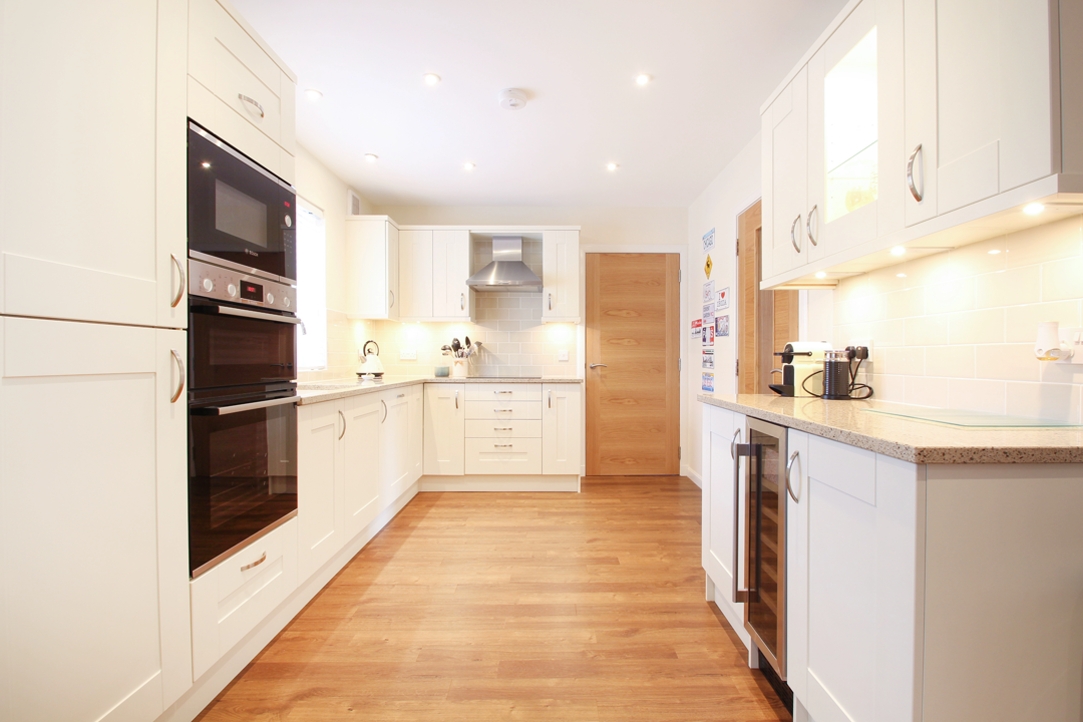
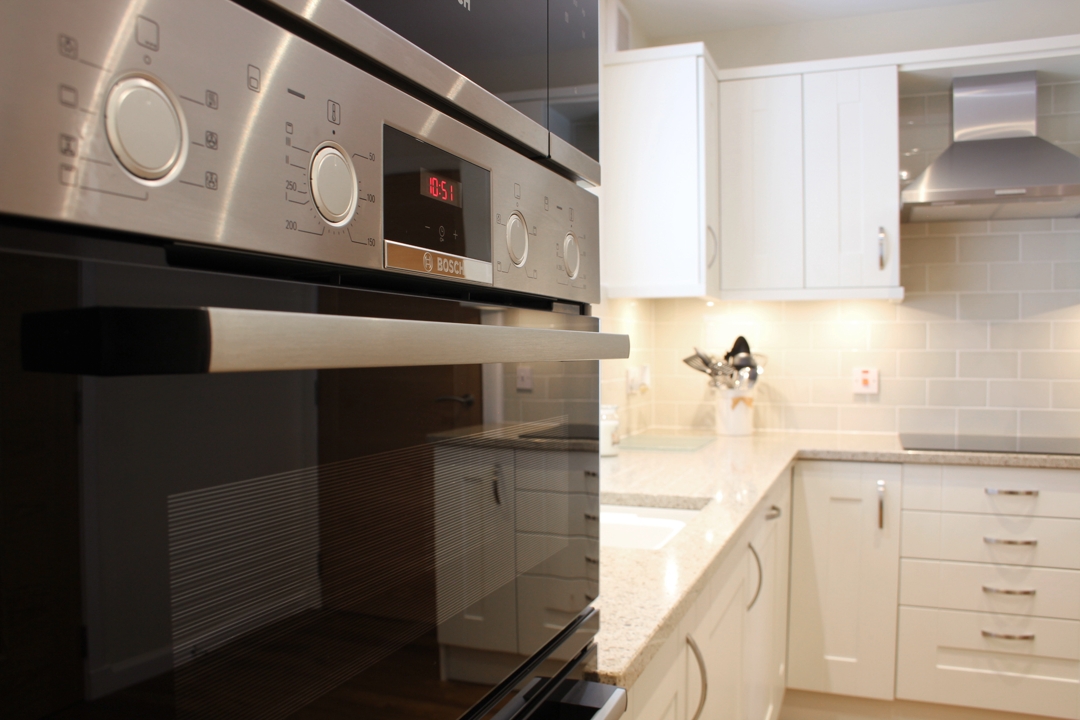
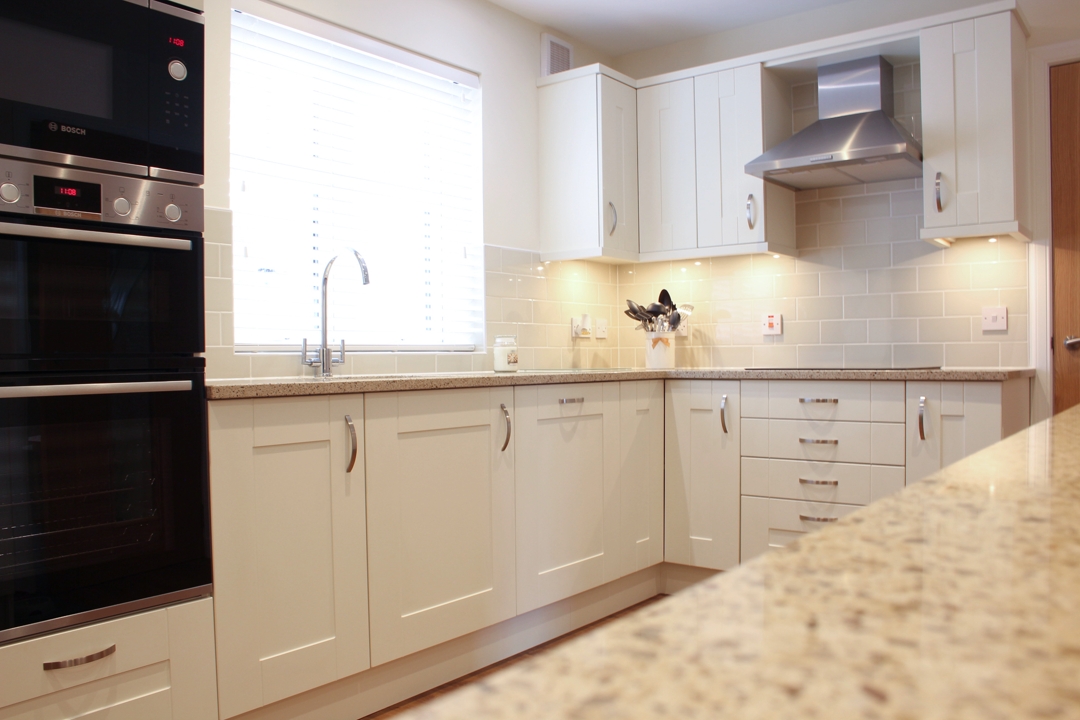
Kitchen/ Dining: 6.65m x 2.80m: An extremely spacious, high spec, modern kitchen with large dining area thatâs flooded with natural light from the rear facing window overlooking the garden and open access to a large sunroom. Ample storage space provided by a good range of shaker style cabinets with quartz stone worktop, under unit lighting and tiled splash back. Appliances within the kitchen include a built- in Bosch double oven, integrated Bosch microwave and induction hob with overhead extractor, integrated dishwasher, wine cooler and tall fridge freezer. High quality laminate flooring throughout adds to the luxury feel of this space.
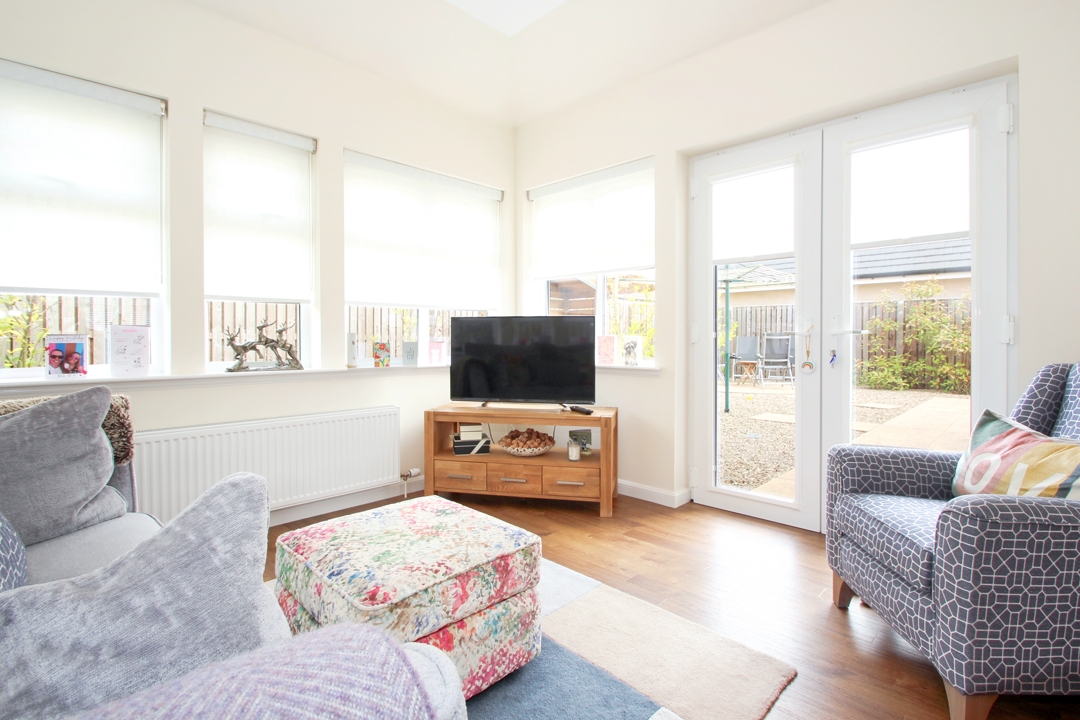
Sunroom: 3.55m x 3.50m: Stepped down from the kitchen dining area this bright, family room overlooking the rear garden is a great addition to this open plan, modern space. French doors give access to the rear garden and patio areas. An ideal spot for indoor/outdoor dining and entertaining.
Utility Room: 3.10m x 1.60m: The utility room provides excellent additional storage matching the kitchen shaker style wall and floor cabinets with complimentary worktop, space for washing machine and tumble dryer, direct access to rear garden and patio areas as well as the single garage.
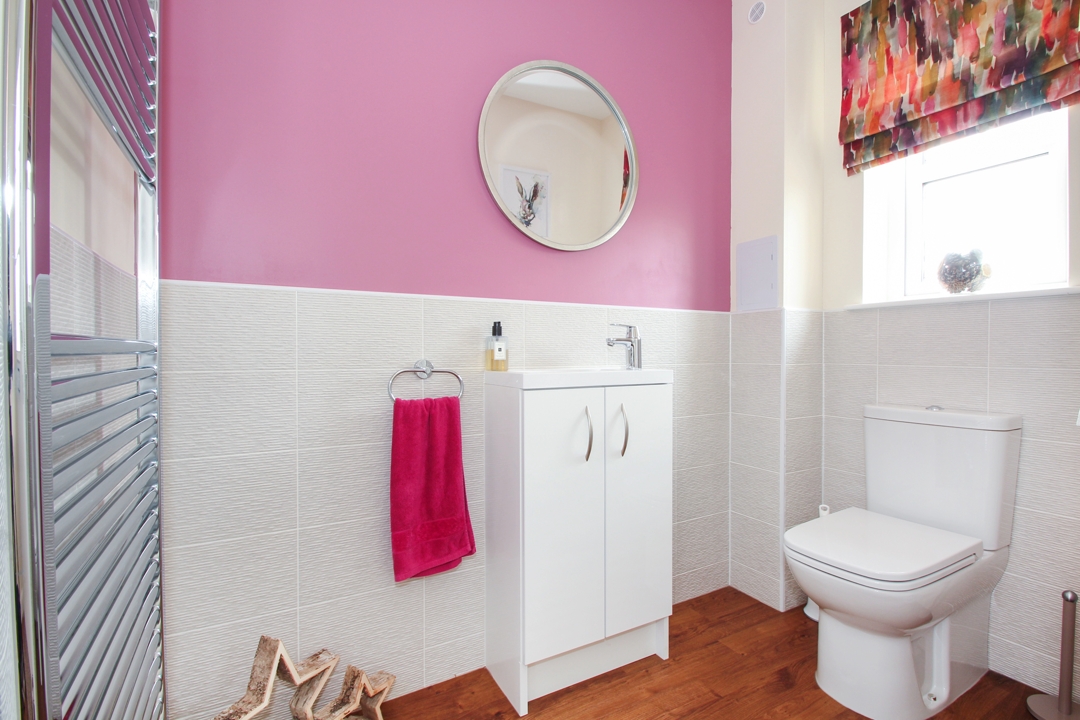
W.C: 2.10m x 1.35m: Accessed directly from the entrance hall, this spacious cloakroom consists of a w.c and wash hand basin within a vanity unit providing excellent additional storage.
Upper Floor:
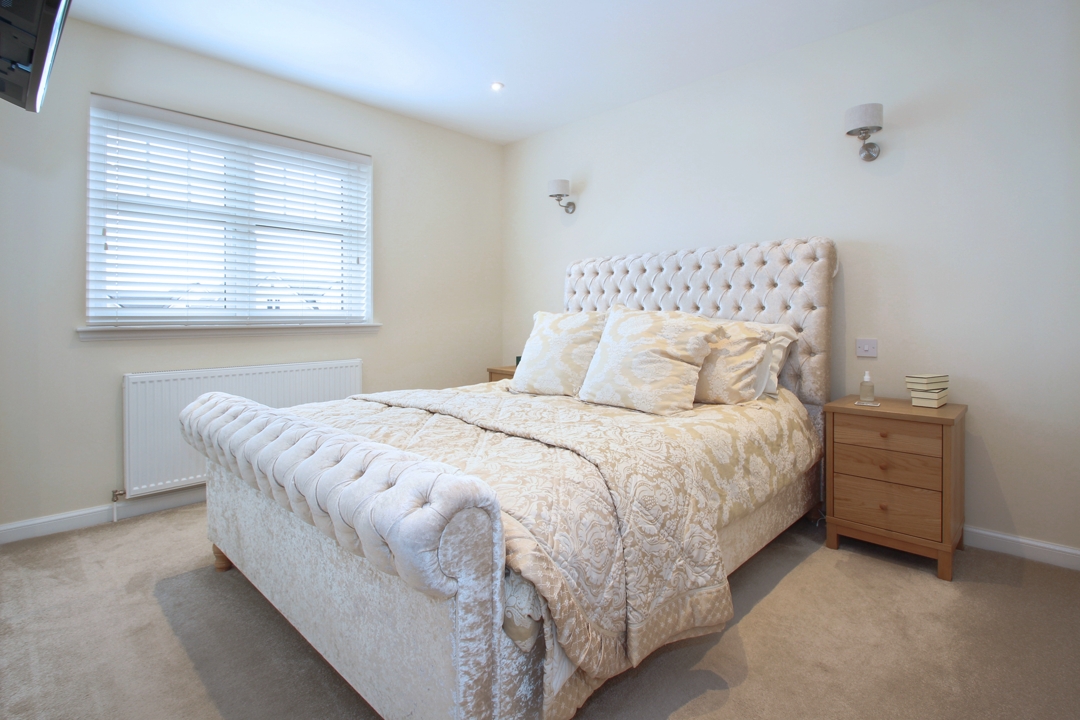
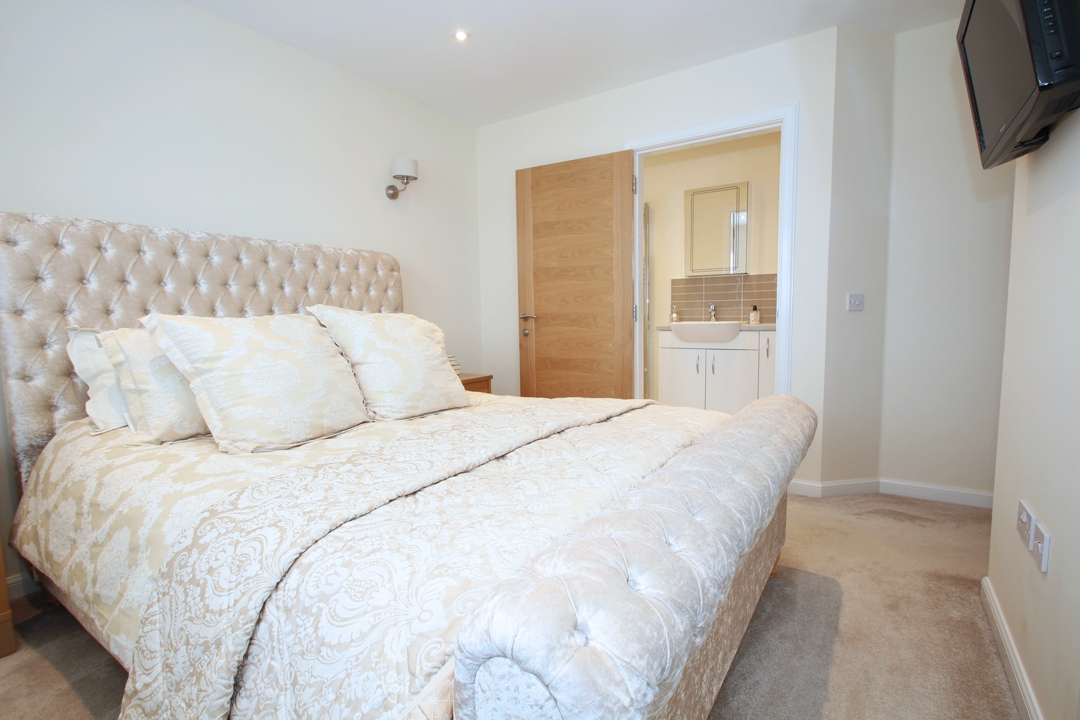
Master Bedroom: 3.50m x 3.0m: Very spacious bright and airy double bedroom with window overlooking the front of the home, built-in double mirrored wardrobes and a luxury en-suite shower room.
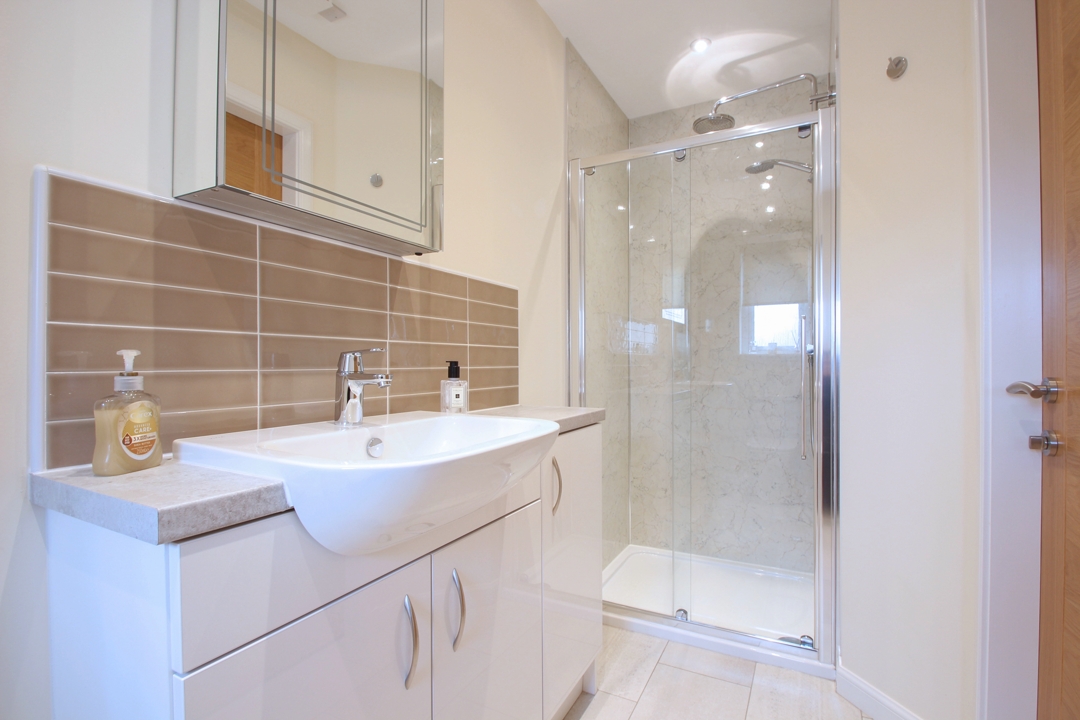
En-suite Shower Room: 3.45m x 1.30m: A generous sized and stylish en-suite with large shower enclosure with dual head shower within, w.c and wash hand basin within a vanity unit giving excellent additional storage.
Bedroom 2: 3.25m x 2.90m: Another bright and airy bedroom overlooking the rear garden of the home with built-in double mirrored wardrobe.
Bedroom 3: 2.60m x 2.40m: Another generous sized bedroom with built in wardrobe and large window overlooking the front of the home, currently getting utilized as a home office space.
Family Bathroom: 2.50m x 1.75m: A modern family bathroom comprising of a full size bath with mains operative shower within, back to wall w.c and wash hand basin within a vanity unit, contemporary tiled splashback adds to the luxury feel of this space.
Garage: The garage is accessed by a white up and over doors from the driveway as well as an entrance from the utility room. Light and power points installed, ideal additional storage or car storage facility.
Garden Area: Attractive low maintenance garden areas to the front and back of the home. The front of the property is laid with stone chips with tarmac driveway leading to the garage. The garden area to the rear of the home is beautifully hard landscaped and fully enclosed: laid mainly with stone chips with large patio areas providing an excellent space in which to relax in the summer months. Young trees and bushes border the property providing a backdrop to the home.
Council Tax Band: E (Angus Council Sept 2024).
EPC Band: B
| Reference ID: | |
| Type: | Detached Villa |
| Bedrooms: | 3 |
| Bathrooms: | 2 |
| WC: | 1 |
| Receptions: | - |
| Garden: | Yes |
| Balcony: | - |
| Parking: | Driveway with Garage |
| Floor (s): | - |
| Title: | - |
| location / Map | |
|---|---|
| Area: | |
| Town: | |
| Near to | Forfar |
| Tube / Station | - |