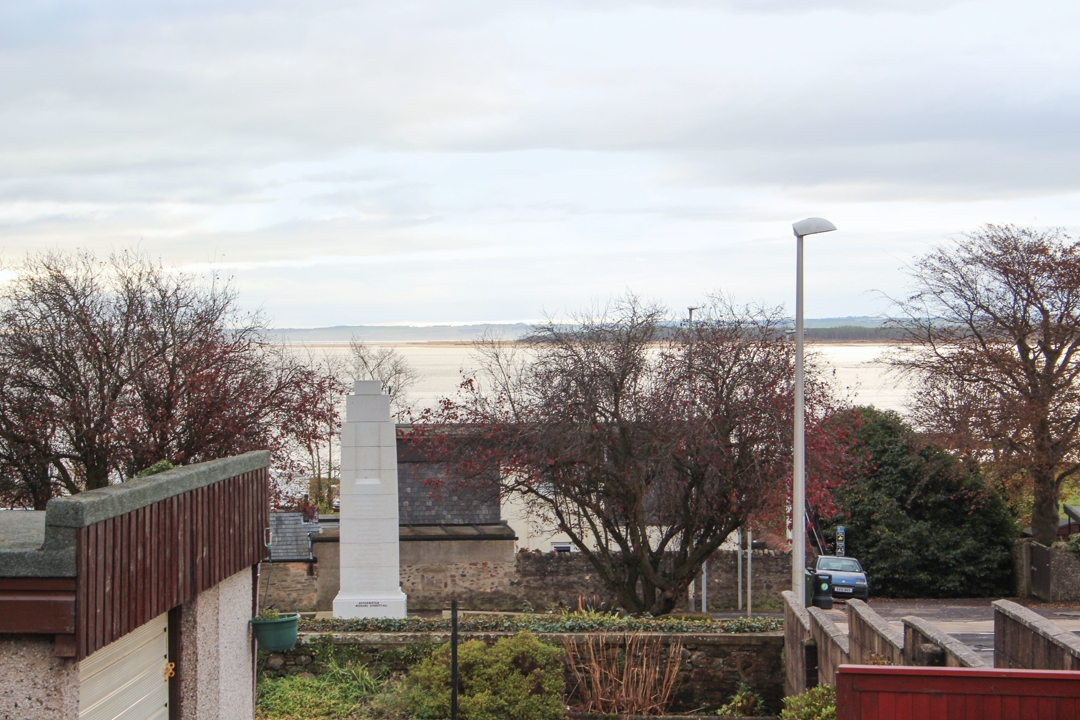
Situated within the highly desirable residential area of Monifieth, we are delighted to offer for sale this well presented detached bungalow that sits on a large elevated plot giving stunning views out towards the Tay and beyond.
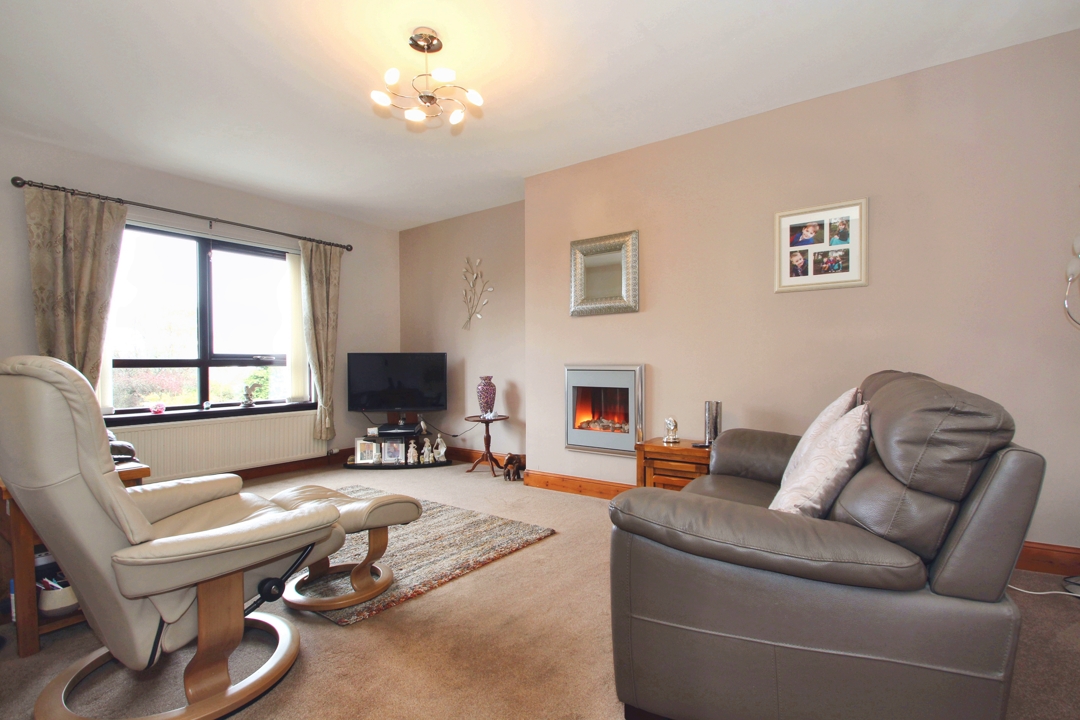
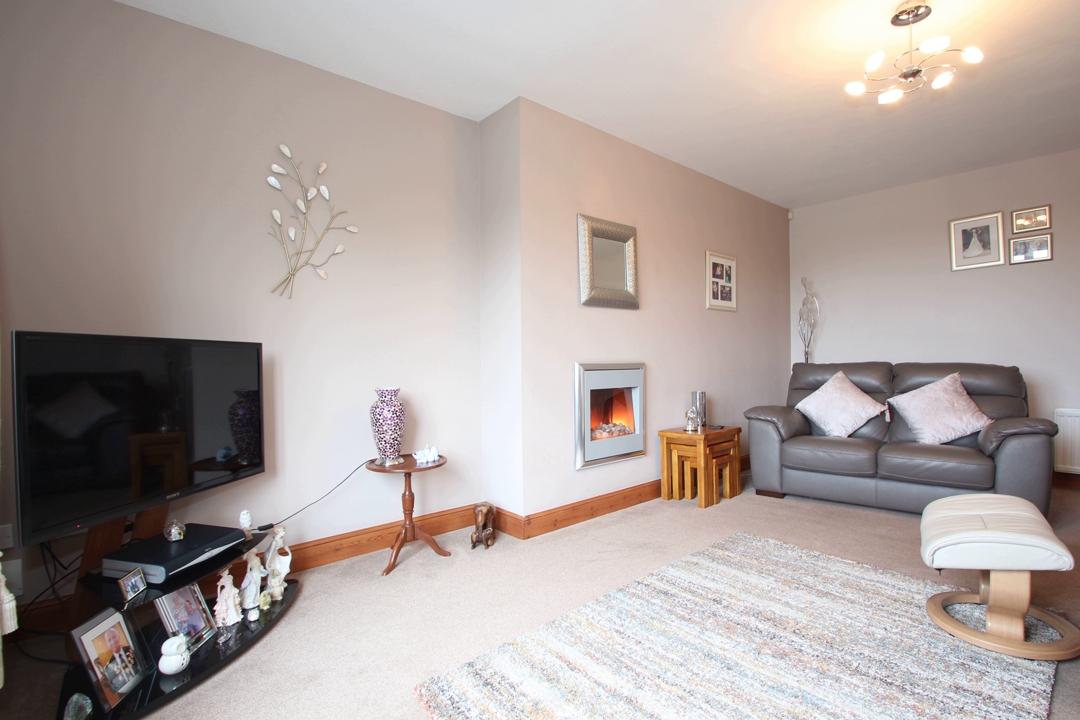
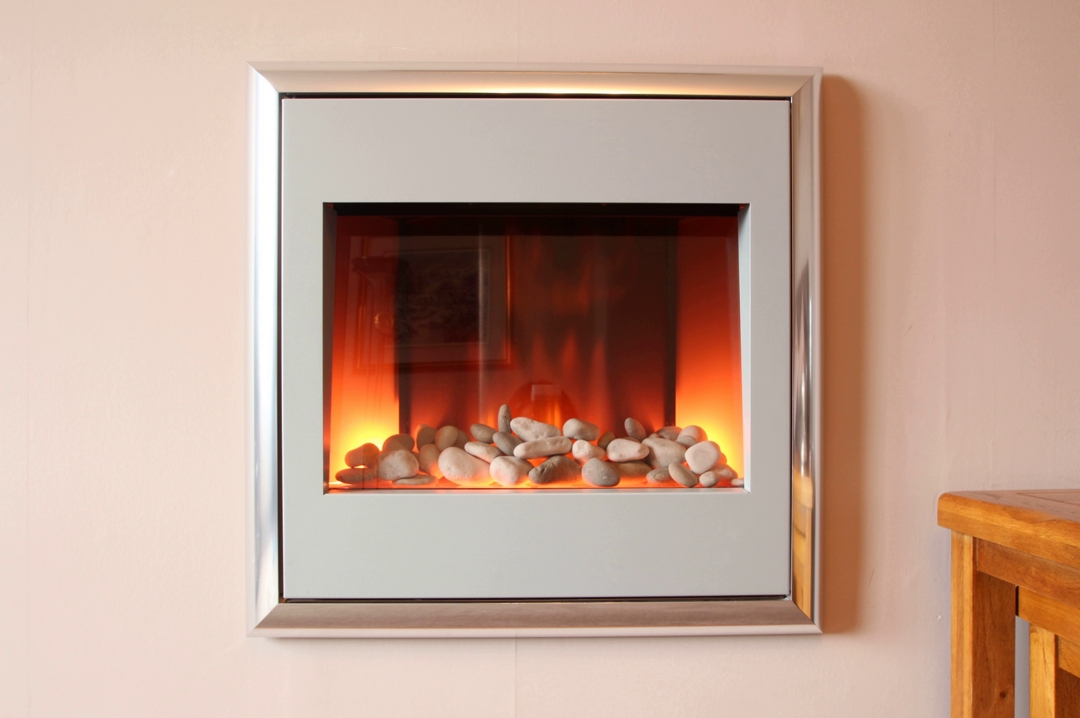
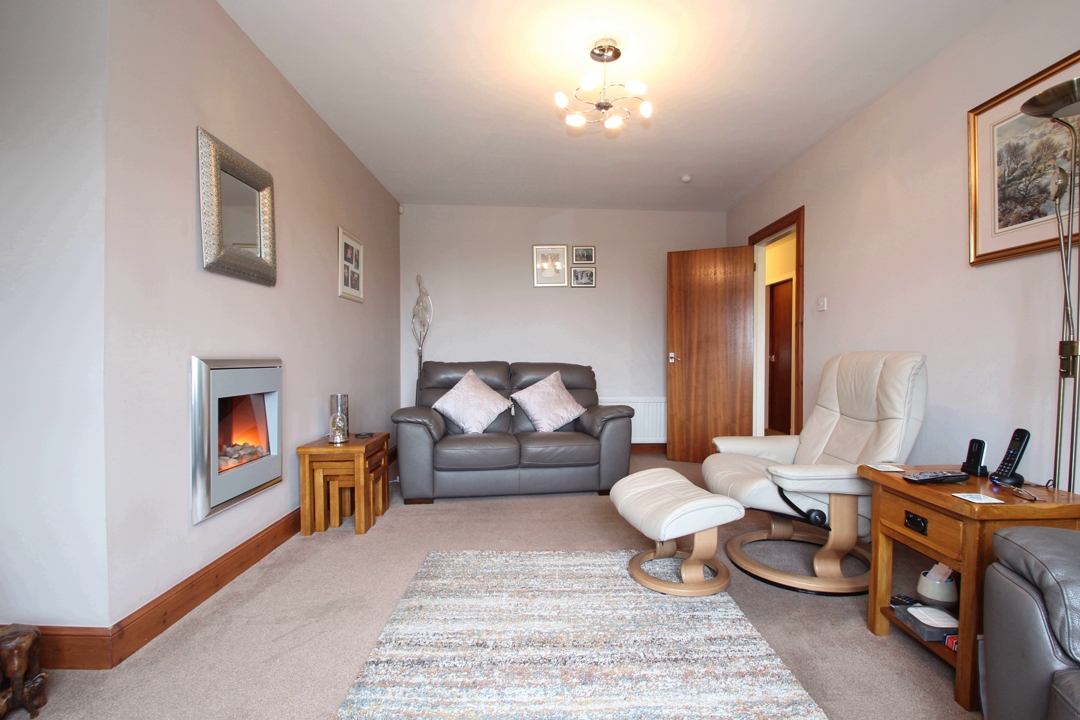
This spacious home comprises of; An entrance vestibule, a bright lounge with modern electric fireplace and uninterrupted views of the Tay, kitchen with utility can be found at the rear of the house with joins onto a large versatile room that's currently getting utilised as a dining room. A shower room with vanity units providing excellent additional storage and 3 double bedrooms, one which has views across the front garden to the Tay.
This highly sought after area is close to all local amenities and has close access to schools, shops, transport links, fitness centre and is in prime position for the beach, bowling club and golf courses. The property has been well maintained and benefits from double glazing, gas central heating and low maintenance, outdoor area to enjoy the open outlook. This property will appeal to many purchasers including "downsizers" and professionals alike.
Accommodation:
Entrance:
This family home is entered via a glazed upvc security door into a vestibule. The vestibule then gives access to a carpeted hallway via a glazed door.
Lounge: 3.30m x 5.60m: This bright living space provides a comfortable atmosphere in which to relax with large window overlooking the secluded garden and giving spectacular views across the Tay to Tentsmuir and beyond. Modern feature fireplace provides a focal point to this bright family space.
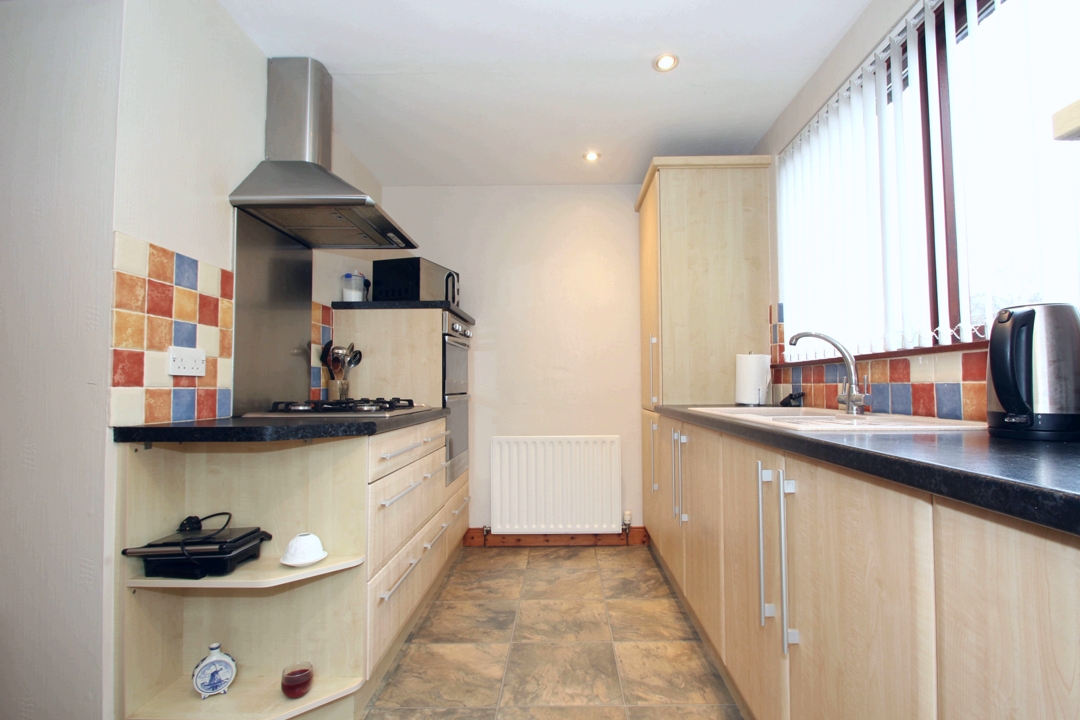
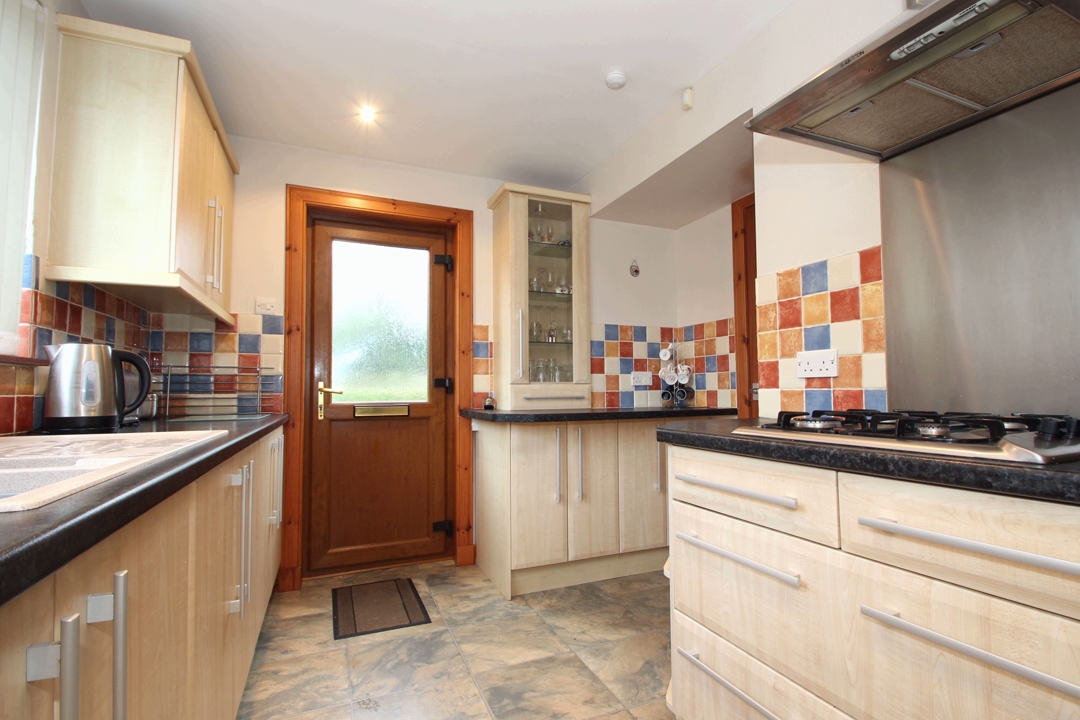
Kitchen: 3.57m x 2.19m: The kitchen is with window over looking the rear of the home and partially glazed upvc security door giving access round the perimeter of the house and front garden. Ample storage space is provided by a good range of wood effect wall and base units with complimentary worktop and tiled splash back. Appliances include a 4 gas burner hob, tower oven and grill, integrated fridge freezer and composite sink with pillar tap.
Utility: 1.43m x 4.18m: Leading on from the hallway into the kitchen the utility provides an excellent additional storage space with composite sink, space for washing machine, space for tumble dryer
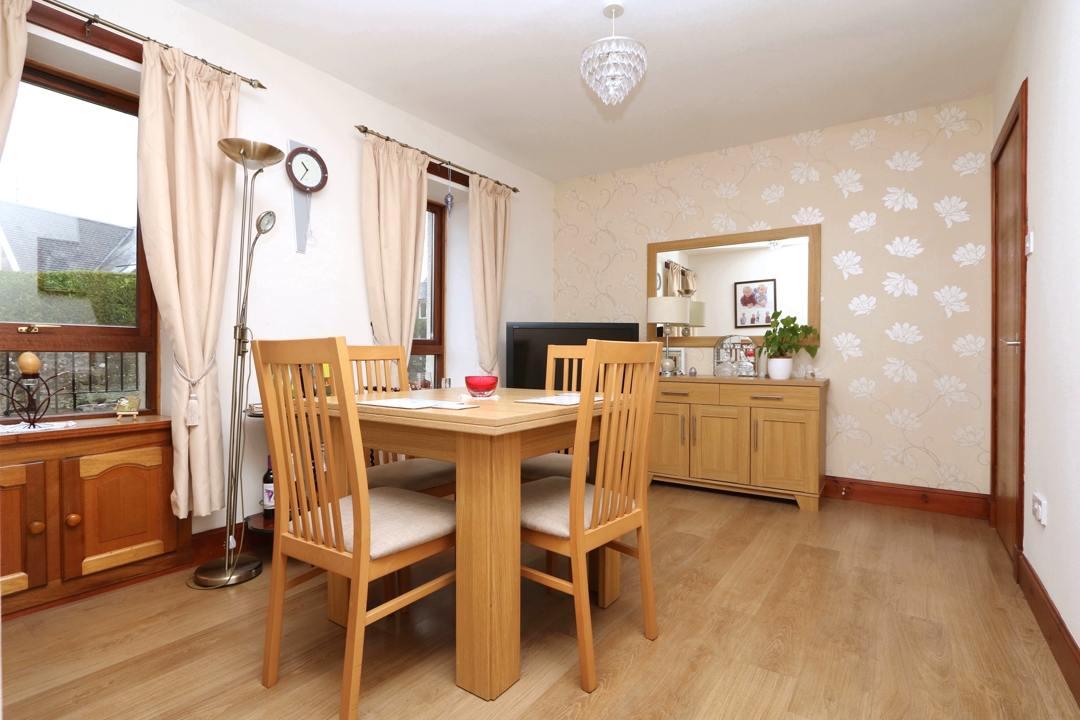
Dining Room: 3m x 4.18m: A versatile room thatâs currently getting utilised as a family dining room.
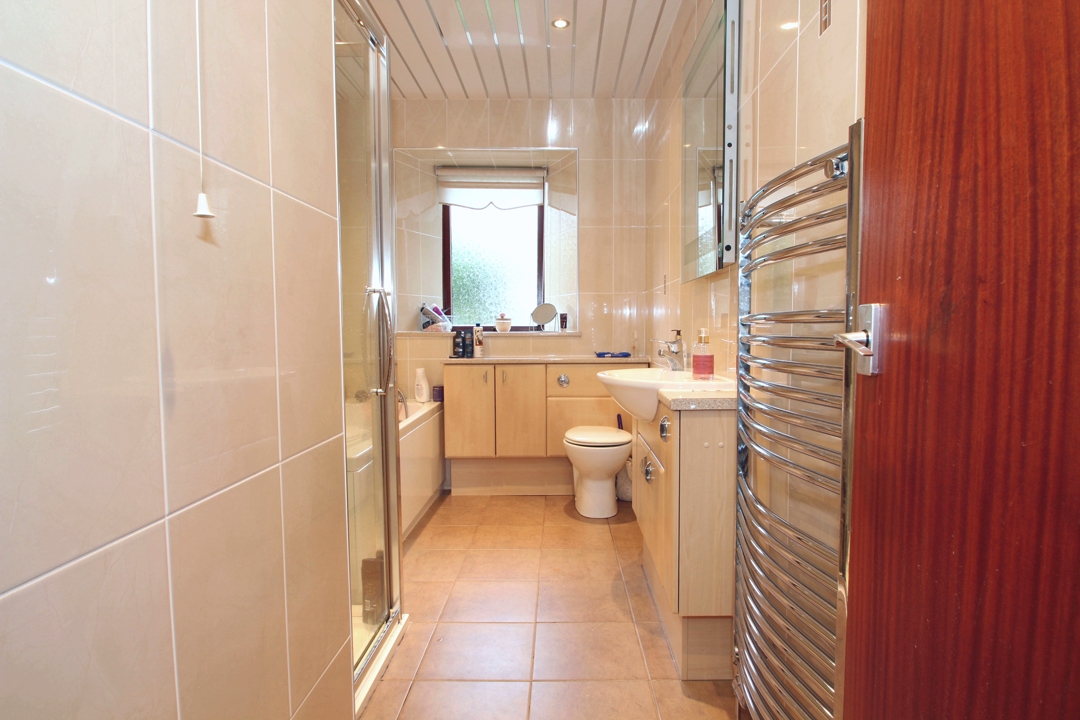
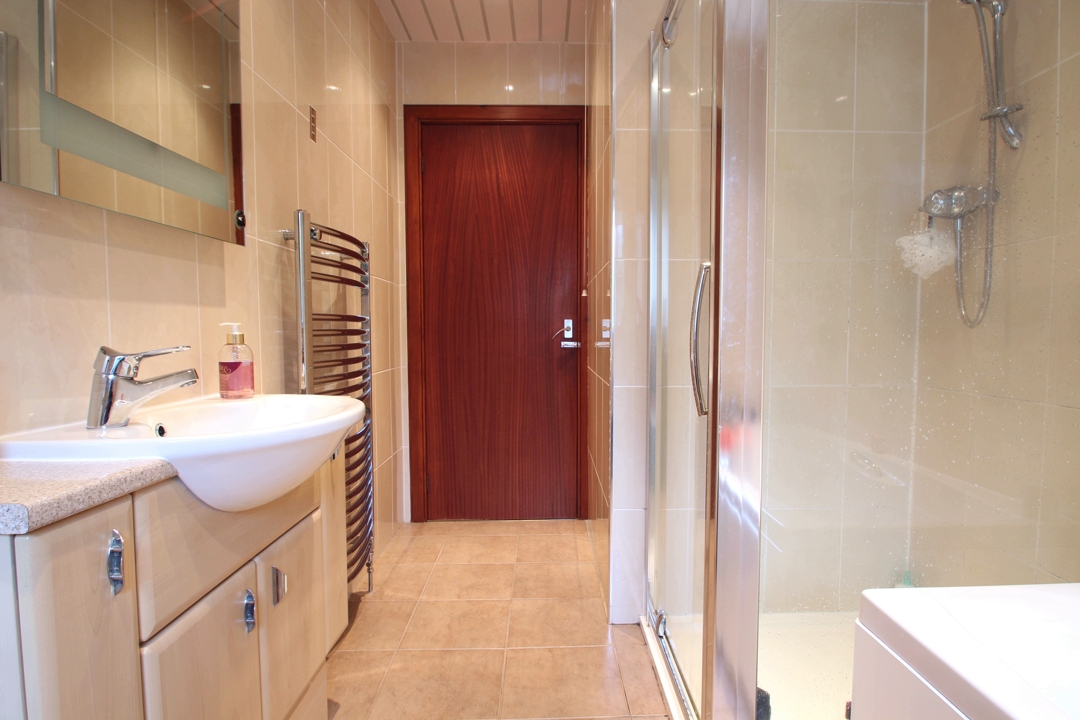
Bathroom: 3.54m x 1.94m: The spacious bathroom comprises of a corner shower cubicle with mains shower within, back to wall w.c and wash-hand basin within a large wood effect vanity unit providing excellent additional storage, fully tiled, chrome towel rail.
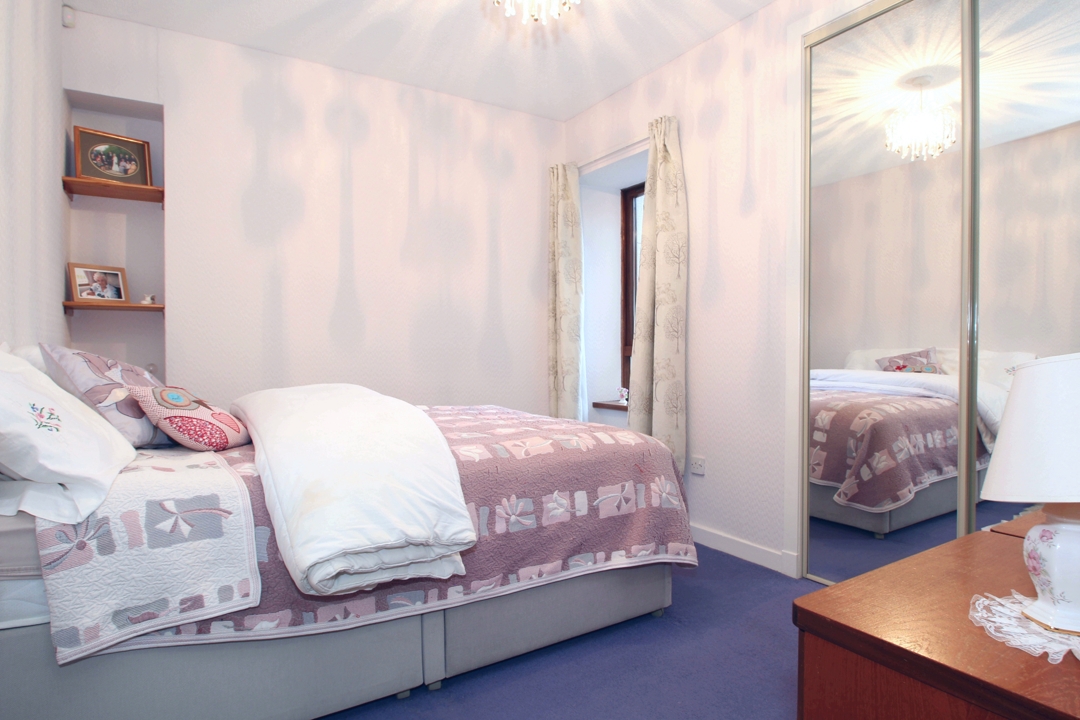
Bedroom 1: 3.60m x 3.47m: A generously sized double bedroom with window overlooking the front garden giving a beautiful outlook to the Tay and beyond, built in wood effect cupboards, dresser and wardrobe provide ample storage space.
Bedroom 2:3m x 2.81m: A well-proportioned bright and airy room with double glazed window and built in mirrored wardrobes.
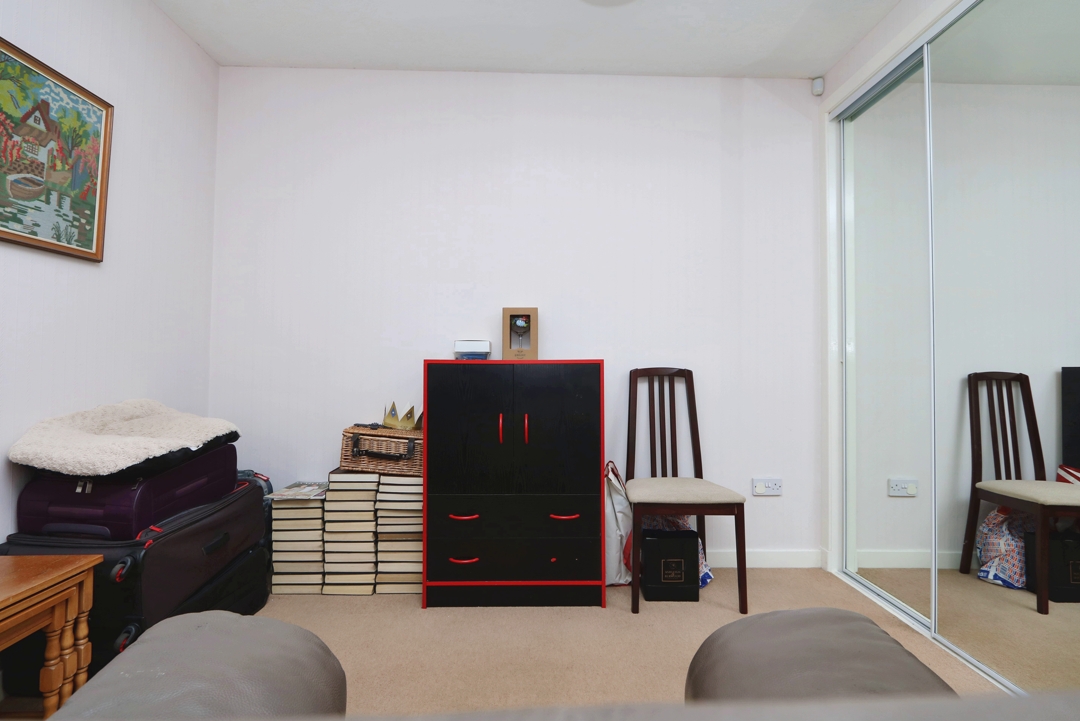
Bedroom 3: 3.30m x 2.65m: Another well proportioned, bright room with built in mirrored wardrobe. Would make an ideal youngsters bedroom or home office space.
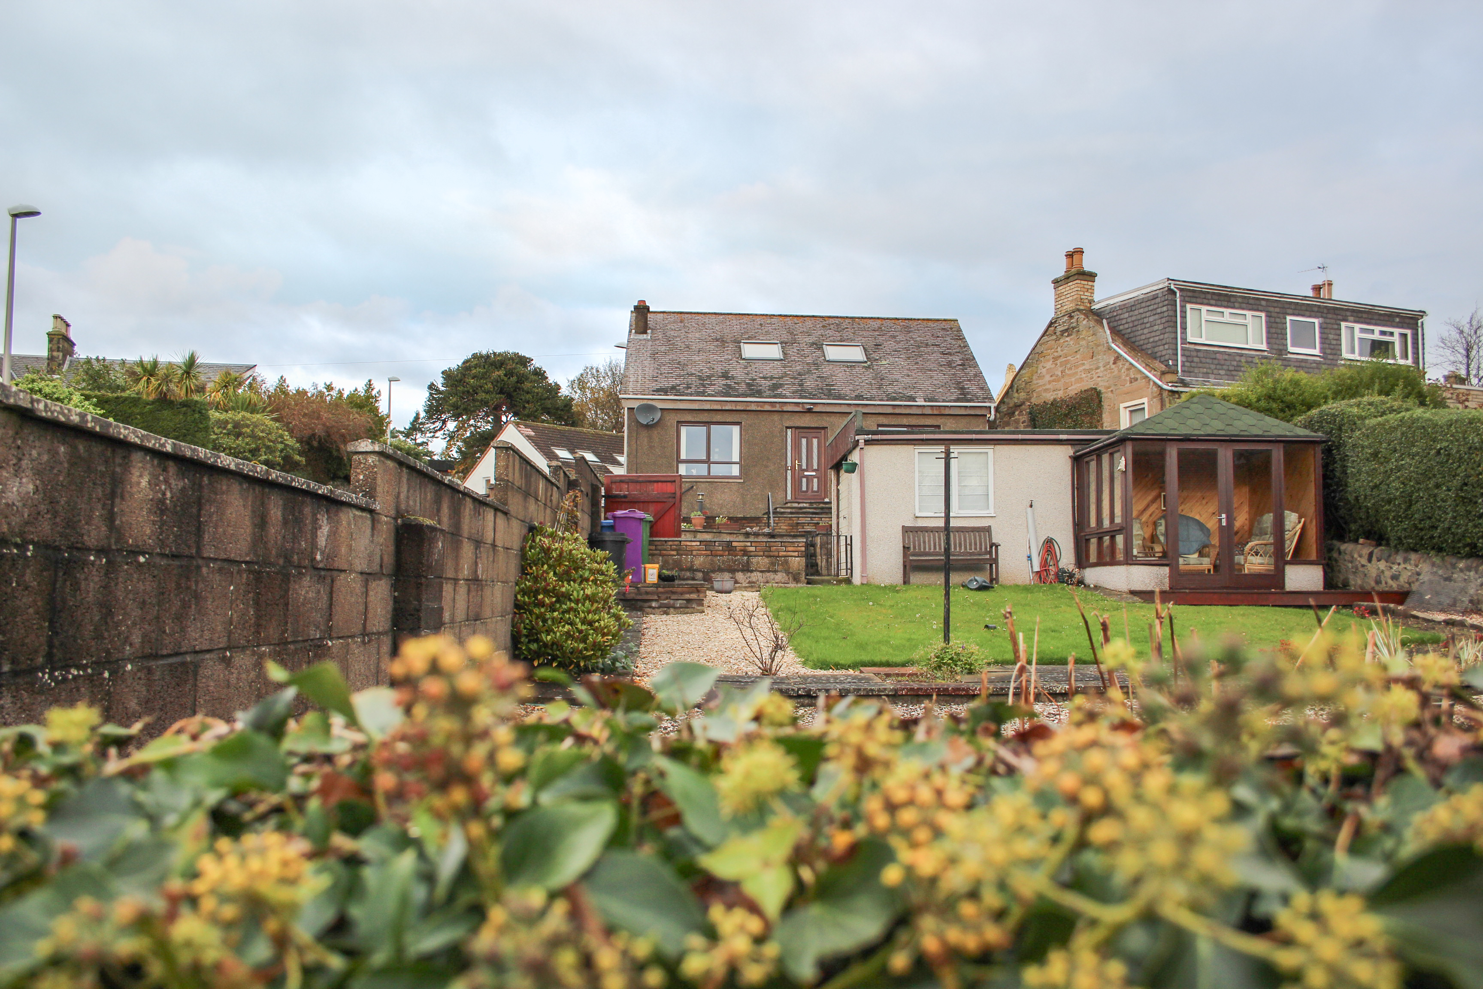
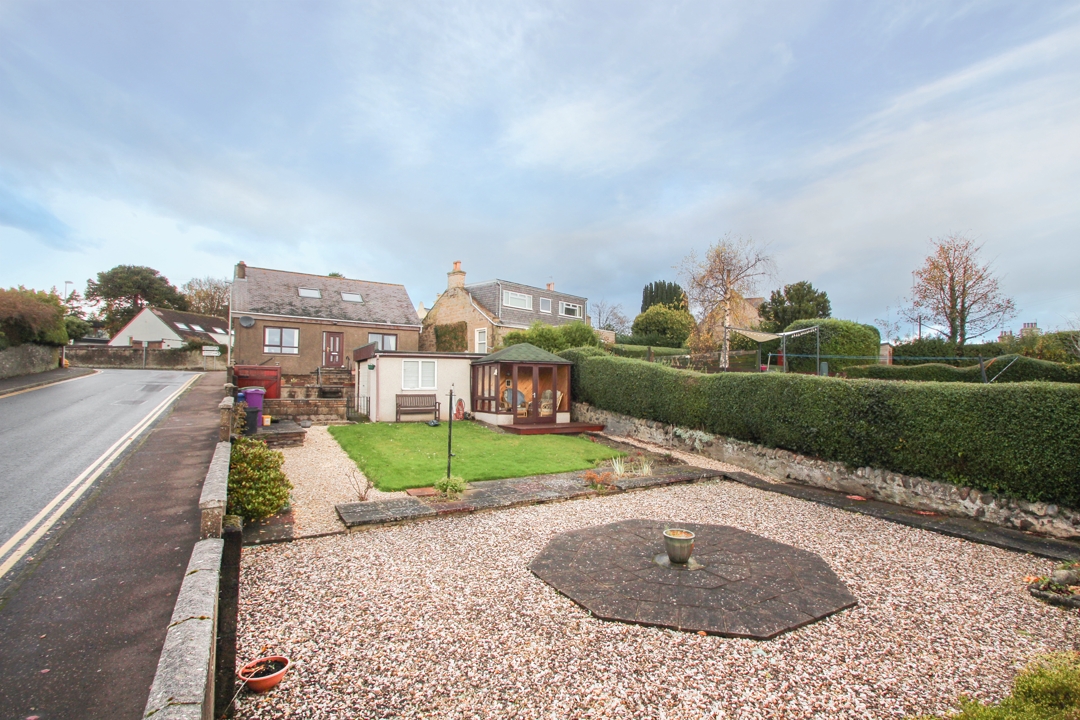
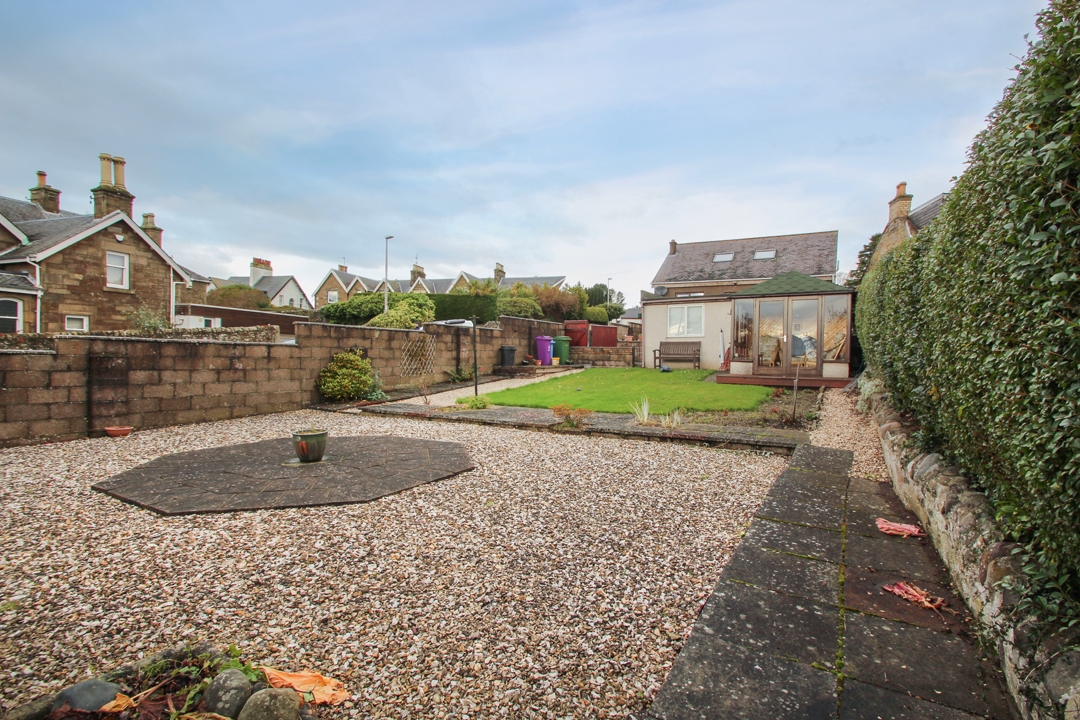
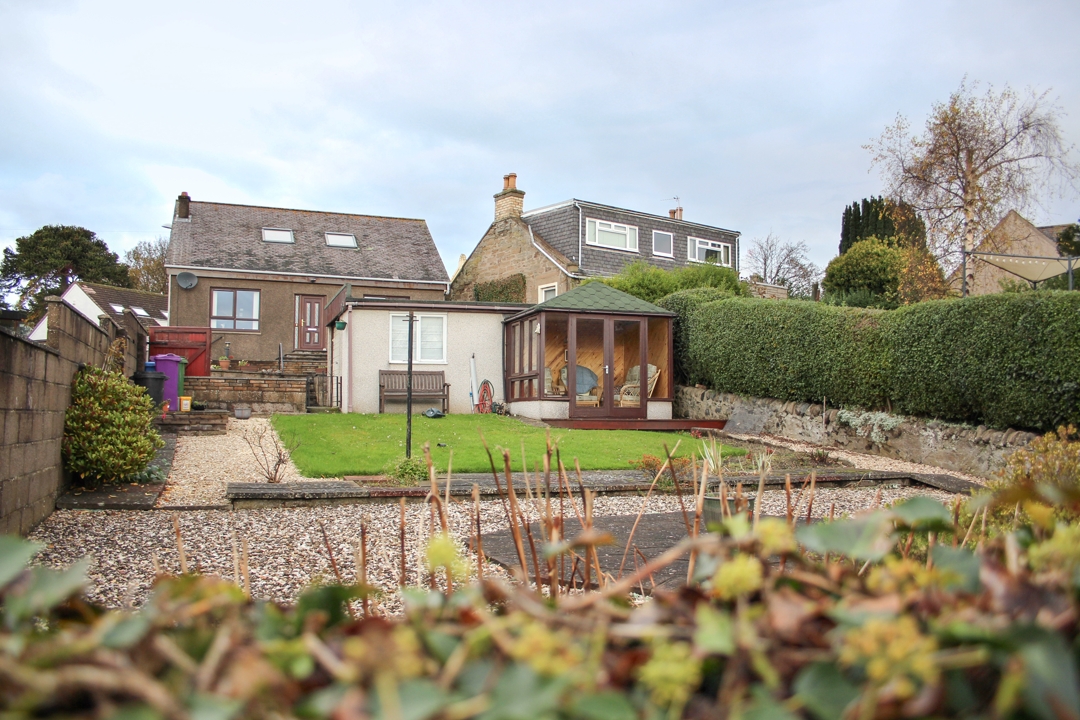
Garden: Low maintenance garden areas to the front of the home which is mainly hard landscaped with patio slabs and chips as well as hard standing driveway leading to the detached garage and carport area. The lower level of the garden is laid with lawn with a chipped border and benefits from a large patio area as well as a summer house providing a relaxing space for outdoor dining or entertaining to fully enjoy the views in all seasons.
Garage: The garage is accessed via an up and over door from the driveway and provides excellent additional storage space.
Summer House: Nestled into the garden, the summer house is a great addition to the front of the home giving panoramic views of the garden and can be enjoyed across the seasons.
Council Tax Band: C (Angus Council Oct 2023).
EPC Band: D
| Reference ID: | |
| Type: | Detached Villa |
| Bedrooms: | 3 |
| Bathrooms: | 1 |
| WC: | - |
| Receptions: | - |
| Garden: | Yes |
| Balcony: | - |
| Parking: | Driveway with Garage |
| Floor (s): | - |
| Title: | - |
| location / Map | |
|---|---|
| Area: | |
| Town: | |
| Near to | Monifieth |
| Tube / Station | - |