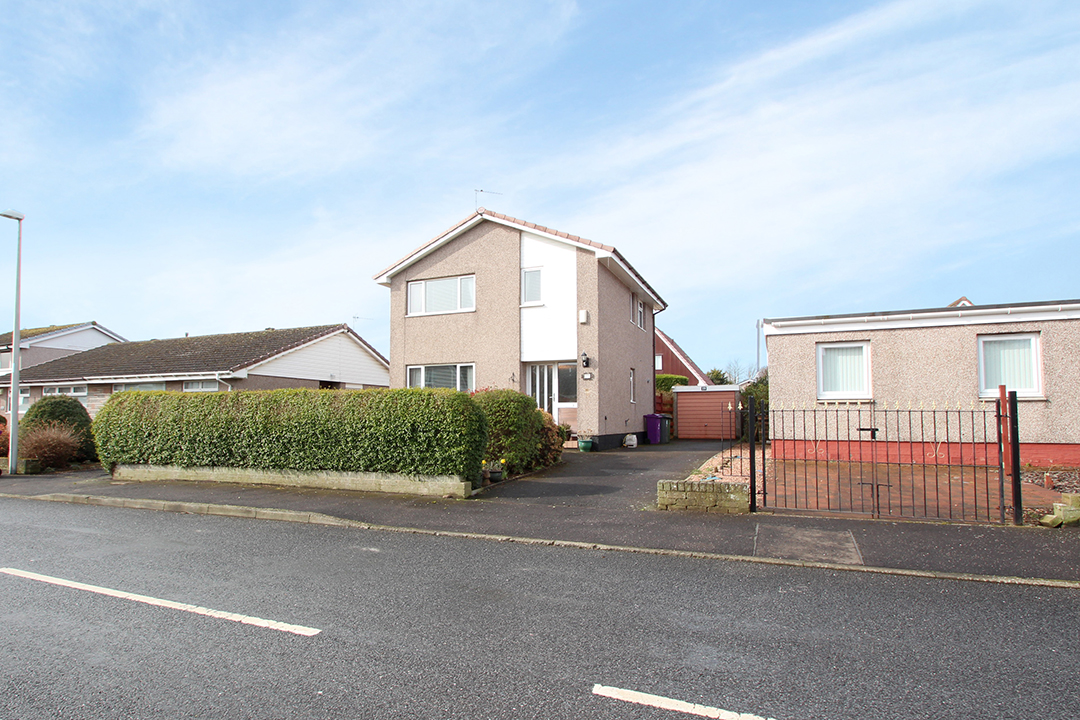
Situated within the popular coastal town of Monifieth, we are delighted to offer for sale this extremely spacious detached villa with generous sized rooms and ample built in storage throughout. Number 19 also benefits from immaculate, secluded garden areas as well as a large driveway which leads to a detached garage.
The property offers spacious accommodation flooded with natural light throughout. Accommodation in full comprises of: an entrance hallway giving access to to a w.c, the kitchen and spacious lounge with sliding doors leading into a bright dining area. Carpeted staircase leads to the upper level with 3 double bedrooms all with built in wardrobes and family bathroom. The garden is well maintained and mature trees and shrubs provide a secluded and tranquil backdrop for relaxing in the warmer months.
This highly sought after, family friendly area is close to all local amenities and has close access to schools, shops, transport links, fitness centre, beach and golf courses. The property has been well maintained and benefits from ample built in storage space throughout, double glazing and electric heating.
Accommodation:
Entrance Hall: The bright and welcoming entrance hall isaccessed through a white upvc glazed security door and benefits from a large storage cupboards as well as under stair storage. The hallways gives access to the lounge, kitchen, w.c and upper floor which is accessed via a carpeted staircase.
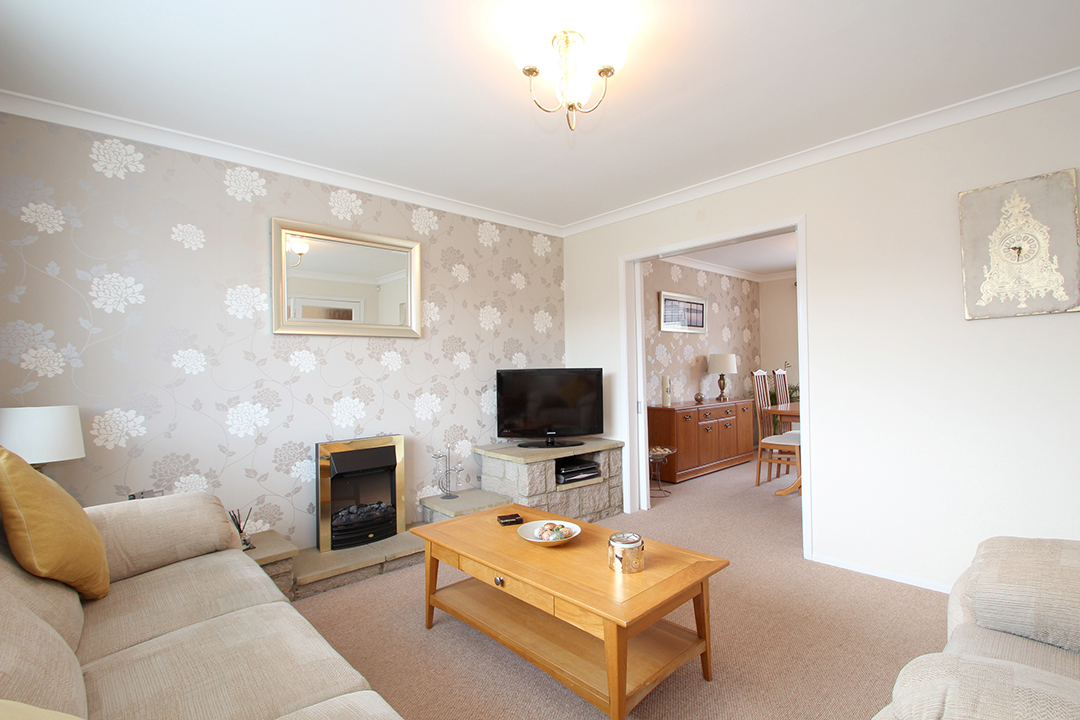
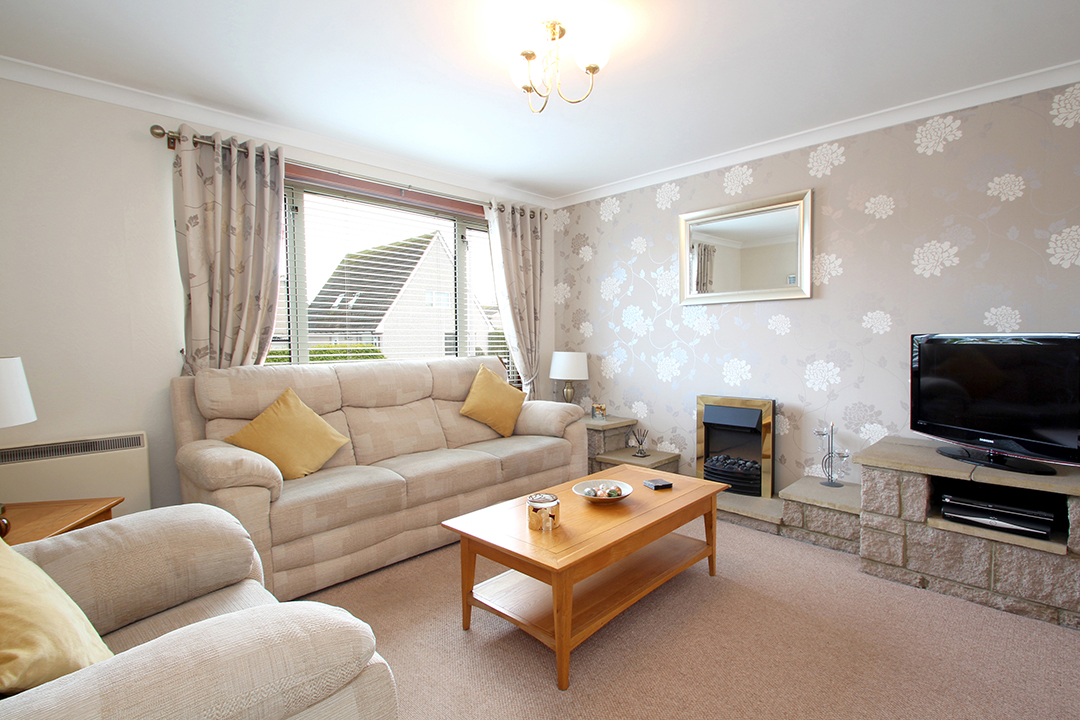
Lounge: A well-proportioned room which enjoys the feeling of space and lightness through the large window over looking the front garden of the property. Sliding doors lead into the dining room giving the option to fully open up this bright living space. Feature fireplace creates a focal point to this family room, carpeted.
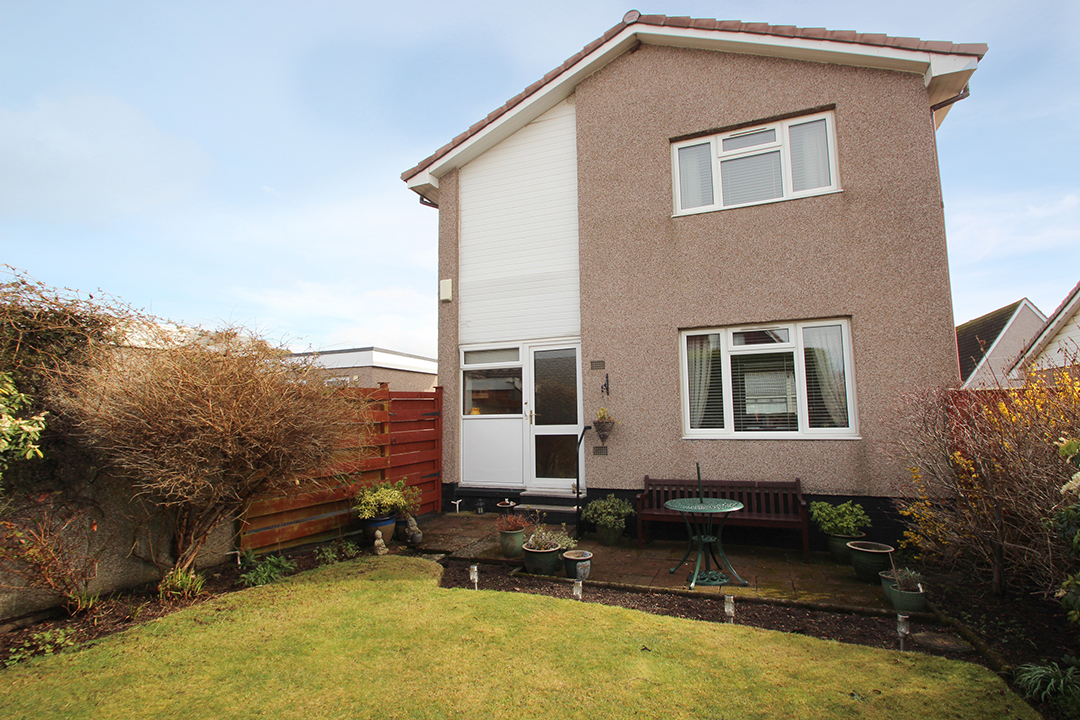
Kitchen: A bright kitchen with ample storage space provided by a good range of wooden floor and wall storage units with complimentary worktop and tiled splash back. Large window and glazed security door gives direct access to the rear garden flooding this room with natural light. Kitchen appliances consist of an integrated fridge/freezer, washing machine and slimline dishwasher as well as cooker with electric hob. Tiled flooring.
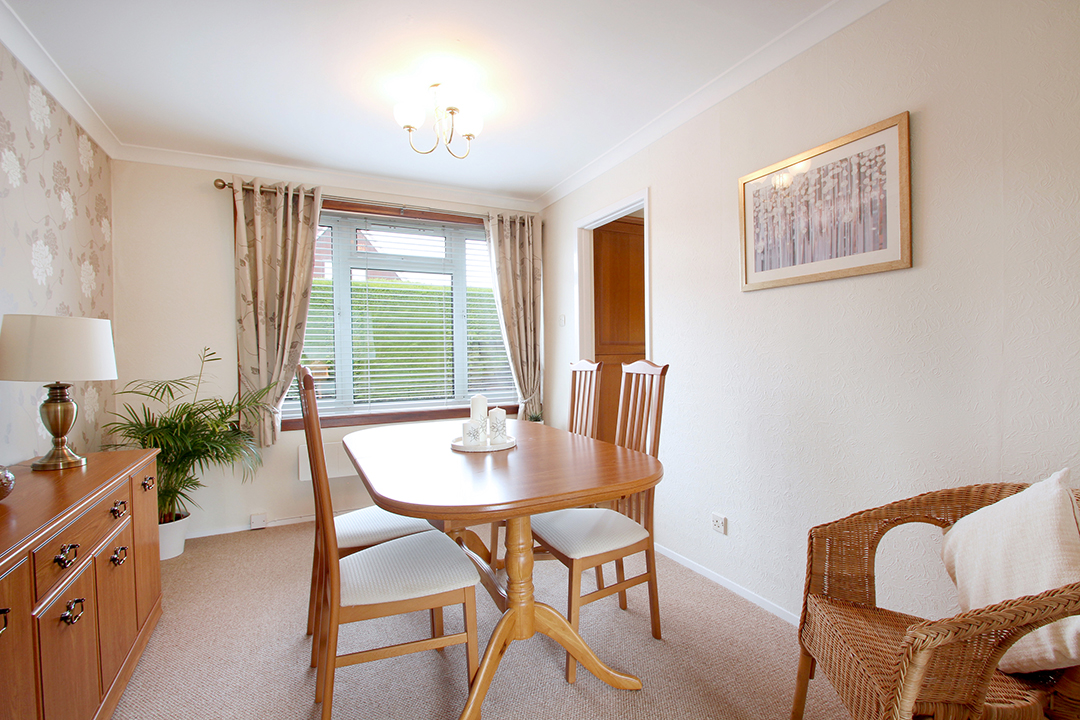
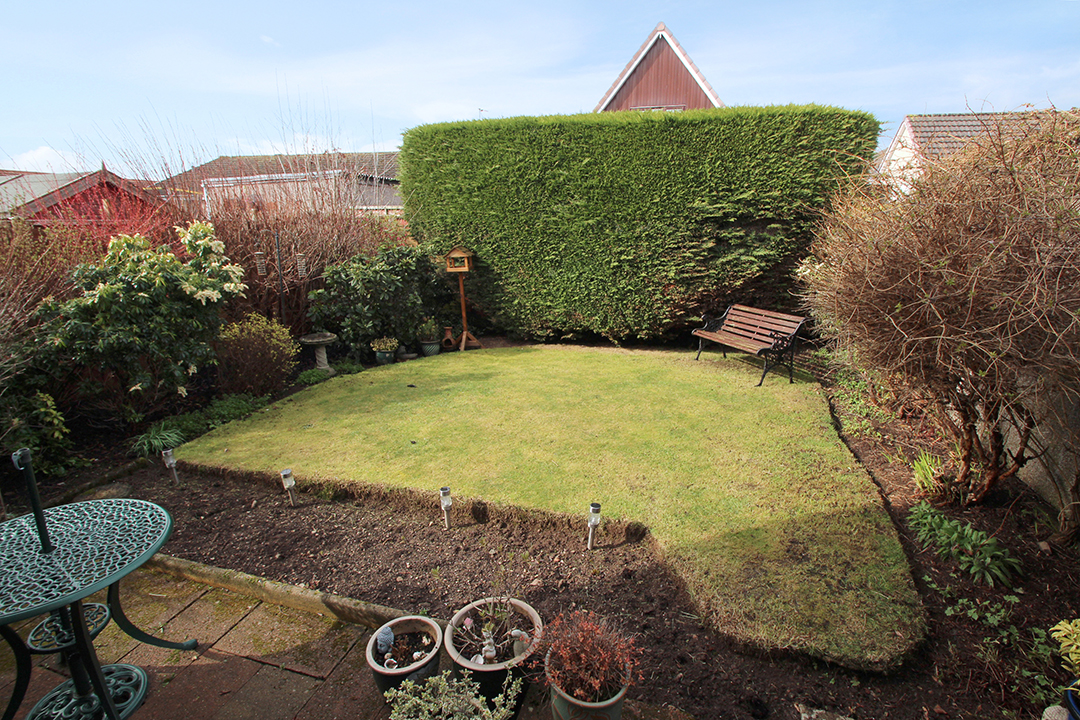
Dining Room: Opening up from the lounge and kitchen via sliding doors, the dining area is flooded with natural light with large window overlooking the secluded rear garden. Carpeted.
W.C: A great addition to the lower level family space. Consists of a w.c and basin with modern splashback. Vinyl flooring.
Upper Floor:
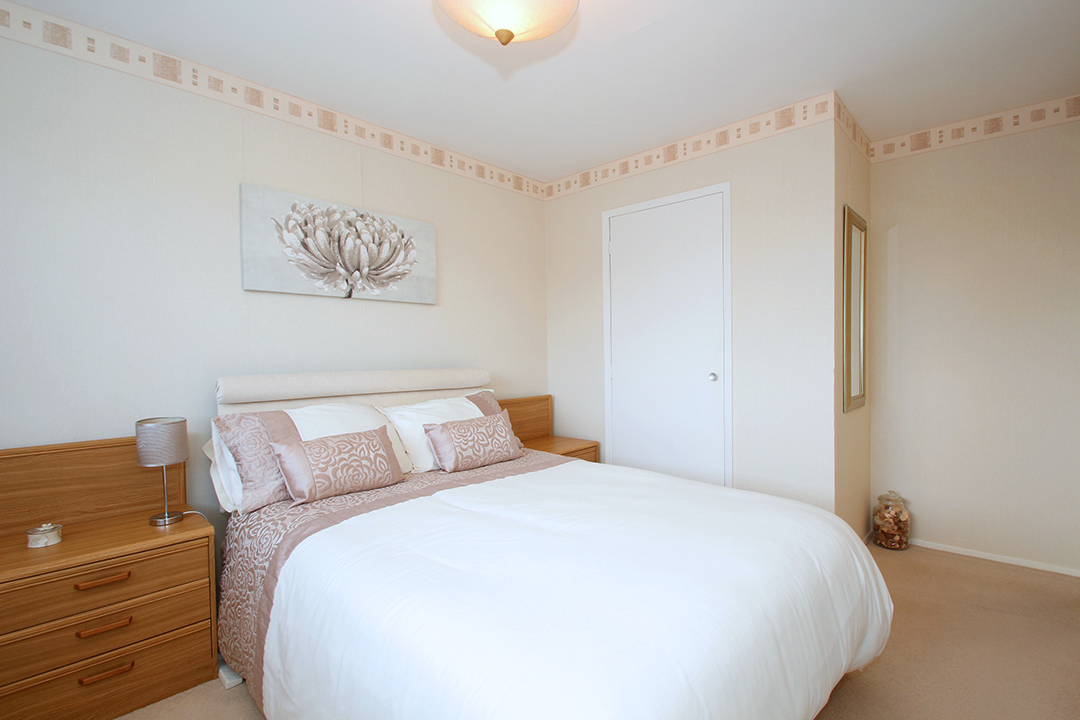
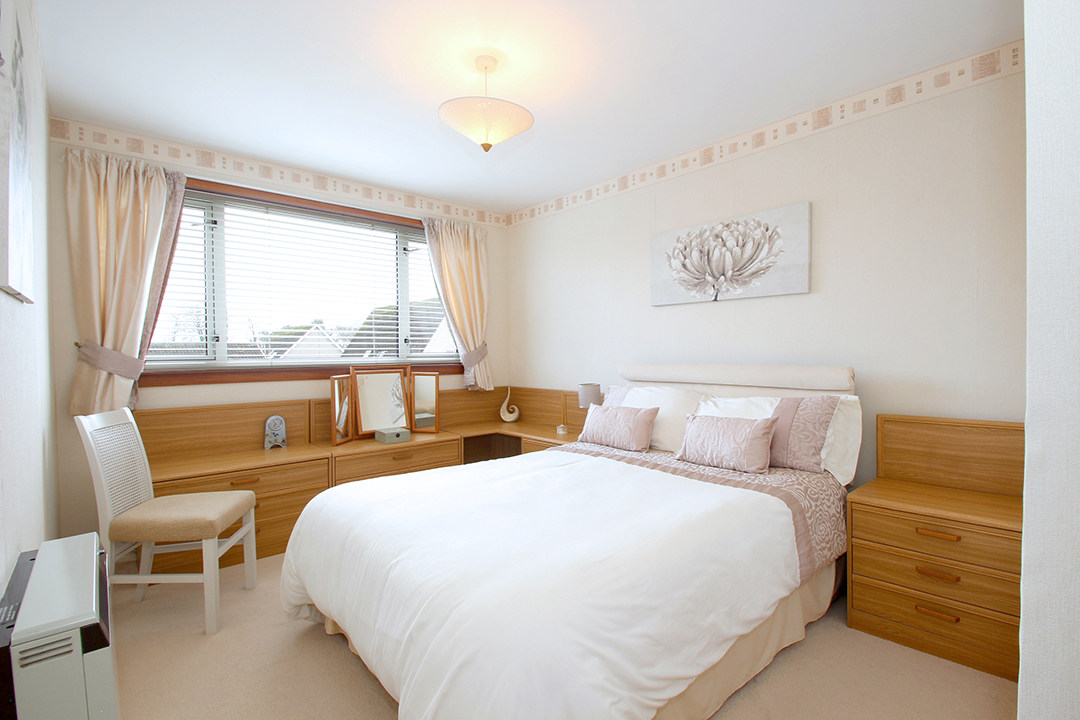
Bedroom 1: Very spacious double bedroom with large window overlooking the front of the property, built-in wardrobe, carpeted.
Bedroom 2: Another bright double bedroom with walk in wardrobe housing the hot water tank, large window overlooking the rear garden, carpeted.
Bedroom 3: The smaller of the 3 bedrooms, this room also benefits from a large storage cupboard. Would make an ideal youngstersâ bedroom or home office space, carpeted.
Bathroom: A generously sized, family bathroom comprising of a bath with overhead shower within, wash hand basin within a vanity unit providing additional storage and w.c., fully tiled.
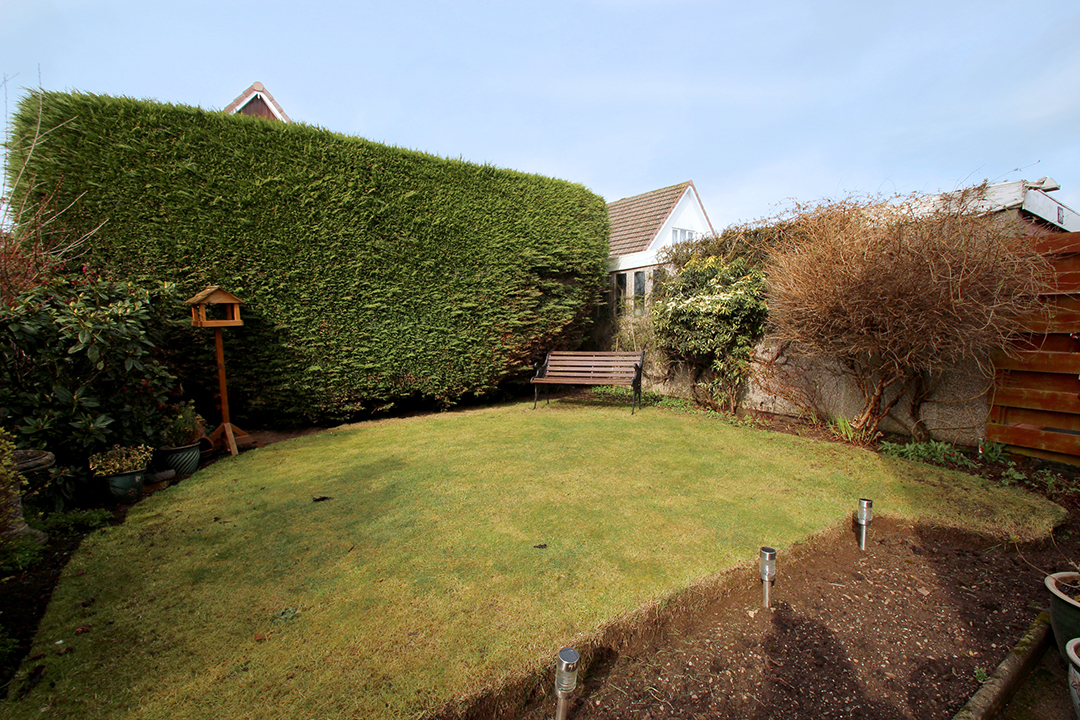
Garden: To the front of the property is an extensive driveway that leads to an external garage to the side of the property. The garden areas to the front and rear of the home are both easily maintained; laid mainly with lawn with borders of mature shrubs and bushes. The rear garden benefits from a patio area providing an excellent space in which to relax in the summer months.
Garage: Detached garage accessed by an up and over door. Ideal for additional storage space.
Council Tax Band: D (Angus Council April 2023).
EPC Band: E
| Reference ID: | |
| Type: | Detached Villa |
| Bedrooms: | 3 |
| Bathrooms: | 1 |
| WC: | 1 |
| Receptions: | - |
| Garden: | Yes |
| Balcony: | - |
| Parking: | Driveway with Garage |
| Floor (s): | - |
| Title: | - |
| location / Map | |
|---|---|
| Area: | |
| Town: | |
| Near to | Monifieth |
| Tube / Station | - |