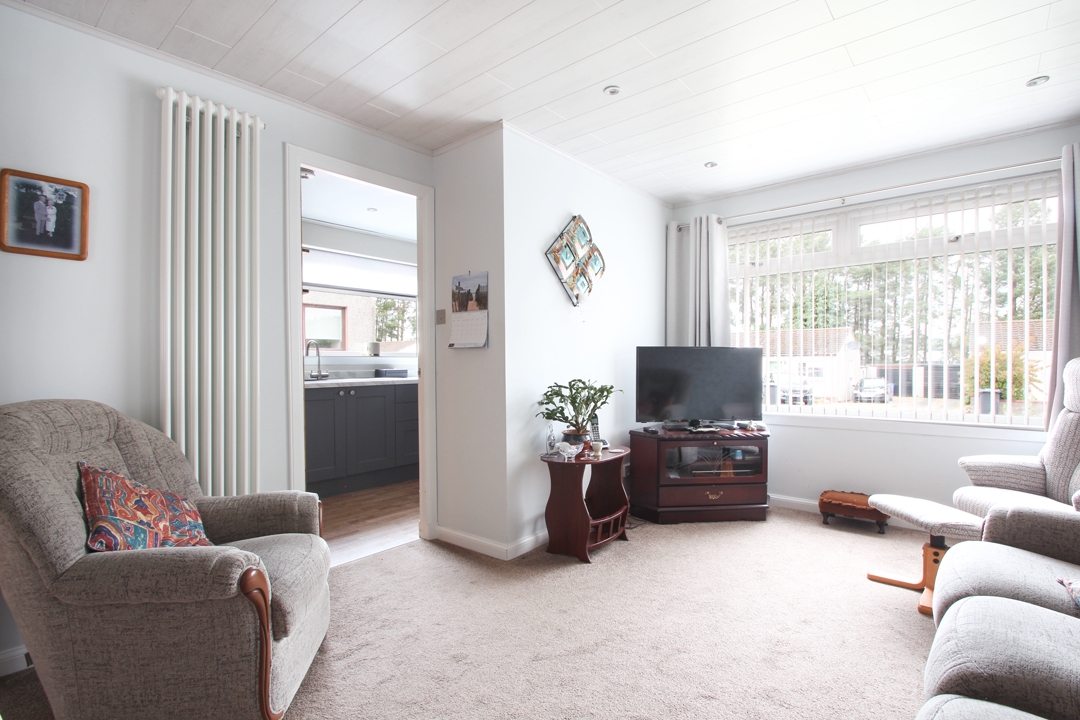
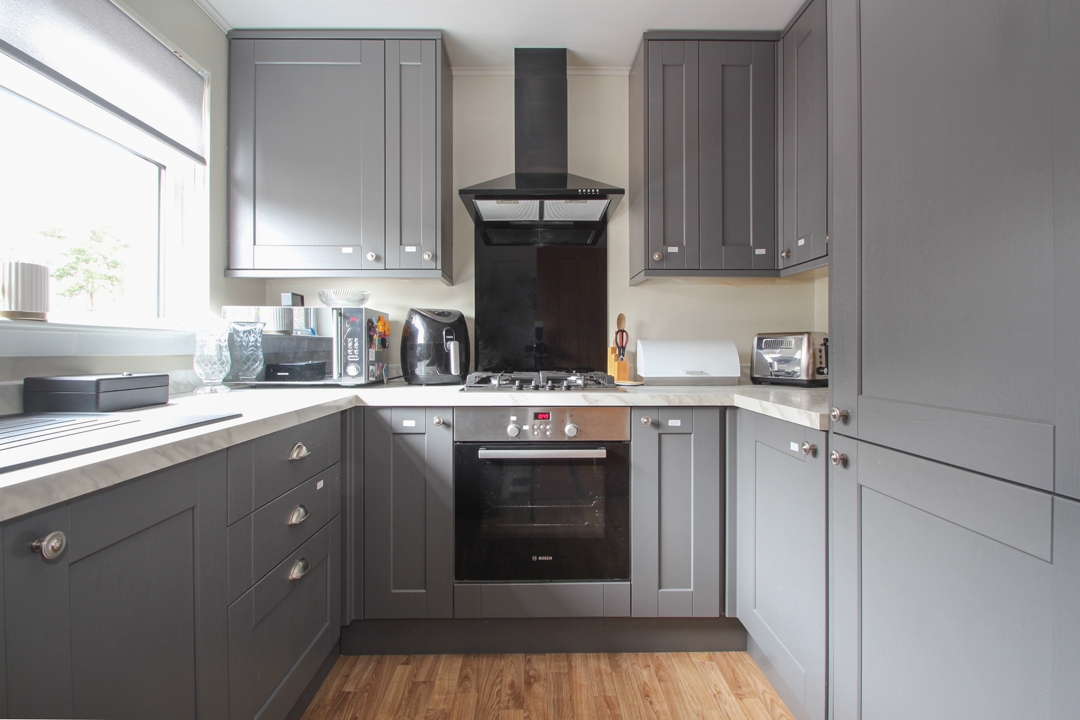
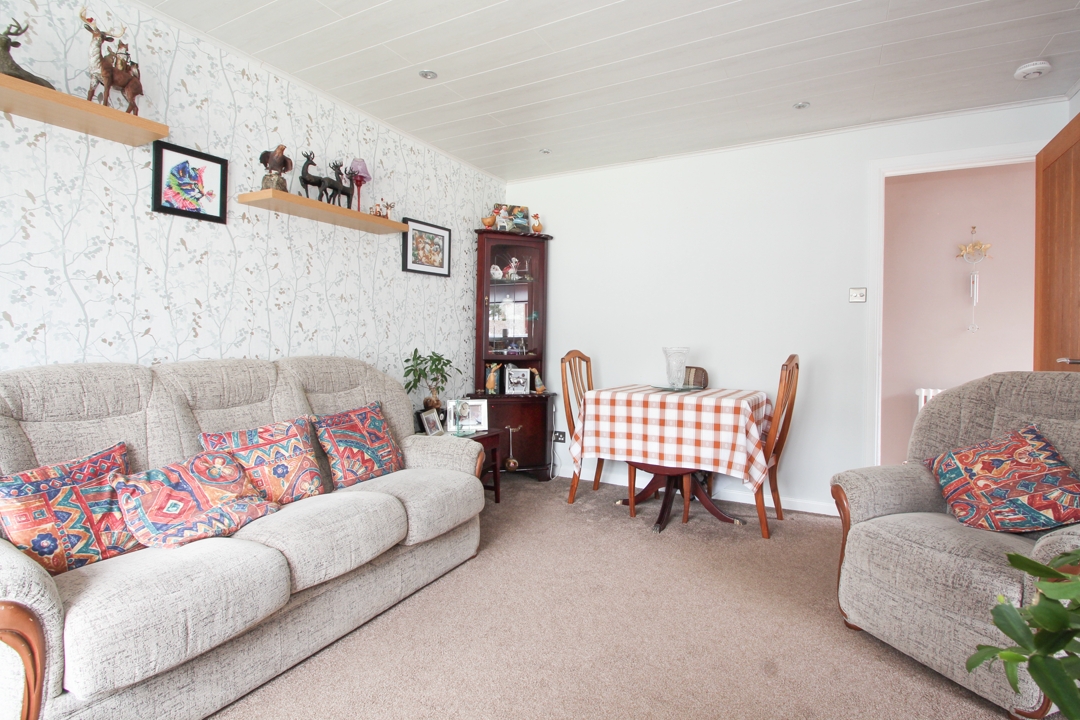
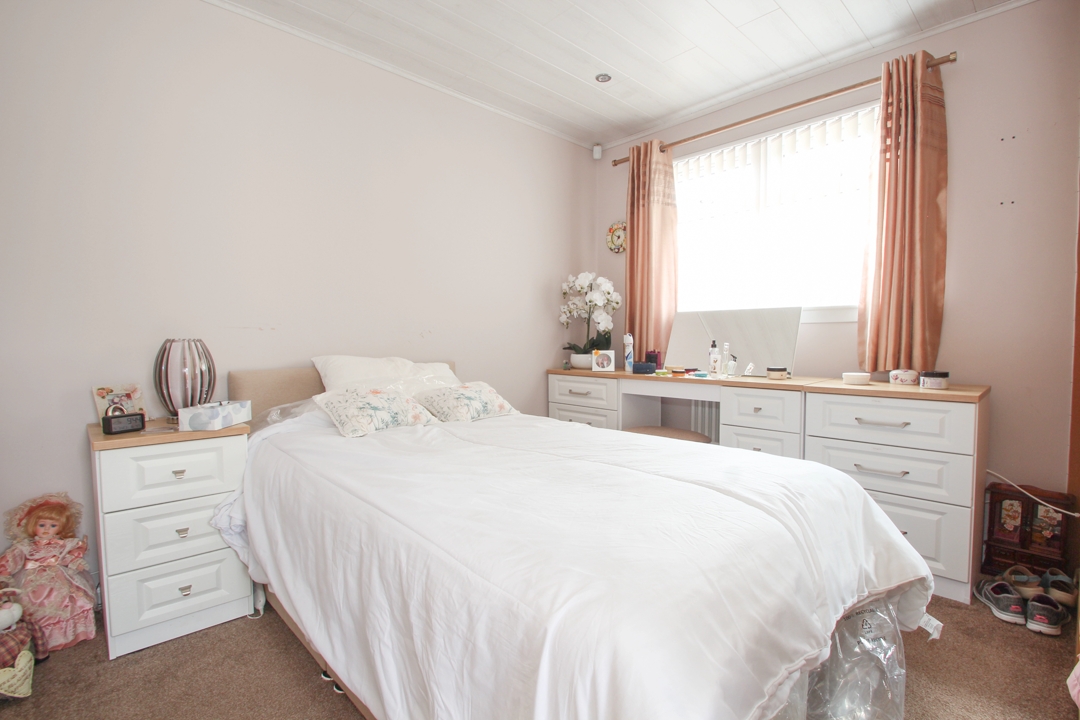
This 2 bedroomed semi-detached bungalow sits within a quiet cul-de-sac within a popular residential area close to Balgillo road. The property offers spacious accommodation flooded with natural light throughout. Accommodation in full comprises of: A bright lounge overlooking the front of the home, contemporary kitchen, 2 bedrooms and a modern shower room. The gardens are well maintained and low maintenance with large driveway and detached garage.
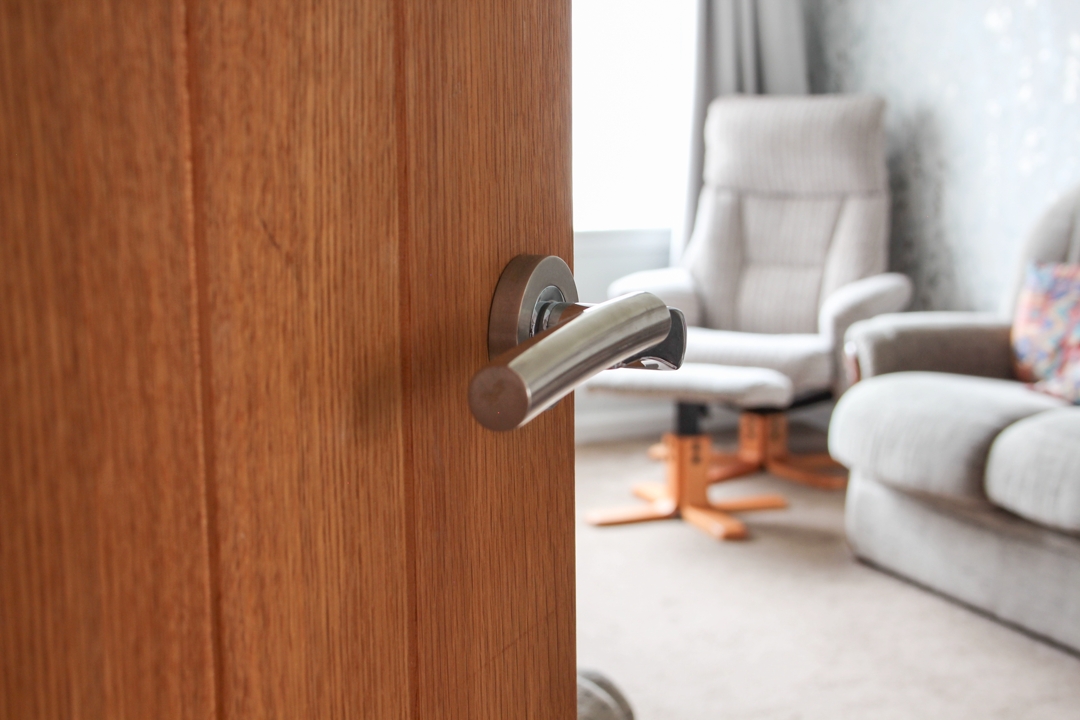
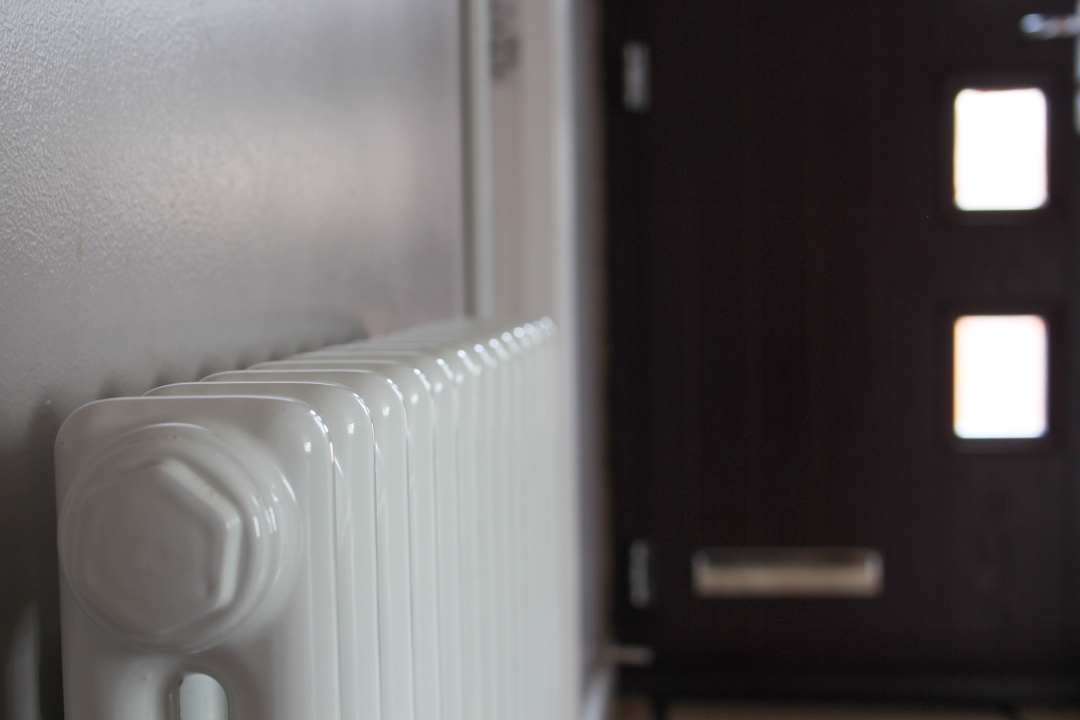
This ready to move in property with easy access to Broughty Ferry is close to all local amenities and has close access to transport links, shops and fitness centres. The property has been well maintained and benefits from gas central heating, ample storage and features such as solid wooden doors and contemporary radiators.
Accommodation:
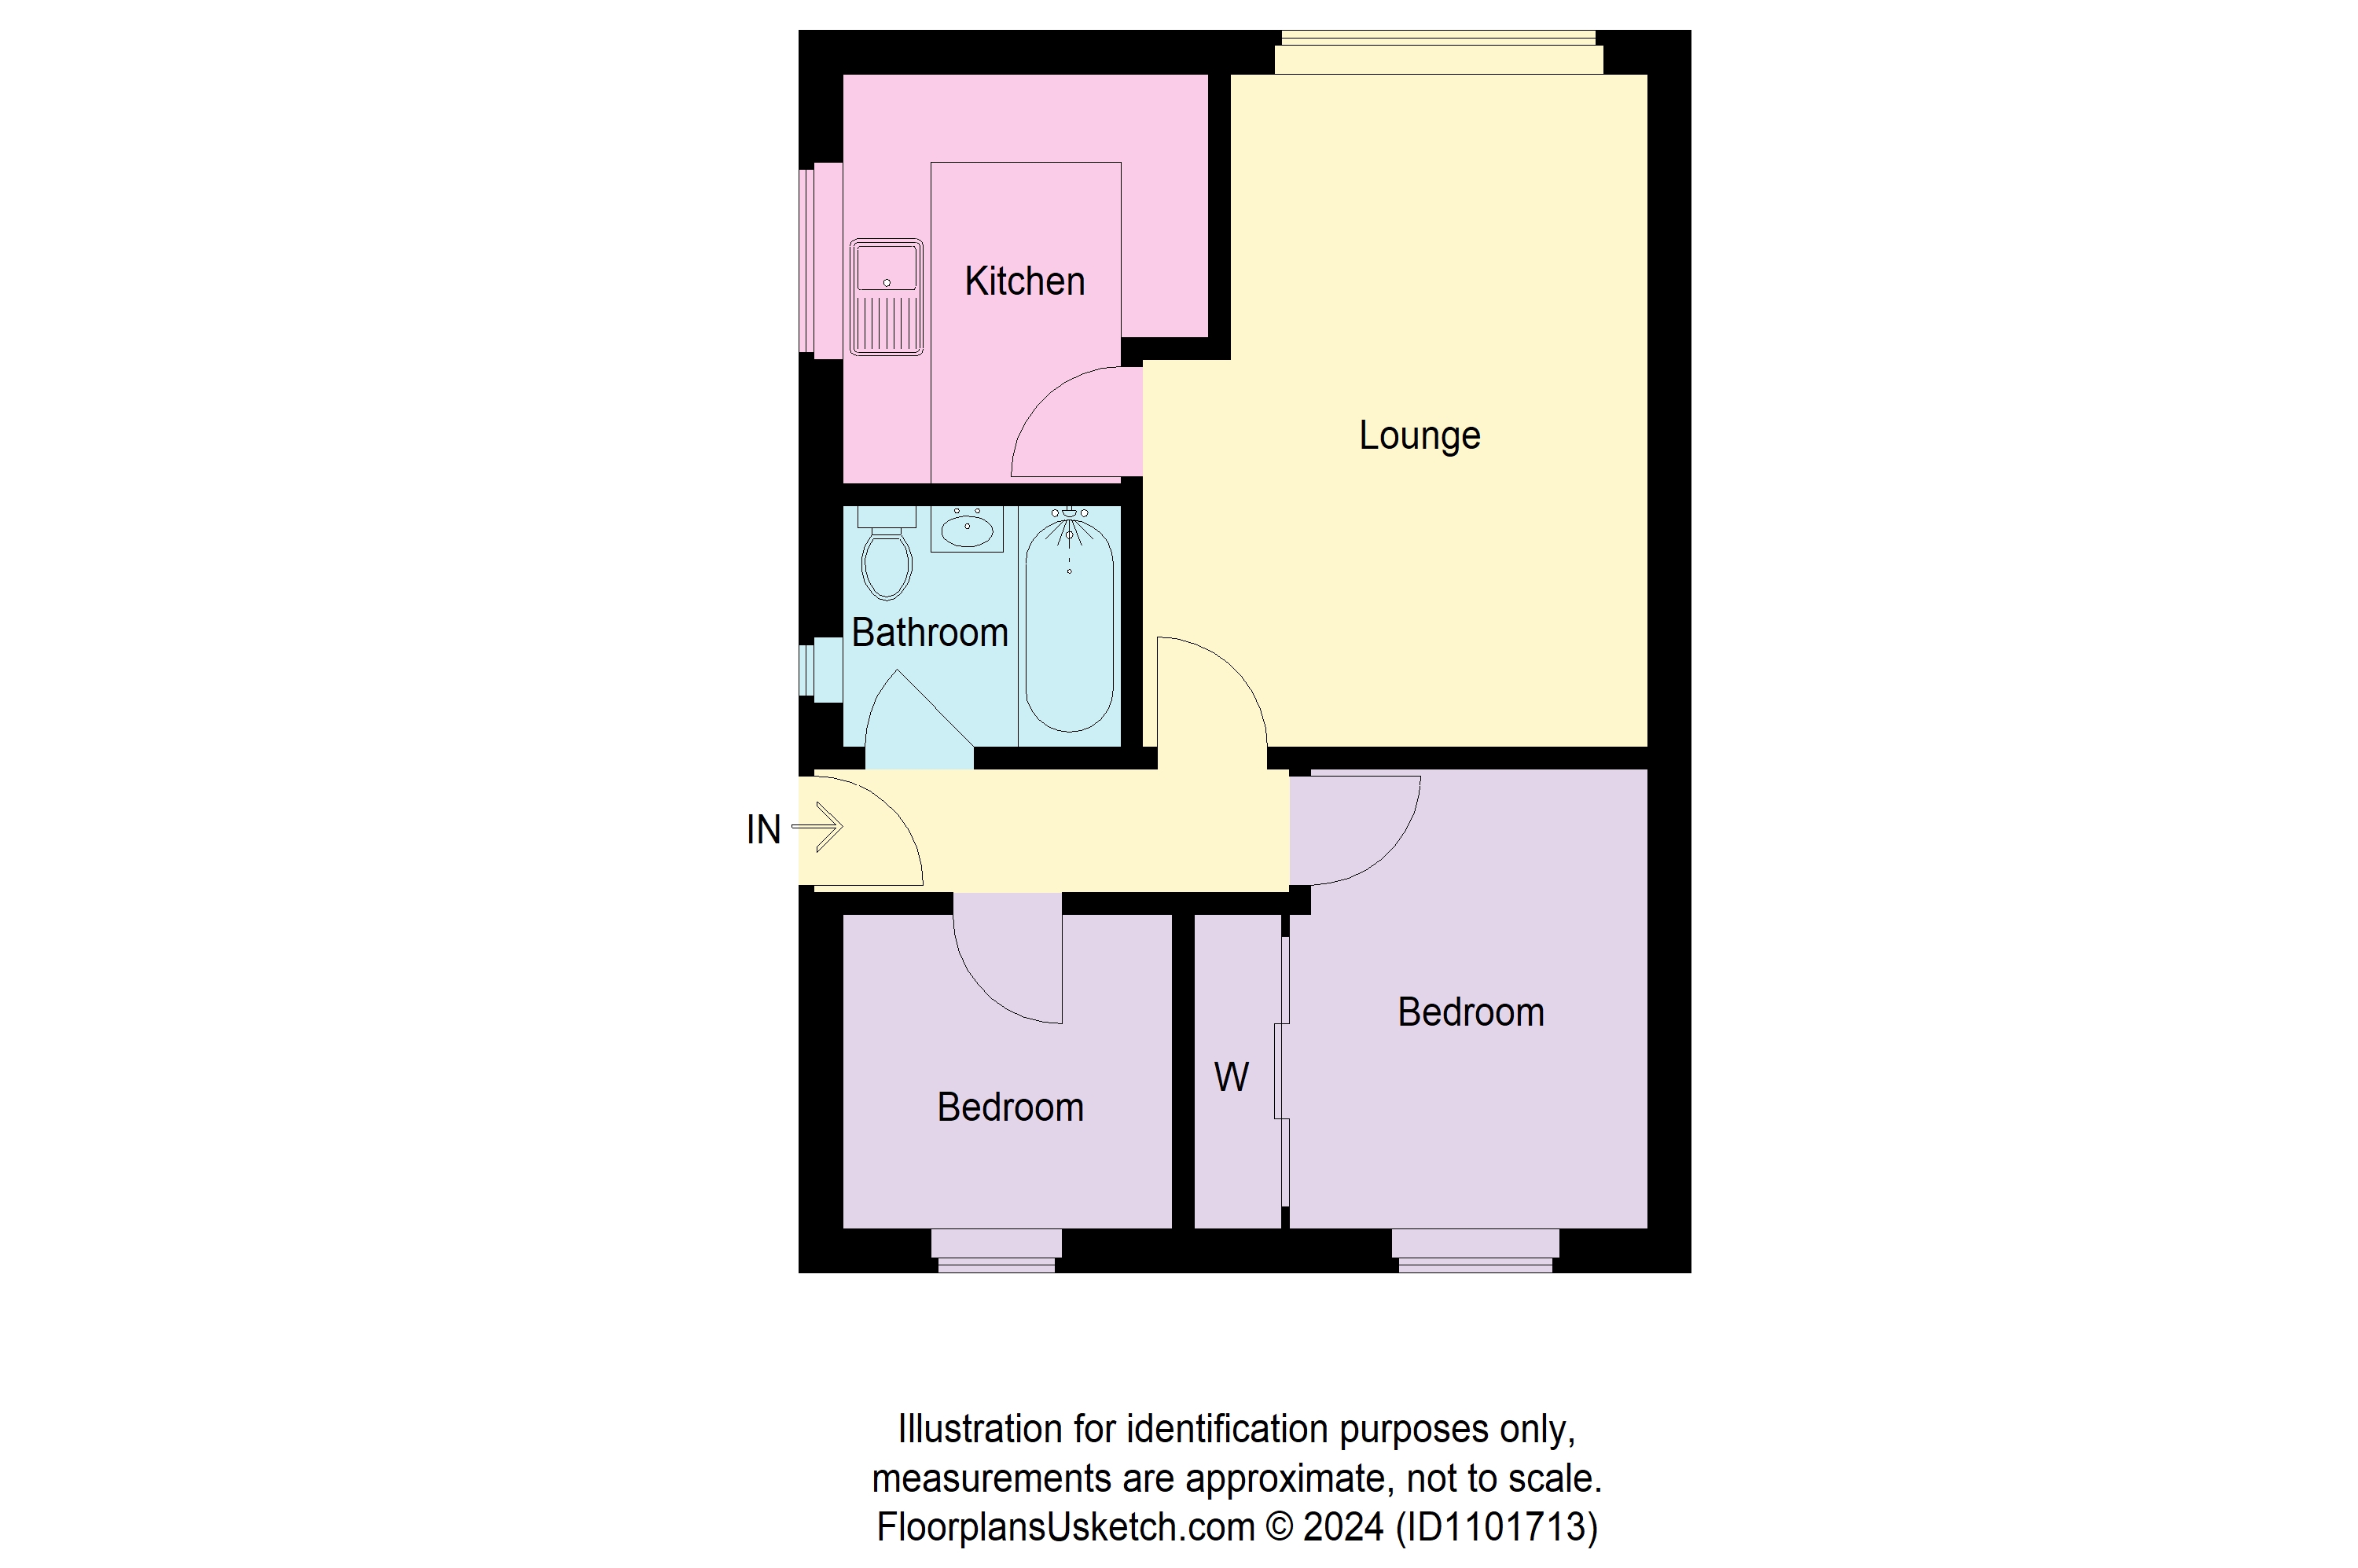
Entrance Hall: A bright and welcoming entrance hall accessed through a upvc security door and gives access to both bedrooms, modern shower room and lounge as well as access to the attic space.
Lounge: 4.61m x 3.36m: This spacious and bright lounge overlooks the front garden and provides a comfortable atmosphere in which to relax. The lounge opens up into the modern kitchen creating an open feel to the living space.
Kitchen: 2.81m x 2.51m: The contemporary kitchen is flooded by natural light from its large window overlooking the side of the home. Ample storage space is provided by a mix of grey shaker style wall and base units with marble effect worktop. Appliances include a 4 burner gas hob with overhead extractor and under counter oven, space for washing machine, integrated fridge freezer and composite sink.
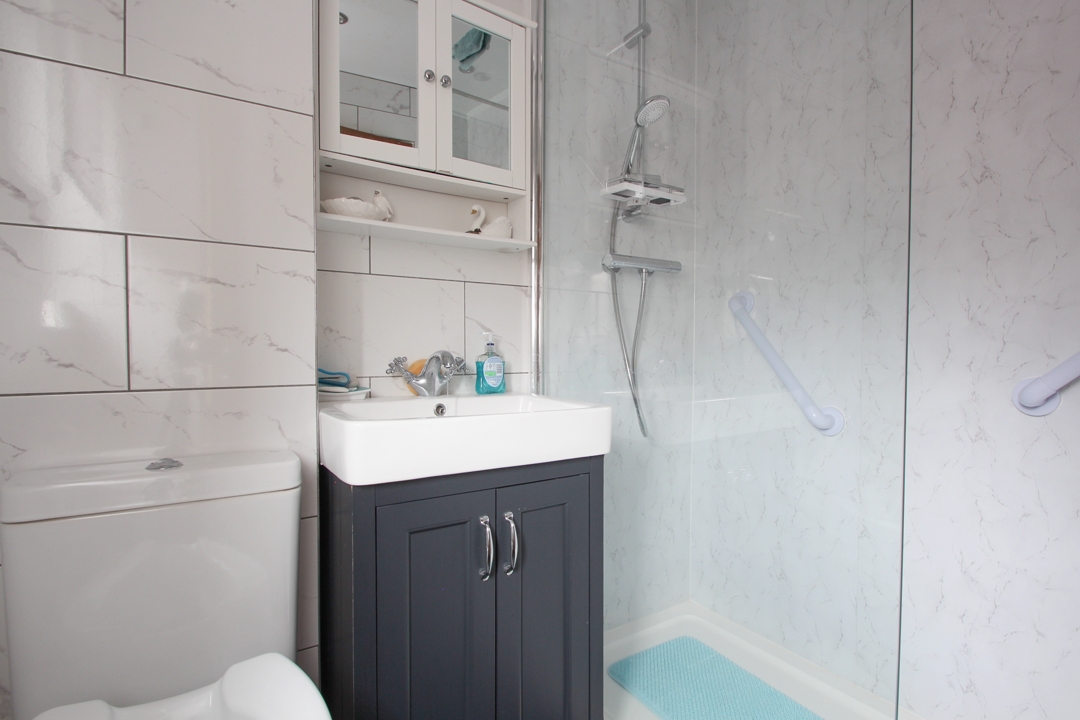
Shower Room: 1.9m x 1.64m: The modern shower room consists of a w.c, wash hand basin within a vanity unit proving excellent additional storage and a large walk-in shower. Fully tiled walls and flooring add a luxury feel to this space.
Bedroom 1: 3.14m x 2.45m: A generously sized bedroom overlooking the secluded back garden with large built in wardrobes with sliding doors.
Bedroom 2: 2.26m x 2.15m: A well-proportioned, versatile room with window overlooking the back garden.
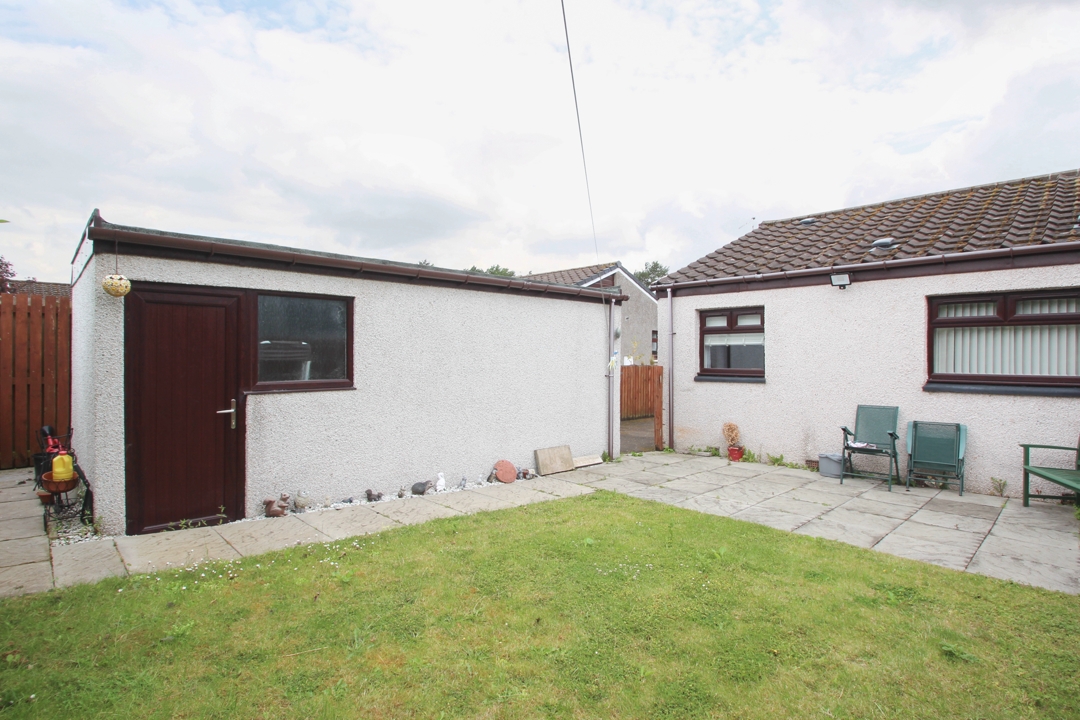
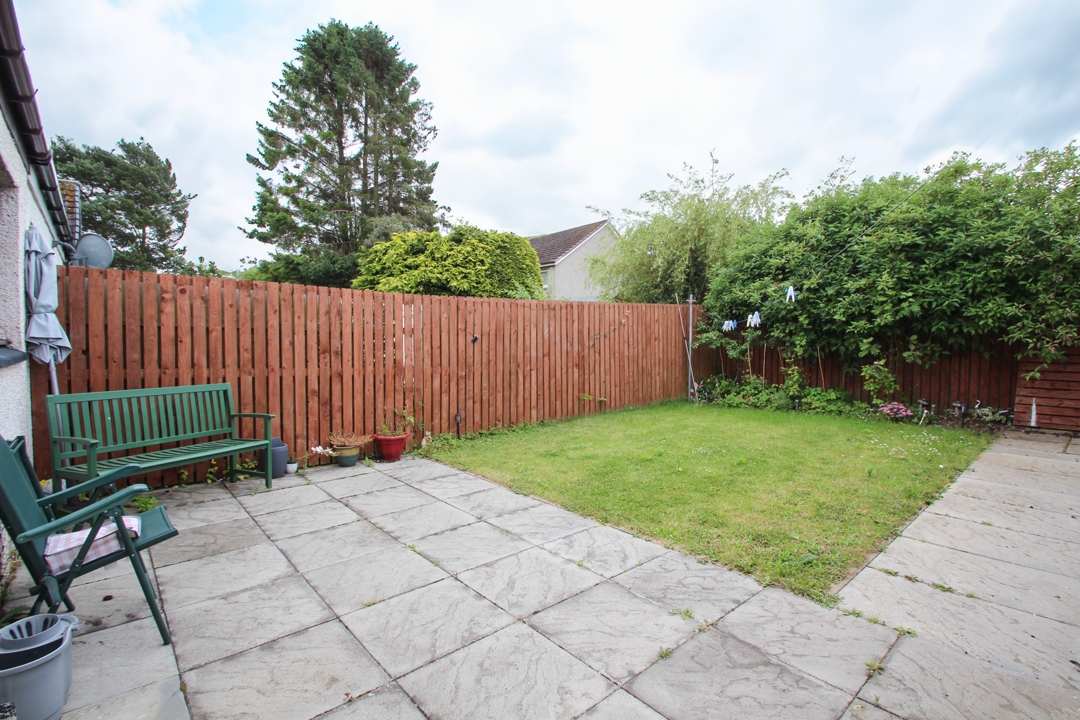
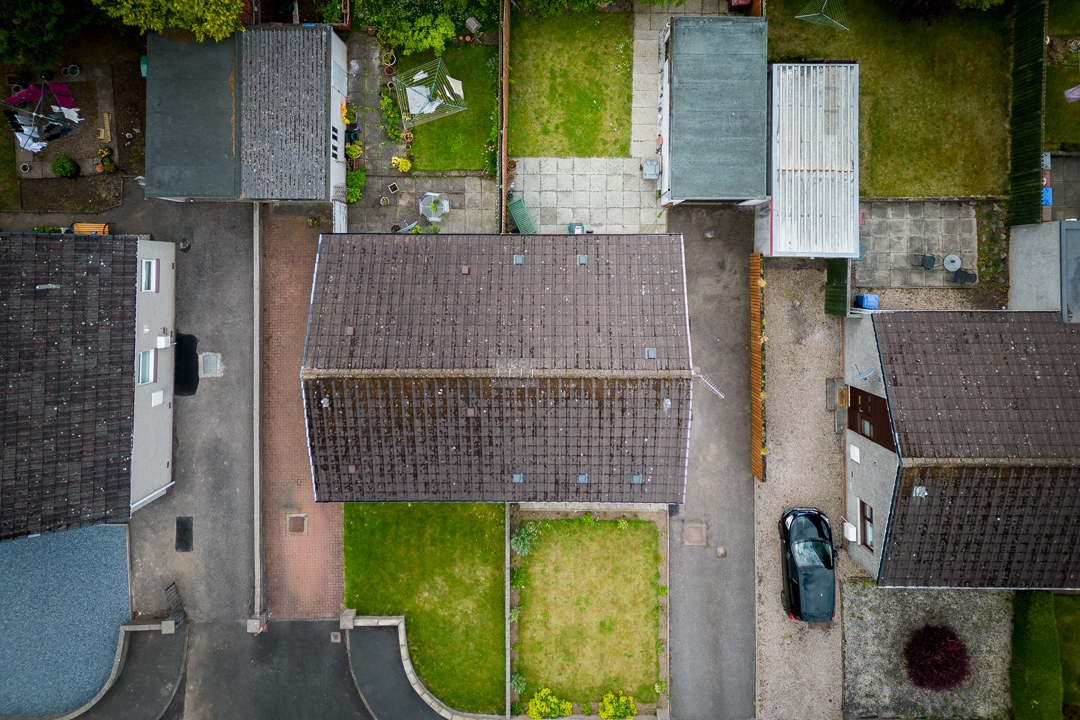
Garden: Attractive, easily maintained garden areas to the front and back of the home. The front of the property is laid mainly with lawn with a driveway leading to the detached garage and rear garden. The secluded rear garden is laid mainly with lawn with patio providing an excellent space for entertaining and relaxation during the warmer months.
Garage: Single detached garage is accessed by an up and over door from the main entrance driveway. Ideal additional storage space or car storage facility.
Home Report: Can be viewed from our website at www.legaleagles.tv
Council Tax Band: B (Dundee City Council July 2024).
EPC Band: C
| Reference ID: | |
| Type: | Semi-Detached Bungalow |
| Bedrooms: | 2 |
| Bathrooms: | 1 |
| WC: | - |
| Receptions: | - |
| Garden: | Yes |
| Balcony: | - |
| Parking: | Driveway with Garage |
| Floor (s): | - |
| Title: | - |
| location / Map | |
|---|---|
| Area: | |
| Town: | |
| Near to | Broughty Ferry |
| Tube / Station | - |