Offers over £100,000
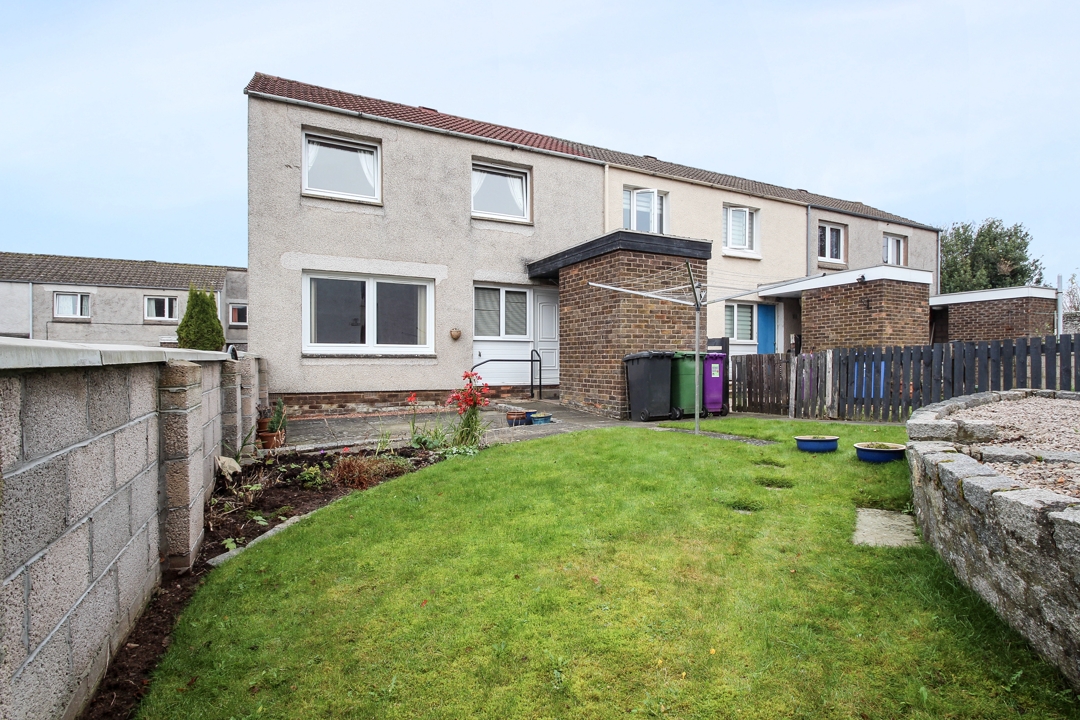
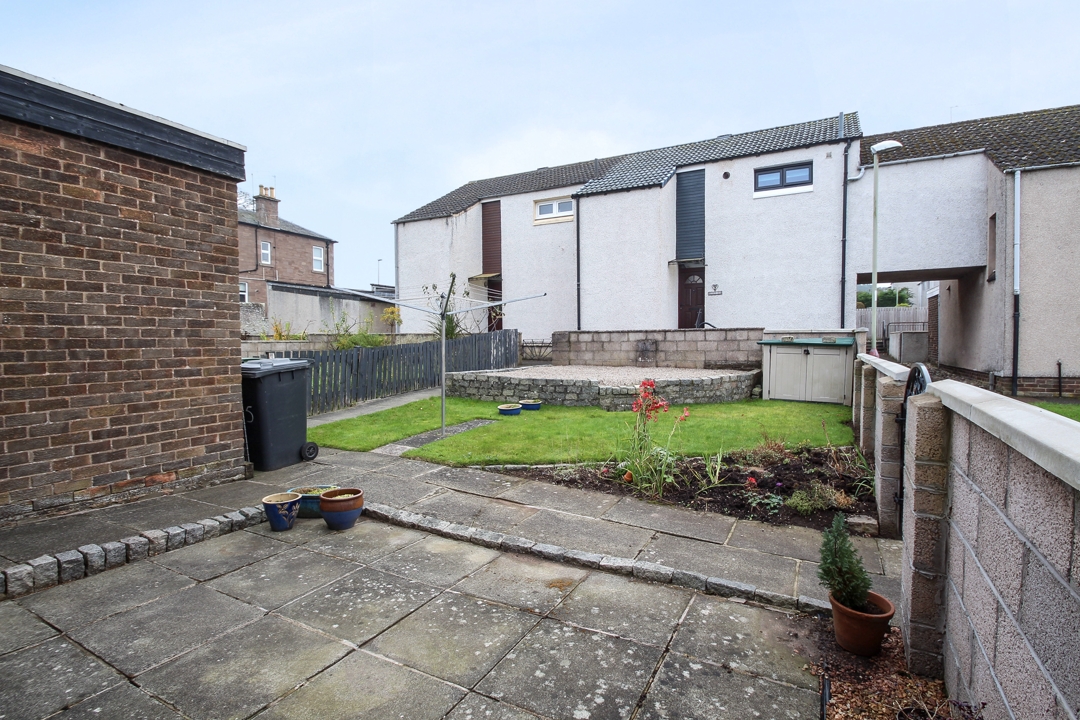
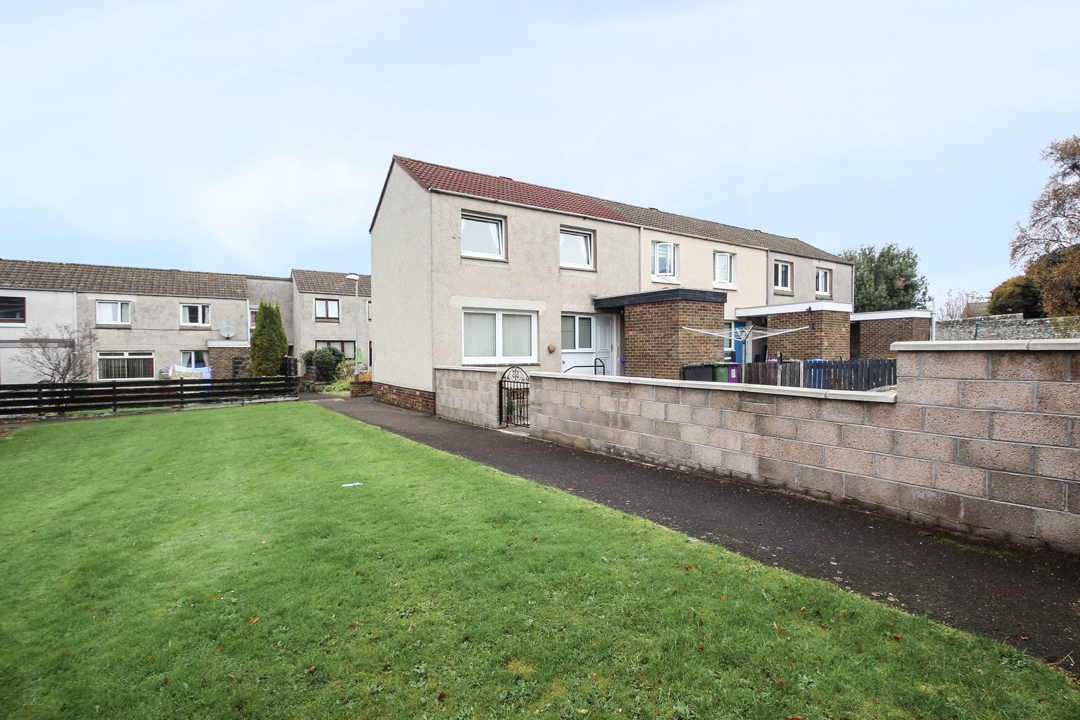
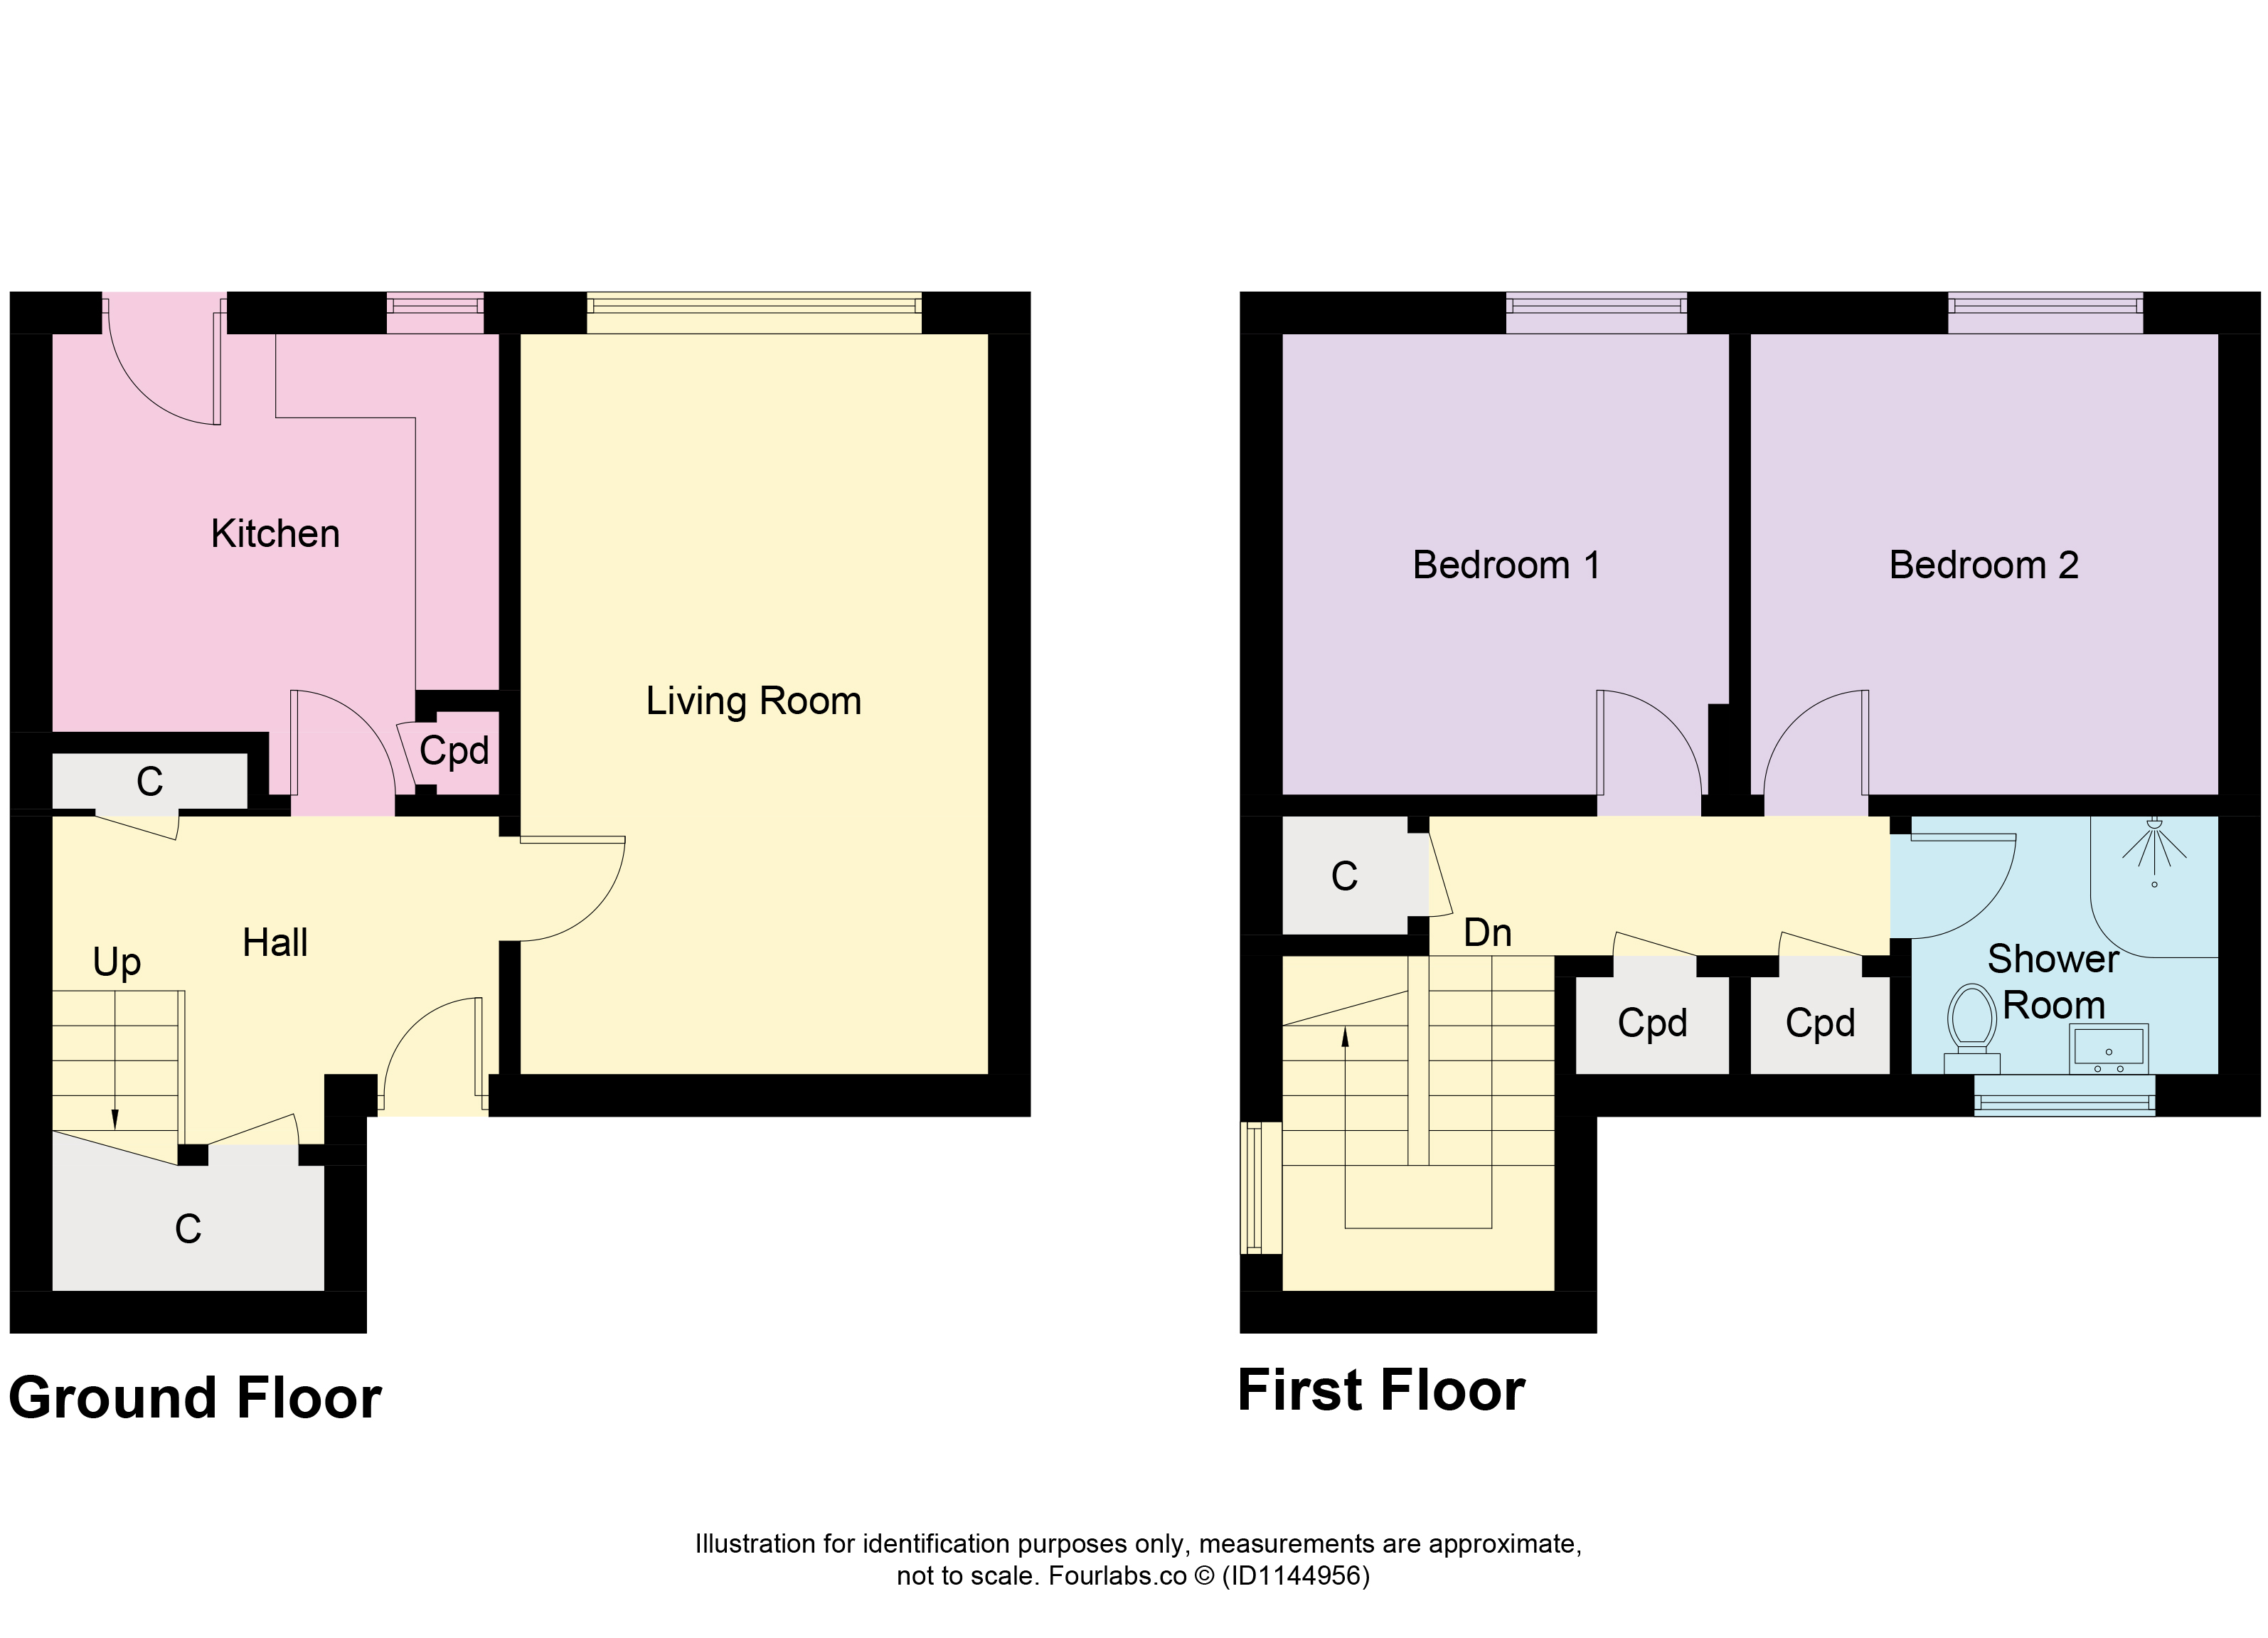
This 2 bedroomed end terraced home sits back within a quiet cul-de-sac in a popular residential area, Thornton Park in Forfar. The property offers spacious accommodation flooded with natural light throughout. Accommodation in full comprises of: A bright lounge overlooking the rear garden, modern kitchen which leads out to the well maintained and low maintenance garden with outdoor store. Carpeted staircase leads to the upper level which gives access to the 2 double bedrooms and fully tiled shower room.
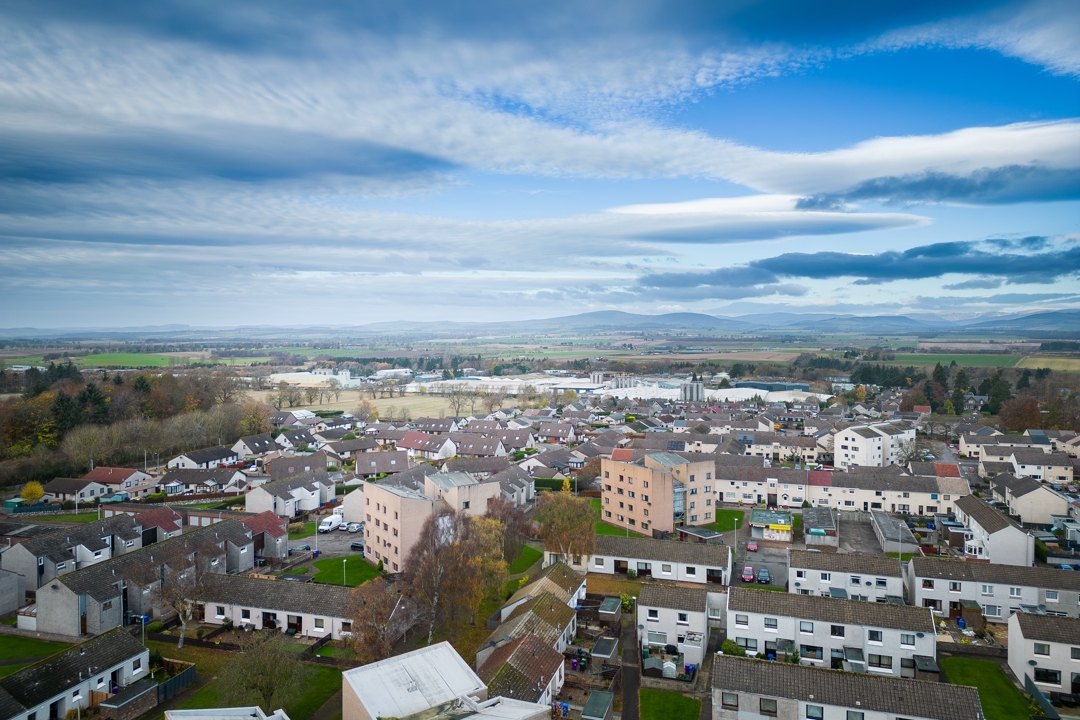
This highly sought after area is close to all local amenities and has close access to schools, shops and transport links. The property benefits from ample built-in storage space throughout, double glazing and gas central heating.
Accommodation:
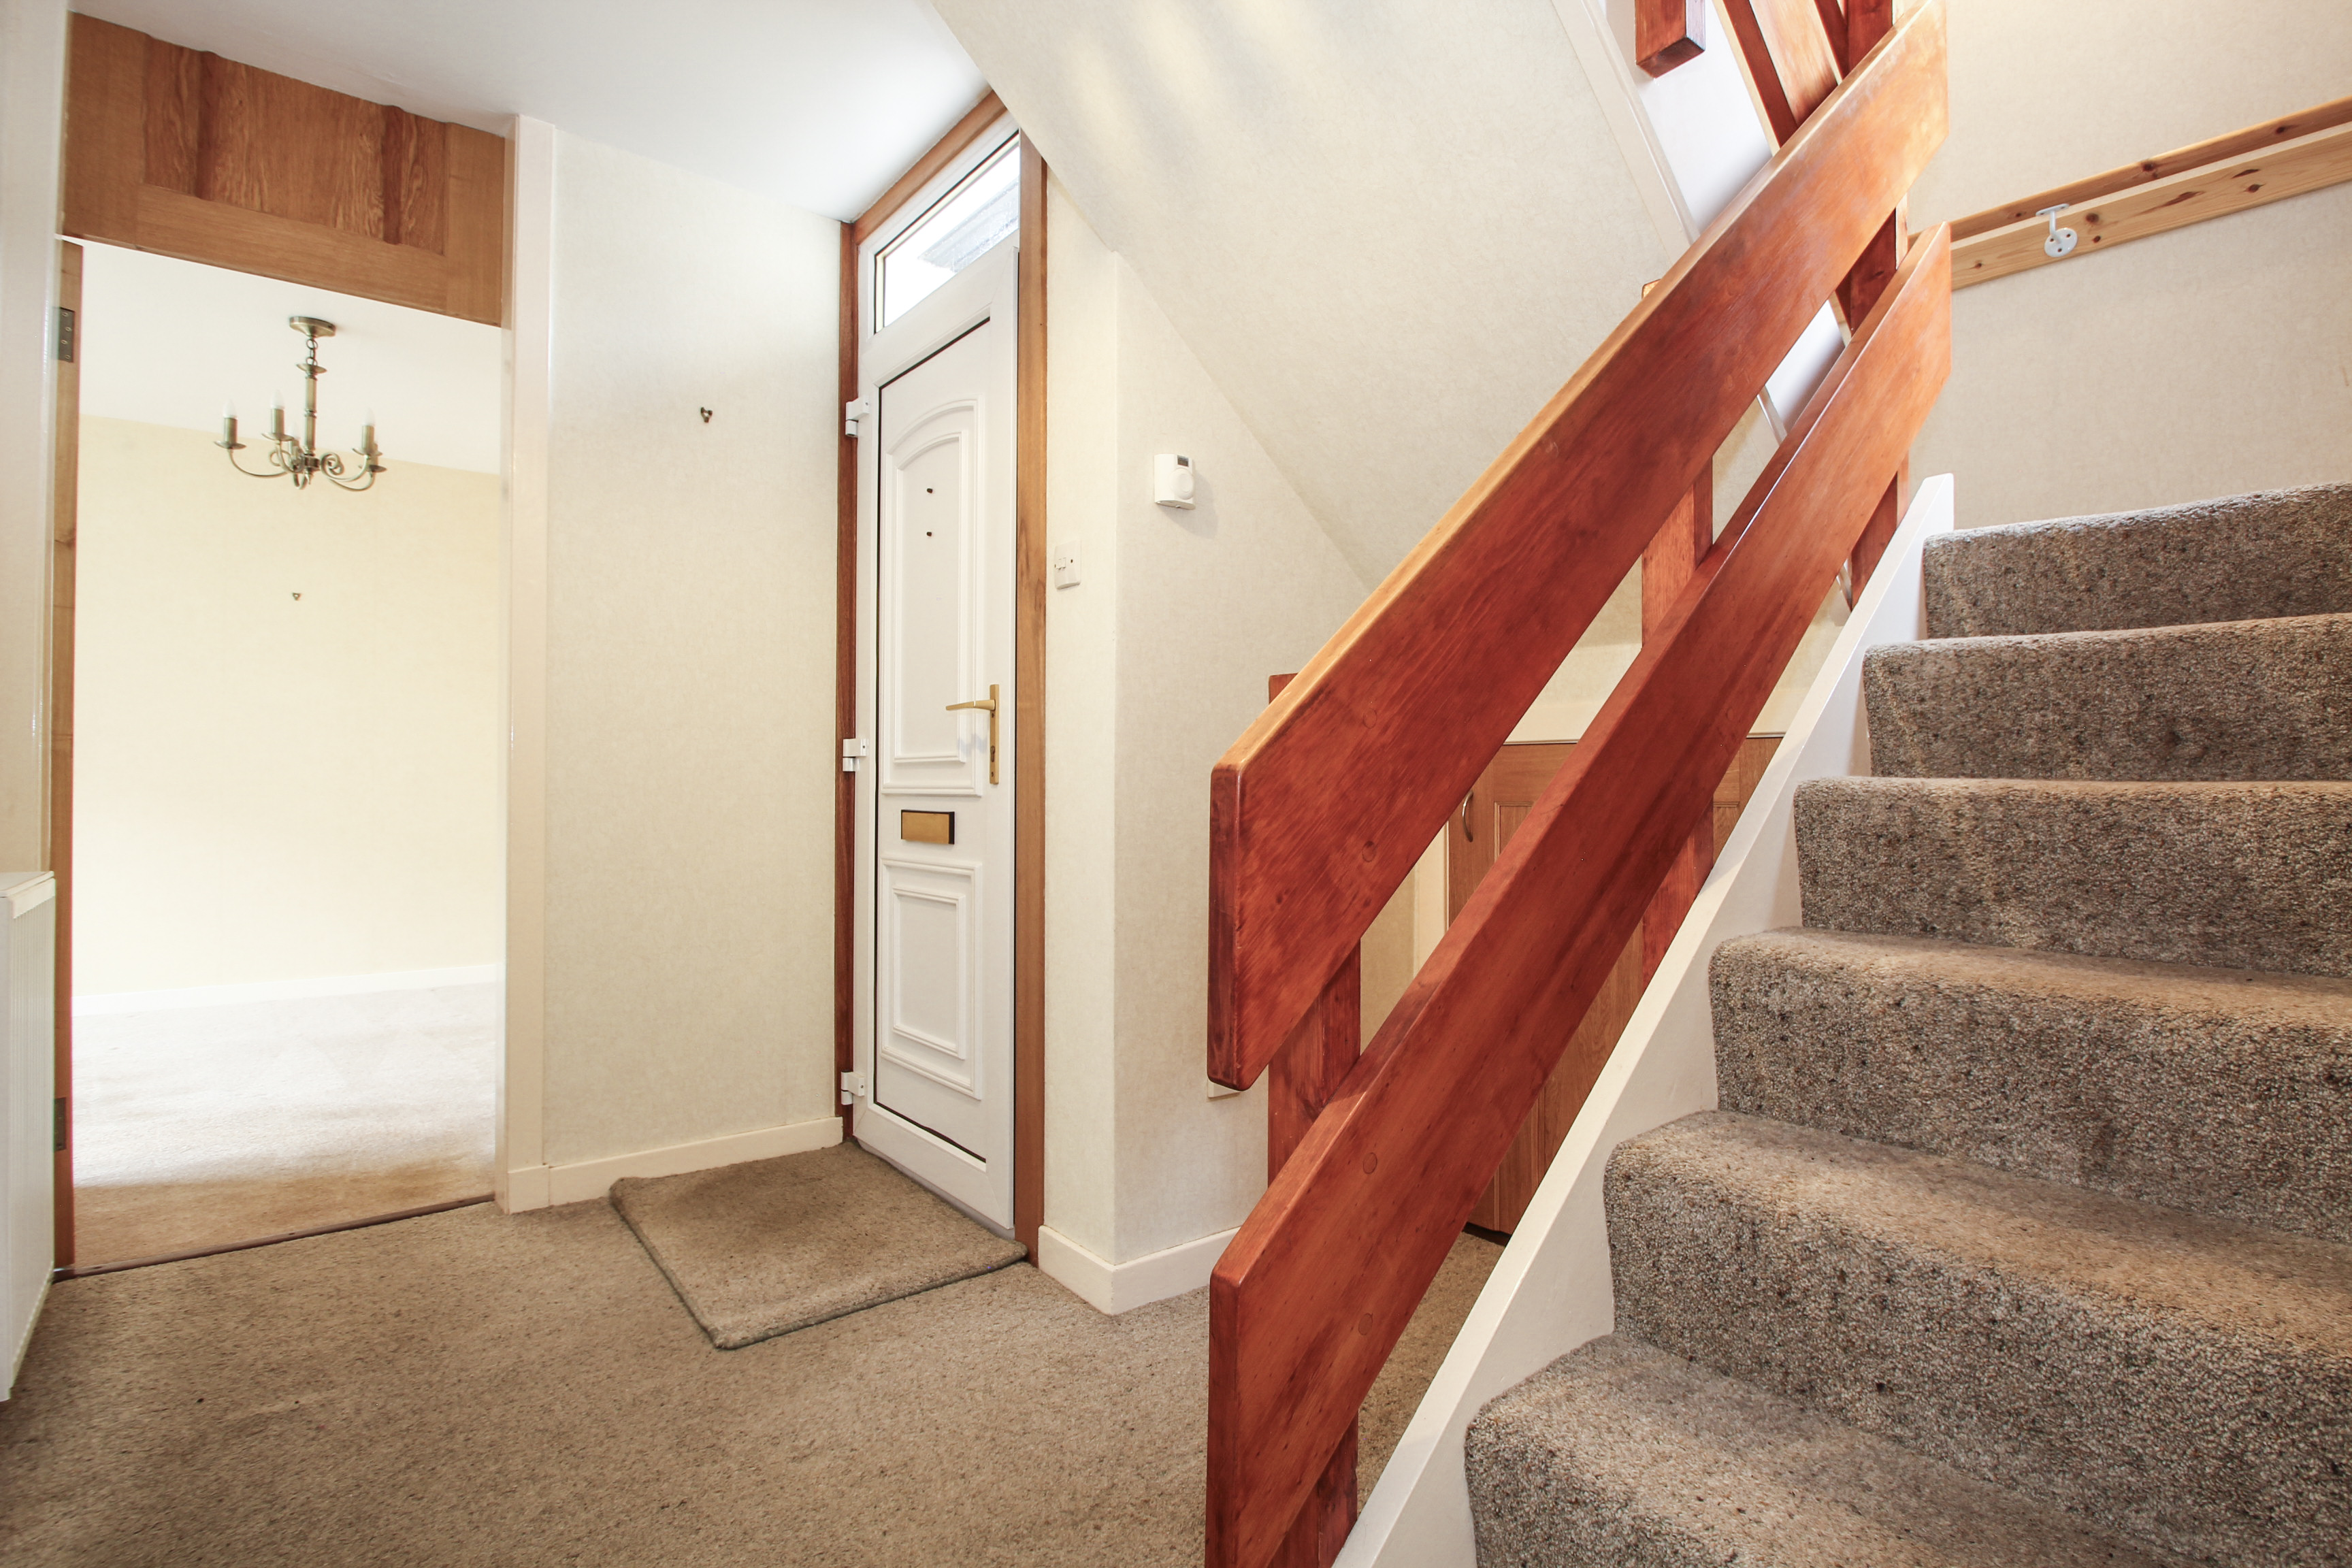
Entrance Hallway: The entrance hall is accessed from a white upvc security door. The hallway gives access to the bright living area, kitchen and storage. Carpeted staircase leads to the upper level to give access to the 2 double bedrooms and modern shower room as well as additional hallway storage cupboards.
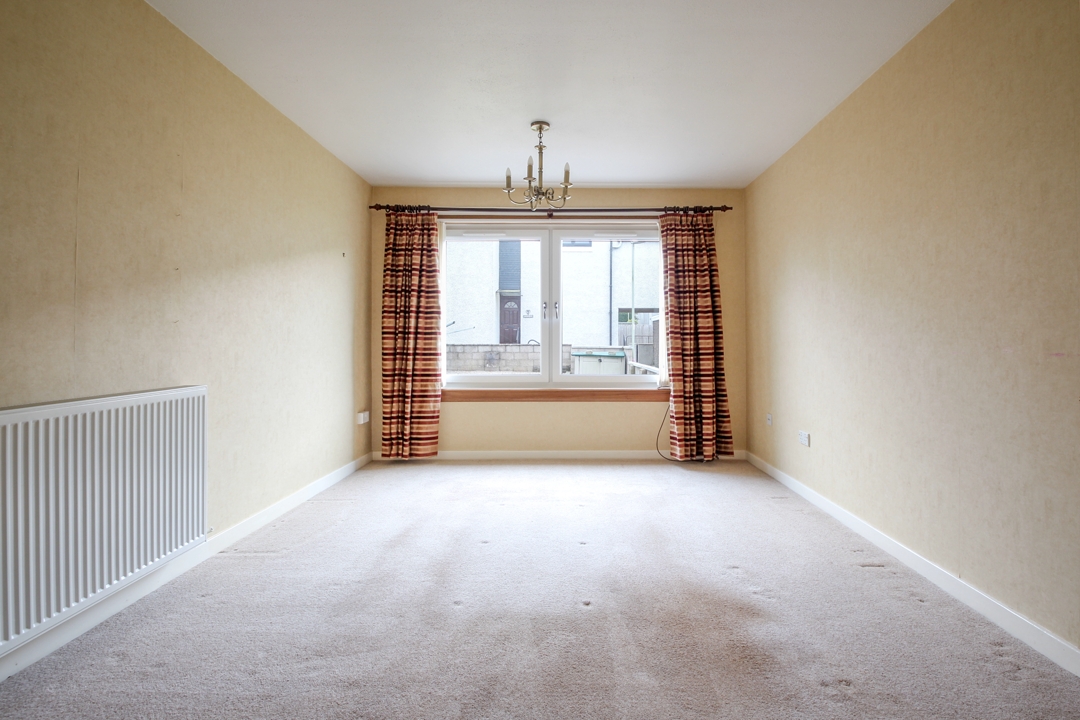
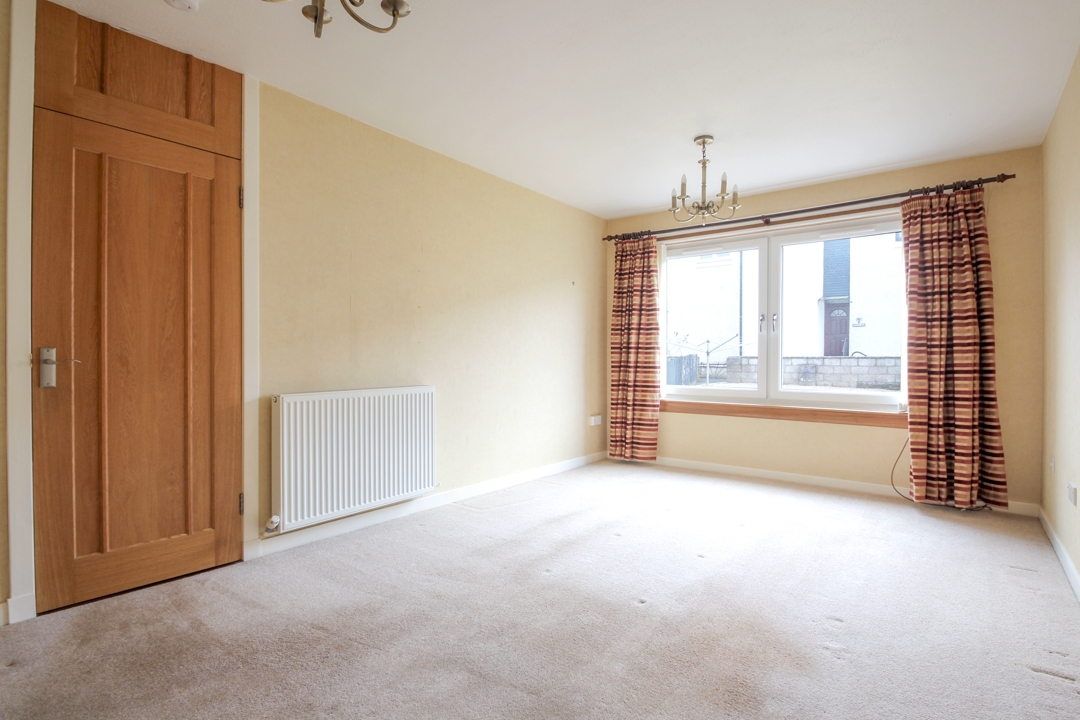
Lounge: 5.31m x 3.31m: A warm and welcoming open living space that is flooded with natural light from the large window overlooking the rear garden.
Kitchen: 3.29m x 3.16m: A bright kitchen with ample storage space provided by a good range of shaker style floor and wall cabinets with complimentary marble effect worktop and splash back. Window overlooking the rear garden floods this room with natural light. Kitchen appliances include an integrated tower oven and microwave, gas hob and integrated tall fridge freezer. External upvc door gives access to the rear garden and large outdoor store.
Bedroom 1: 3.29m x 3.21m: A well-proportioned bright and airy room with double glazed window overlooking the rear garden.
Bedroom 2: 3.34m x 3.29m: Another spacious double bedroom overlooking the rear garden.
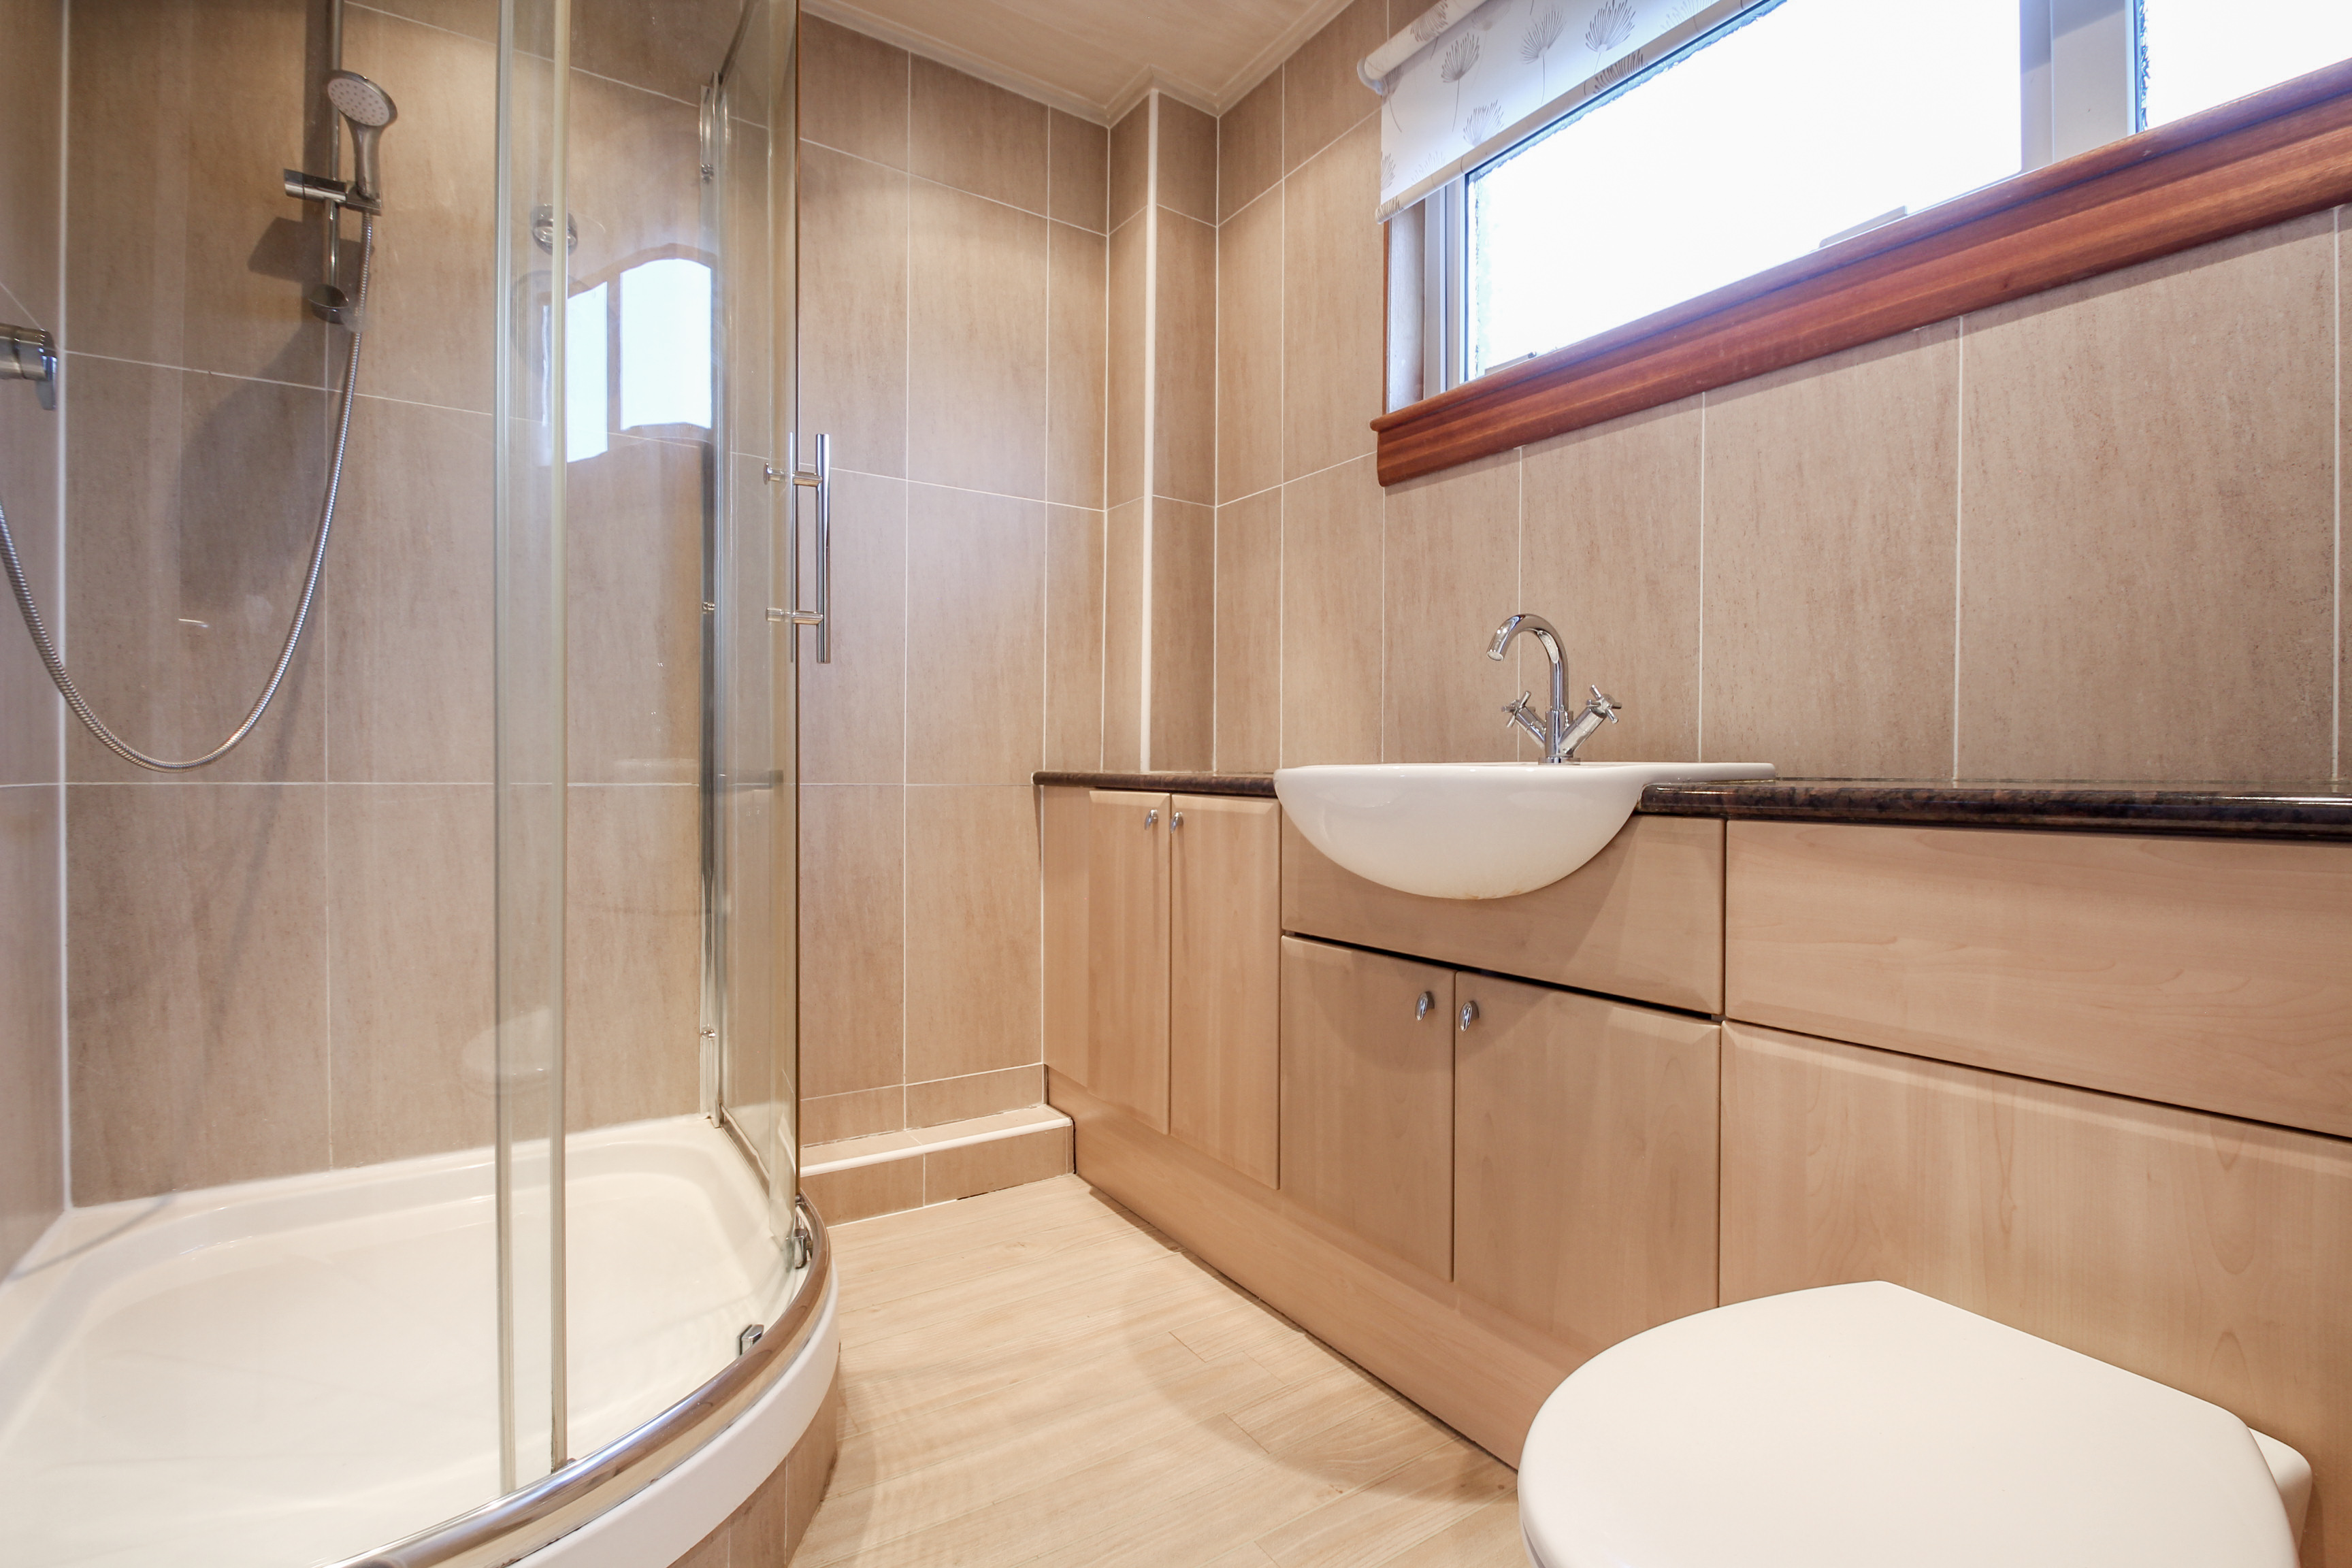
Shower Room: 2.18m x 1.83m: The fully tiled shower room comprises of a w.c and wash hand basin with a vanity unit, providing excellent additional storage and large walk-in shower cubicle with mains operative shower within.
Garden: Low maintenance private garden area to rear of the home. The front of the property is accessed via a short, paved path with an area of monobloc keeping it a low maintenance entrance. The fully enclosed, rear garden is laid with a mix of slabs, stone chips and lawn. Patio area gives an ideal spot for entertaining and dining in the warmer months. Parking can be found on the street.
Council Tax Band: B (Angus Council Nov 2024).
EPC Band: C
| Reference ID: | |
| Type: | End Terraced Villa |
| Bedrooms: | 2 |
| Bathrooms: | 1 |
| WC: | - |
| Receptions: | - |
| Garden: | Yes |
| Balcony: | - |
| Parking: | On Street |
| Floor (s): | - |
| Title: | - |
| location / Map | |
|---|---|
| Area: | |
| Town: | |
| Near to | Forfar |
| Tube / Station | - |