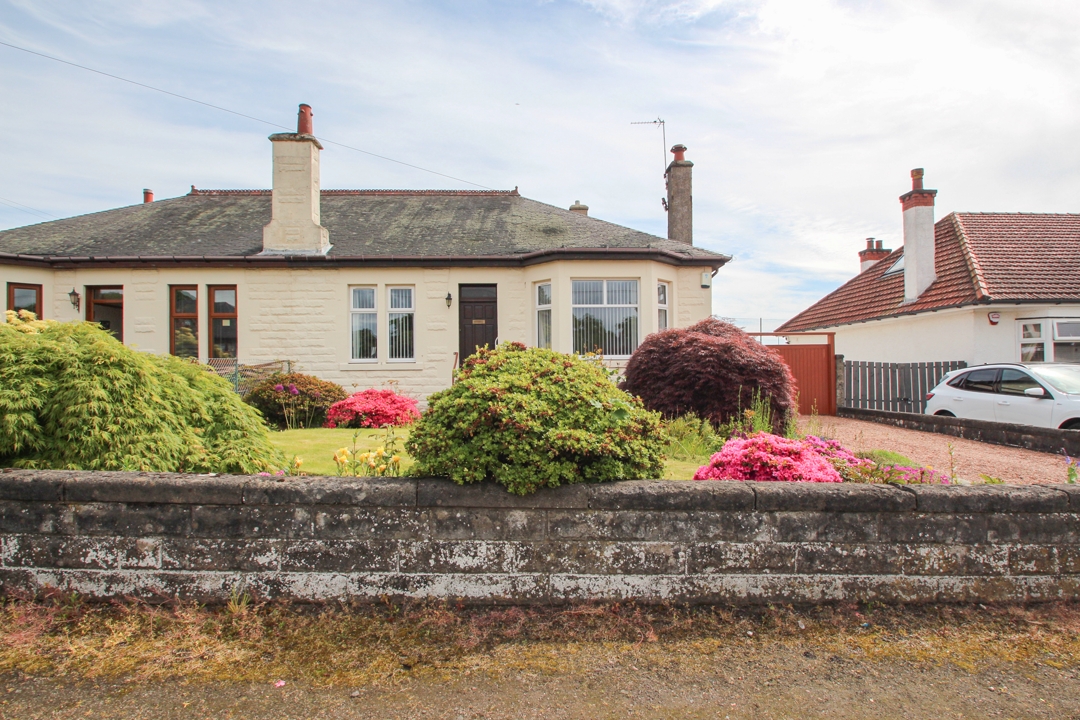
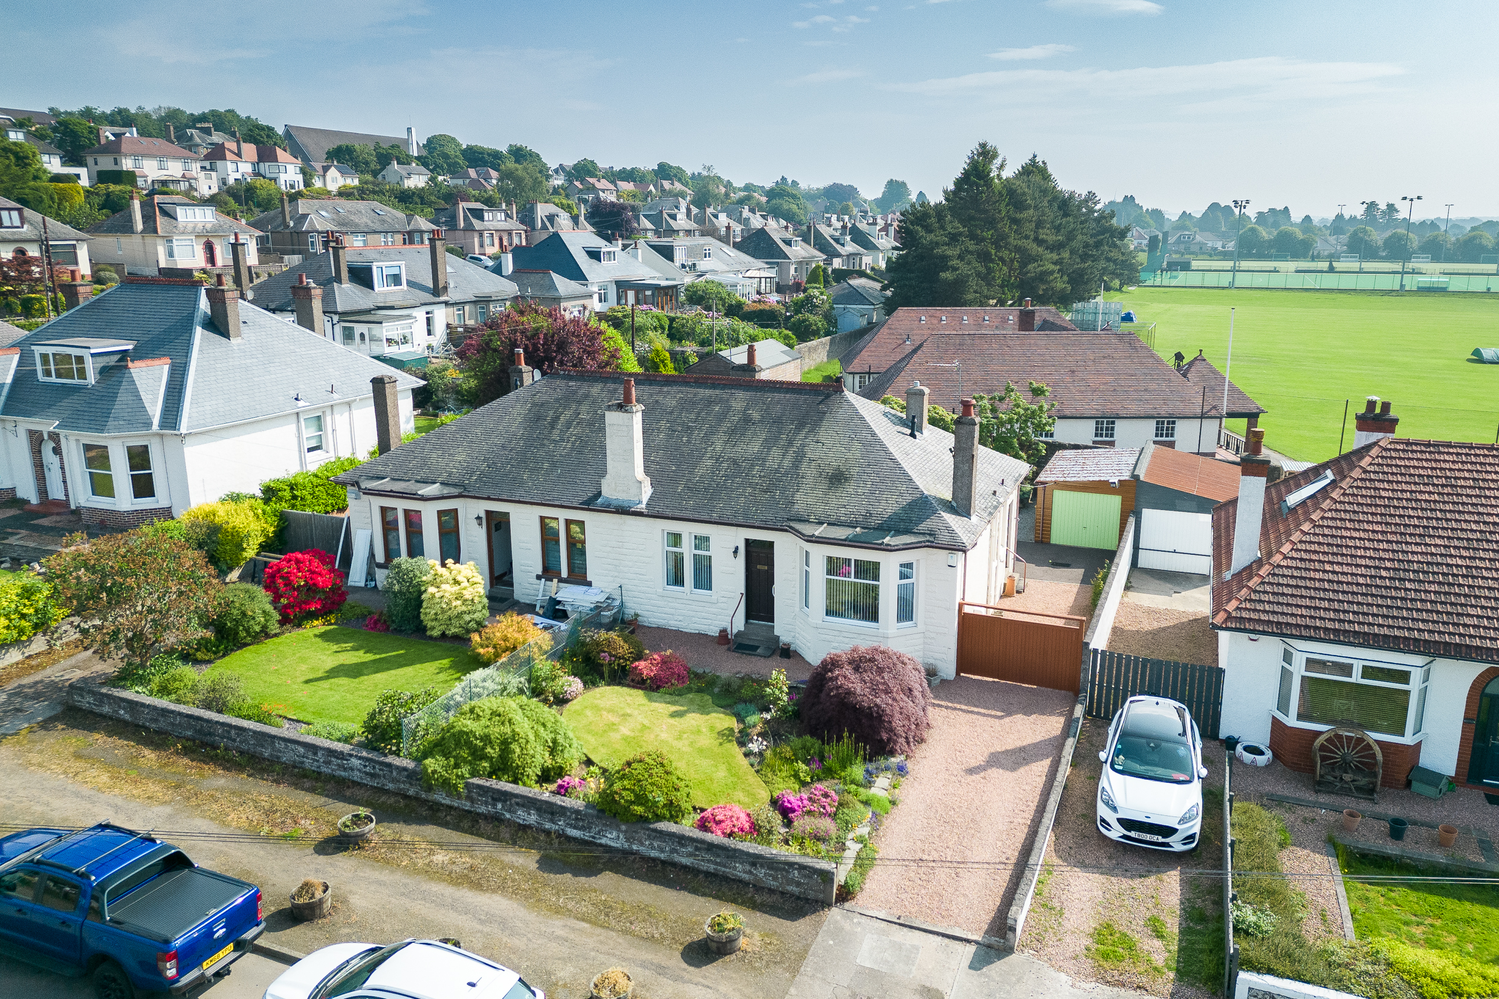
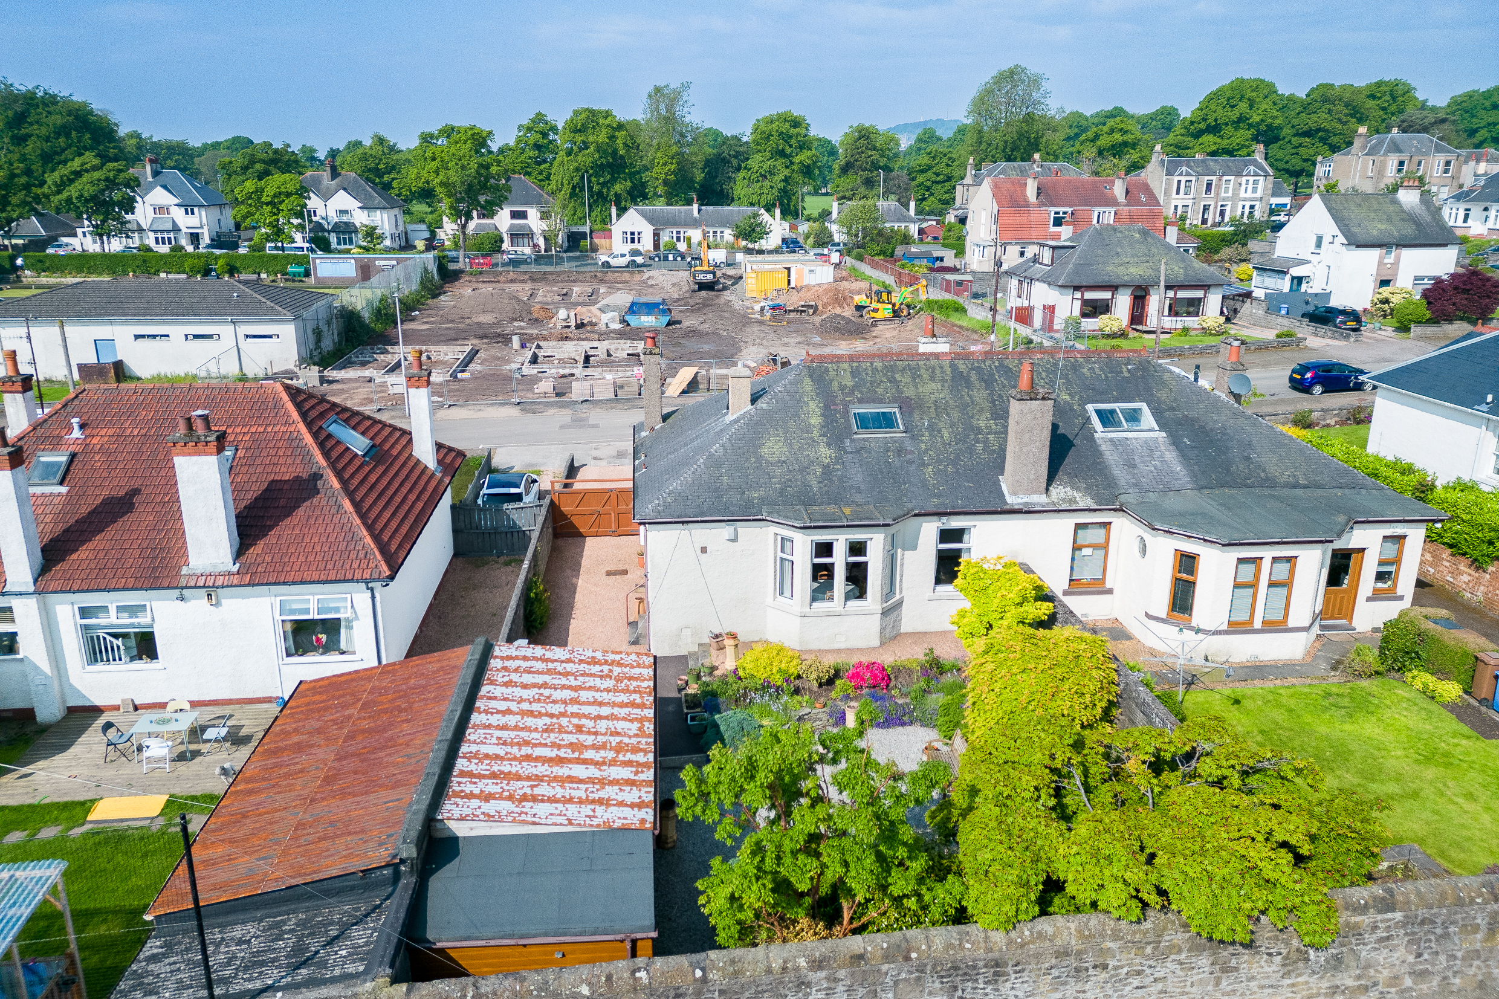
This superb semi-detached property offers spacious bright accommodation over the one level with a fully floored attic space. Number 13 compromises of an entrance hallway with vestibule, bright lounge dining room overlooking the beautiful rear garden, galleried kitchen, 2 bedrooms, shower room and front facing lounge/further bedroom with feature fire surround.
Property benefits from gas central heating, double glazing and features such as high ceilings, solid wooden doors, beautifully landscaped gardens, detached garage/ workshop and feature fire surround.
Accommodation:
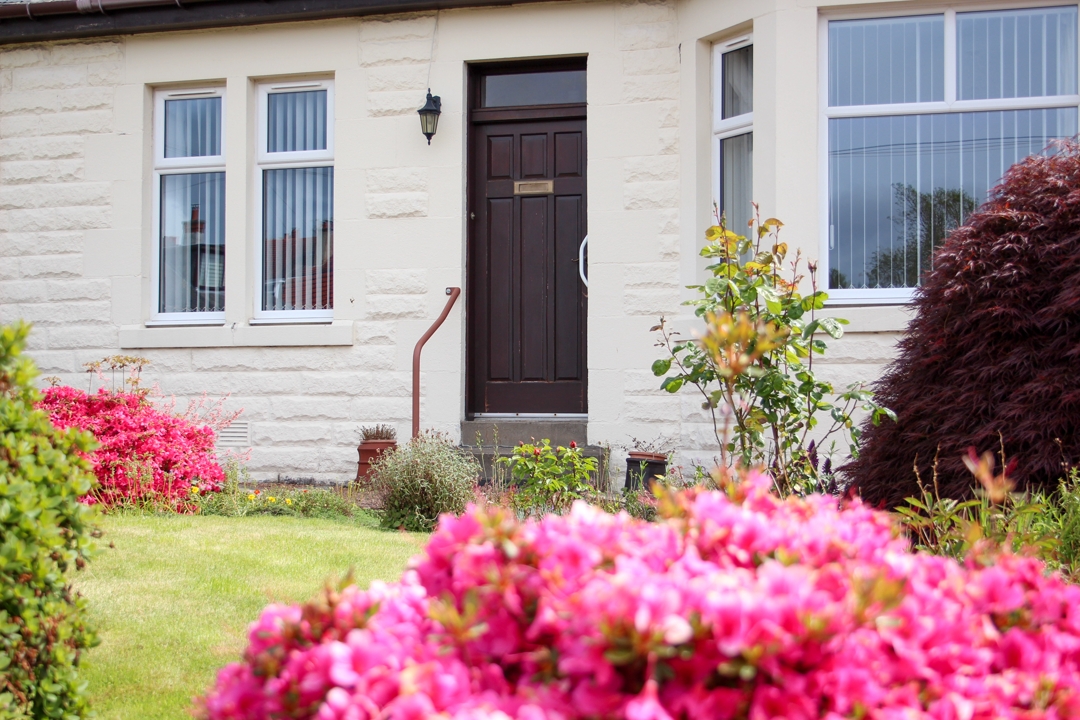
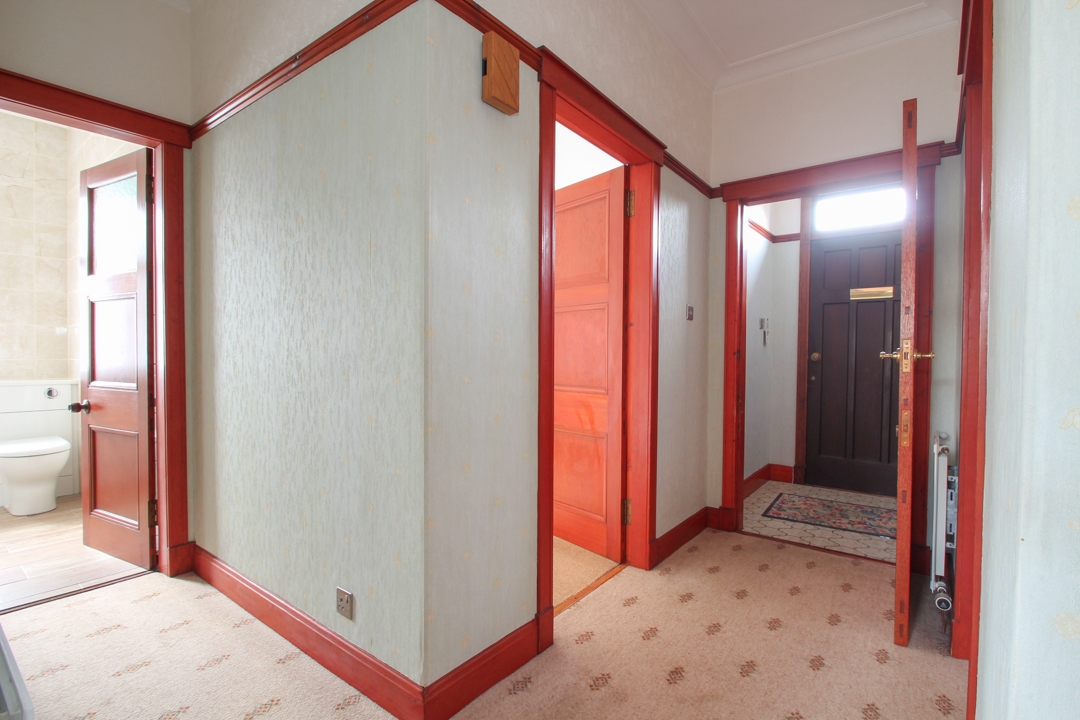
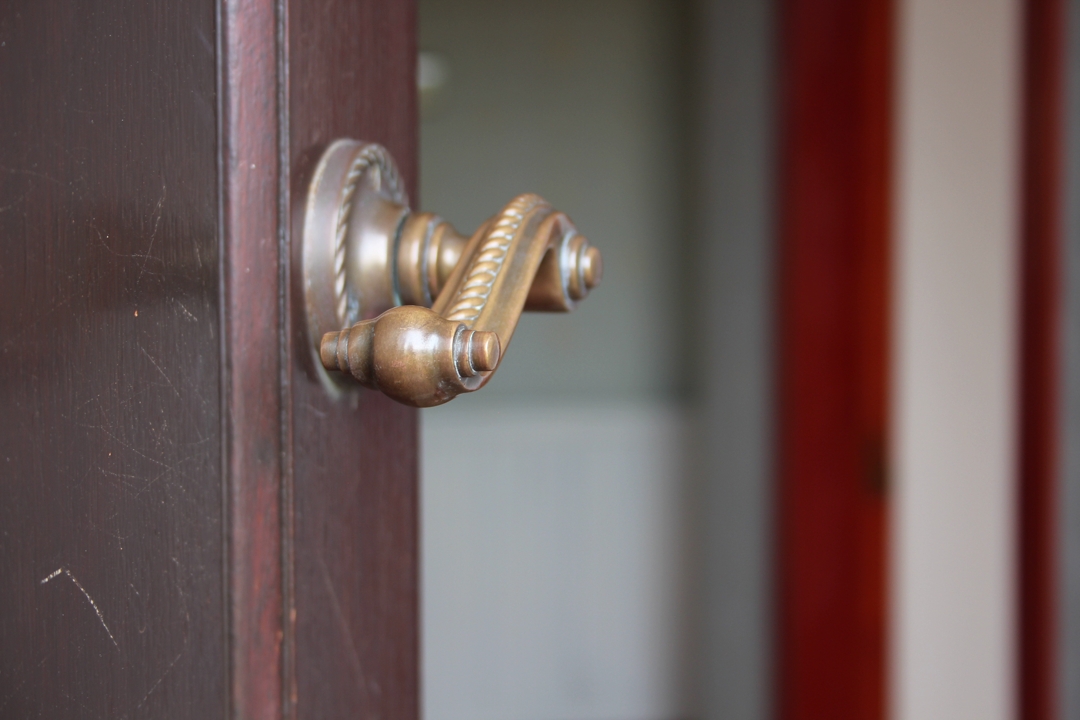
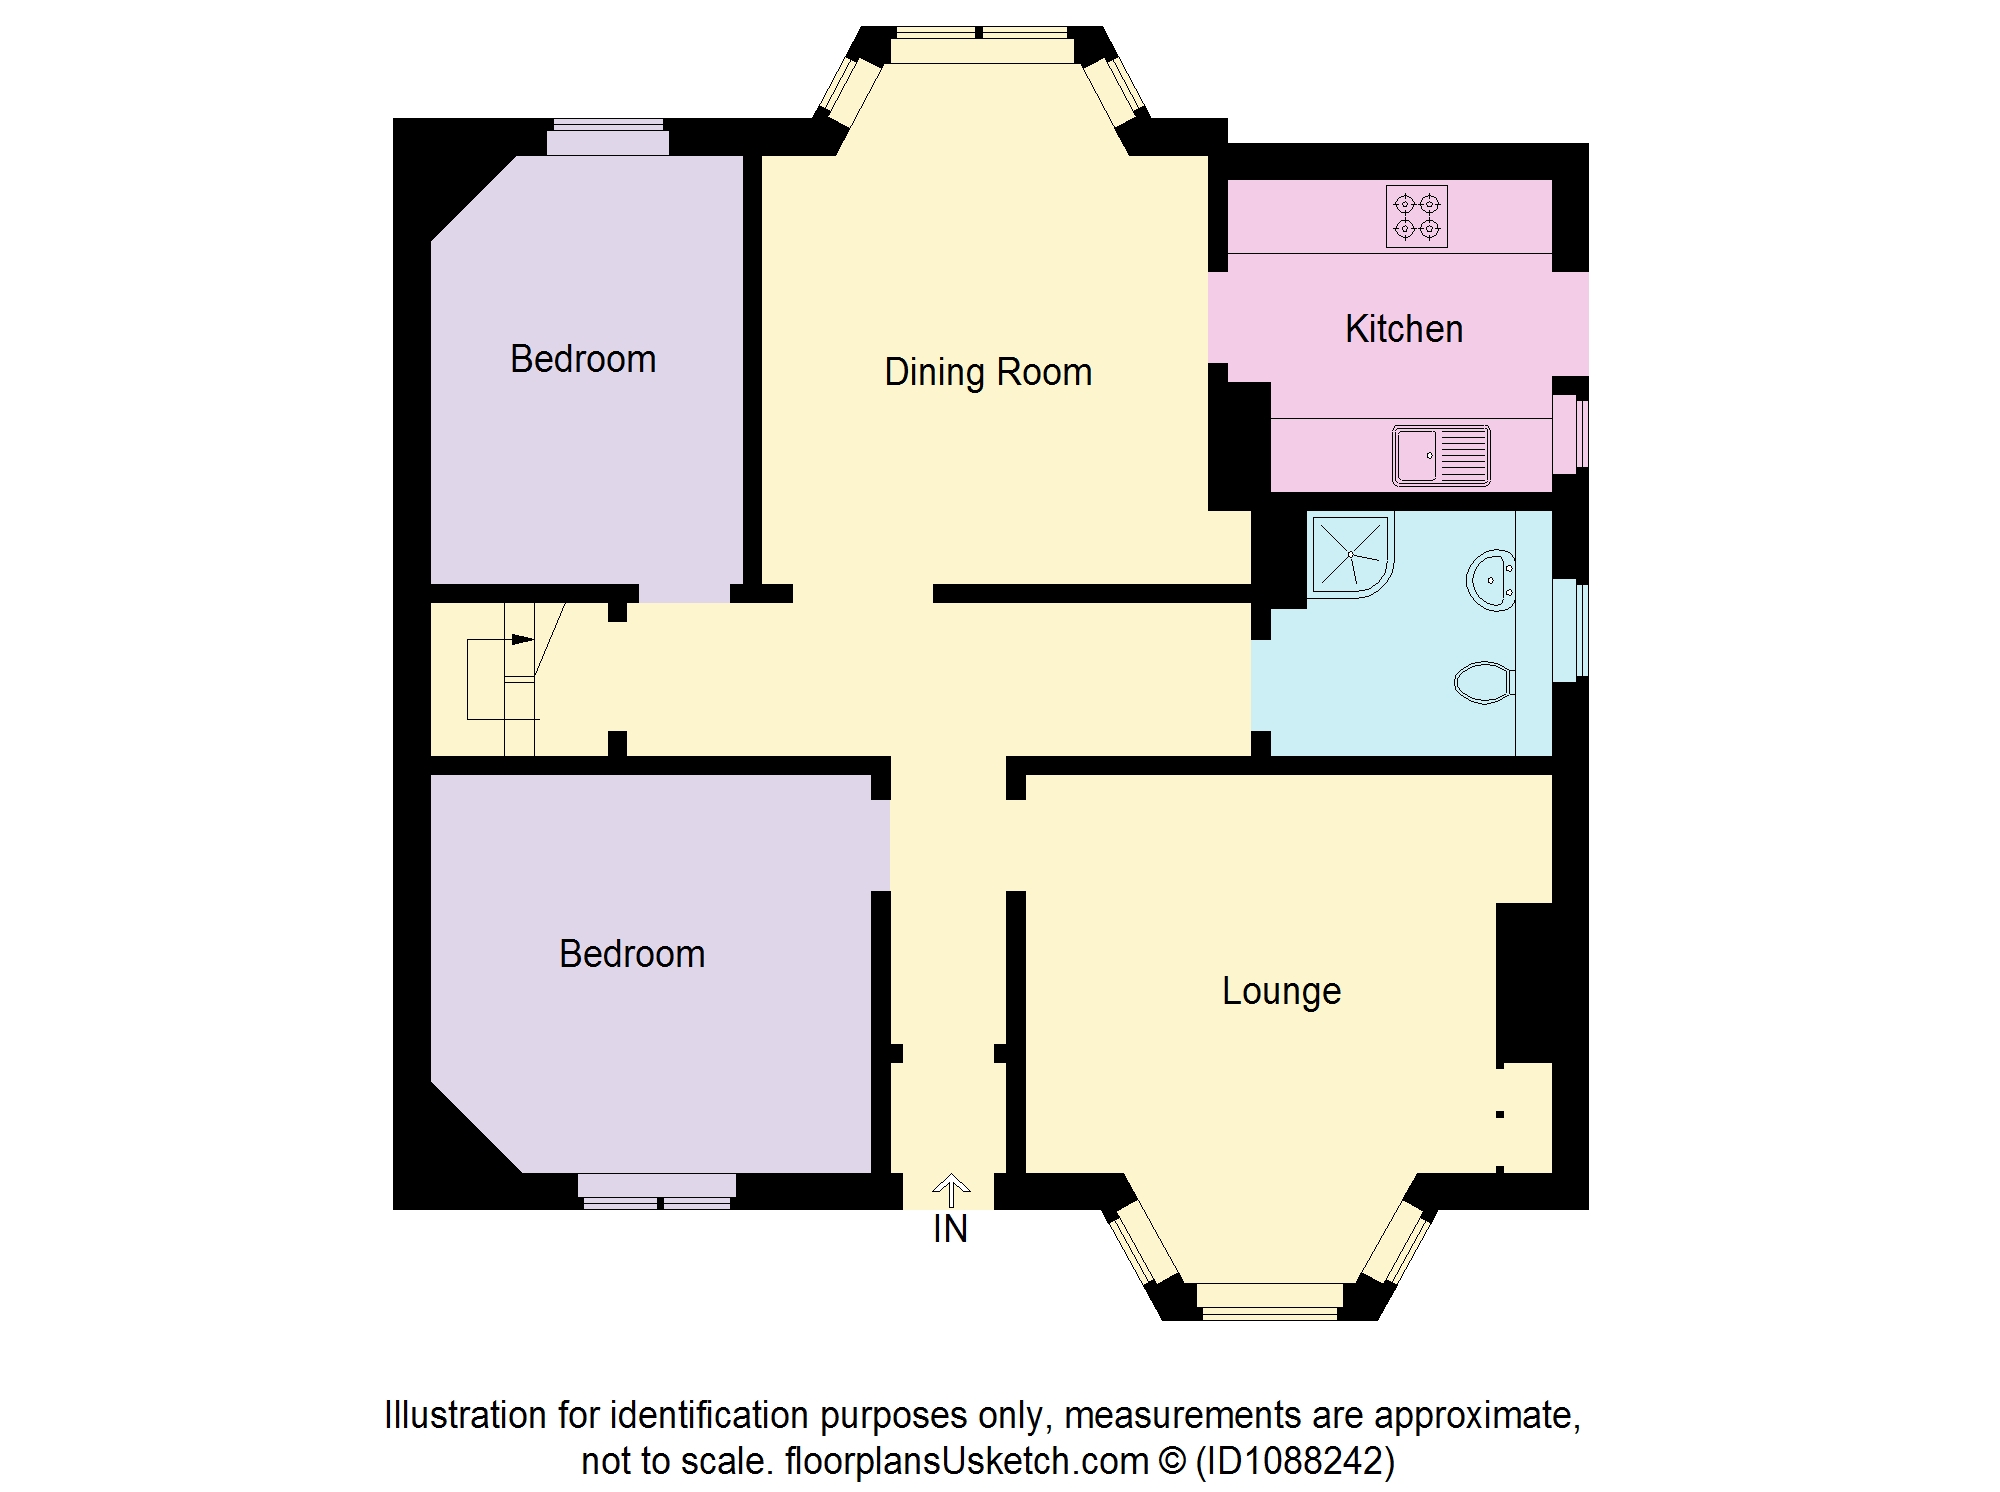
Entrance Hall: Bright and welcoming entrance hall with vestibule accessed through a solid wooden security door, the hallway gives access to the two bedrooms, shower room, dining/lounge, front facing lounge/ third bedroom as well as a storage cupboard which gives access to the fully floored attic space.
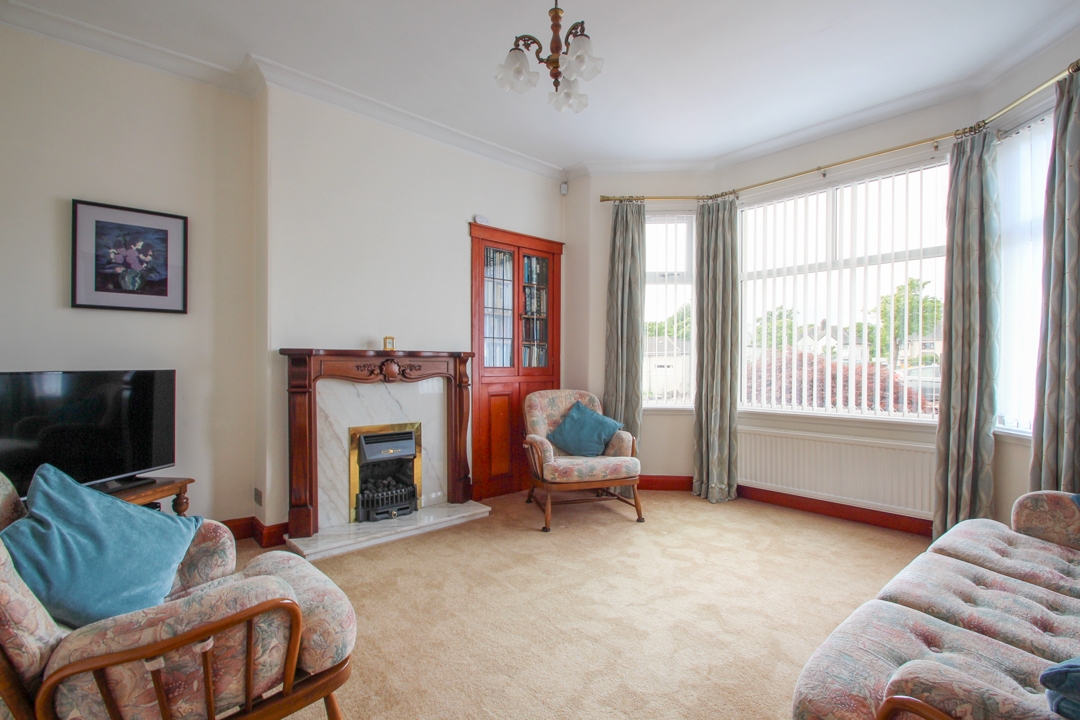
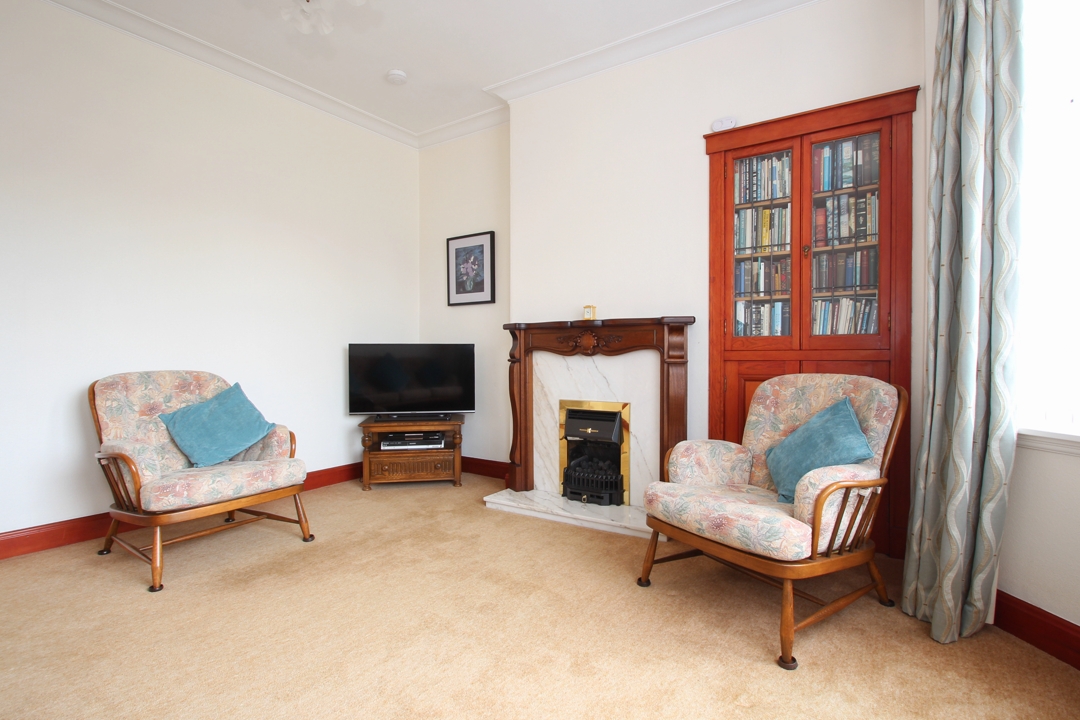
Lounge/ Bedroom 3: 4.28m x 4.06m: A well-proportioned room which enjoys the feeling of space and lightness through the large bay window overlooking the front of the home. Feature fireplace provides a relaxing focal point to the family room.
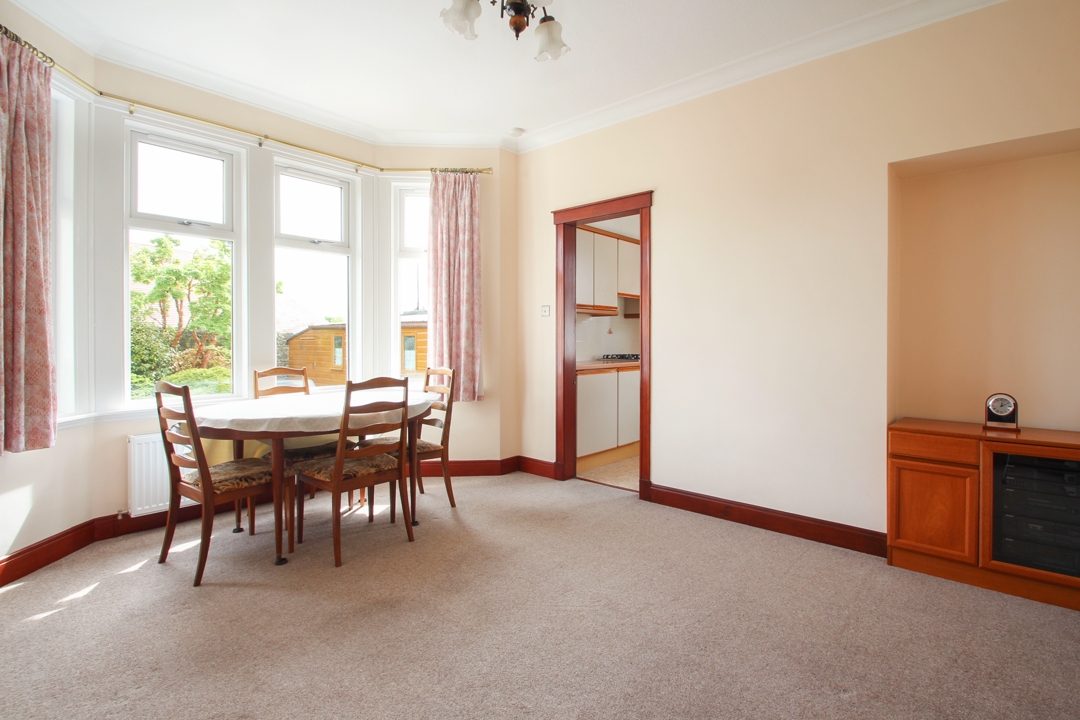
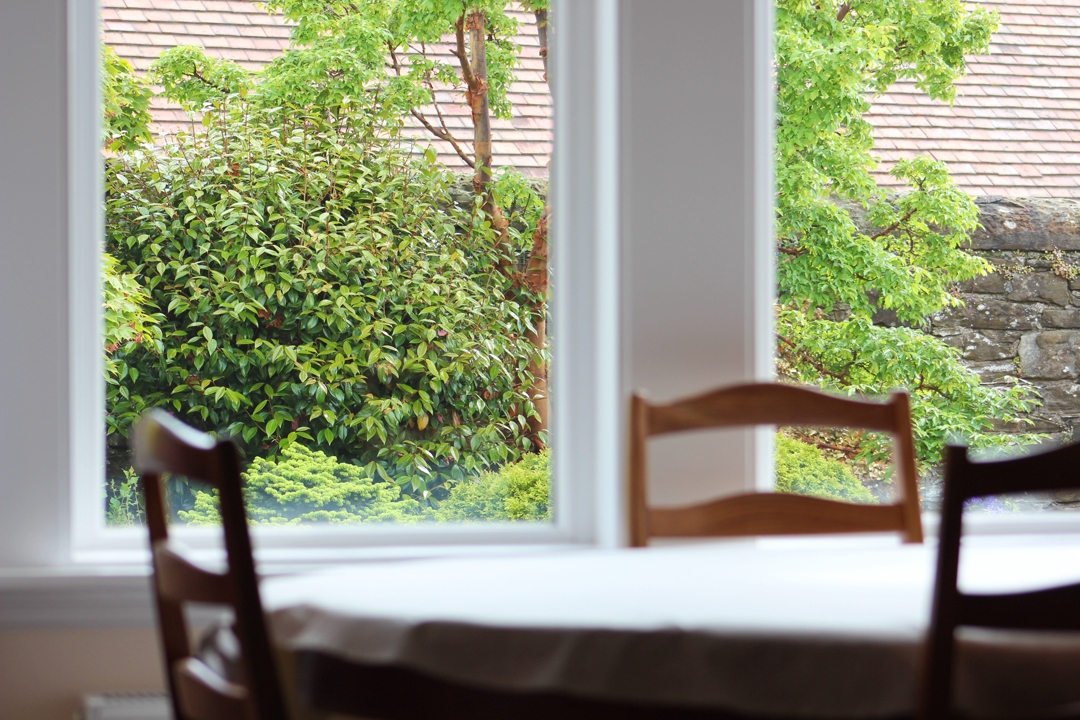
Lounge/ Dining: 4.29m x 3.62m: Overlooking the beautifully maintained garden this bright living space is flooded with natural light and opens up to the galleried kitchen.
Kitchen: 2.55m x 2.30m: The galleried kitchen provides ample storage space provided by a good range of wall and floor cabinets and comprises of an under-counter oven with gas burner hob, integrated fridge, freezer and space for a washing machine. A solid wooden external door leads out the side of the home giving access to the garden, perfect for outdoor dining in the warmer months.
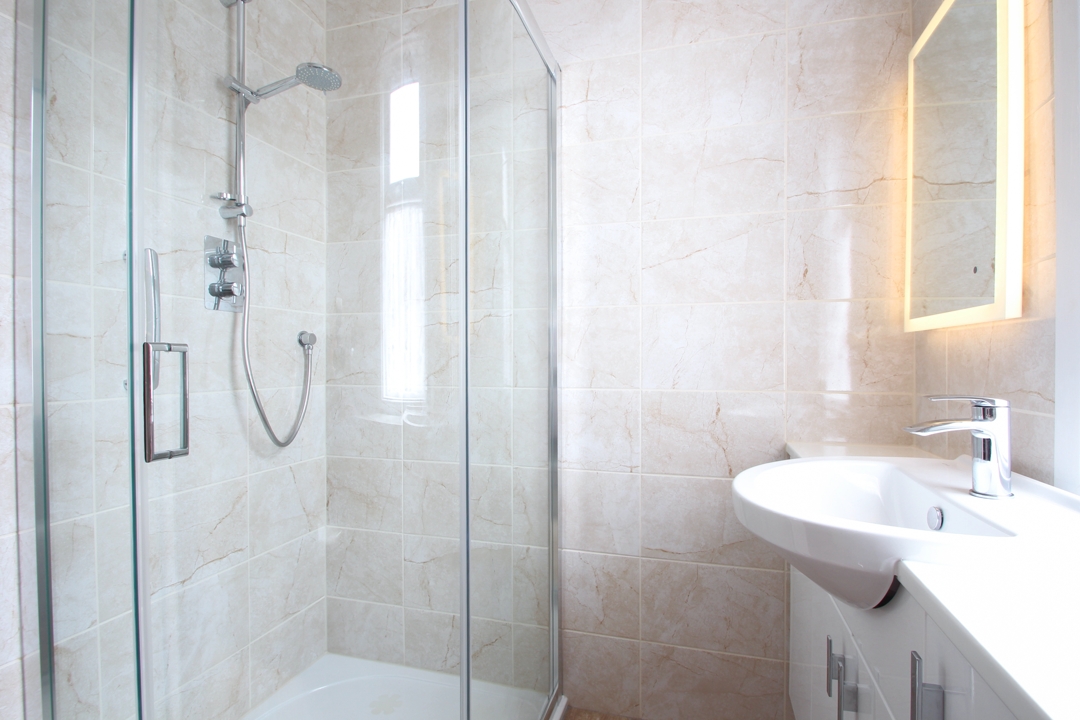
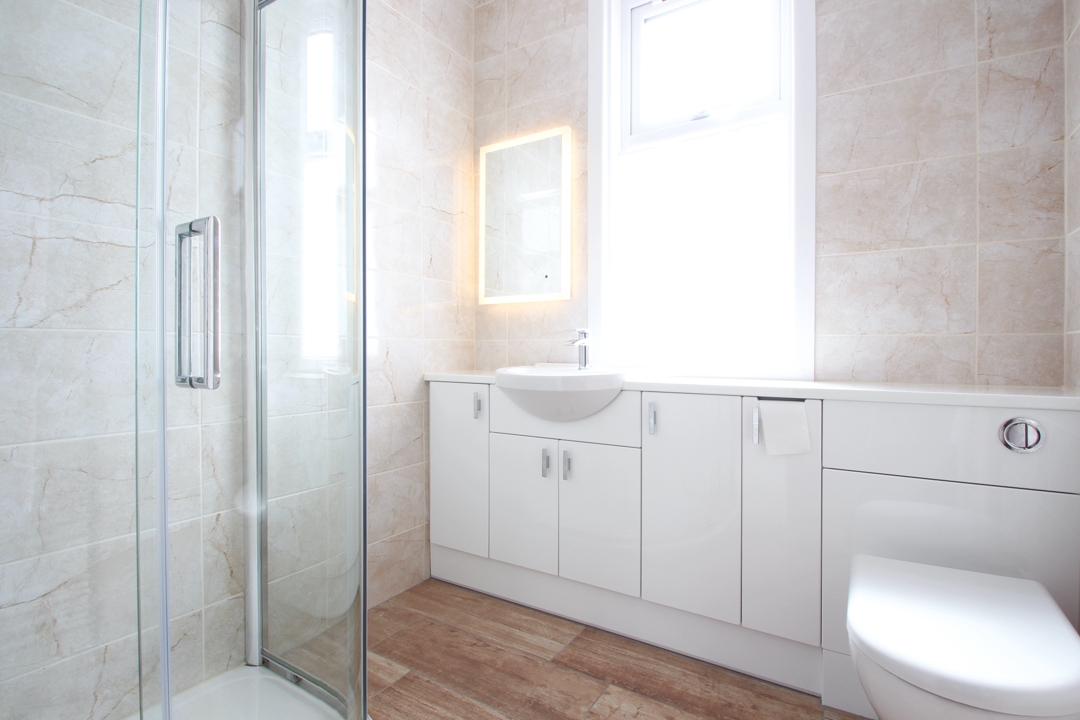
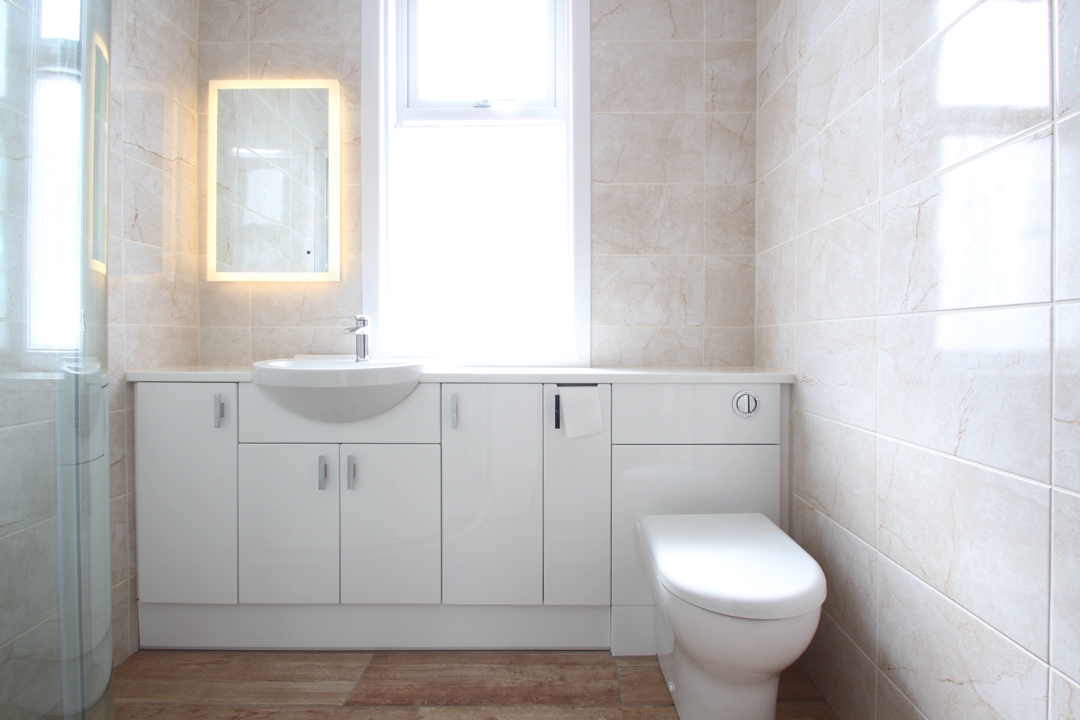
Shower Room: 2.29m x 1.98m: A modern shower room comprising of a shower cubicle with mains operative shower within, w.c and wash hand basin within a large vanity unity with integrated shelves giving excellent additional storage and surface space, illuminated mirror and heated towel rail. Fully tiled finish gives a luxury feel to this space.
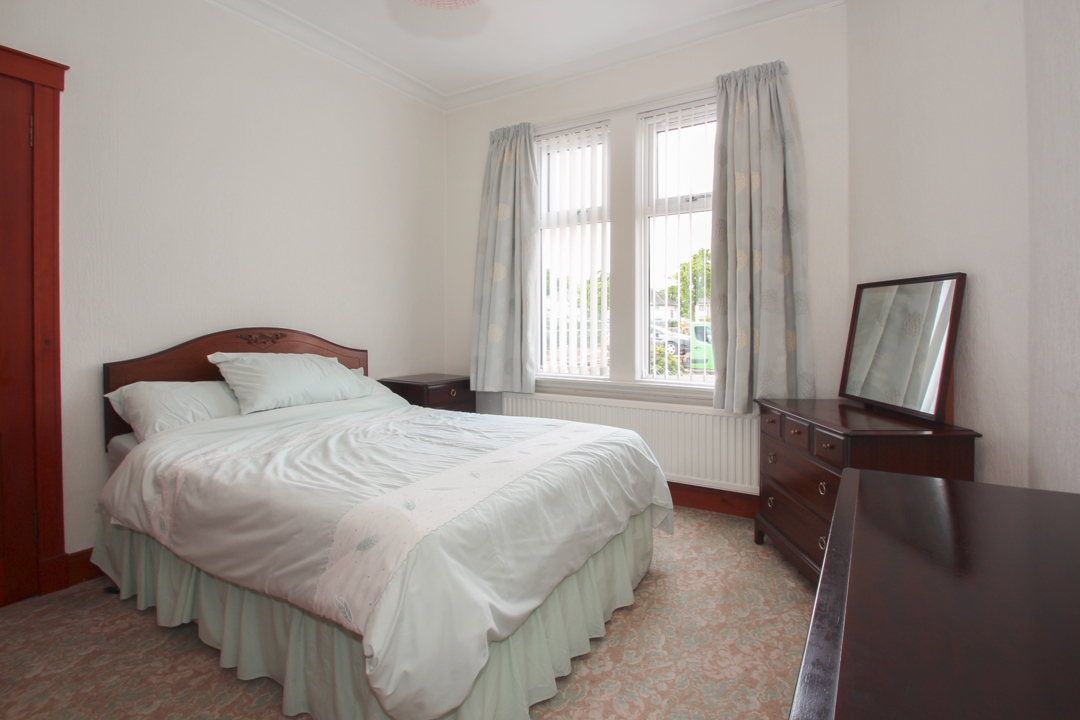
Bedroom 1: 3.60m x 3.25m: A bright and airy double bedroom with window overlooking the front of the home.
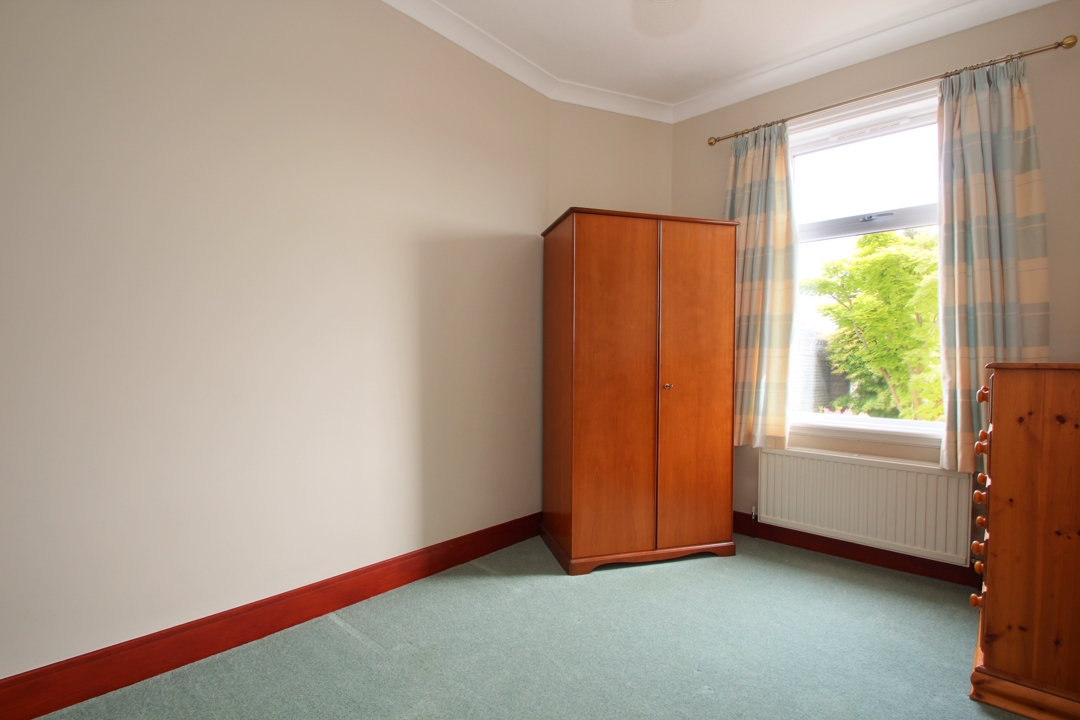
Bedroom 2: 3.56m x 2.55m: Another generous sized double bedroom with large window overlooking the rear garden
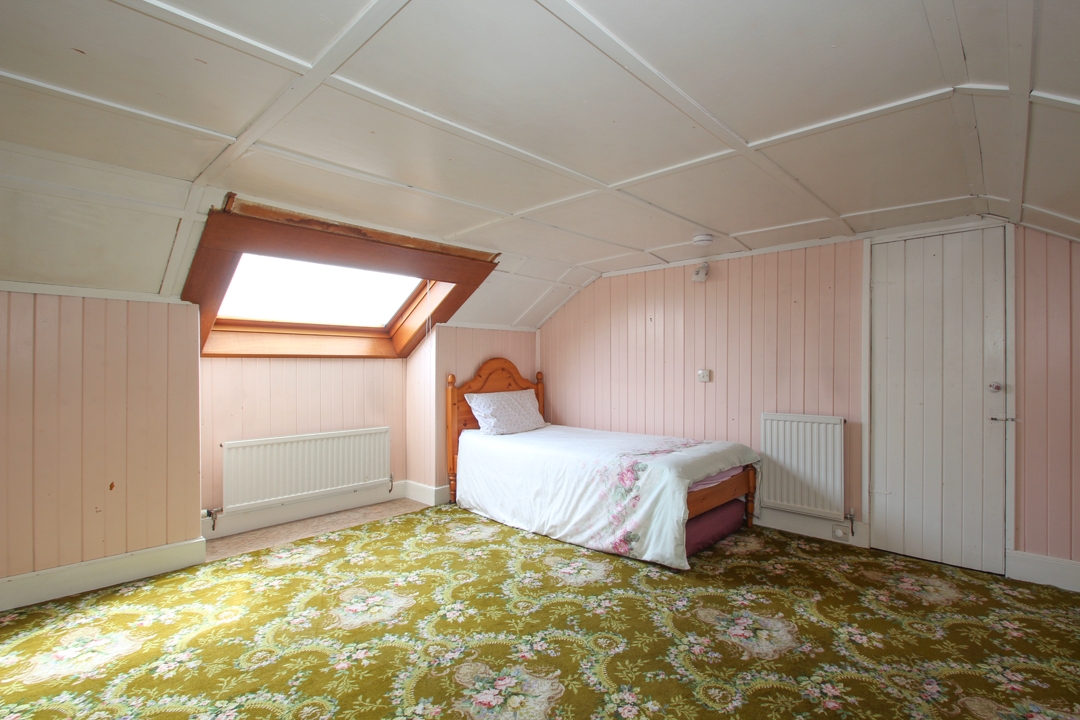
Attic Level: Fully floored attic space with velux window accessed via the original hall storage cupboard.
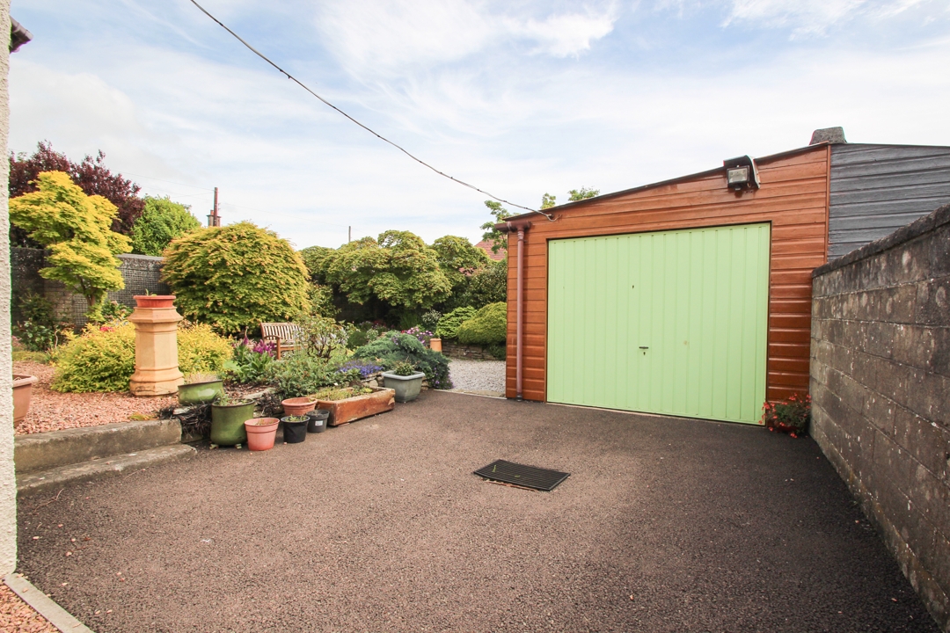
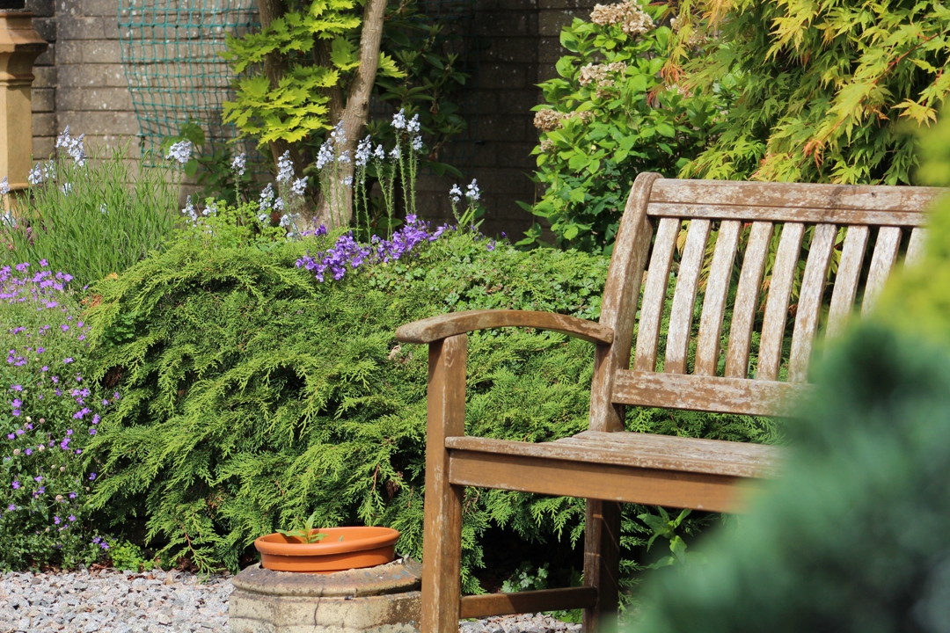
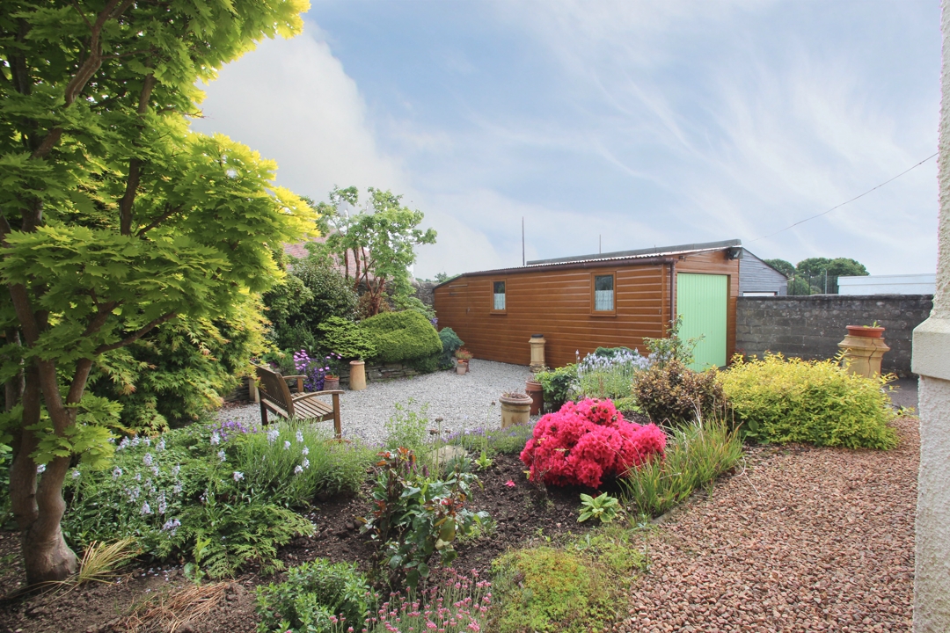
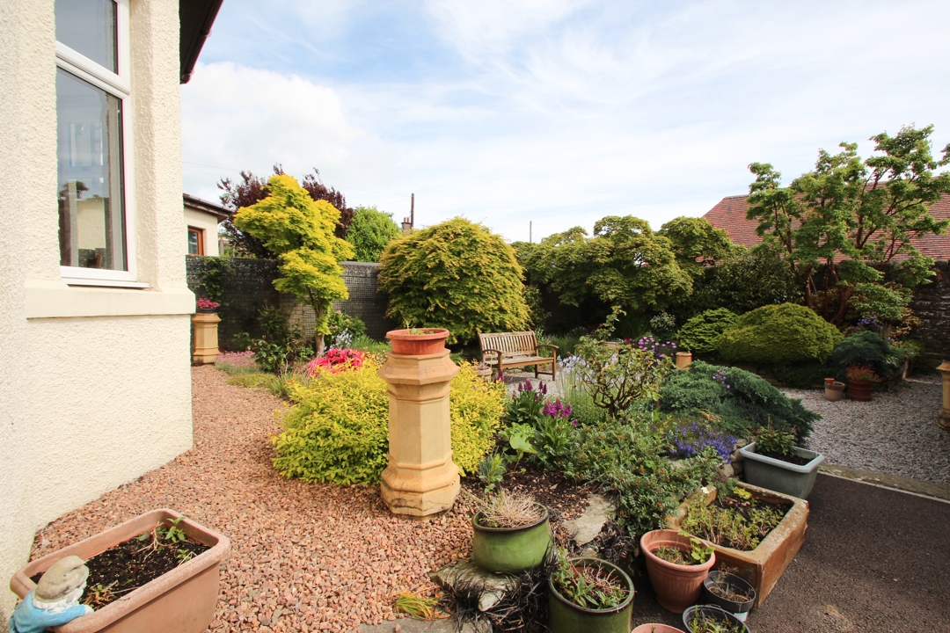
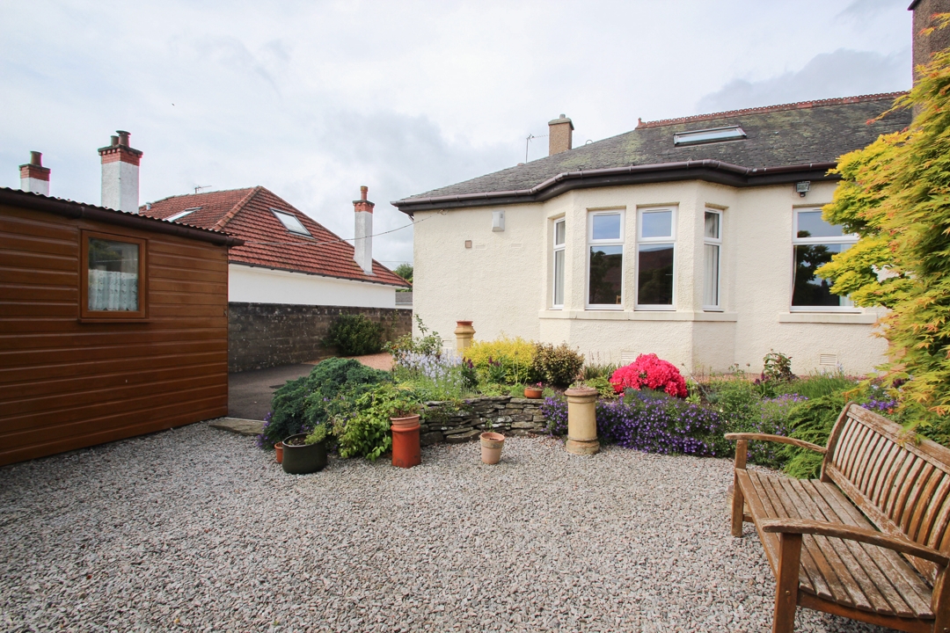
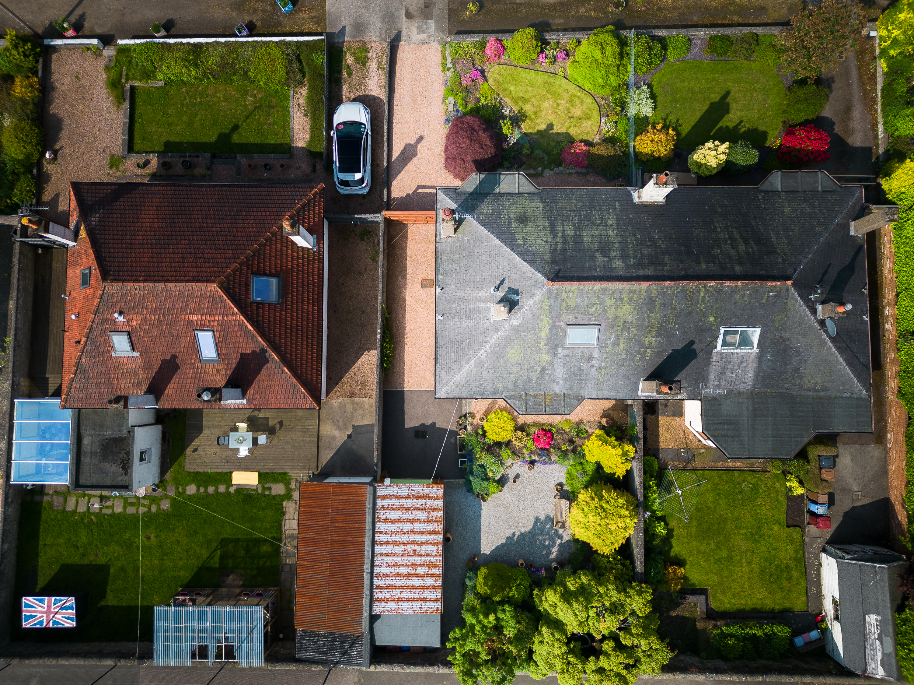
Garden Area: Attractive garden areas to the front and back of the home. The front of the property is laid with lawn with borders of mature bushes, trees and shrubs. Large, chipped driveway leads to the garage and rear garden. The garden area to the rear of the home is beautifully landscaped and fully enclosed: providing an excellent space in which to relax, dine and entertain in the summer months. Mature trees and bushes border the property providing a tranquil and colourful backdrop to the home.
Garage. The garage is accessed by an up and over door from the driveway or side garden. Ideal additional storage or car storage facility.
Council Tax Band: D (Dundee Council May 2024).
| Reference ID: | |
| Type: | Semi-Detached Bungalow |
| Bedrooms: | 2/3 |
| Bathrooms: | 1 |
| WC: | - |
| Receptions: | - |
| Garden: | Yes |
| Balcony: | - |
| Parking: | Driveway with Garage |
| Floor (s): | - |
| Title: | - |
| location / Map | |
|---|---|
| Area: | |
| Town: | |
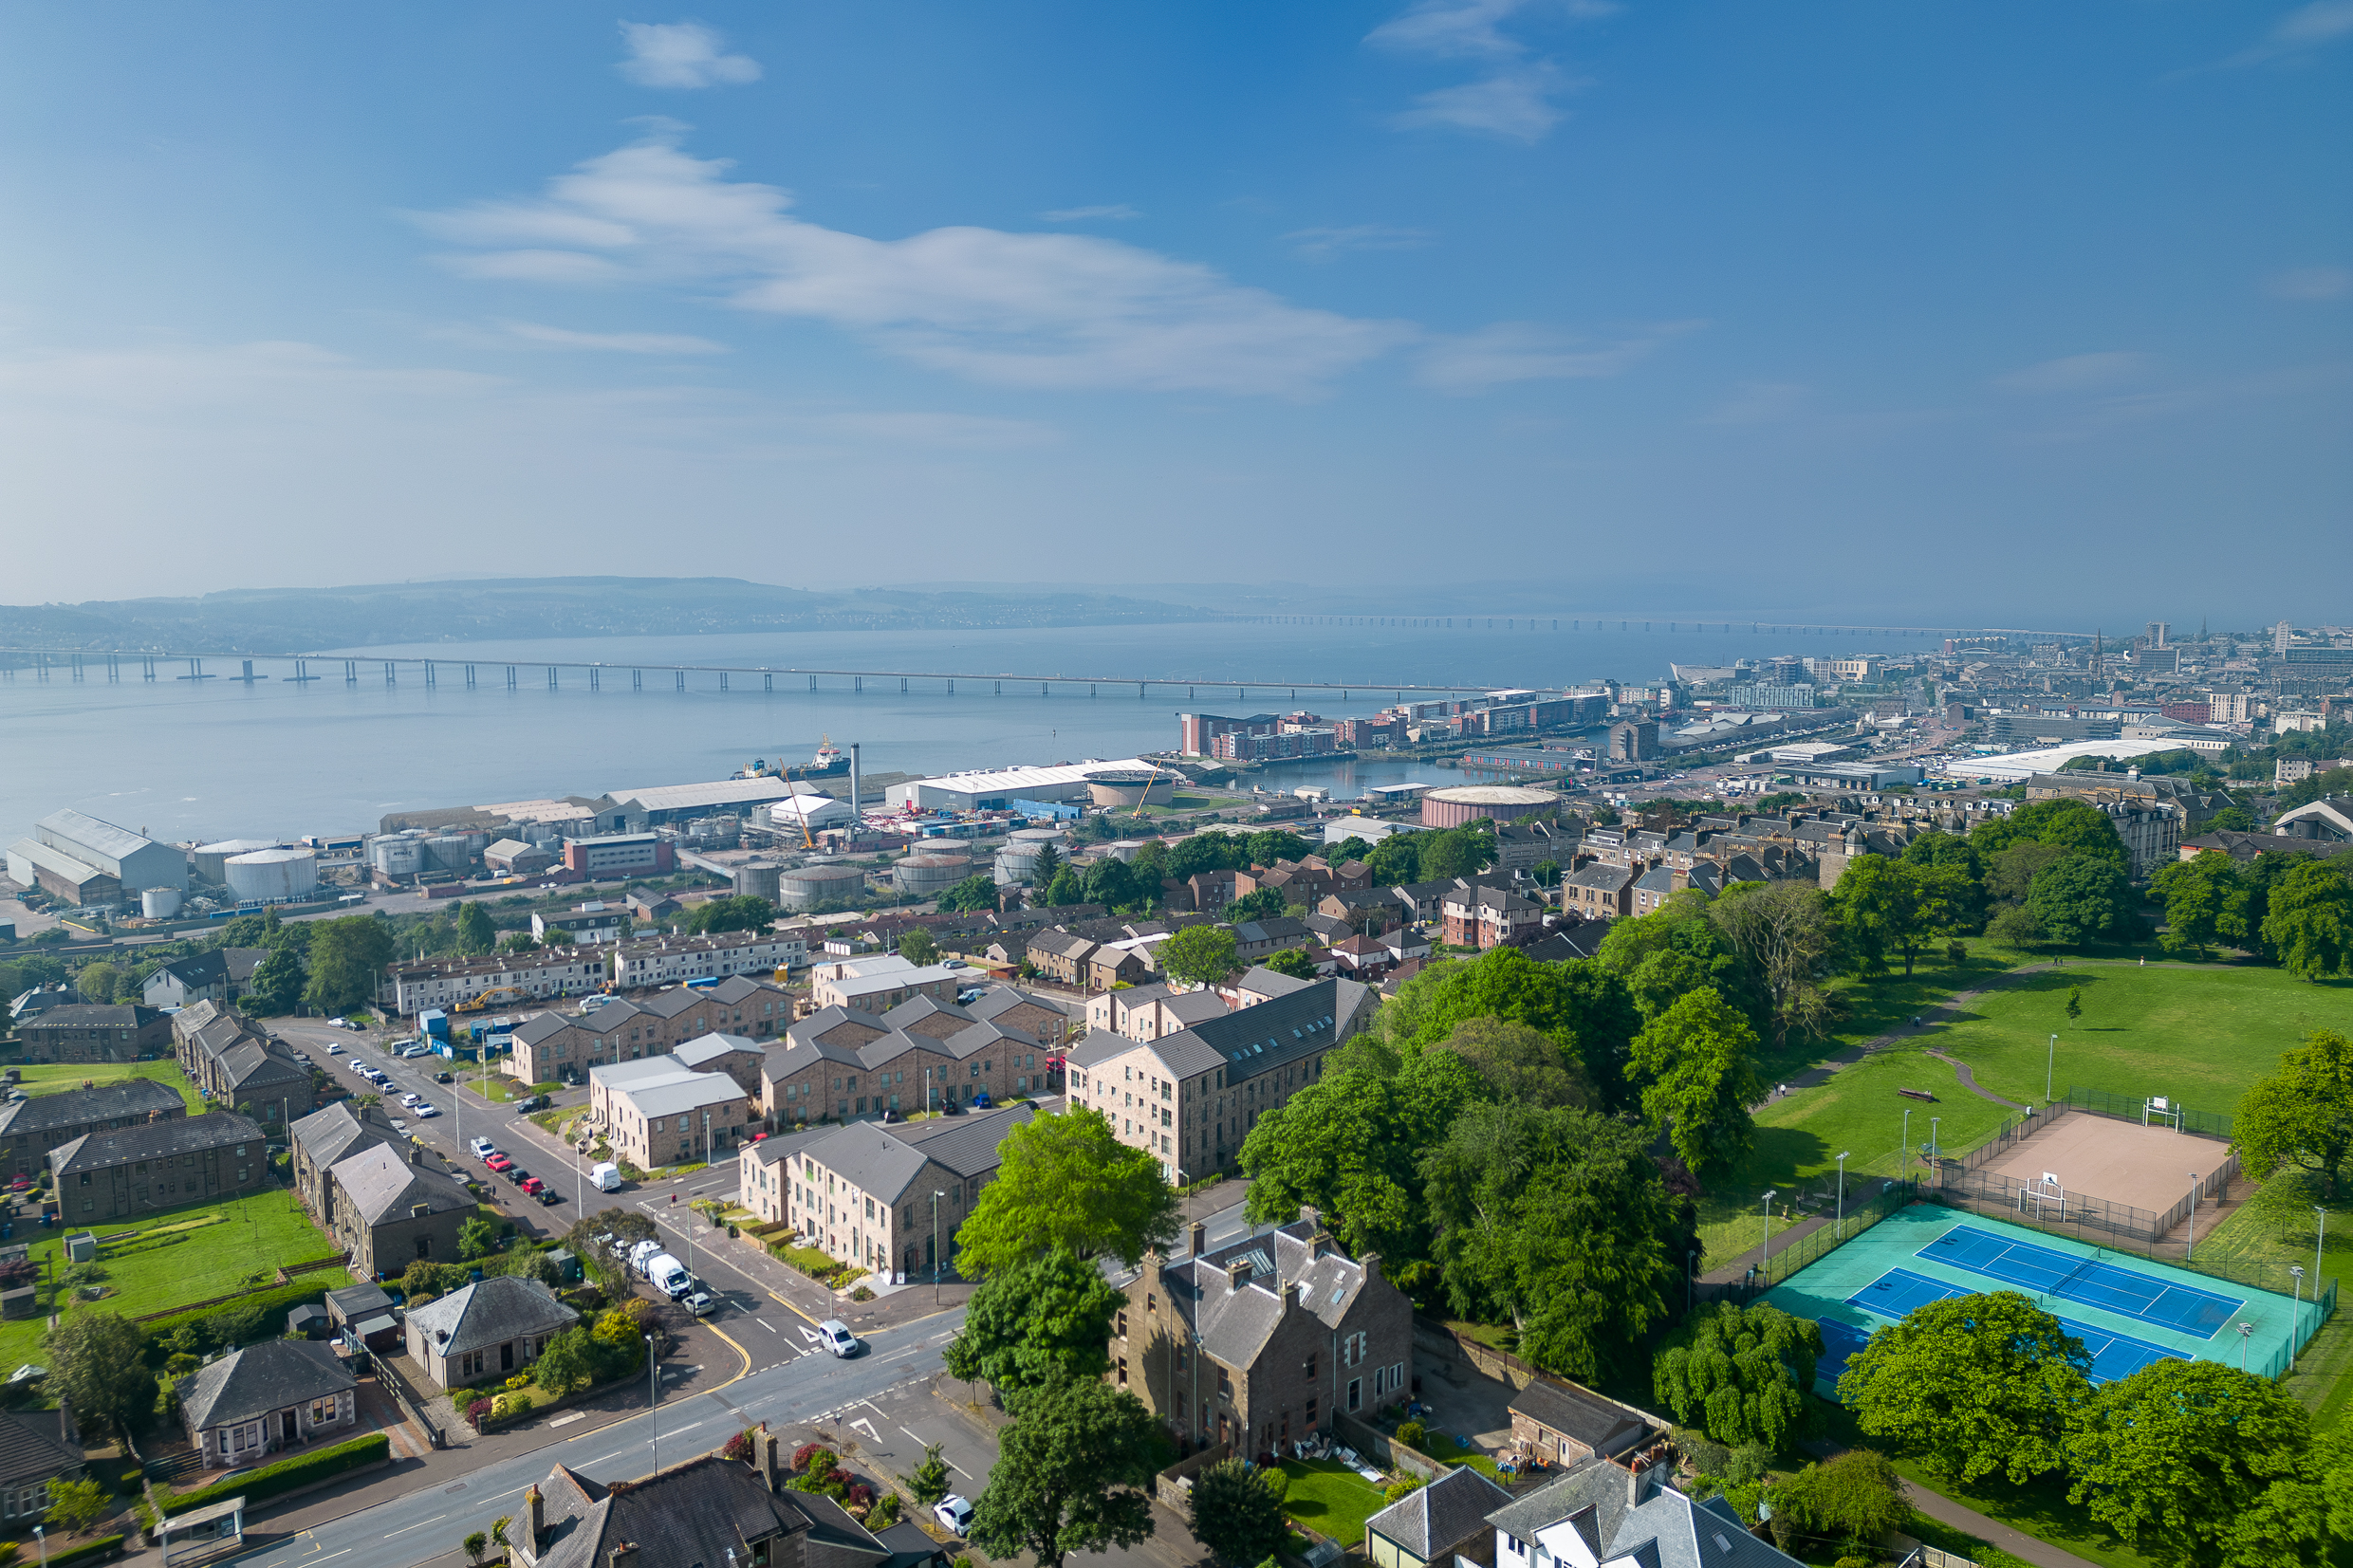
| Near to | Dundee |
| Tube / Station | - |