Home Report Value £280,000
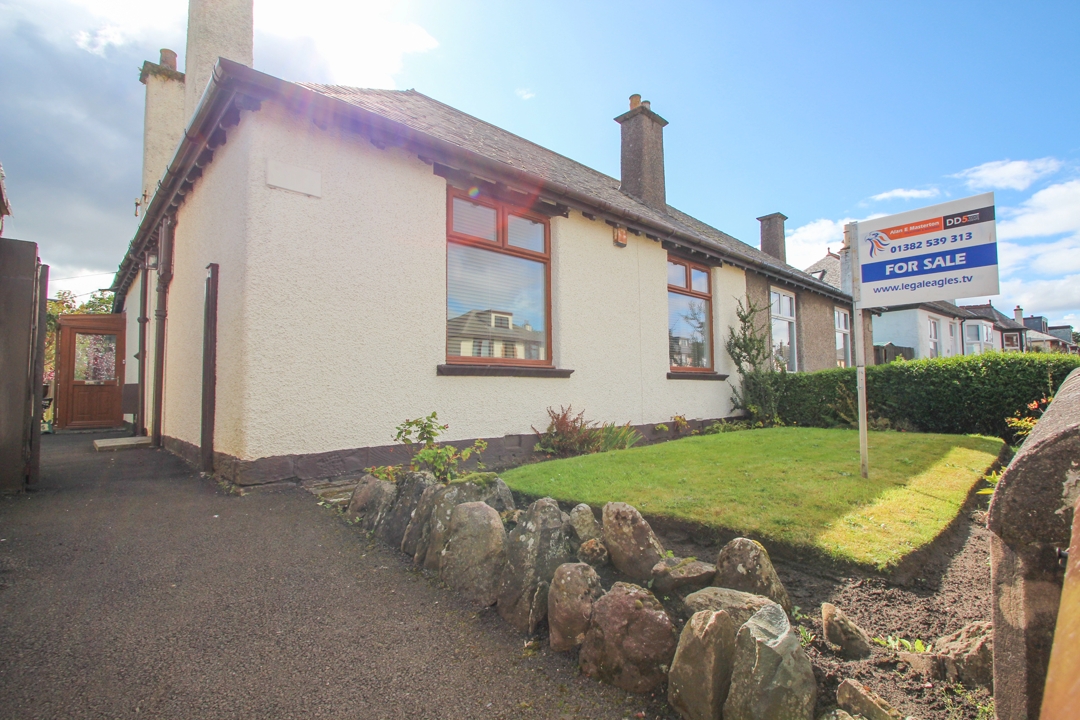
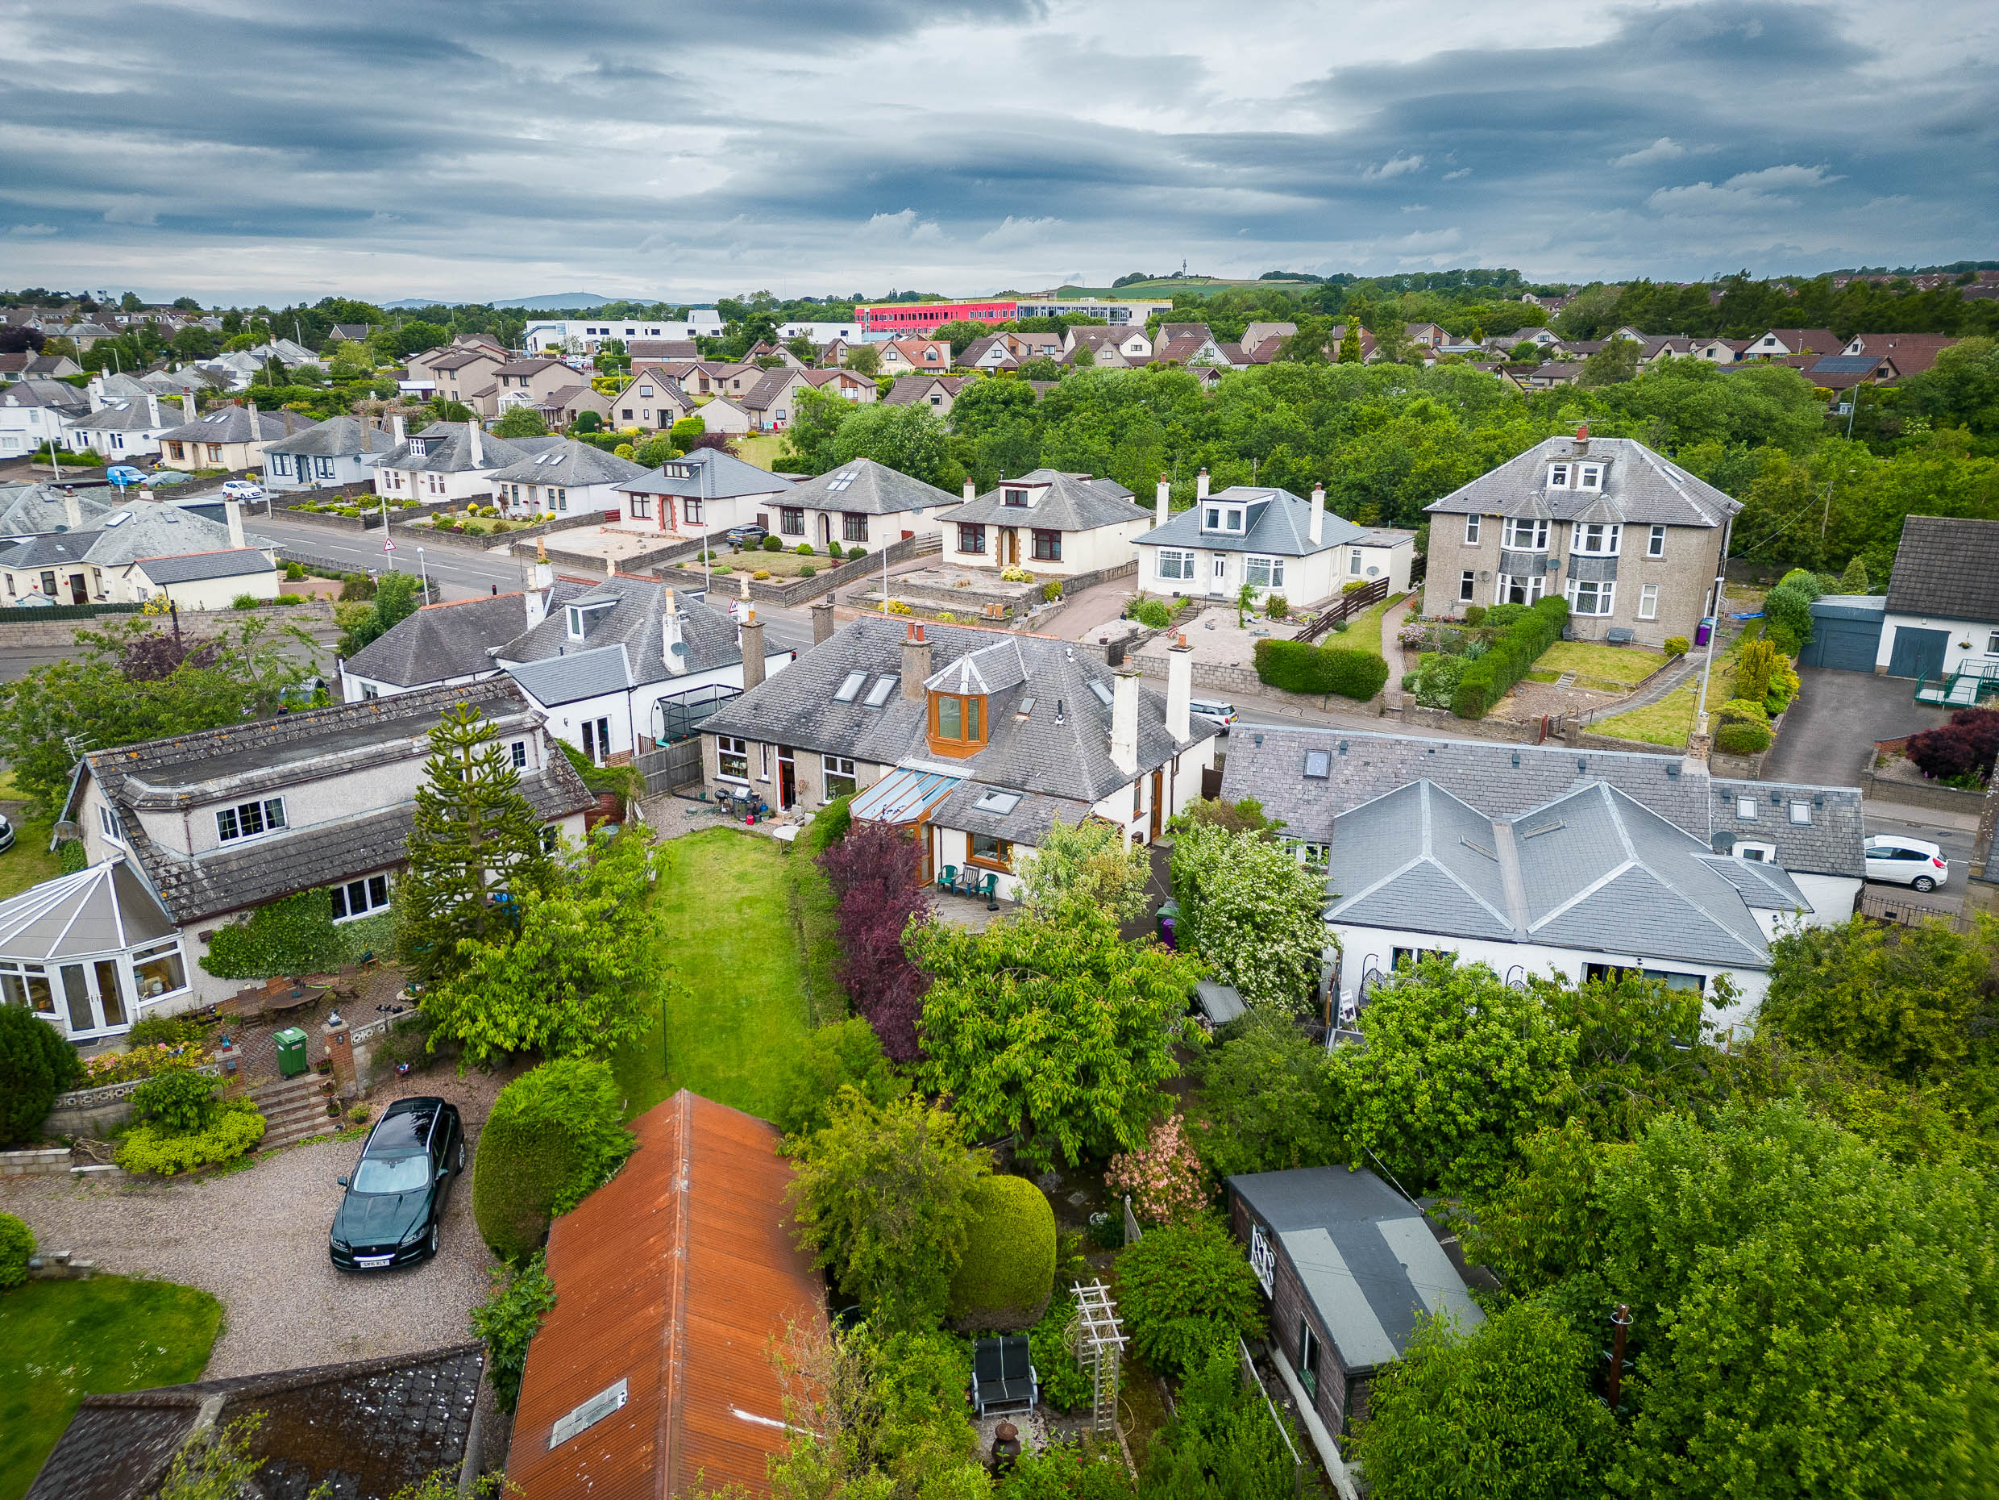
Situated within the popular coastal town of Monifieth, we are delighted to offer for sale this beautiful 3 bedroomed family home. 105 Ferry Road is a superb, characterful home ideally situated for ease of access to a number of local amenities including shops, schools and transport links.
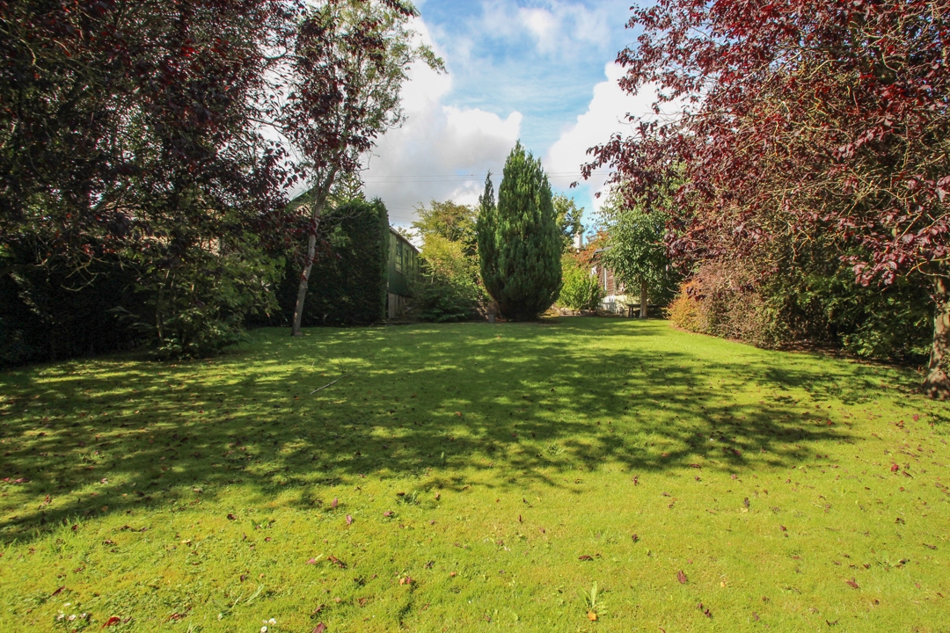
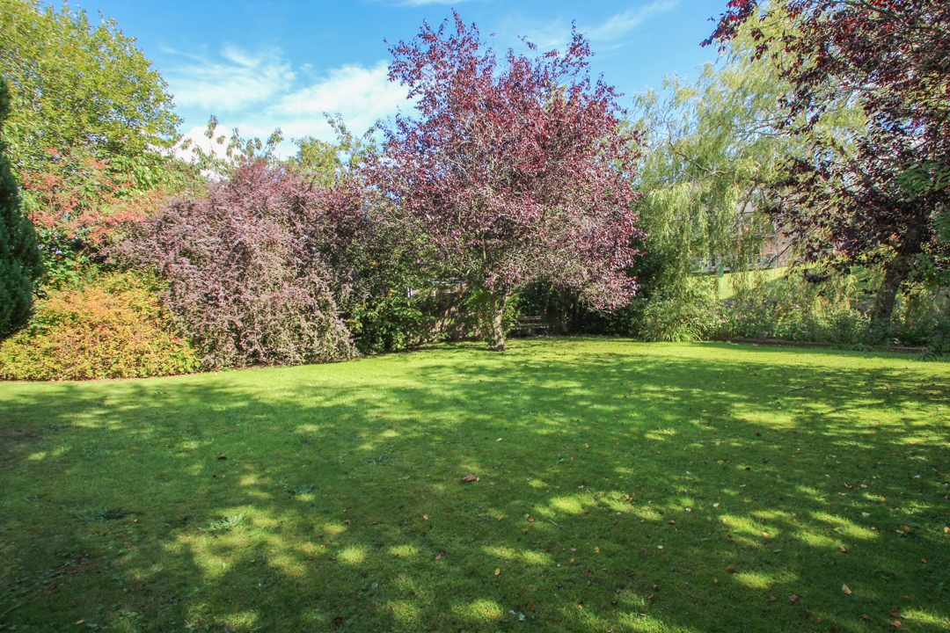
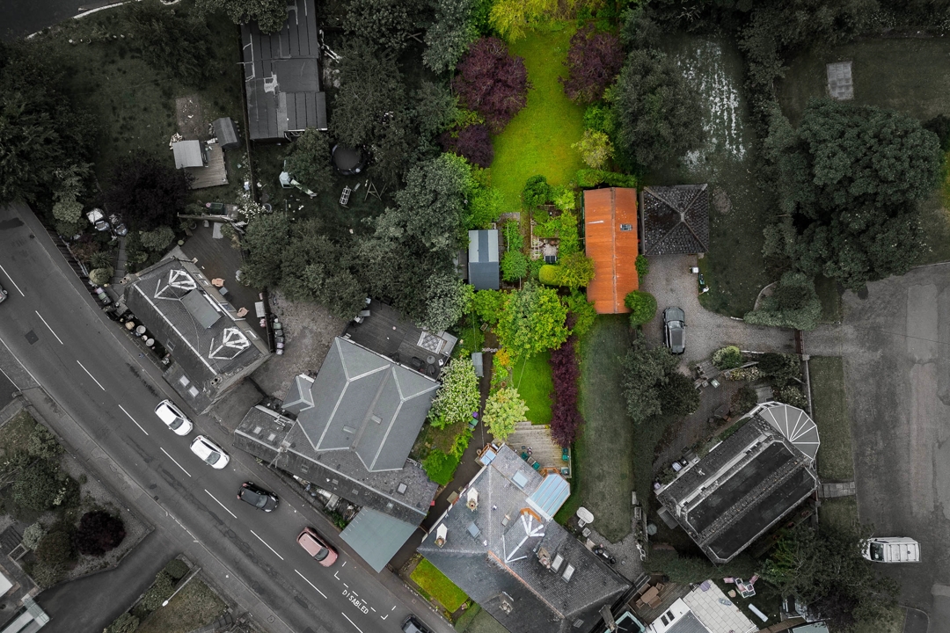
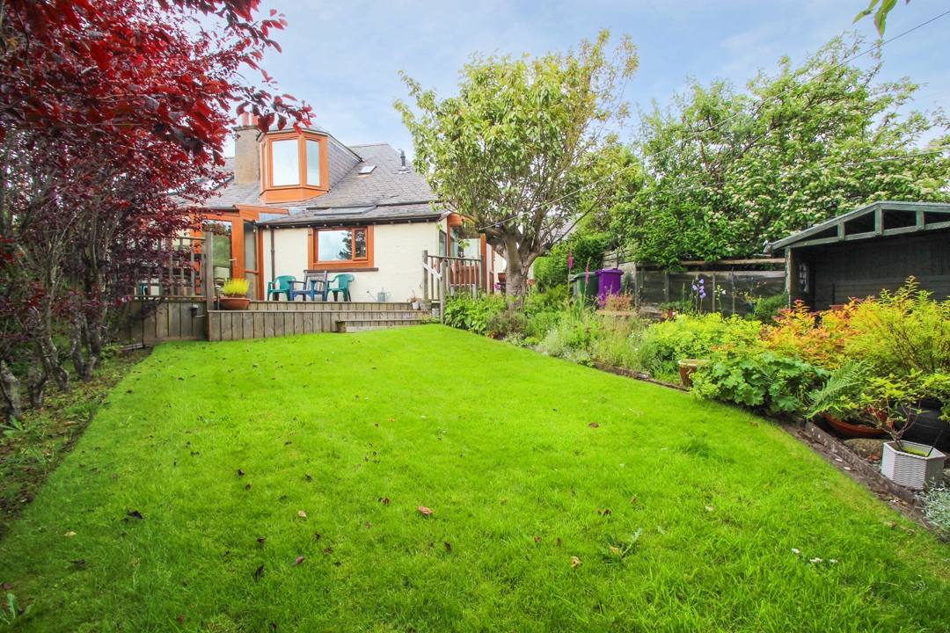
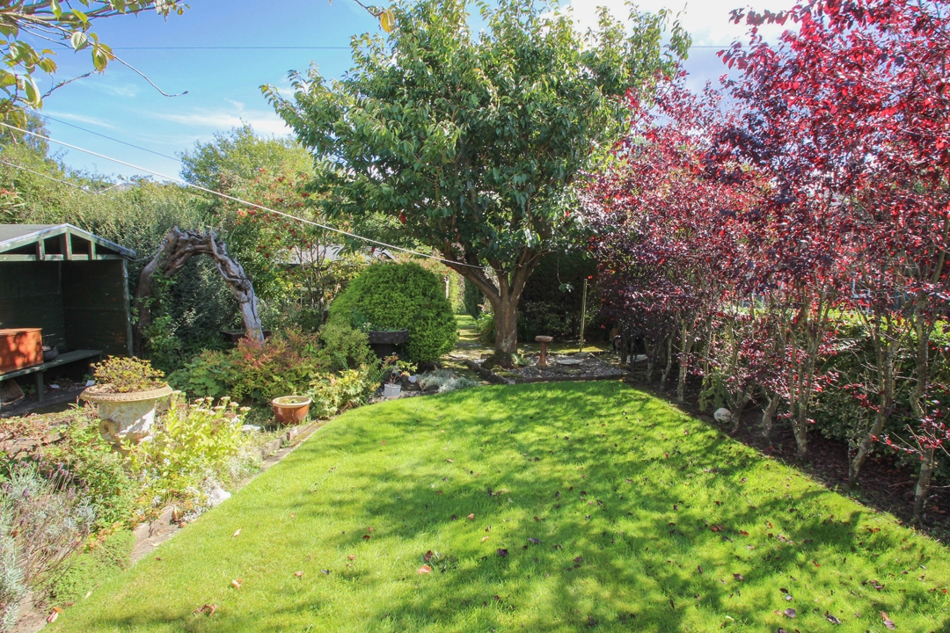
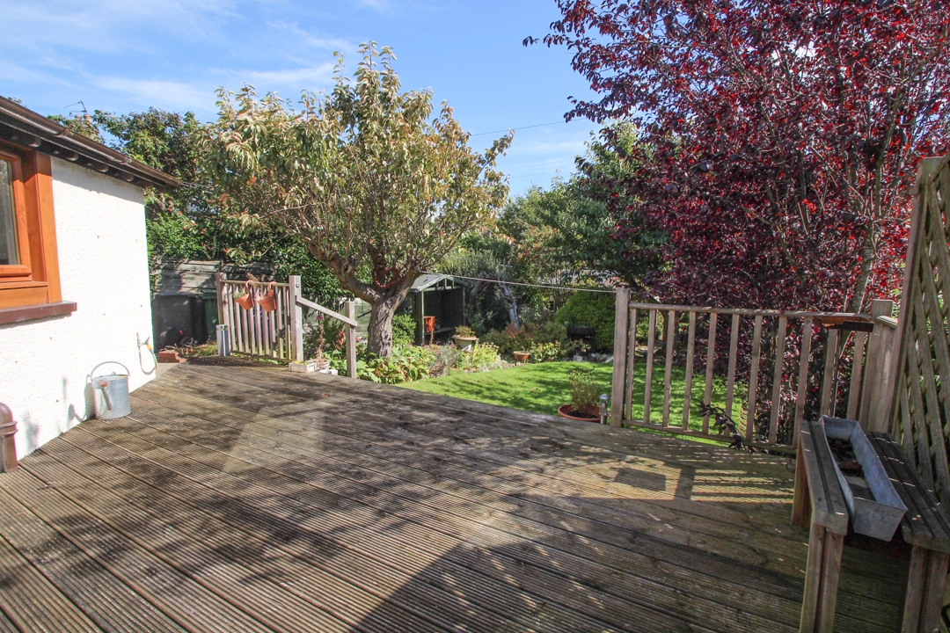
The property is entered through a side gate from the front of the home that opens up into a large, tranquil garden that stretches all the way down to the Dighty burn. The peaceful and playful garden grounds is made of several neuks for dining, relaxing and exploring in a serene environment.
This family friendly home offers spacious, bright accommodation over two levels. Accommodation in full comprises of; A modern kitchen flooded with natural light, conservatory that opens out onto a large decked patio within the garden, lounge with woodburning stove, two bedrooms with shower room on the first level, carpeted staircase with feature stained glass windows give access to a further double bedroom with built in wardrobes and a generously sized shower room.
Accommodation:
Entrance Vestibule: A welcoming entrance accessed through a upvc security door into a bright vestibule with access to a utility room with space for washing machine and opening into the modern kitchen.
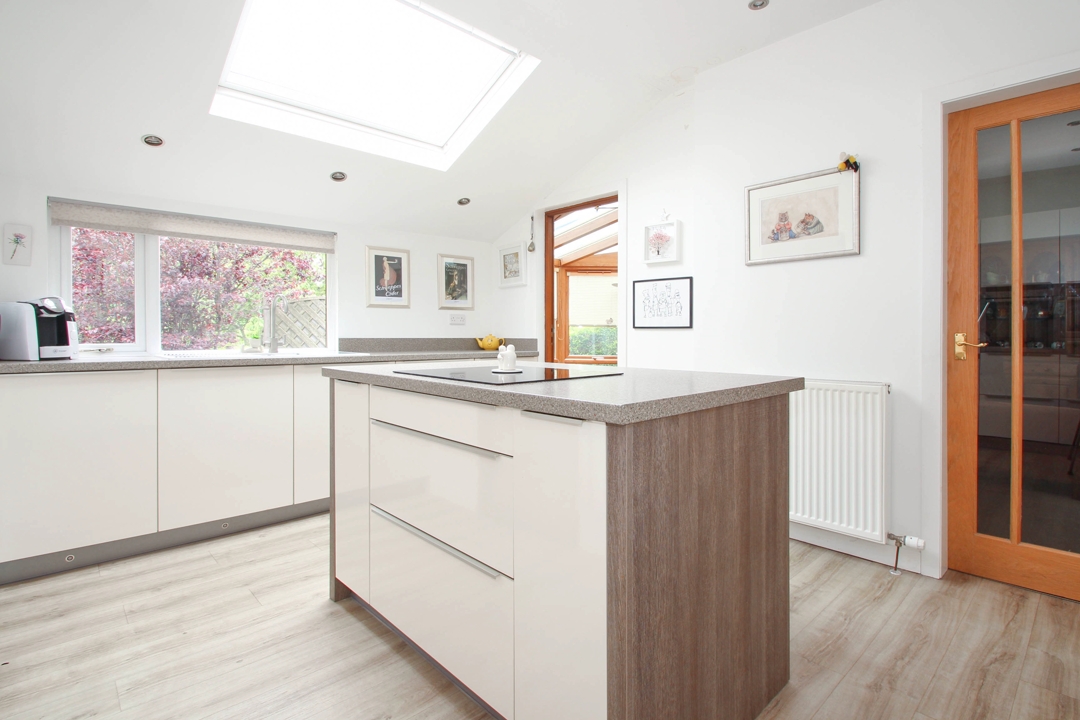
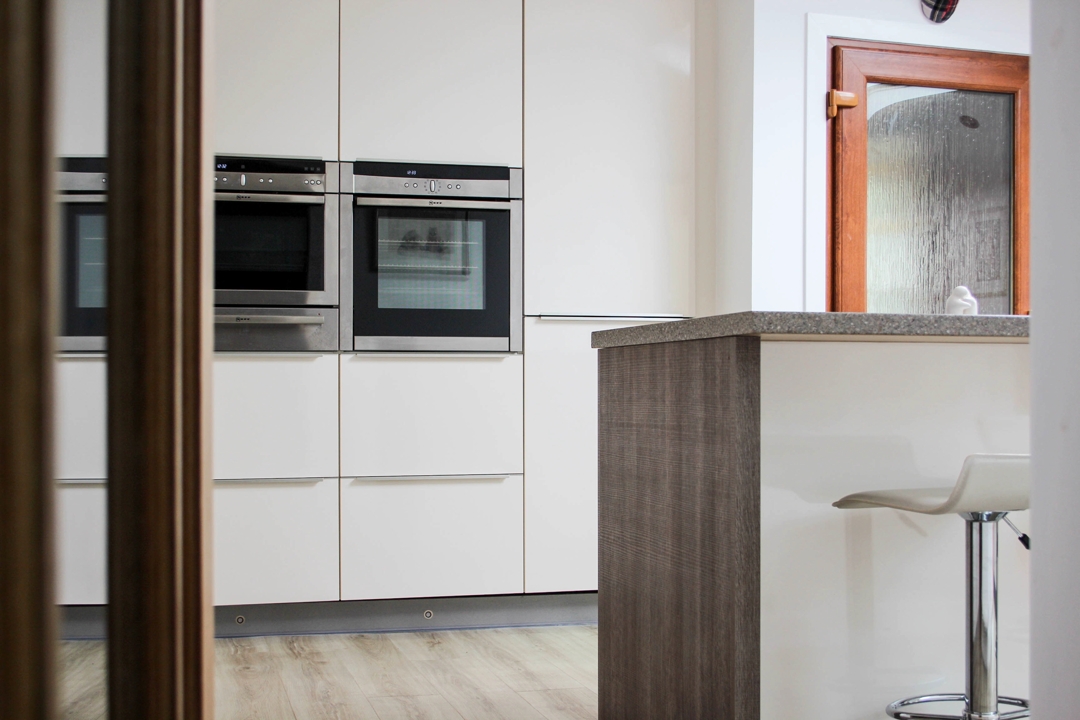
Kitchen: An extremely spacious, modern kitchen flooded with natural light from the large skylight and south facing window looking out across the secluded garden. Ample storage space provided by a good range of gloss wall and floor cabinets with complimentary worktop and upstand. Appliances within the kitchen include a built in Neff oven and microwave, induction hob within the kitchen island, integrated fridge/freezer and dishwasher. This family kitchen is the hub of the home and dining can be found at the kitchen island or from the conservatory giving the option to fully open up this family space.
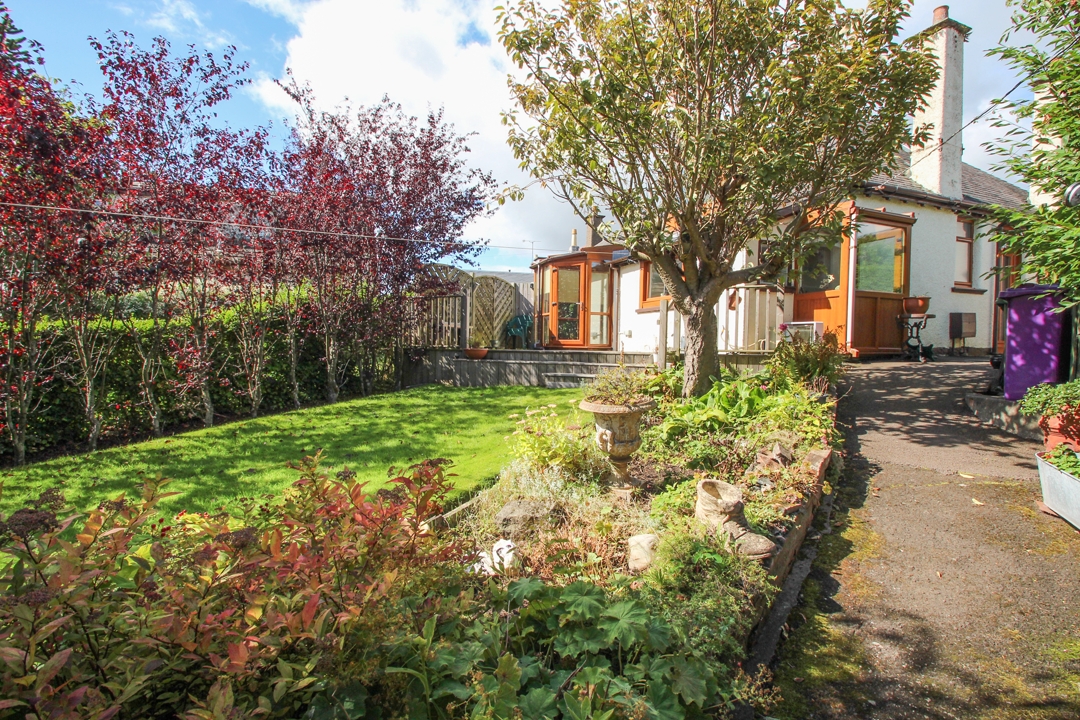
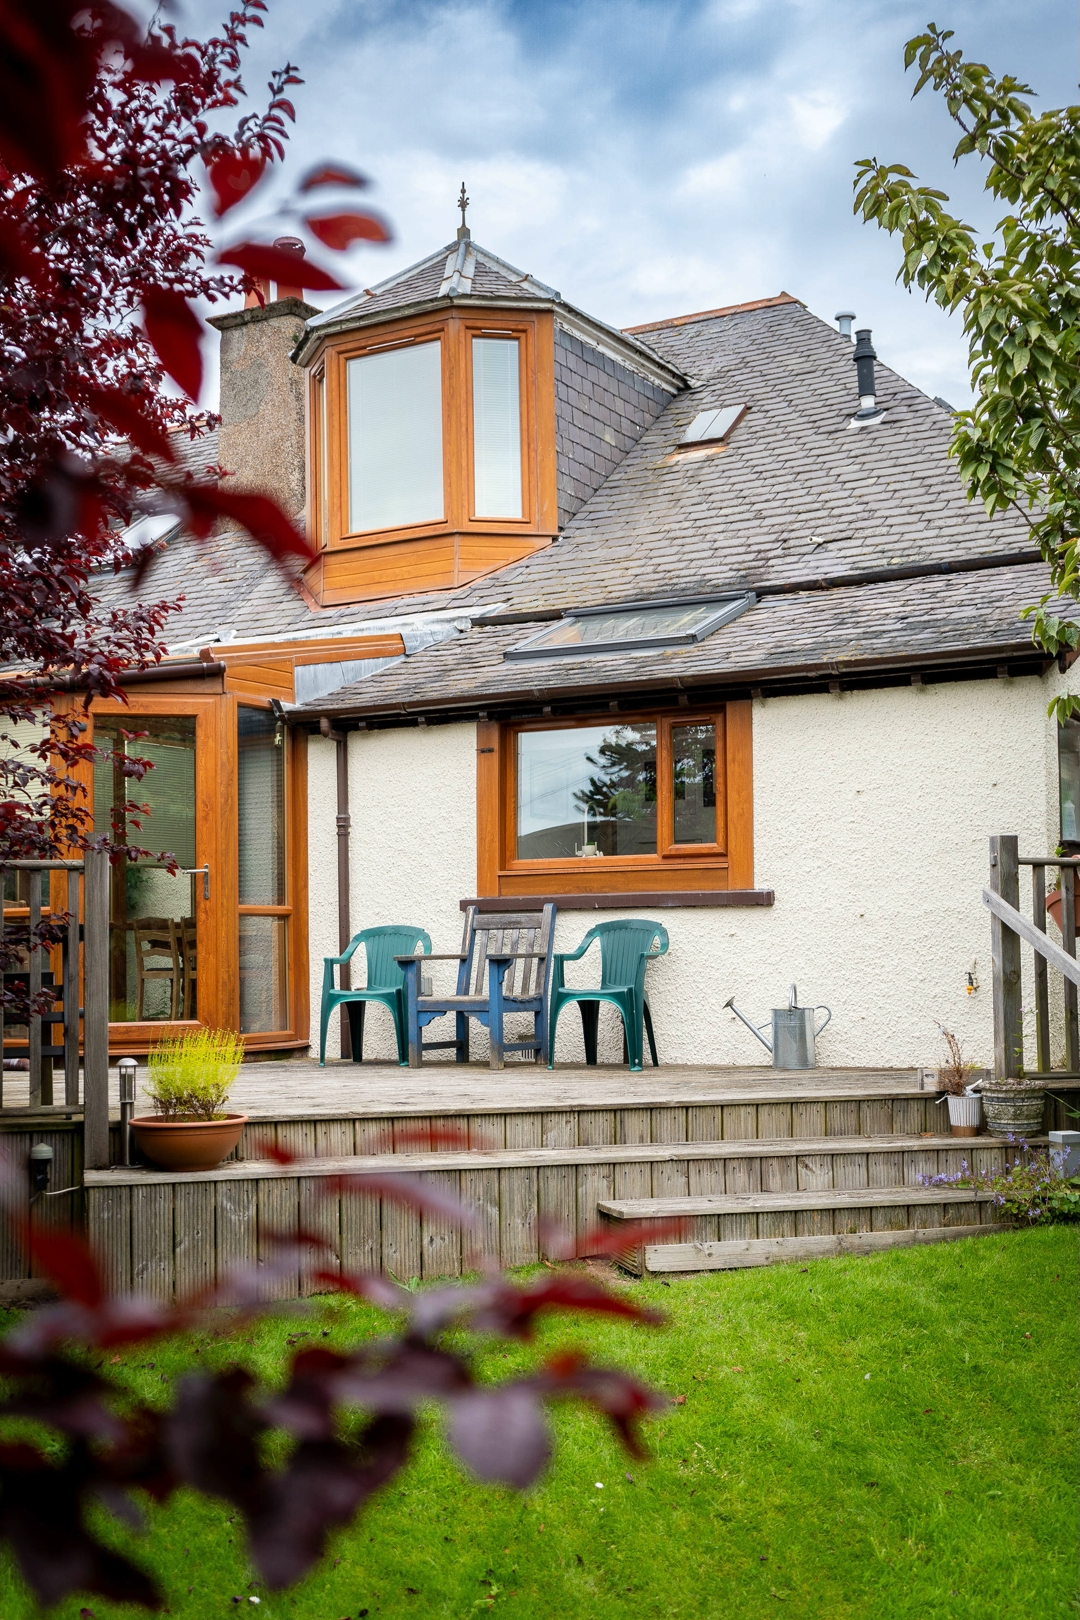
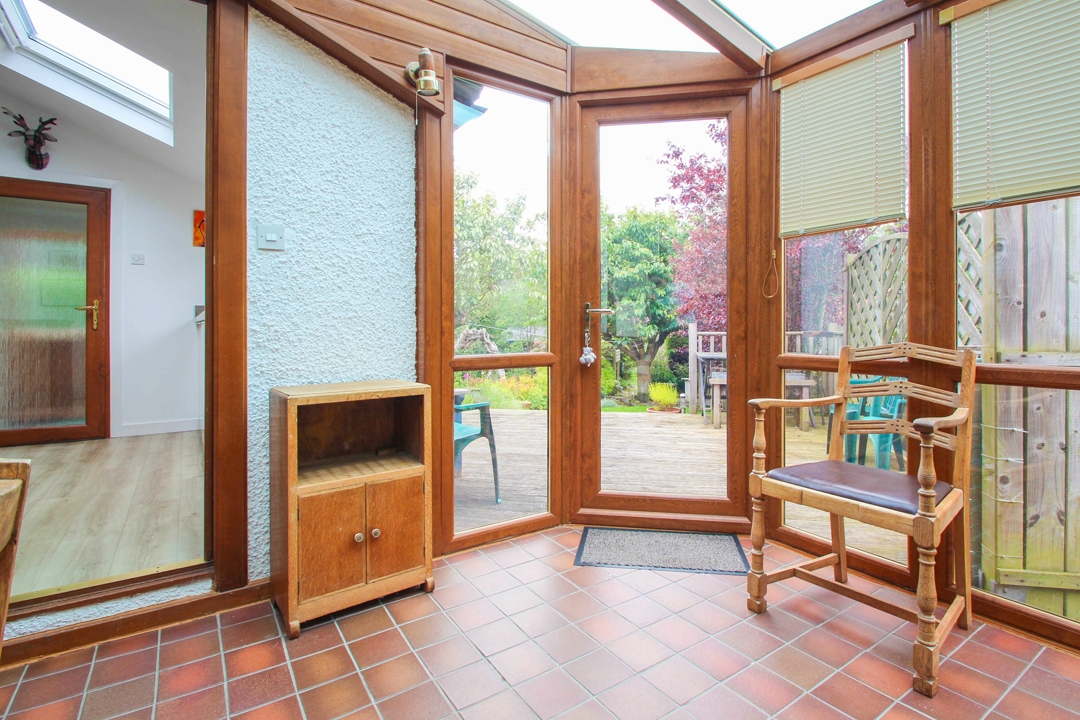
Conservatory: An excellent addition to this family home overlooking the beautiful, picturesque garden grounds. The conservatory opens up onto a large decked patio creating an ideal spot for outdoor dining and entertaining in the warmer months.
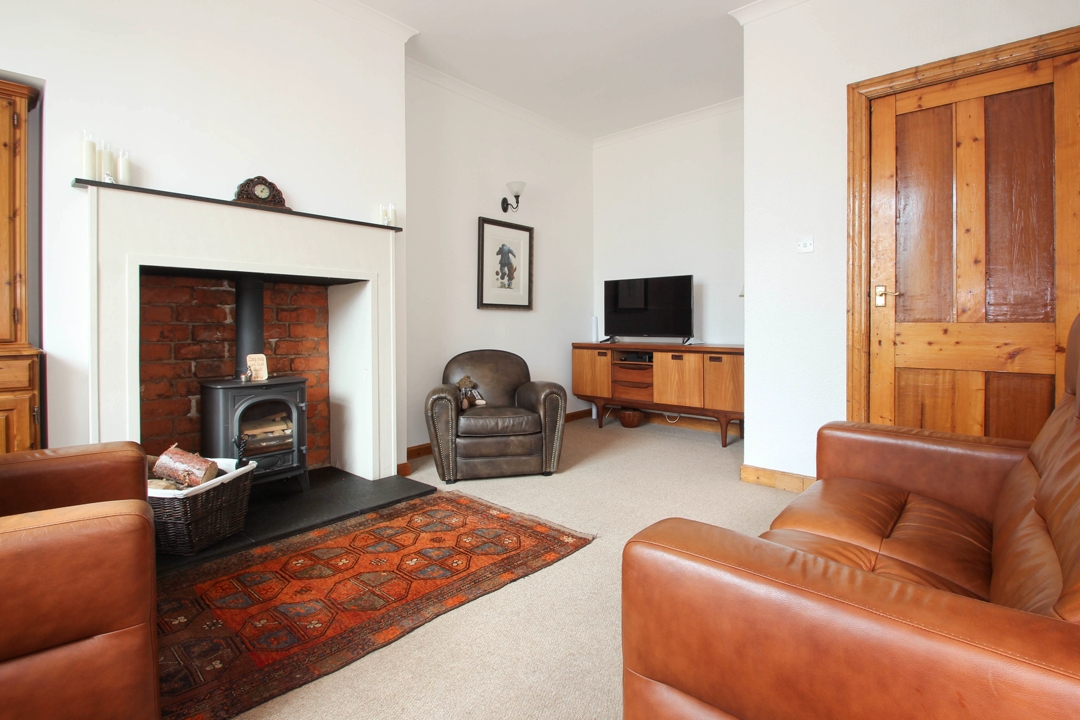
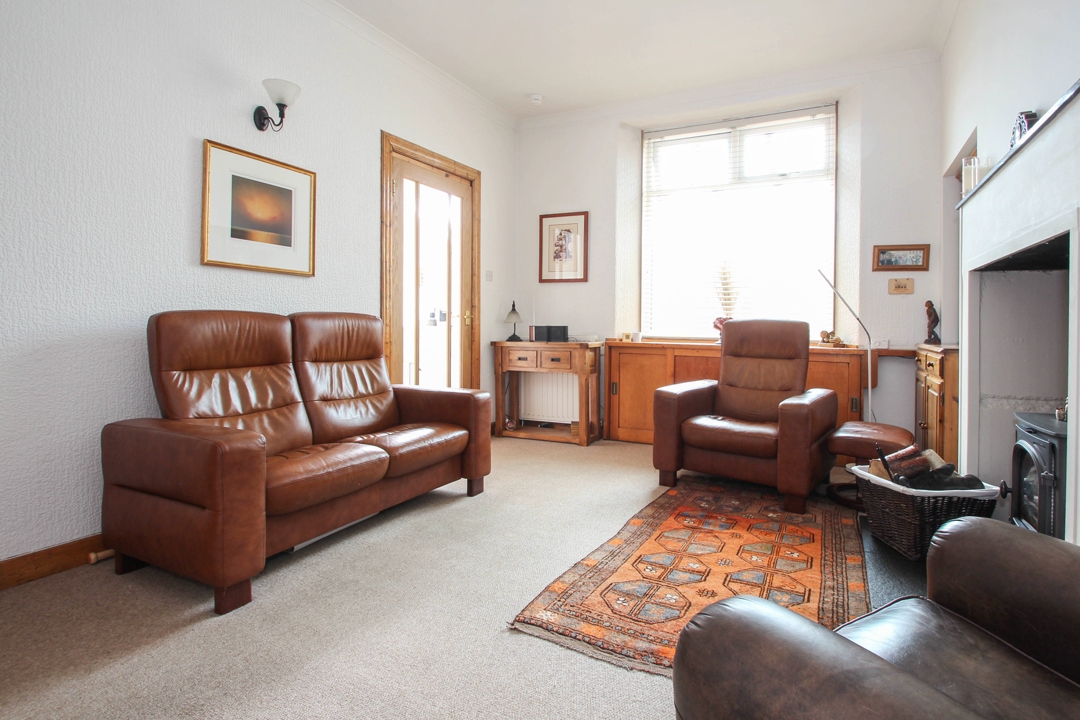
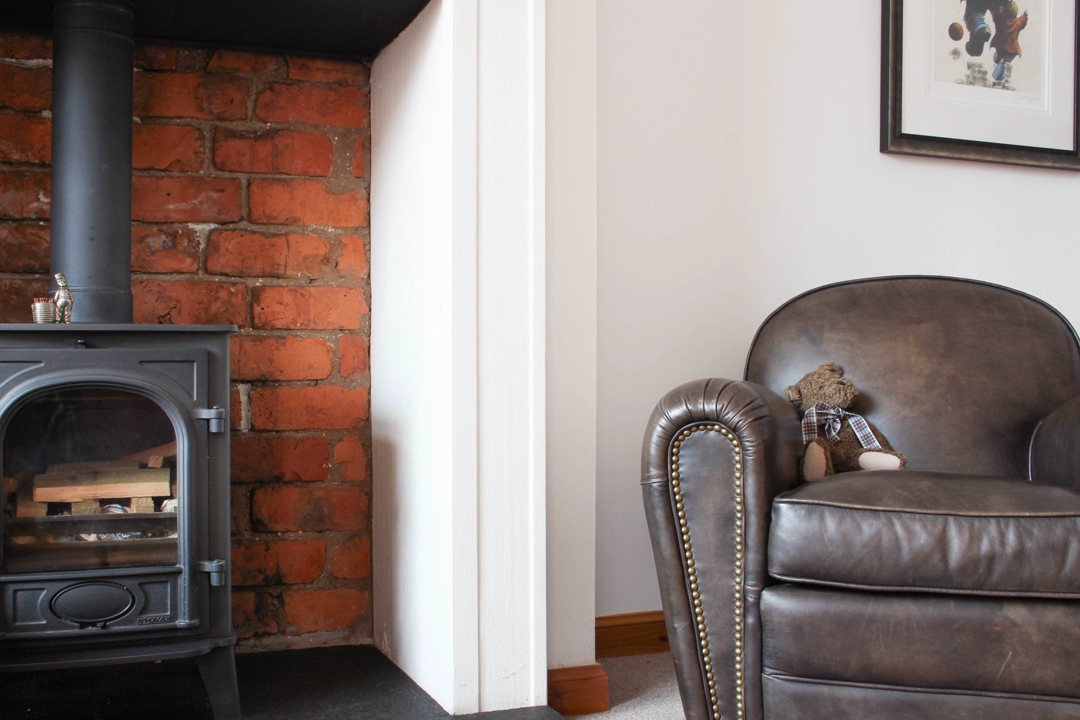
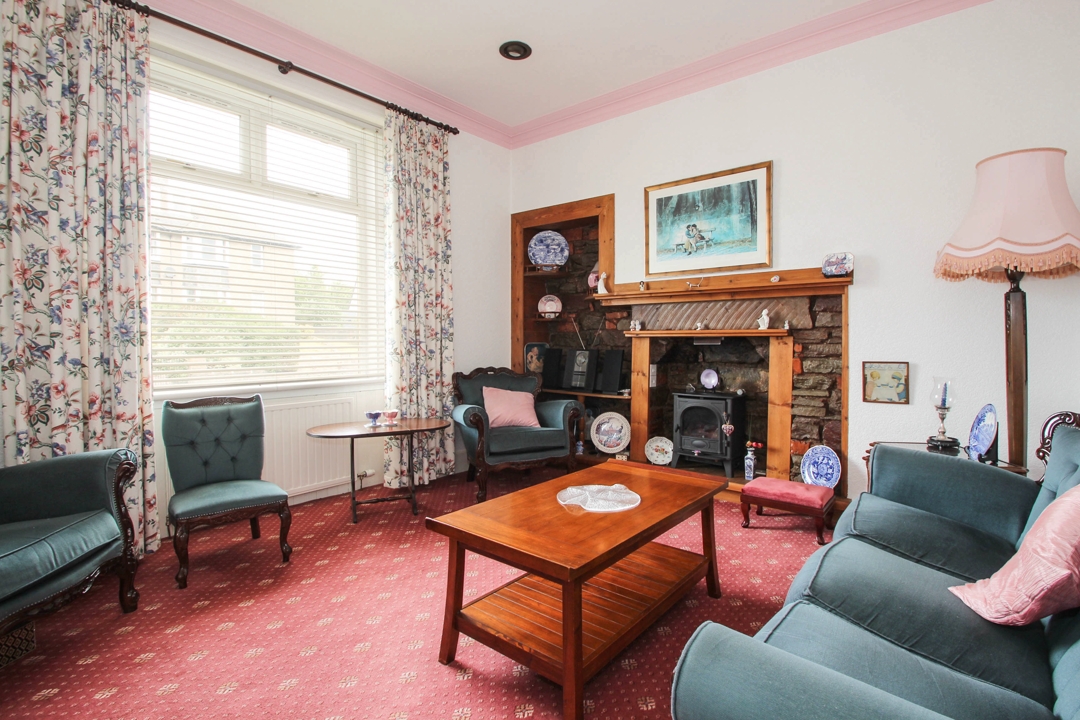
Lounge: A spacious and well-proportioned room entered through a modern glass door from the kitchen. Feature fire surround with wood burning stove provides a relaxing focal point to the family room.
Shower Room: This spacious shower room consists of a w.c, wash hand basin and shower cubicle with mains operative shower within. Built- in cupboard provides excellent additional storage.
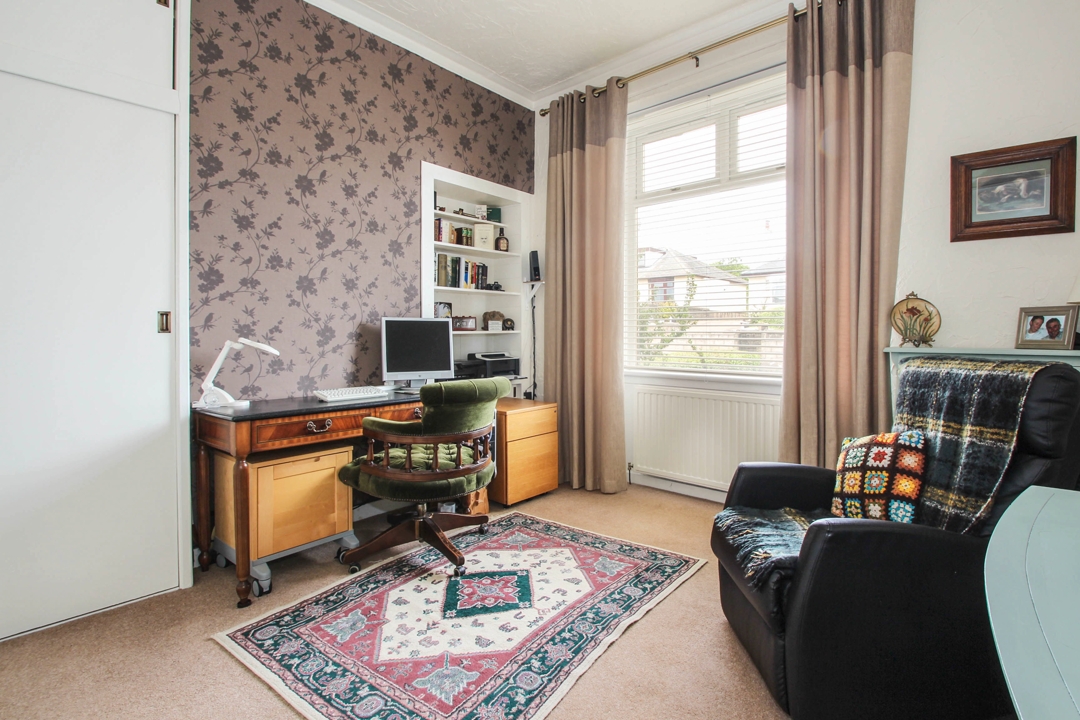
Bedroom 1/Sitting room: A versatile room currently getting utilised as a secondary lounge. Would make an ideal bedroom or playroom.
Bedroom 2: Another generously sized bedroom overlooking the front of the home.
Upper Floor:
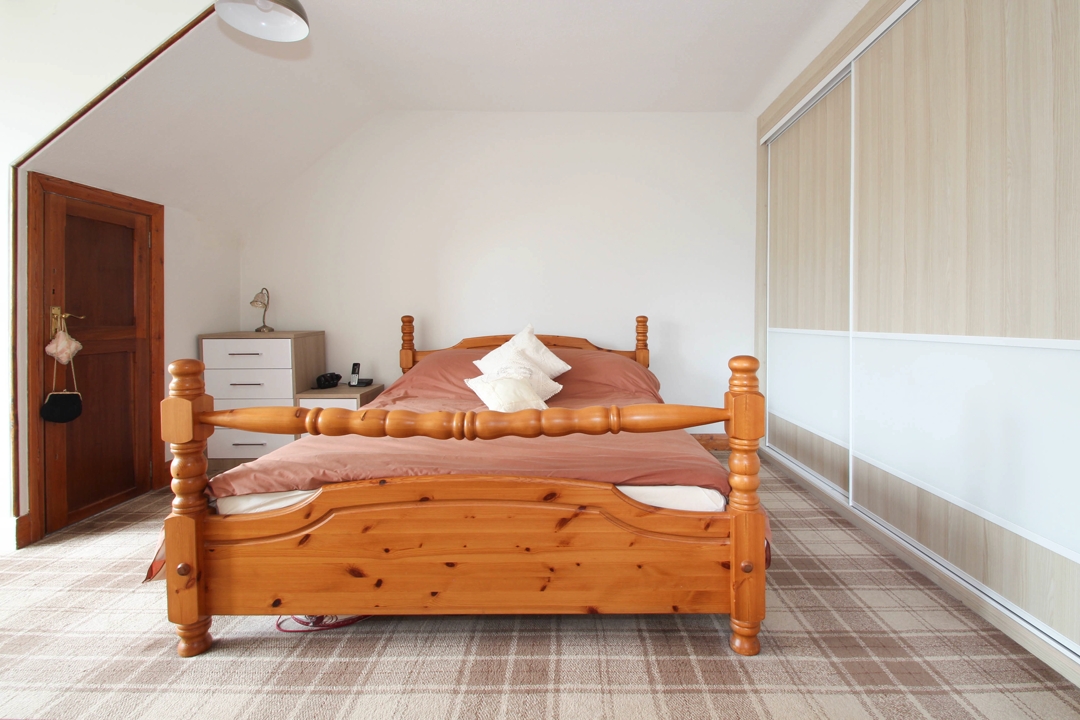
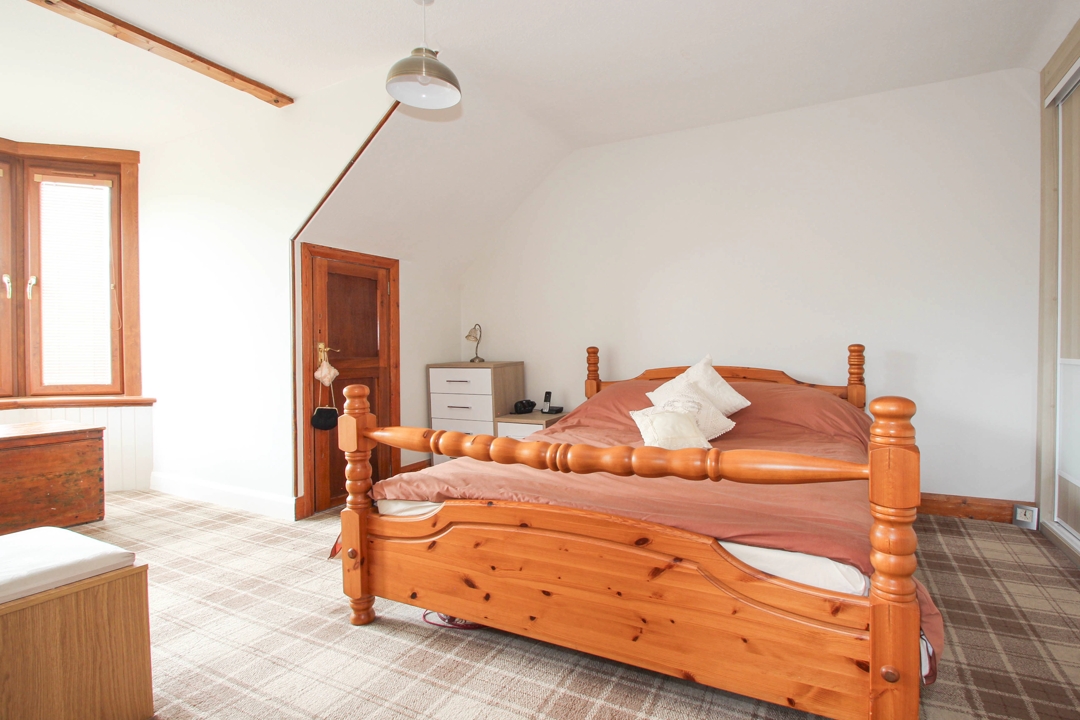
Bedroom 3: A very spacious bright and airy double bedroom with bay window overlooking the garden, built-in wardrobes provide ample storage space.
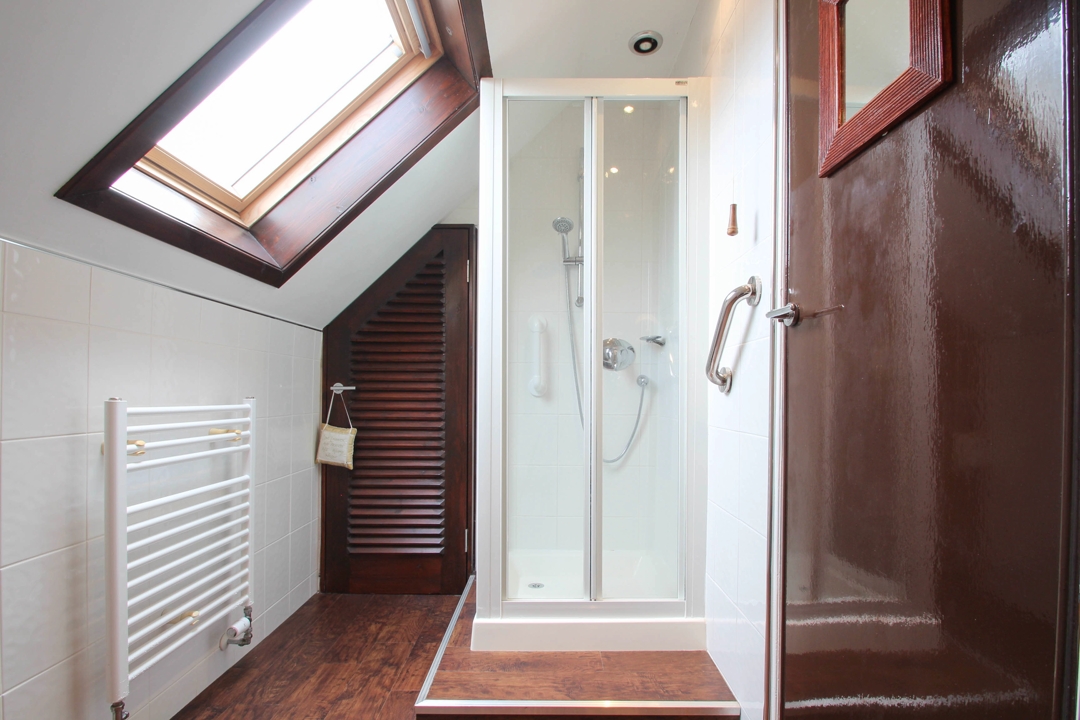
Shower Room: A generous sized stylish shower room with shower enclosure with mains operative shower within, modern counter top wash hand basin with led mirror above, w.c. and built in cupboard provides excellent additional storage.
Garden Area: To the front of the home is a low maintenance garden laid mainly with lawn with borders of mature shrubs and path which gives access to outdoor storage and gate leading to the main entrance of the home. The garden area to the rear of the home is beautifully landscaped with a path that walks through the different peaceful neuks and outdoor storage within the garden before opening up onto a large grassed area with mature trees and the sound of the Dighty burn. Mature trees, shrubs and bushes throughout the garden add pops of colour and makes the garden both a peaceful and playful environment to be in.
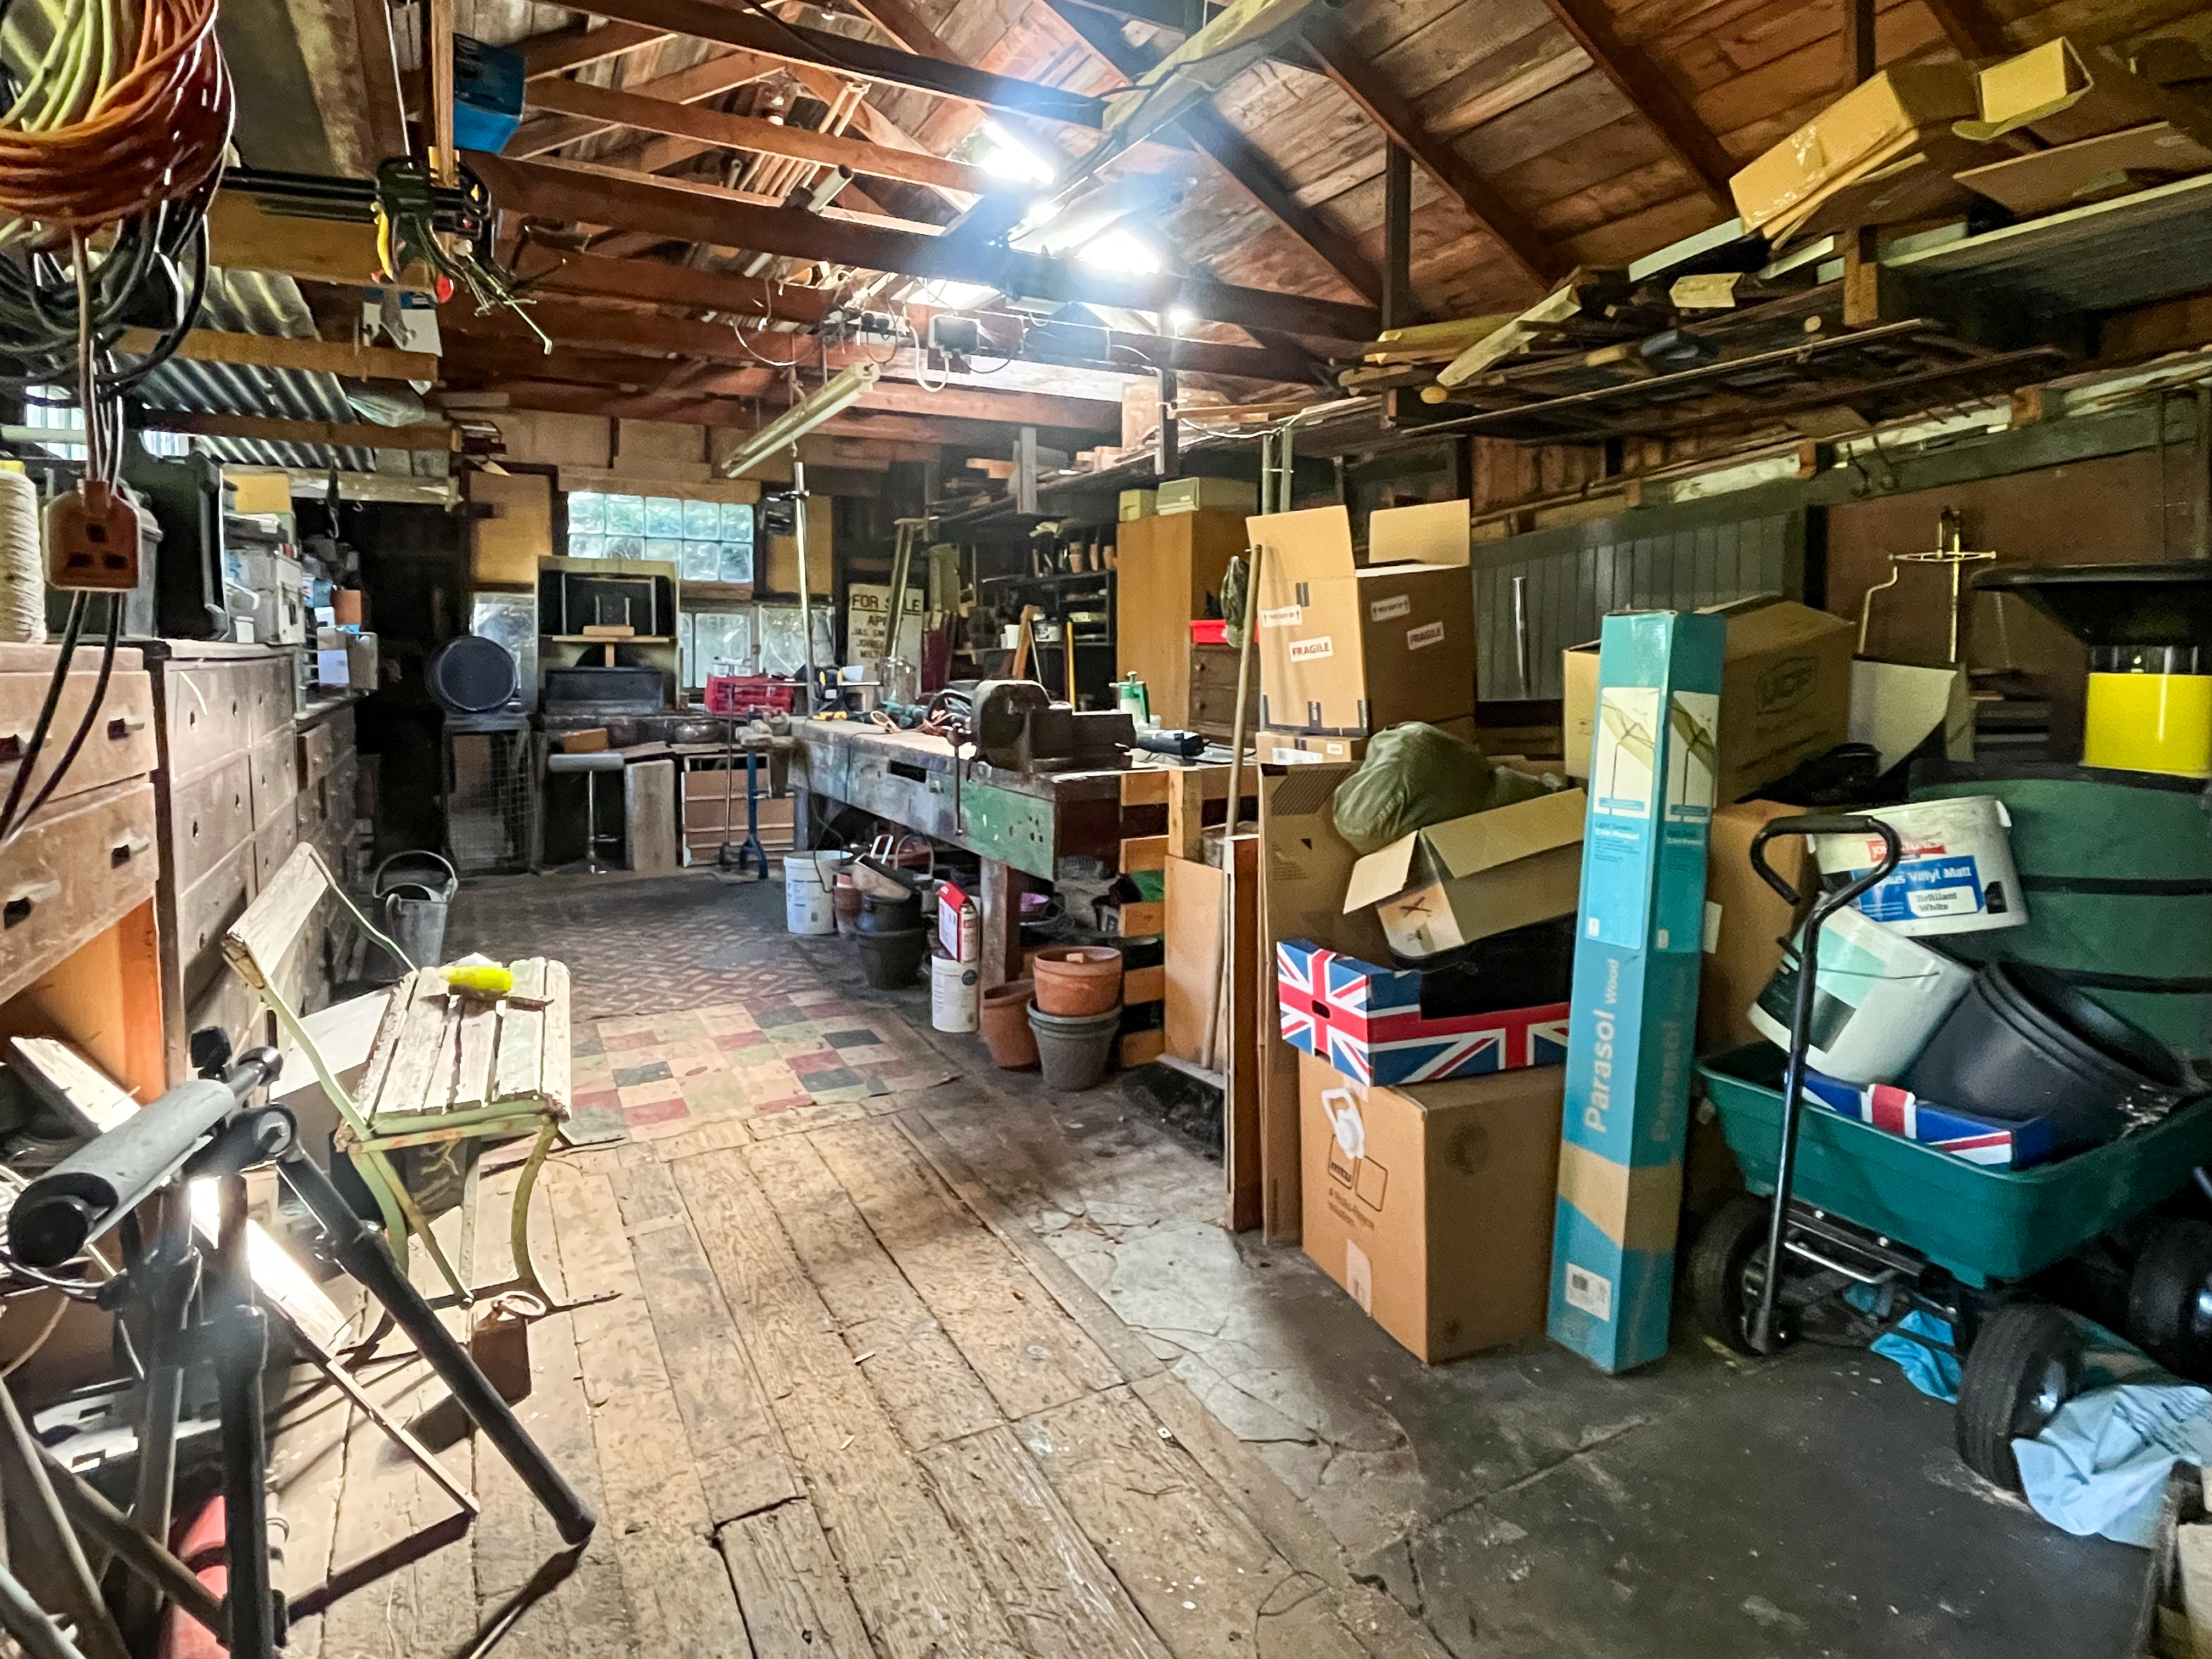
Outhouses: The property benefits from 3 spacious outhouses, the first is adjacent to the entrance
pathway and consists a large store appx 4m x 3m floor area, the second to the left of
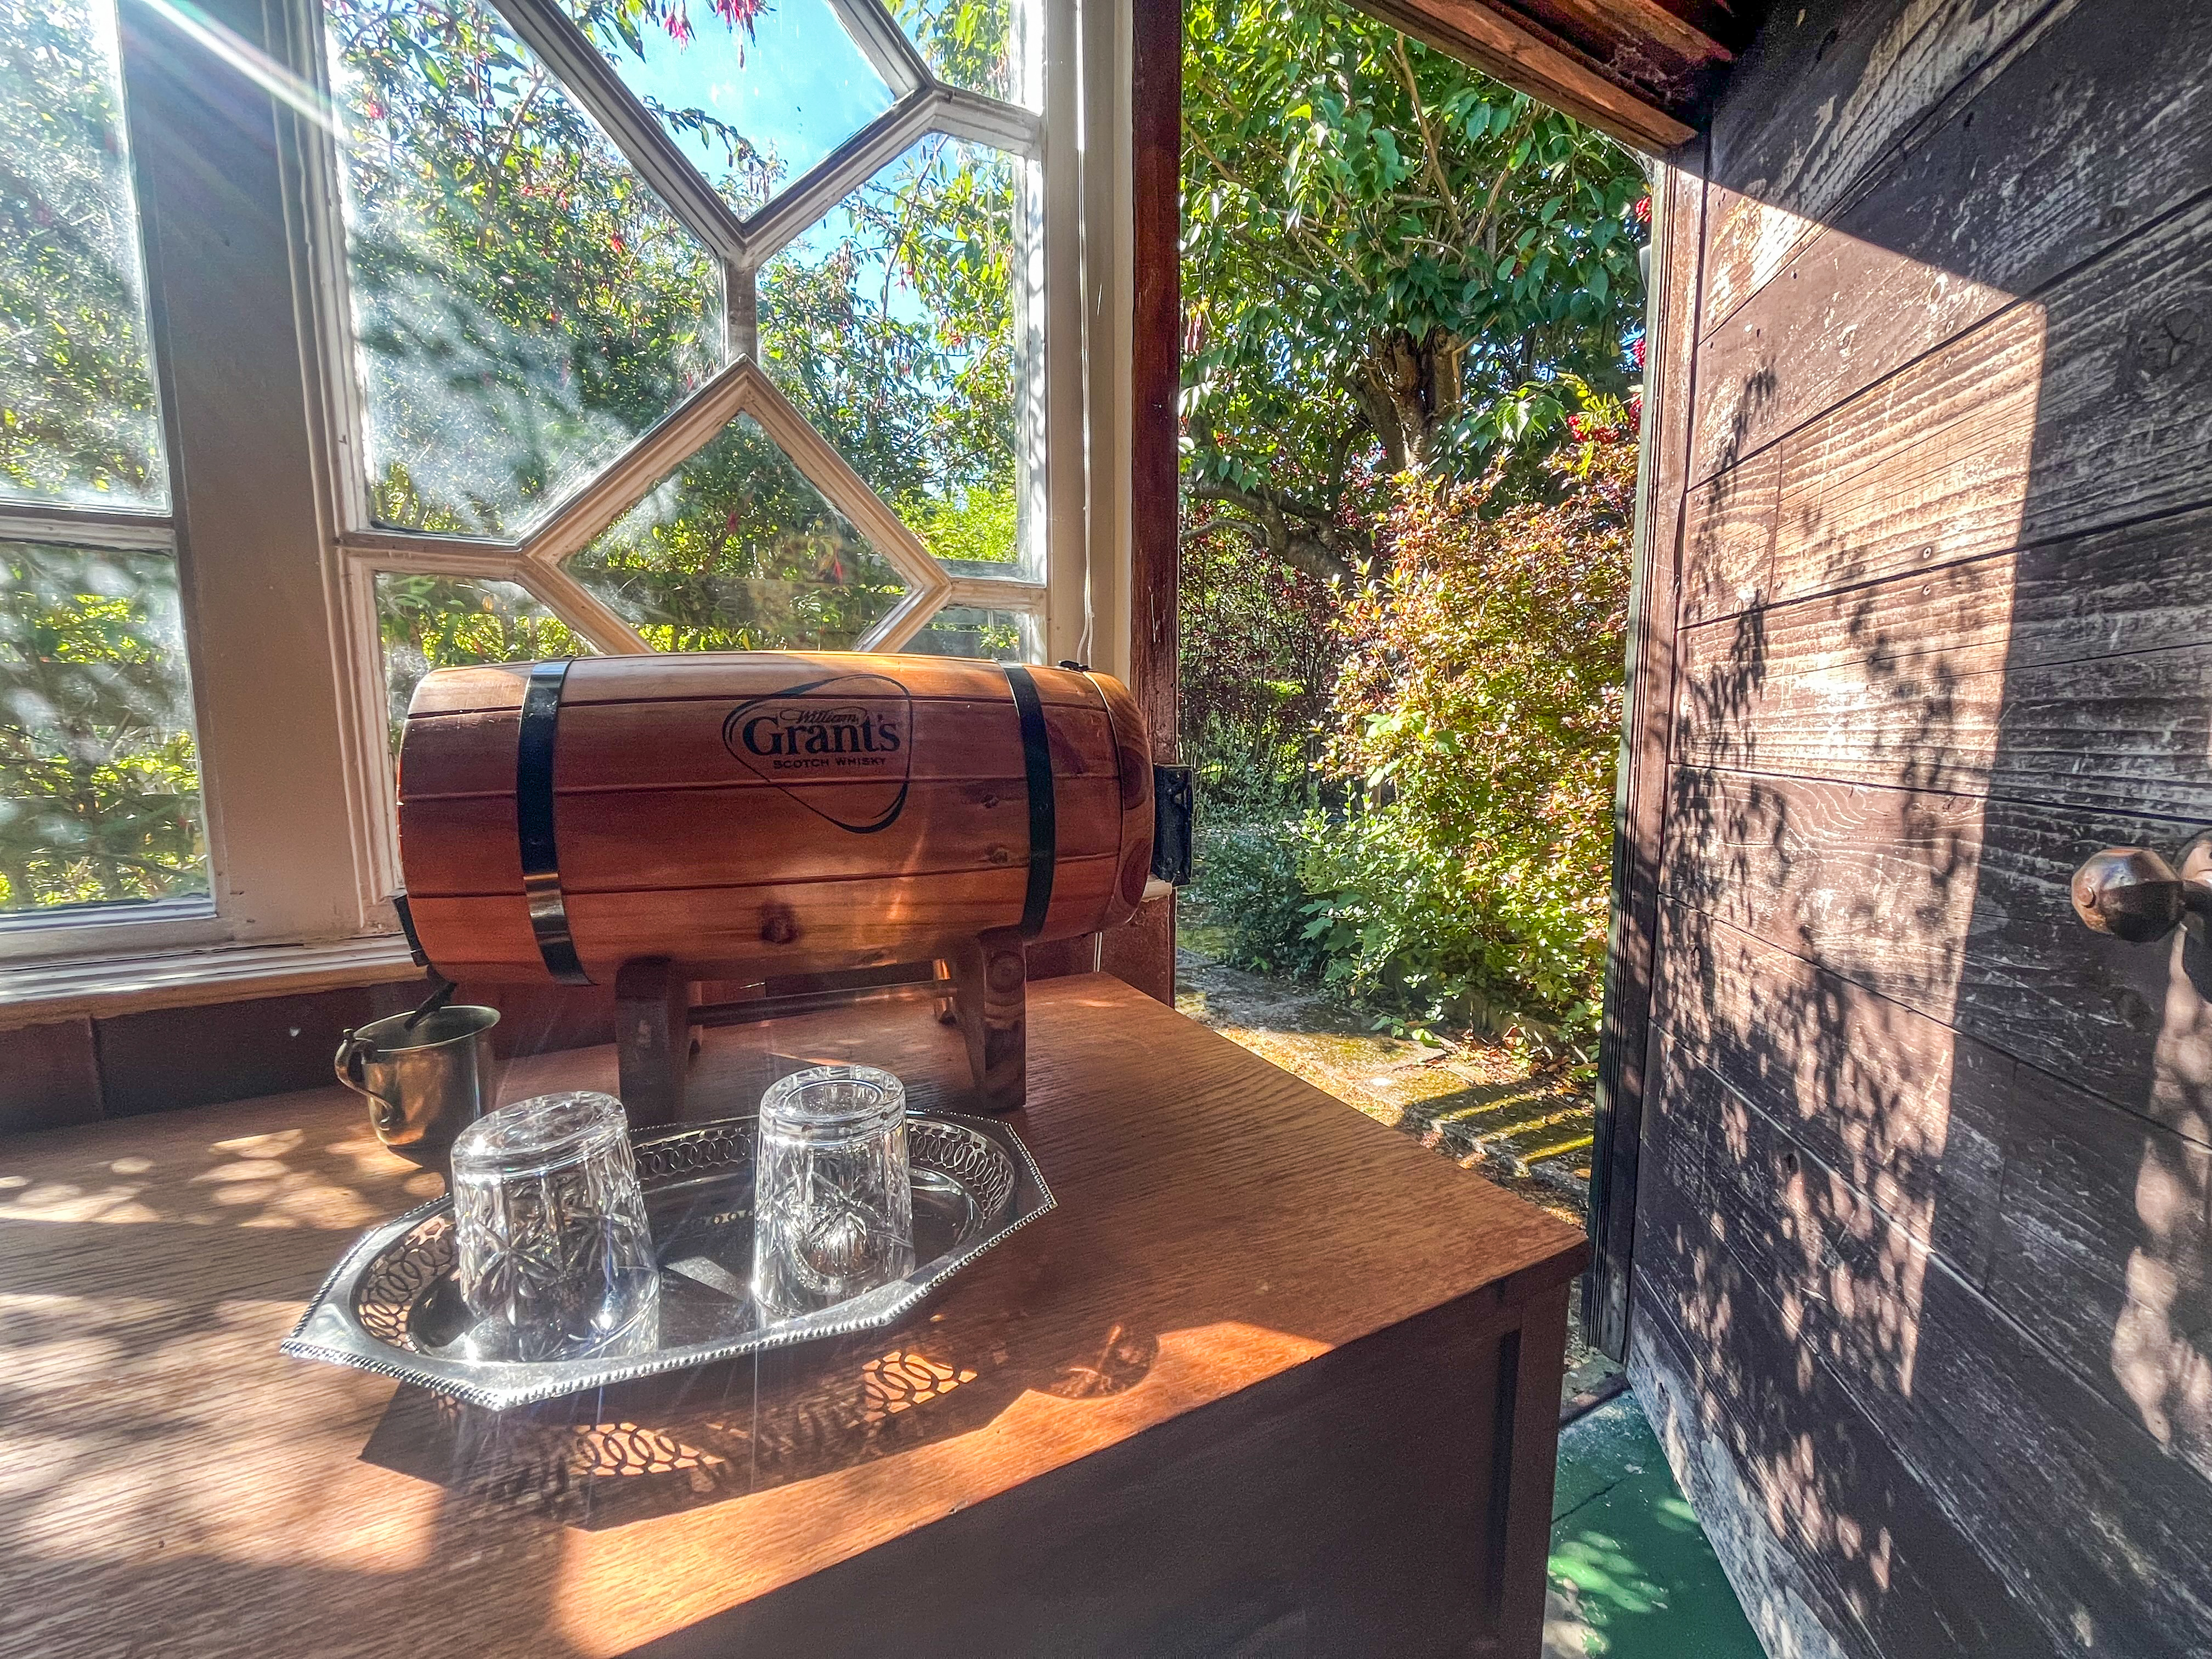
the rear garden as you progress down the garden pathway is a large Garden cabin
appx 7mts x 3mts in floor area, and the 3rd to the right of the rear garden is another
large storage shed/workshop appx 15mts x 3mts floor area, all 3 will be unlocked for
you to view during your visit.
Home Report: please visit our own website at www.legaleageles.tvthen select this property then select the "Home Reportâ button and the Home Report will display within 5 seconds.
Council Tax Band: E (Angus Council).
EPC Band: E
| Reference ID: | |
| Type: | Semi Detached Villa |
| Bedrooms: | 3 |
| Bathrooms: | 2 |
| WC: | - |
| Receptions: | - |
| Garden: | Yes |
| Balcony: | Raised Decked Patio |
| Parking: | On Street |
| Floor (s): | - |
| Title: | - |
| location / Map | |
|---|---|
| Area: | |
| Town: | |
| Near to | Monifieth |
| Tube / Station | - |