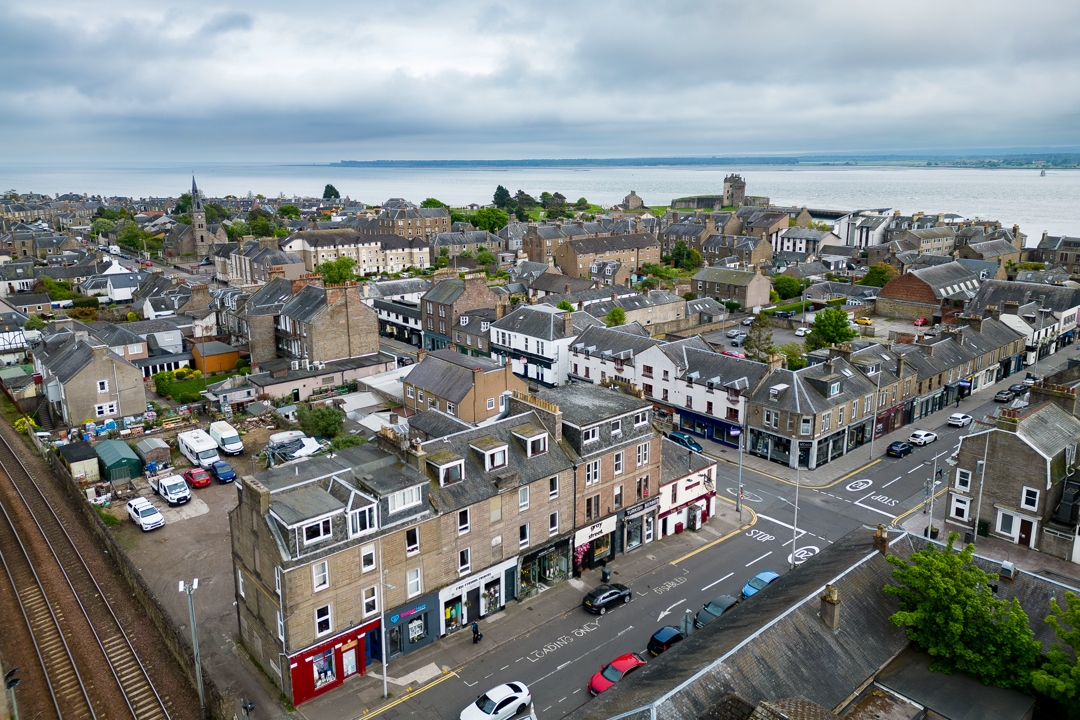
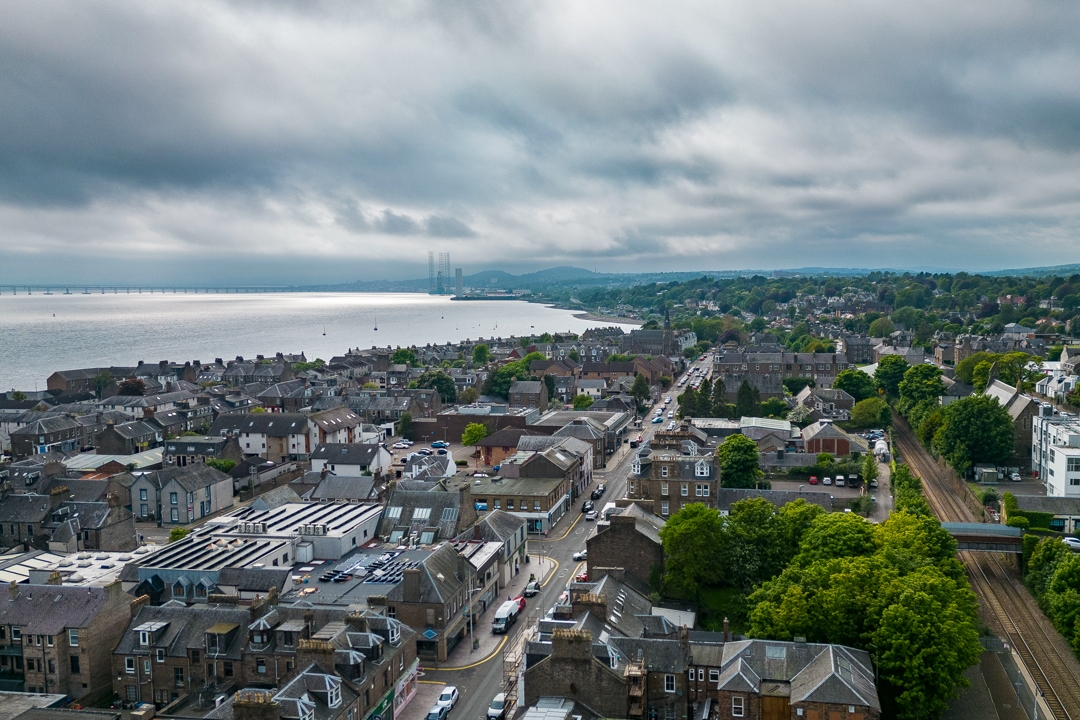
This 3 bedroomed, immaculately presented apartment is situated in the heart of Broughty Ferry only minutes walks from shops, restaurants, bars, bus stops and award winning beach front.
The first-floor property has been well maintained and consists of an entrance hallway, generous lounge, contemporary dining kitchen, family bathroom, large master bedroom with ensuite and a further 2 double bedrooms. The property also benefits from double glazing and gas central heating.
This ready to move in apartment will attract a wide range of buyers looking to invest in a home of quality and space in a popular and prestigious location, early viewing is therefore highly recommended.
Accommodation:
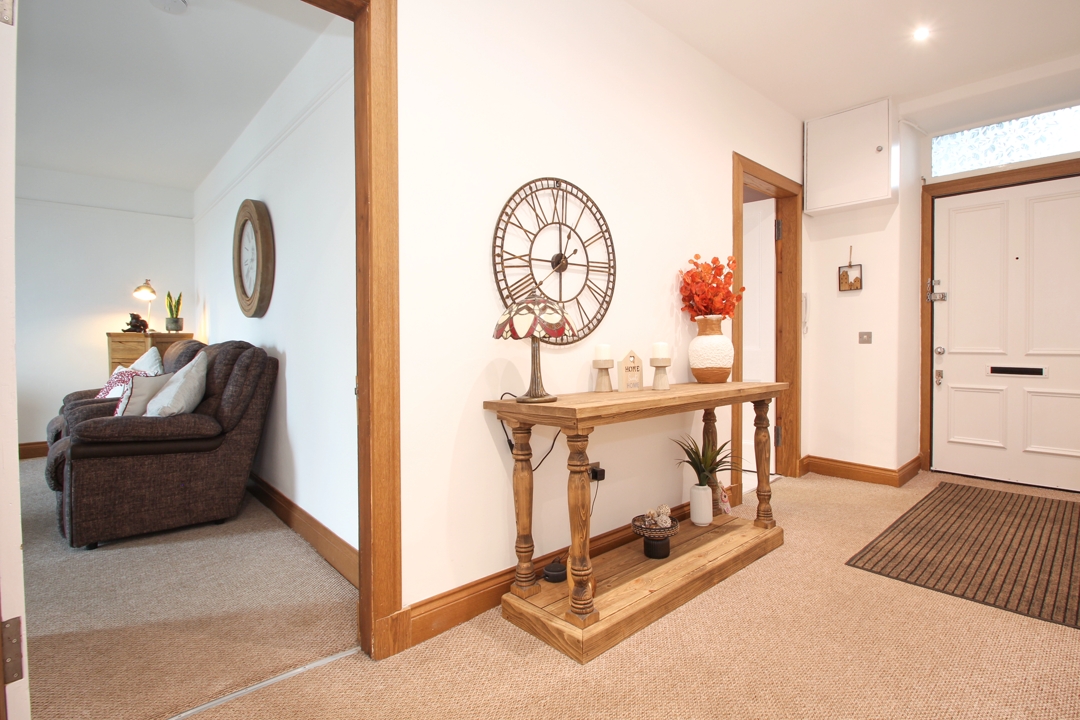
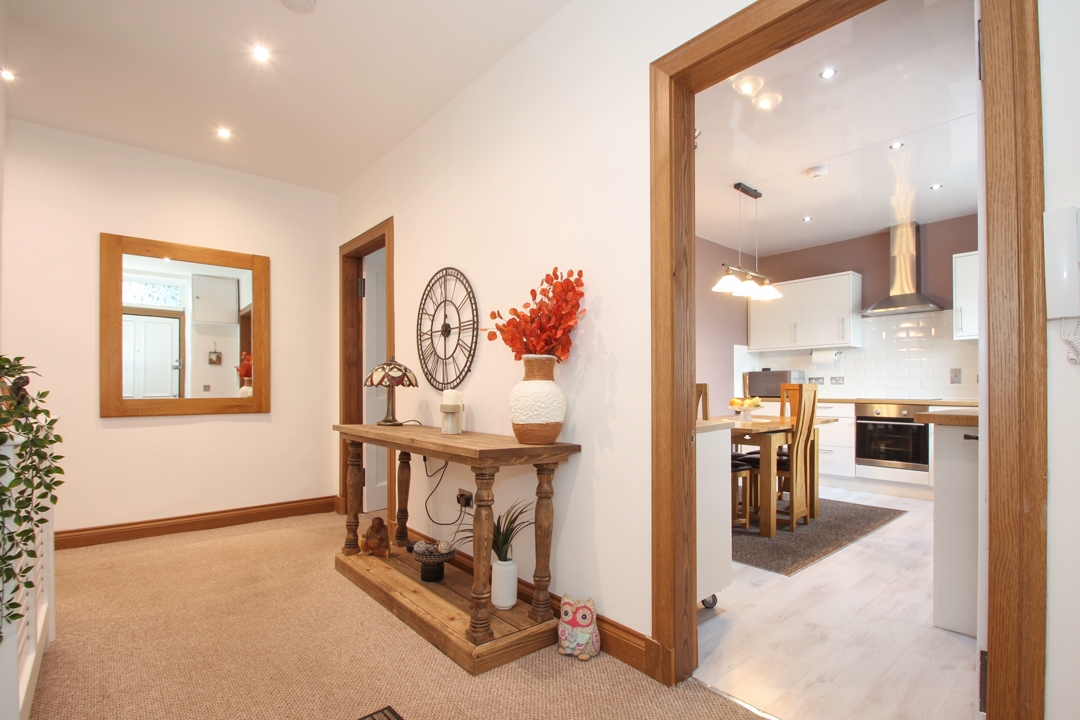
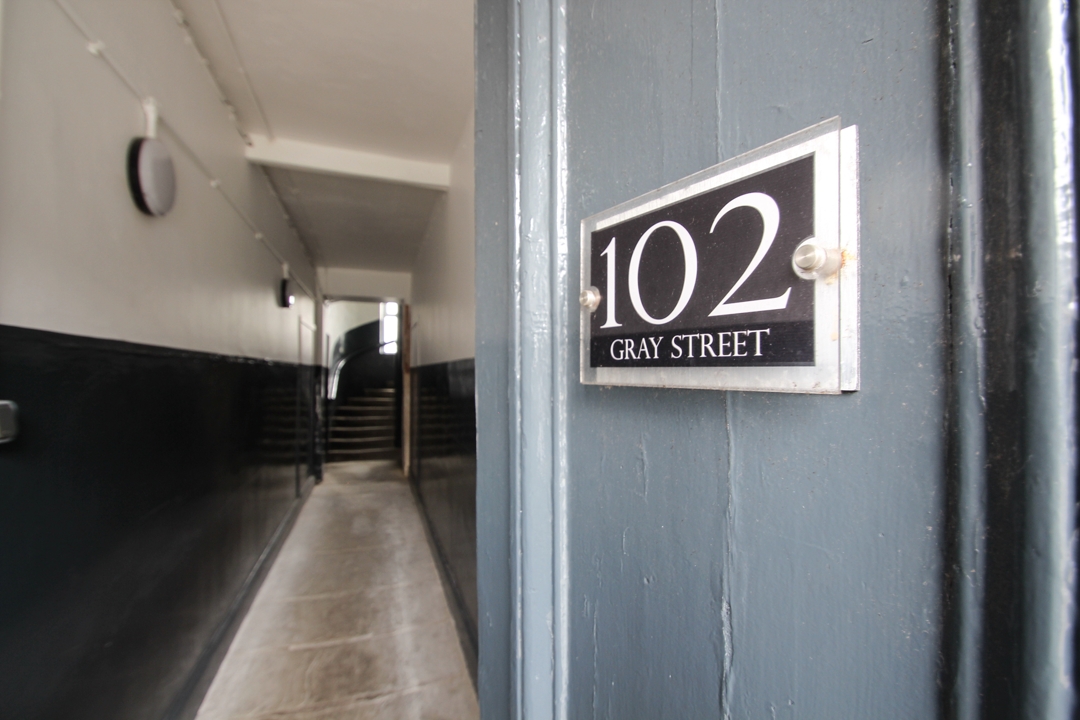
Entrance: The property is accessed via a secure entry system into a well maintained communal close which also gives access to the shared garden area. Apartment A is accessed on the first floor through a solid wooden security door into a bright and welcoming entrance hall. This bright space gives access to all rooms within the 3 bedroomed home.
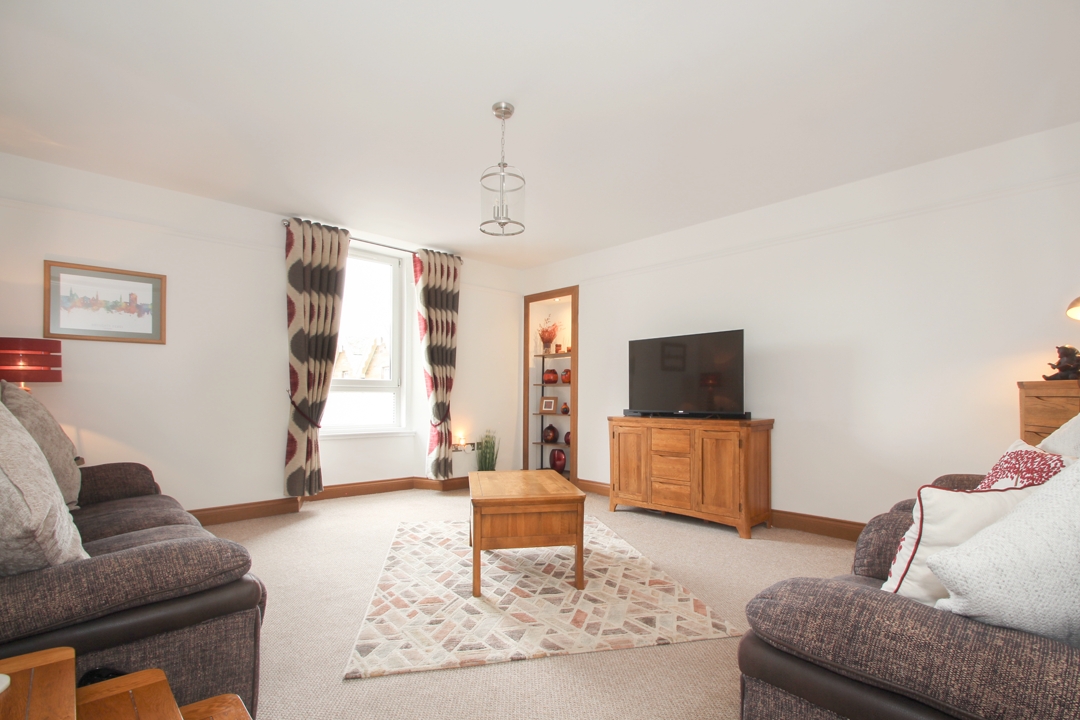
Lounge: 4.67m x 5.22m: A generously sized and well-proportioned room which enjoys the feeling of space and lightness through the large window overlooking the front of the property.
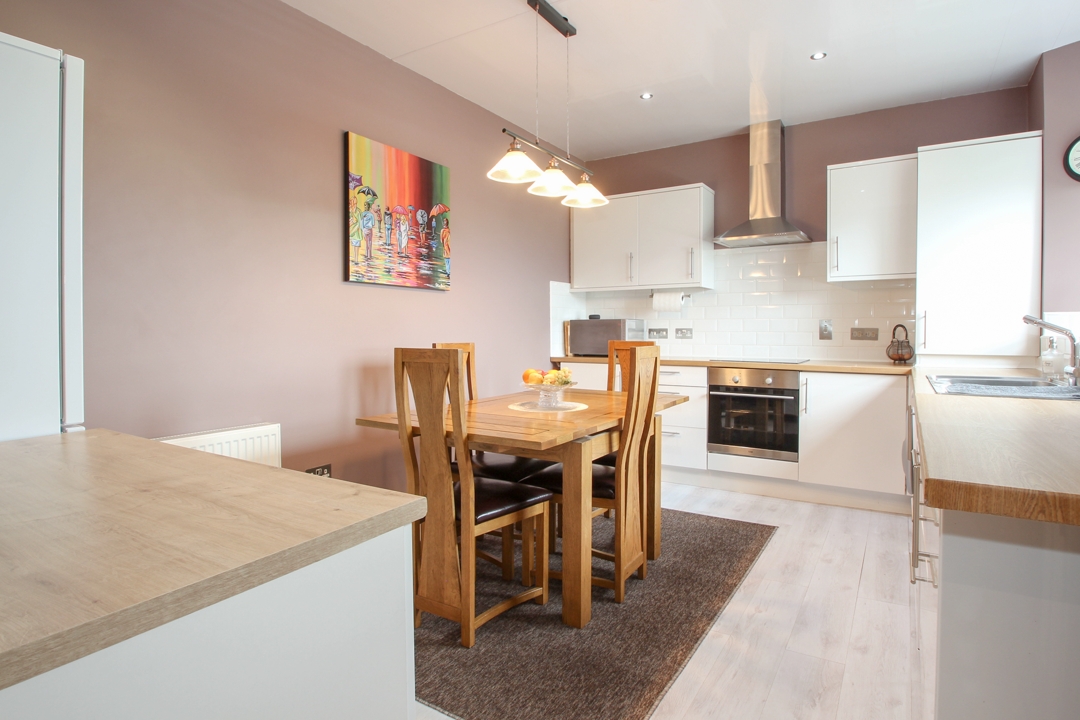
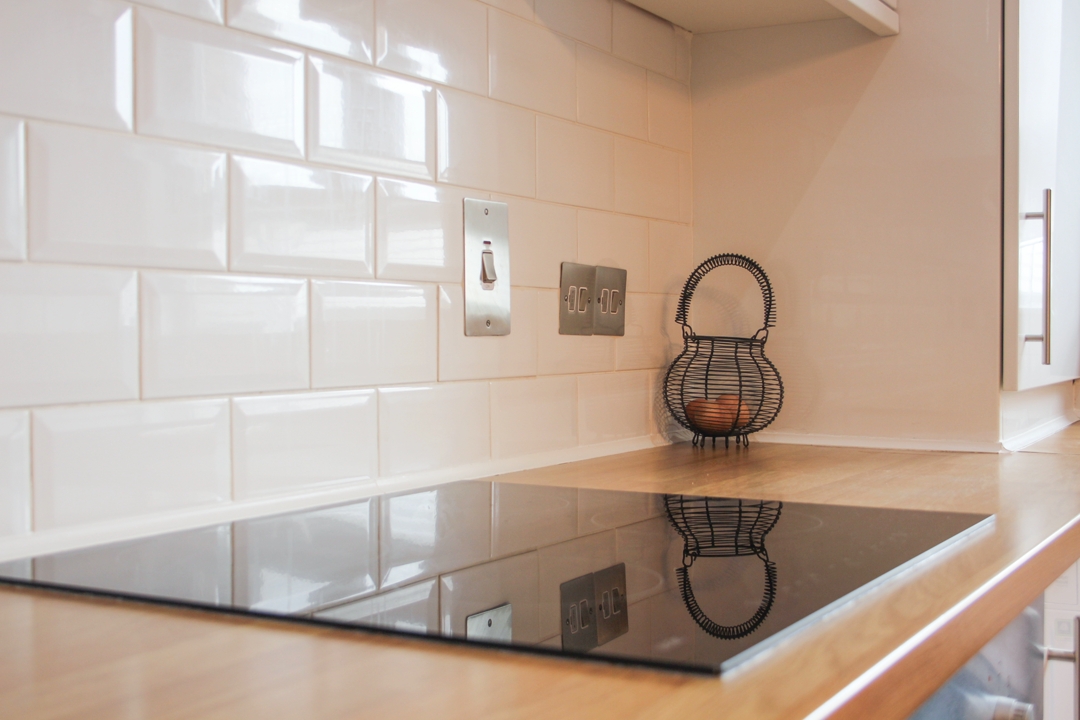
Kitchen/ Dining Area: 4.6m x 3.16m: An extremely spacious, modern kitchen with dining area thatâs flooded with natural light from the rear facing window overlooking the secluded garden. Ample storage space provided by a good range of gloss wall and floor cabinets with complimentary worktop and splash back. Appliances within the kitchen include a built-in oven with induction hob and contemporary overhead extractor above, space for dishwasher, washing machine and large fridge freezer.
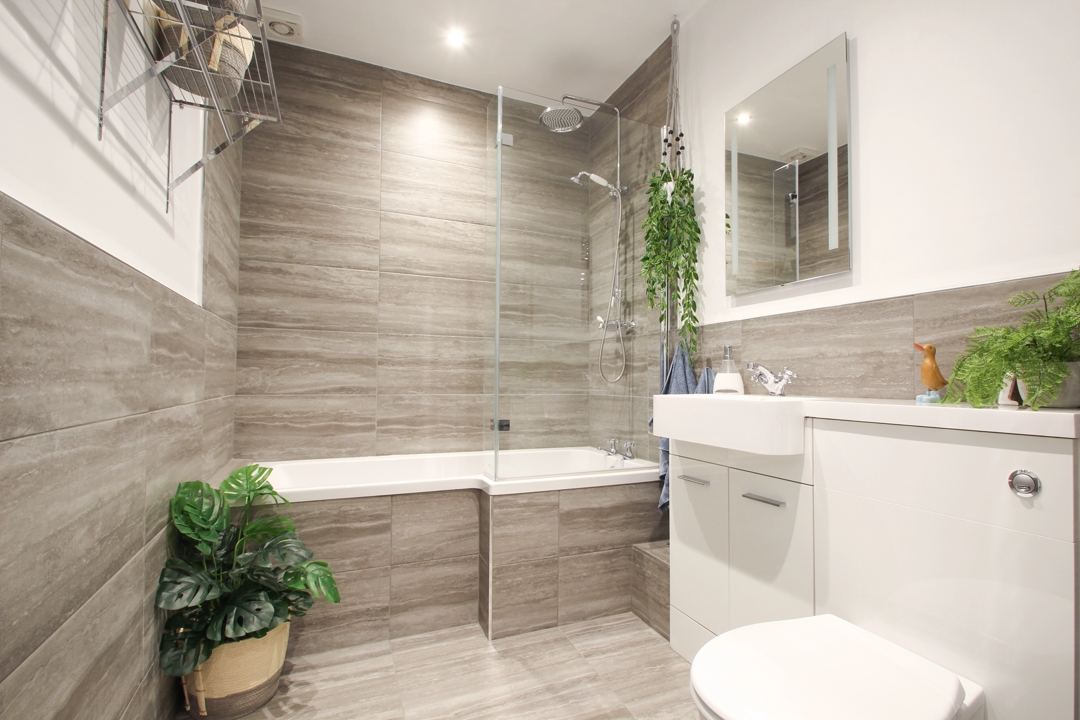
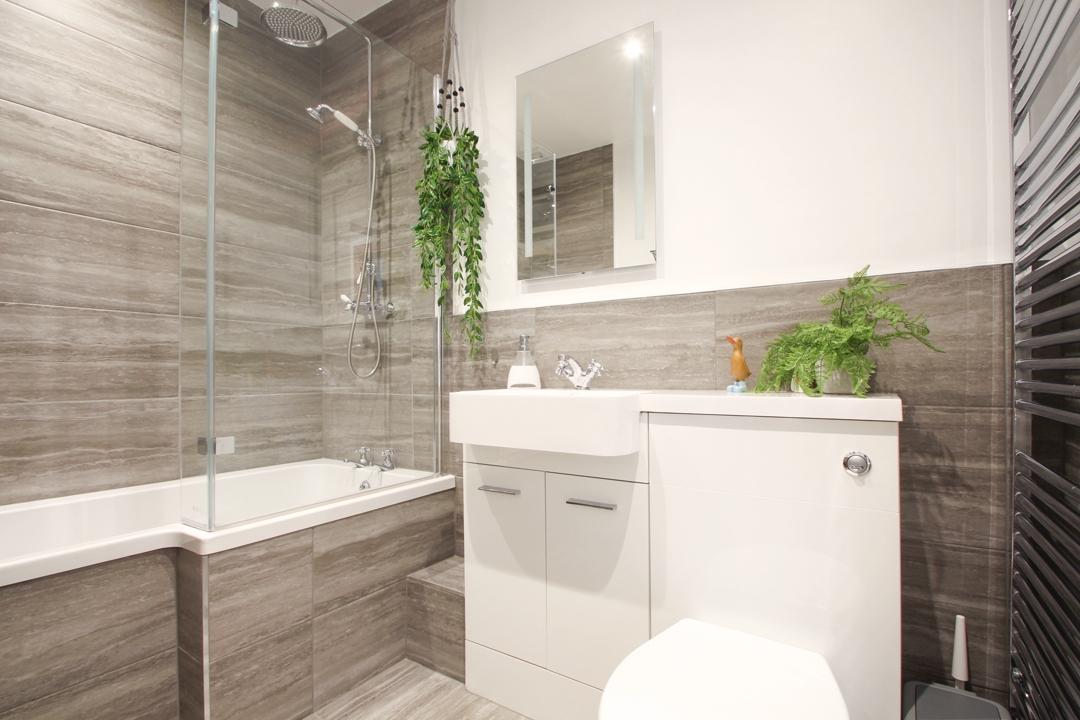
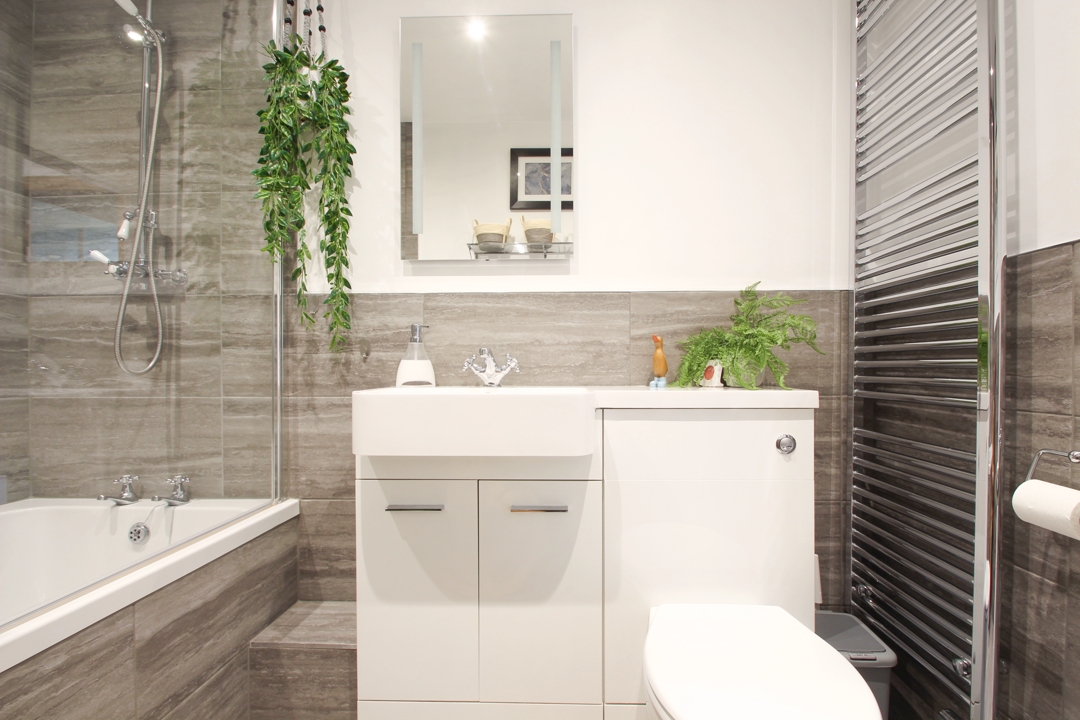
Bathroom: 2.62m x 1.76m: This contemporary family bathroom consists of a w.c and wash hand basin within a vanity unit, providing excellent additional storage as well as a bath with dual head rainfall shower above, illuminated mirror and wall and floor tiles give the bathroom a modern finish.
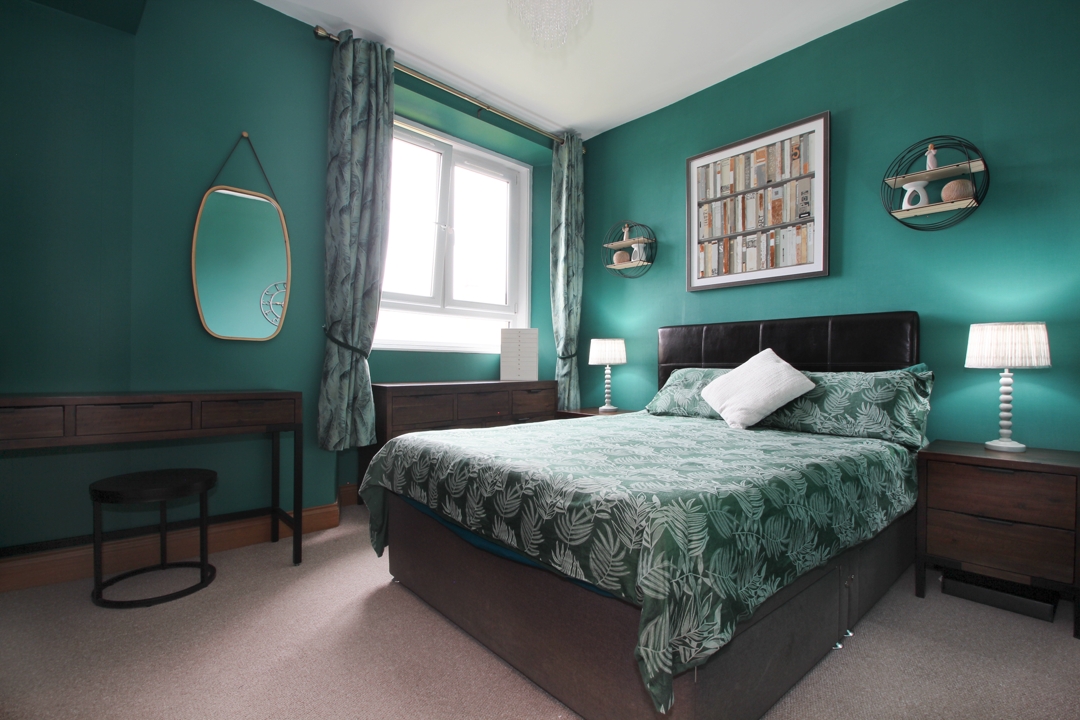
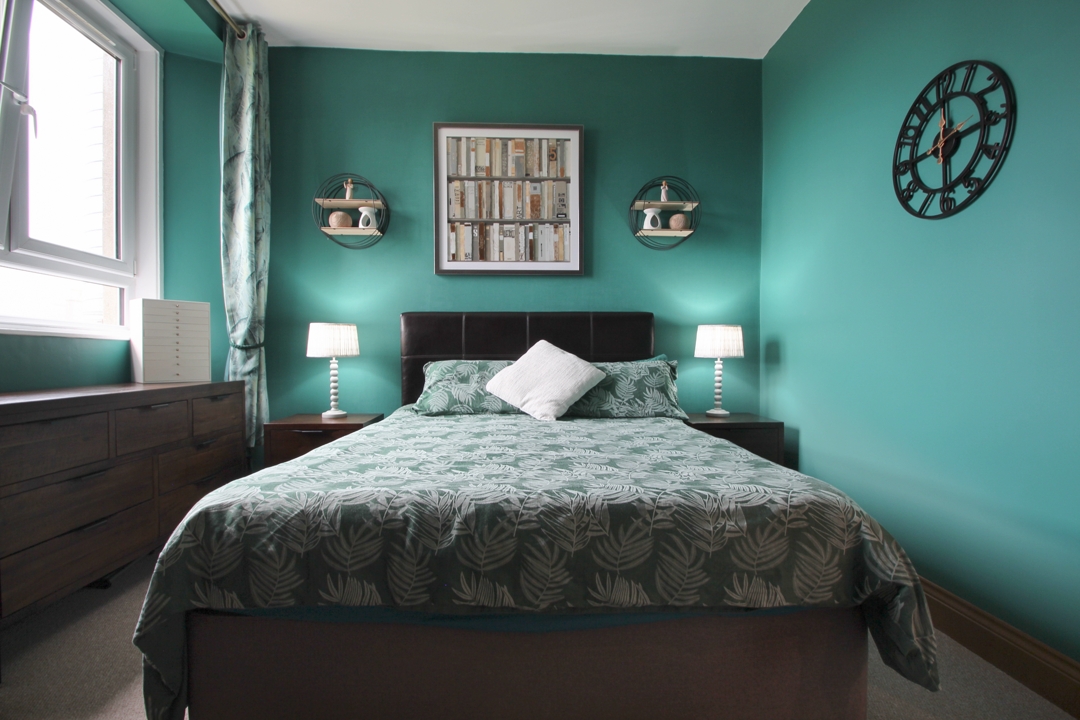
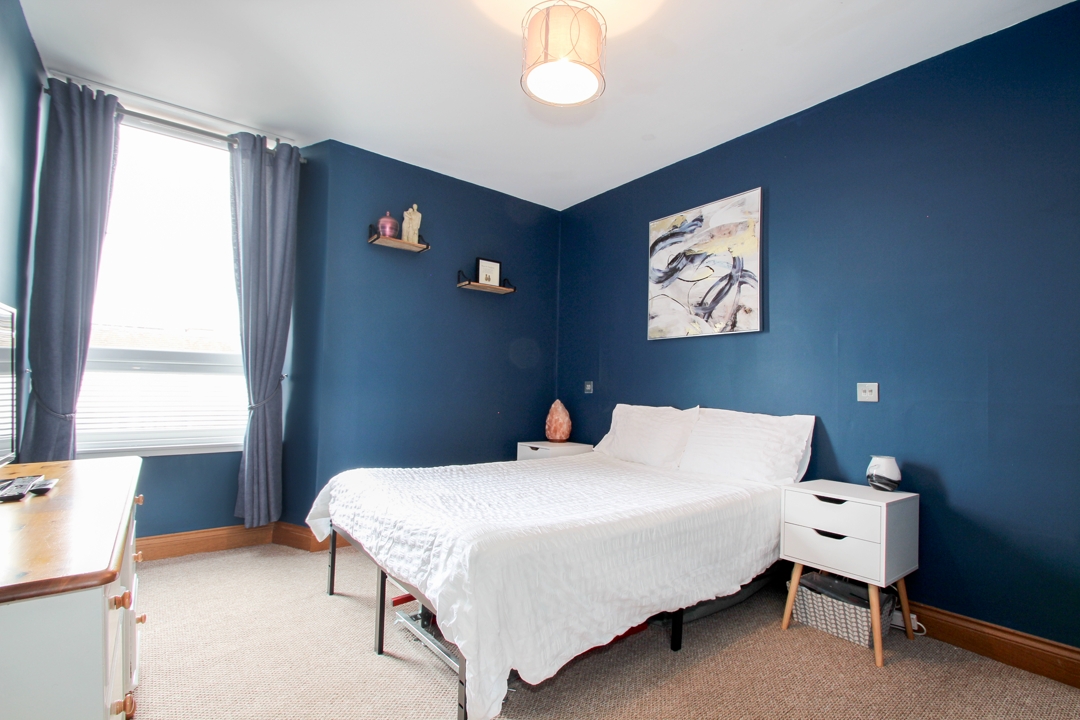
Master Bedroom: 3.63m x 3.11m: A very spacious bright and airy double bedroom with window overlooking the rear of the home, the master bedroom also benefits from a modern ensuite.
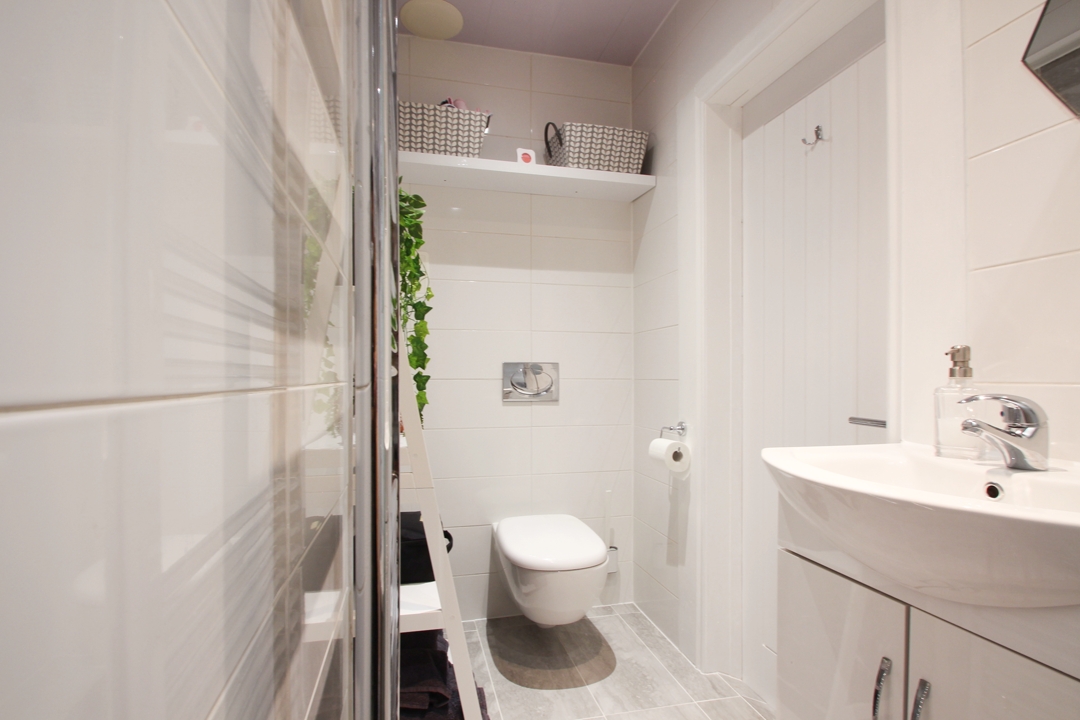
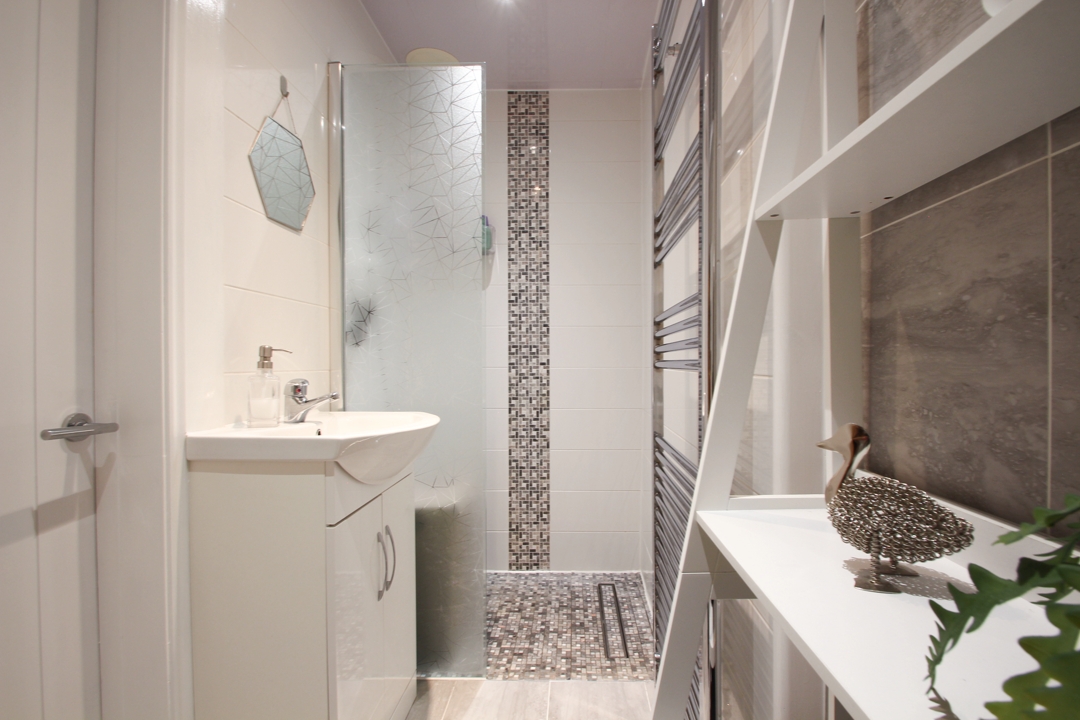
En-Suite Shower Room: 1.16m x 2.77m: A generous sized stylish en-suite with walk in shower with mains operative shower within, back to wall w.c and wash hand basin within a vanity unit providing excellent additional storage, fully tiled with chrome heated towel rail.
Bedroom 2: 3.13m x 3.85m: Another bright and airy double bedroom overlooking the front of the home.
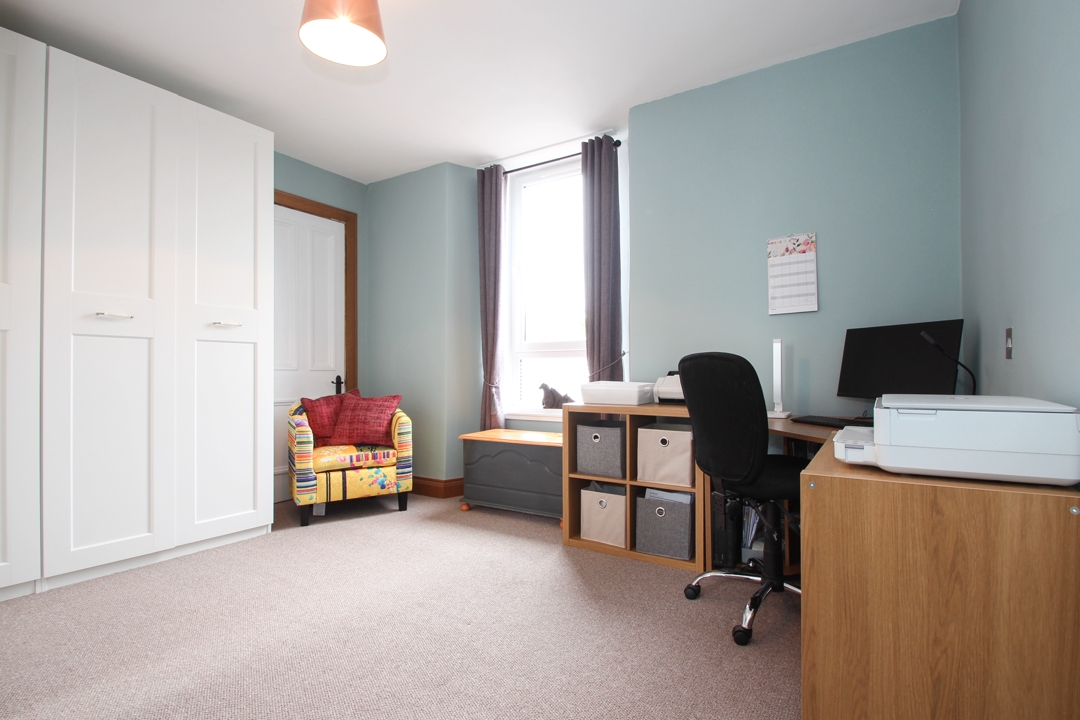
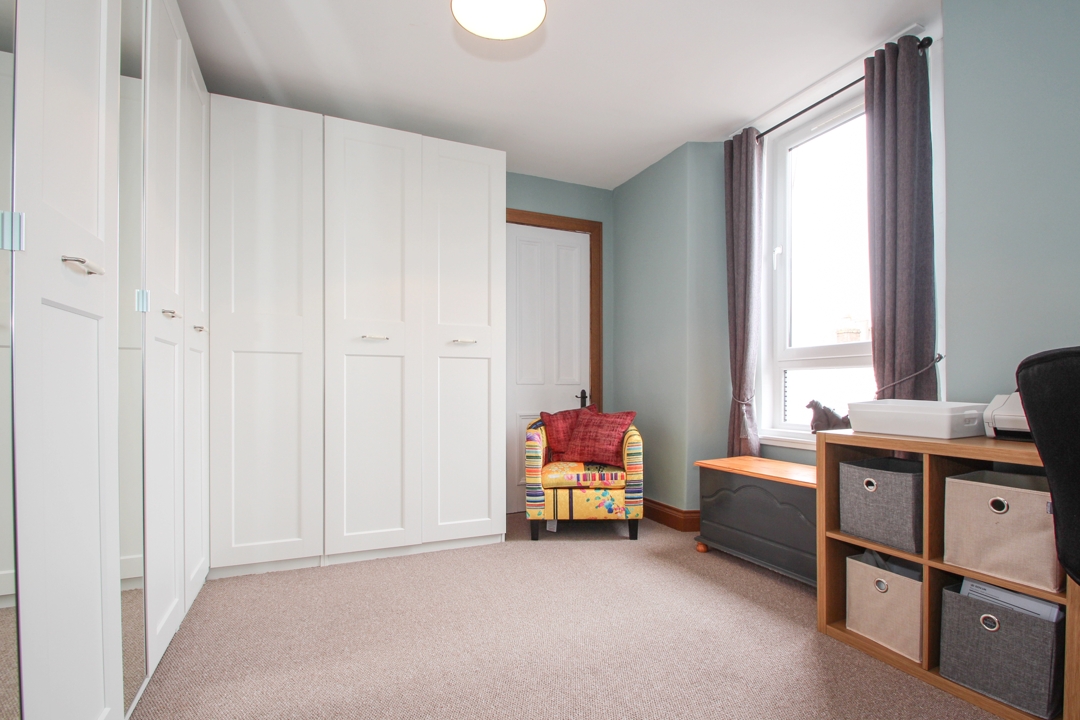
Bedroom 3: 3:97m x 3:86m: Another generous sized double bedroom with built in wardrobe and large window overlooking the front of the home.
Garden Area and Parking: Attractive, low maintenance shared garden area to the back of the home. The front of the property is accessed via secure entry via a well maintained stairwell that gives access to 102A, the rear garden area and bin storage. Parking can be found at Brook Street, Queen Street or Fort Street Council Car parks via issue of a residential parking permit. All up to date costs of permits can be found via Dundee City Council websites.
Council Tax Band: C (Dundee Council May 2024).
EPC Band: C
| Reference ID: | |
| Type: | Flat |
| Bedrooms: | 3 |
| Bathrooms: | 2 |
| WC: | - |
| Receptions: | - |
| Garden: | Shared |
| Balcony: | - |
| Parking: | Residential Permit or On Street |
| Floor (s): | First Floor |
| Title: | - |
| location / Map | |
|---|---|
| Area: | |
| Town: | |
| Near to | Broughty Ferry |
| Tube / Station | - |