Situated in a highly popular residential area of Birkhill, we are delighted to offer
for sale this immaculately presented 4 bedroomed family home within a
quiet street of similar styled properties.
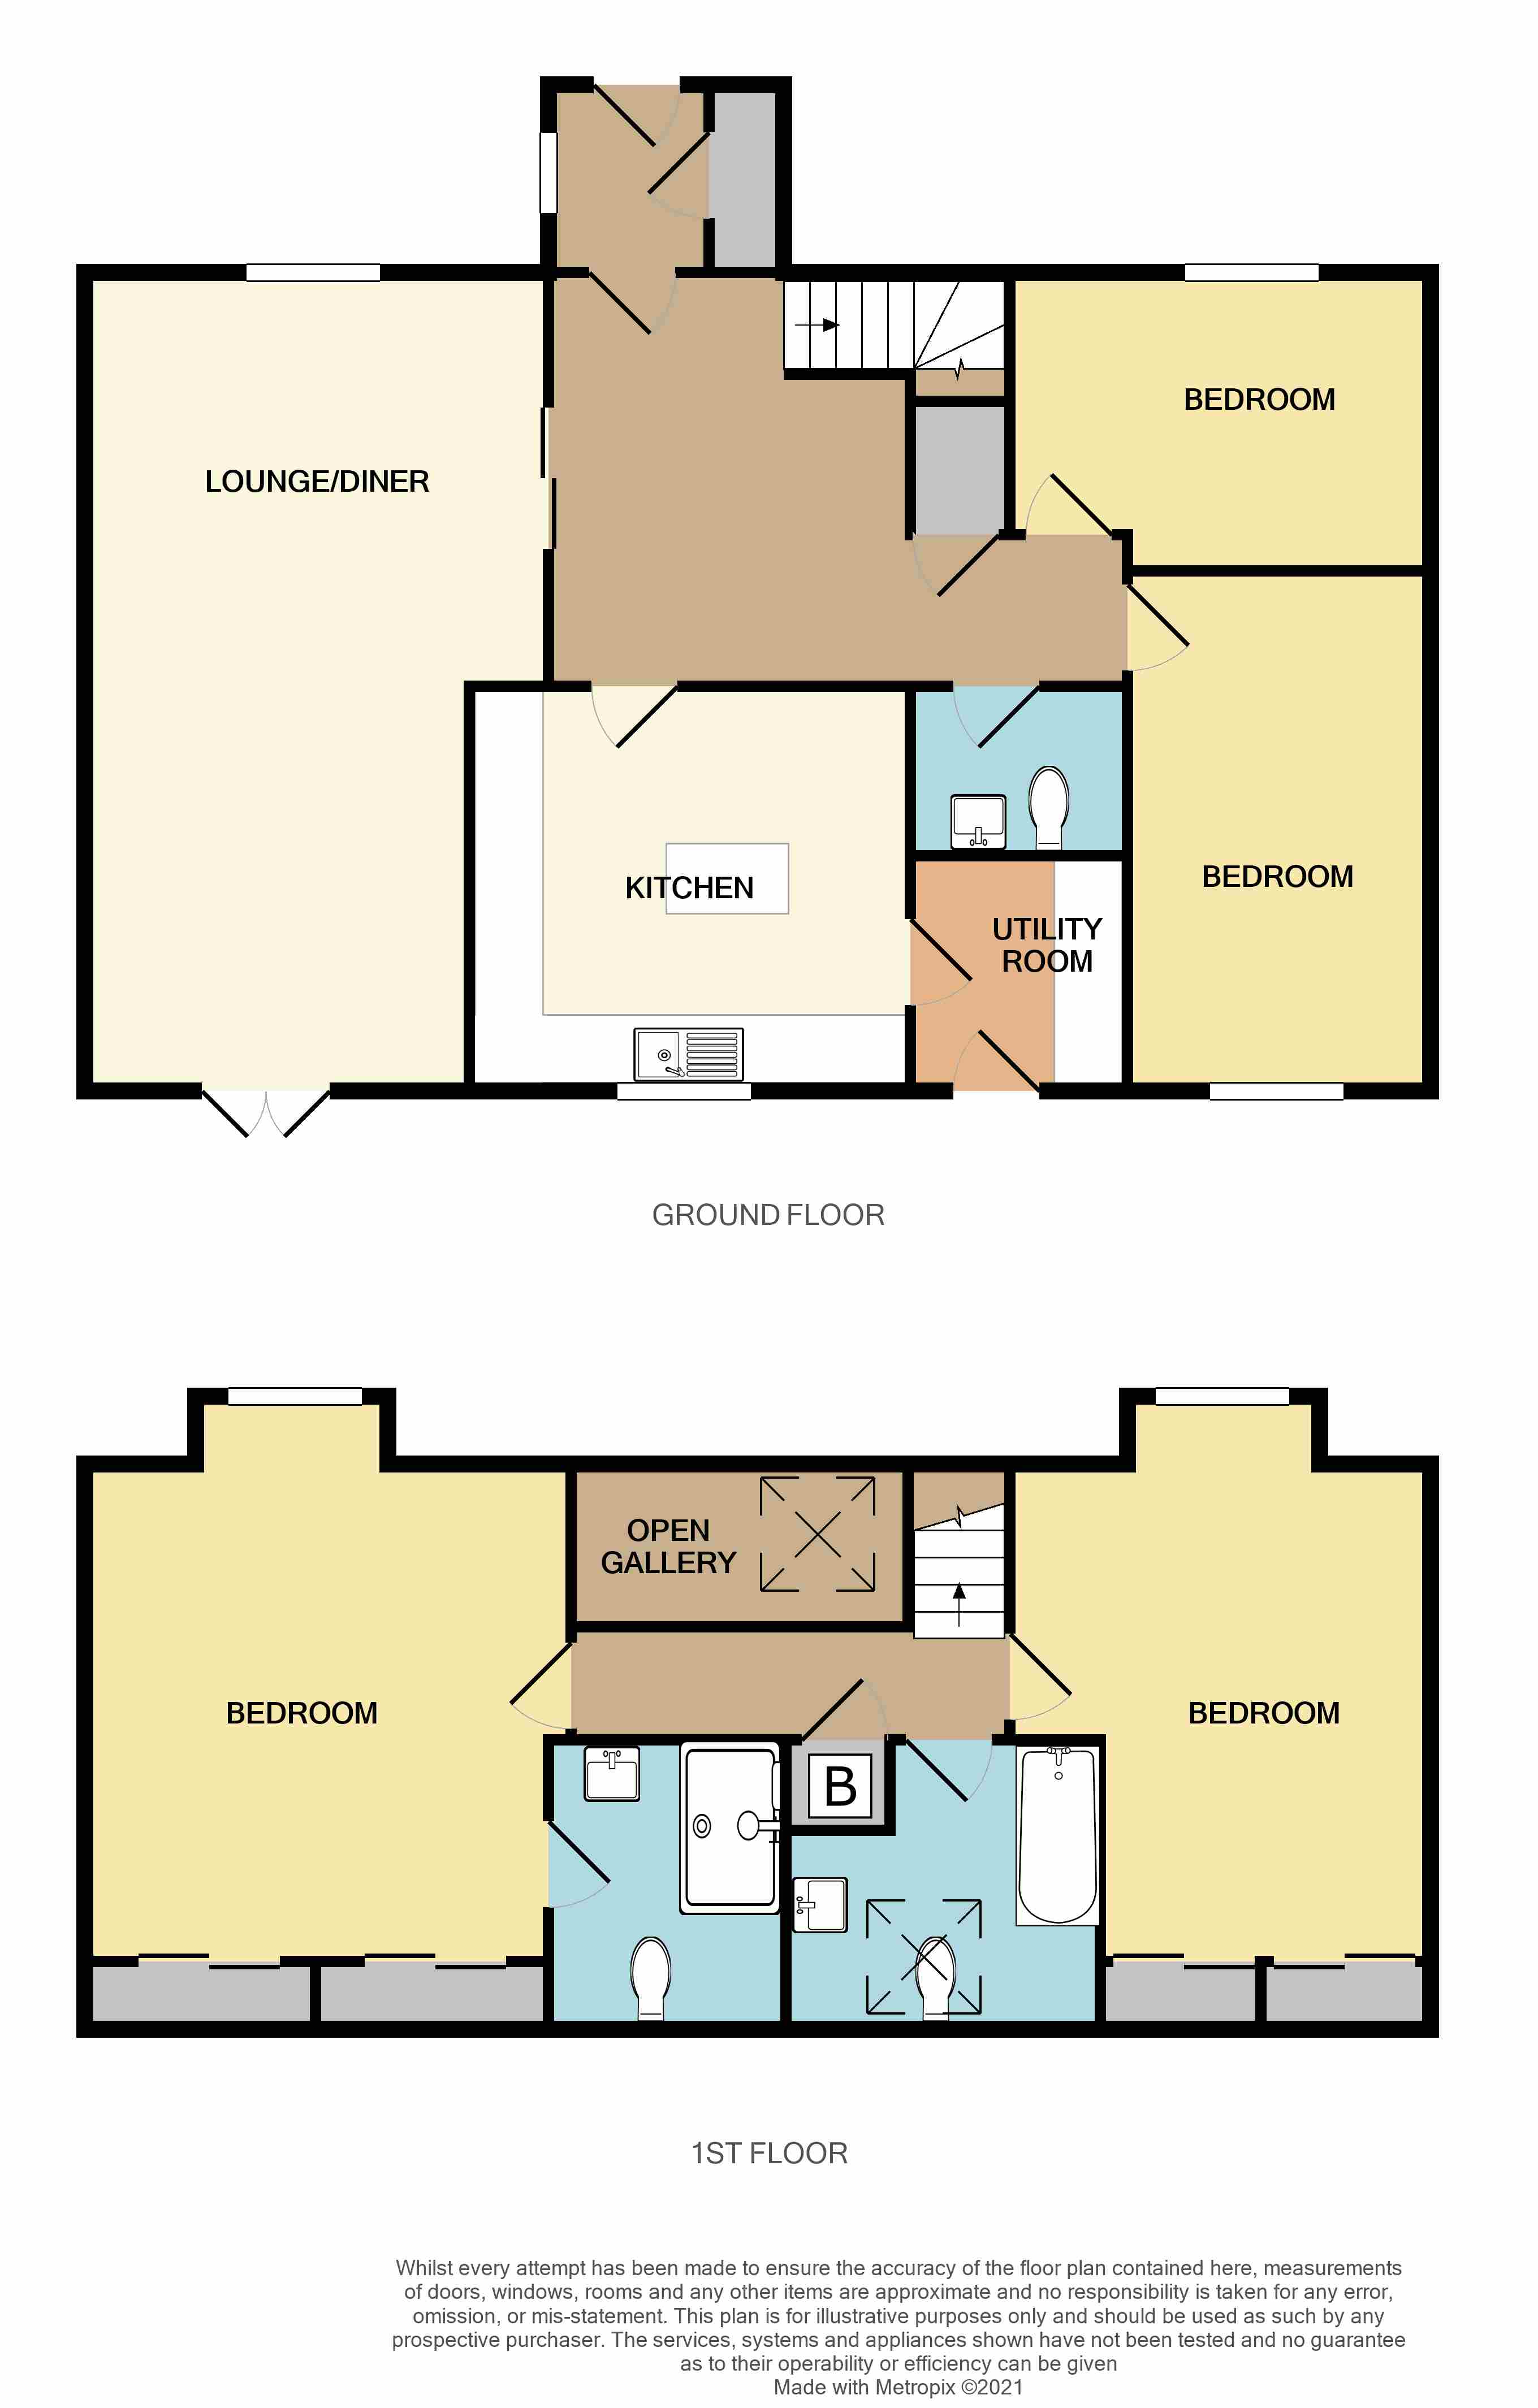
This superb detached villa offers spacious, bright accommodation over two levels. Accommodation in full comprises of; a bright entrance vestibule that leads into an impressive hallway with high vaulted ceiling and galleried staircase, a spacious lounge with dining area, rear facing modern kitchen with utility room that gives direct access to the rear garden and completing the ground level accommodation is a cloakroom WC and two double bedrooms. Stairs from the hallway lead to a large upper landing the master bedroom with en-suite a further double bedroom and a well-appointed luxury family bathroom.
This spacious family home is close to all amenities and has close access to all bus routes, shops and schools. This ready to move in property will attract a wide range of buyers looking to invest in a home of quality and space, early viewing is therefore highly recommended.
Property benefits from a new Worcester boiler (installed in December) with Hive heating controls, gas central heating and double glazing and is sold with all fitted floor coverings, light fittings and blinds where fitted.
Vestibule: Bright and welcoming entrance vestibule
accessed through a partially glazed solid wooden security door, storage
cupboard, tile effect laminate flooring.
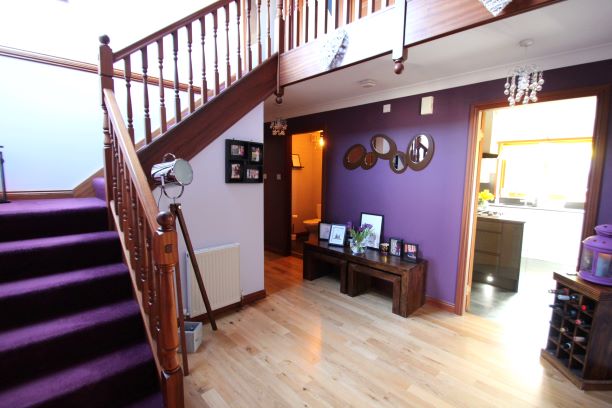
Entrance Hall: The impressive entrance hall is accessed from the vestibule through a solid wooden door with glazed side panel. The high vaulted ceiling and galleried staircase gives a feel for the quality of this well presented home. Flooded with natural light from the large velux window all rooms throughout the home can be accessed from the hall, built-in under stair storage cupboard, solid wooden flooring, radiator.
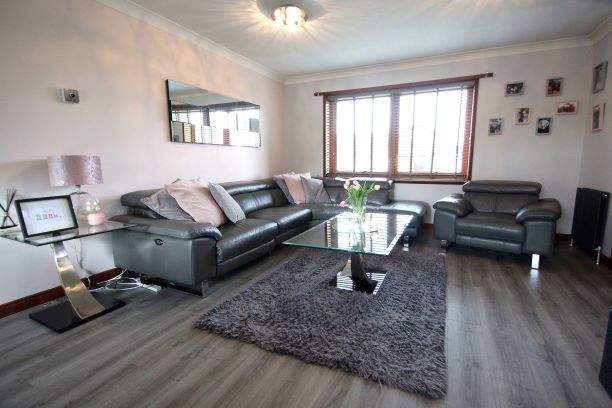
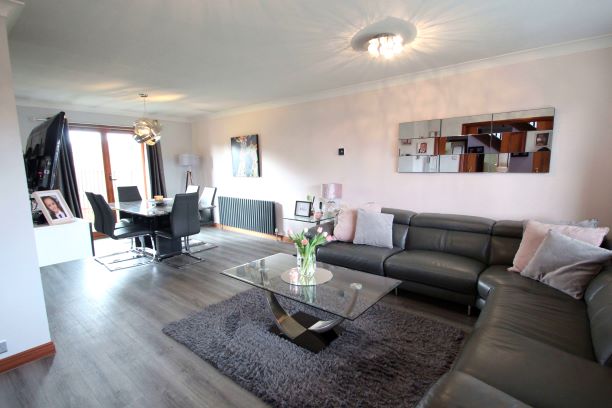
Lounge/ Dining Room: An extremely spacious and well-proportioned room accessed via two solid wooden sliding doors, the room enjoys the feeling of space and lightness through the dual aspect windows over looking the front of the property and the rear garden from French doors in the dining area, wood effect laminate flooring, radiators.
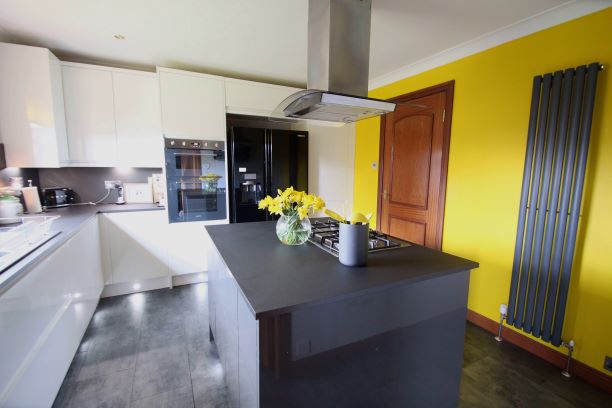
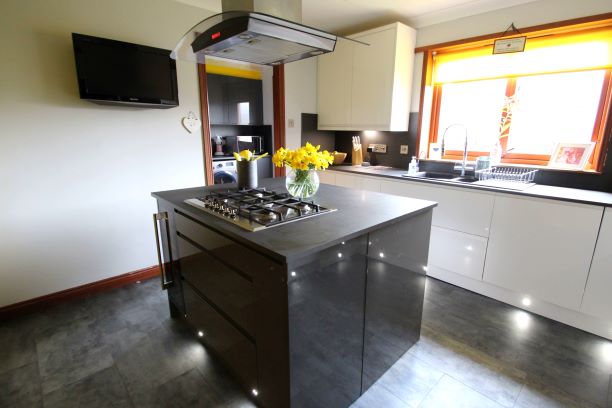
Kitchen: A Modern kitchen with rear facing window overlooking the garden. Ample storage space provided by a good range of high gloss, handless cabinets with complimentary worktop and splash back. Kitchen island with 5 gas burner hob and contemporary overhead extractor gives additional storage and dining option. Appliances within the kitchen include a built in Smeg double oven, integrated dishwasher, wine cooler, instant hot water tap as well as flexible rinser tap over a granite composite 1.5 bowl sink with drainer, space for double fridge freezer, tile effect laminate flooring, downlights, plinth lights, radiator.
Utility Room: The utility room provides excellent additional storage with matching high gloss wall and floor cabinets, space for washing machine, direct access to rear garden and patio area, laminate flooring, downlights, radiator.
Cloakroom: Accessed
directly from the entrance hall, this spacious cloakroom consists of a w.c and wash
hand basin with full pedestal and mosaic tile splashback, tile effect laminate flooring,
radiator.
Bedroom 2: A bright and spacious room with built in storage and large window overlooking the rear garden, carpeted flooring, radiator.
Bedroom 3: Another bright and spacious double bedroom that is currently getting utilised as an office space, carpeted, radiator.
Stairs to upper accommodation: Carpeted stairs leading up to a galleried top landing, storage cupboard that houses the new Worchester boiler, access to floored loft space can be found via the master bedroom and bedroom.
Master bedroom: Very
spacious bright and airy double bedroom with window overlooking the front of
the home, built-in wardrobes, en-suite shower room, carpeted, radiator.
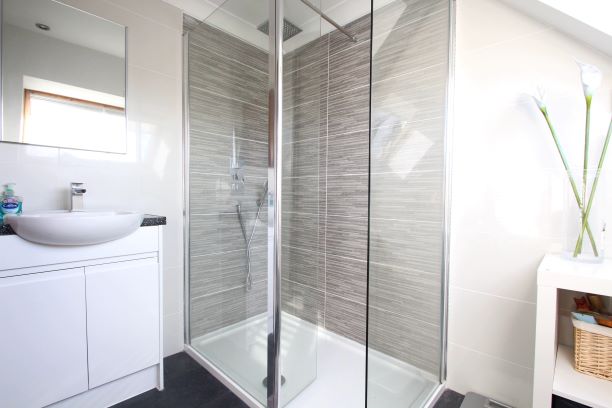
En-suite shower room: A generous sized stylish en-suite with large walk in shower enclosure with overhead rainfall shower within, wash hand basin vanity unit provides additional storage, w.c. large velux window floods the room with light, tile effect laminate flooring, fully tiled with contrasting tile within shower enclosure, chrome heated towel rail.
Bedroom 1: Another bright and airy bedroom overlooking the front aspect of the home, built-in mirrored wardrobe, carpeted, radiator.
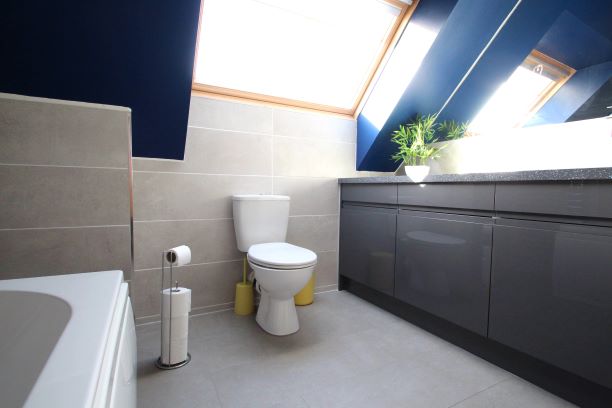
Family Bathroom: A modern family bathroom comprising of a full size bath, w.c and square countertop basin. The bathroom benefits from built in contemporary high gloss grey cabinets with complimentary worktop excellent for additional useful storage. Chrome heated towel rail, downlights, slate tile effect laminate flooring, large velux window.
Garden Area: Attractive, low maintenance garden areas to the front and back of the home. The front of the property is laid with lawn with borders of mature bushes and rockery area with path leading to the front door and monobloc driveway that leads to an external garage. The large garden area to the rear of the home is easily maintained and fully enclosed: laid mainly to lawn with patio area providing an excellent space in which to relax in the summer months. Mature trees and bushes border the property providing a tranquil and colourful backdrop to the home.
Garage: Garage accessed by an up and over door from monobloc driveway as well as an entrance from the rear garden. Ideal additional storage space.
Council Tax Band: F (Angus Council 10th March 2021).
EPC Band: C
| Reference ID: | |
| Type: | Villa |
| Bedrooms: | 4 |
| Bathrooms: | 1 |
| WC: | 2 |
| Receptions: | - |
| Garden: | Yes |
| Balcony: | - |
| Parking: | Driveway |
| Floor (s): | - |
| Title: | - |
| location / Map | |
|---|---|
| Area: | Scotland |
| Town: | Birkhill |
| Near to | Birkhill/Dundee/Angus |
| Tube / Station | - |