Set within a popular residential area of
Dundee we are delighted to offer for sale this immaculately presented, spacious
2 bedroomed family home. The property offers excellent family accommodation on two
levels comprising of a an extremely spacious lounge, modern kitchen, carpeted staircase
leading to a galleried upper landing giving access to two large double bedrooms,
and a luxury family bathroom.
This
ready to move-in property is close to all local amenities, schools, bus routes and will attract
a wide range of buyers looking to invest in a home of quality and space, early
viewing is therefore highly recommended.
The property provides excellent built-in storage
and benefits from double glazing, gas central heating and is sold with all fitted
floor coverings, light fittings and blinds where fitted.
Entrance Hall: Accessed through a white upvc security door the spacious
and bright hallway gives access to the modern kitchen, large lounge and upper
level.
Laminate flooring with carpeted staircase leads to a galleried upper landing with
access hatch to an attic space and storage cupboard, under stair storage,
radiator.
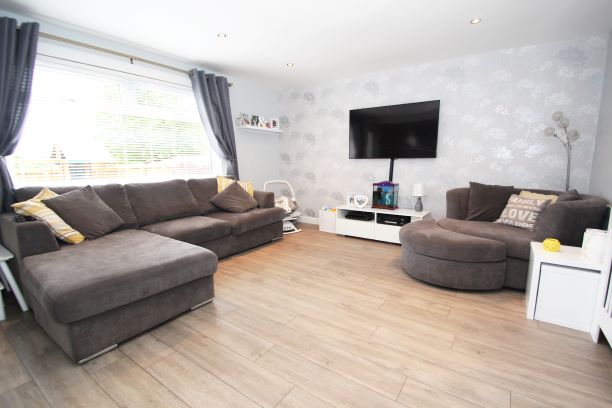
Lounge/Dining: 4m
x 4.2m / 1.9m x 2.4m: An extremely spacious and well-proportioned
room with large window over looking the rear garden which allows natural light
to flood this family space. Partially glazed door gives direct access to the
rear garden, laminate flooring, downlights, radiator.
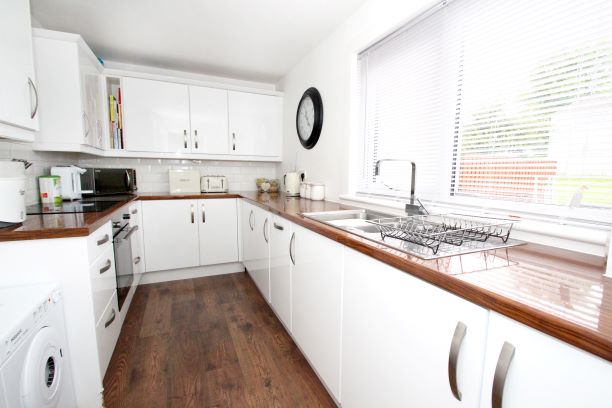
Kitchen: 4m x
2.15m: Bright, modern, kitchen with ample storage provided
by white high gloss floor and wall cabinets with complimentary wood effect
gloss worktop, electric oven/grill with electric ceramic hob, space for free standing
fridge freezer, integrated washing machine, integrated dishwasher, stainless
steel sink with drainer, tiled splash back, wood effect laminate flooring, large
storage cupboard, radiator.
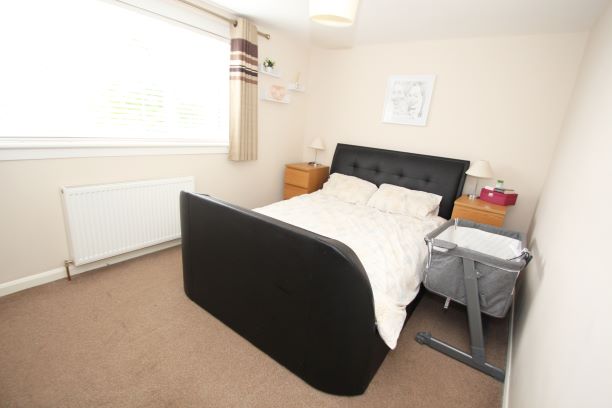
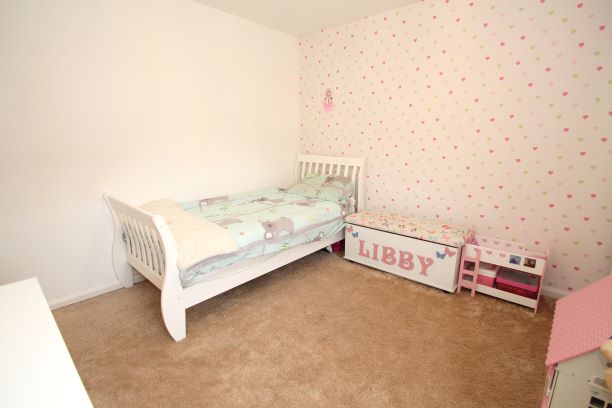
Bedroom 1: 4m x
2.9m: Very
spacious double bedroom with window overlooking the rear garden, large built-in
wardrobe, radiator, carpeted.
Bedroom 2: 3.15m x
3.40m: Another very spacious double bedroom with
window overlooking the front garden, radiator, built in wardrobe, carpeted.
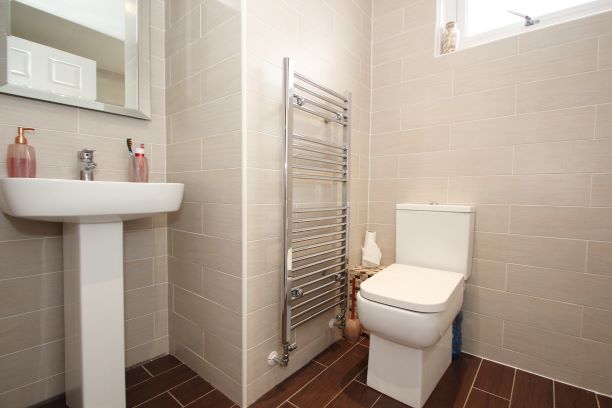
Bathroom: 2.05m x
1.65m: A large luxury
family bathroom comprising of wc, wash hand basin with full pedestal, bath with
over head mains operative rainfall shower, chrome heated towel rail, opaque
window, fully tiled, downlights, parador ceiling.
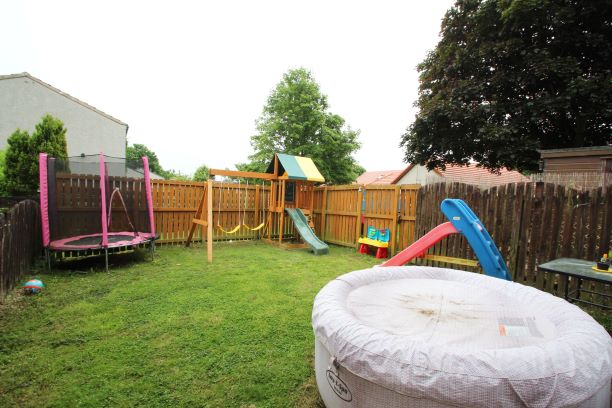
Rear Garden: Fully enclosed, low maintenance garden laid
mainly to lawn. provides an excellent, safe space for children at play and to relax in the
summer months.
Front Garden, Front
garden is hard landscaped and fully enclosed with gate leading to the front
door of the property.
Council Tax Band: B (Dundee City Council 01/07/2021)
EPC Band: C
| Reference ID: | |
| Type: | Mid Terraced Villa |
| Bedrooms: | 2 |
| Bathrooms: | 1 |
| WC: | - |
| Receptions: | - |
| Garden: | Yes |
| Balcony: | - |
| Parking: | Street |
| Floor (s): | - |
| Title: | - |
| location / Map | |
|---|---|
| Area: | Scotland |
| Town: | Dundee |
| Near to | Dundee/Broughty Ferry/Invergowrie |
| Tube / Station | - |