Situated in a highly popular residential area of Broughty Ferry, we are delighted to offer for sale this immaculately presented 2 bedroomed family home. Set within a quiet cul-de-sac of similar styled properties this superb modern semi-detached villa offers spacious, bright accommodation over two levels. Accommodation in full comprises of a bright lounge that leads into a modern kitchen/dining area through a set of glass paneled doors, the carpeted staircase gives access to 2 double bedrooms and large shower room. This highly sought after area is close to all amenities and has close access to all bus routes, shops and schools. This quality property will attract a wide range of buyers looking to invest in a home of quality and space, early viewing is therefore highly recommended. Property benefits from gas central heating and double glazing and is sold with all fitted floor coverings, light fittings and
blinds where fitted.
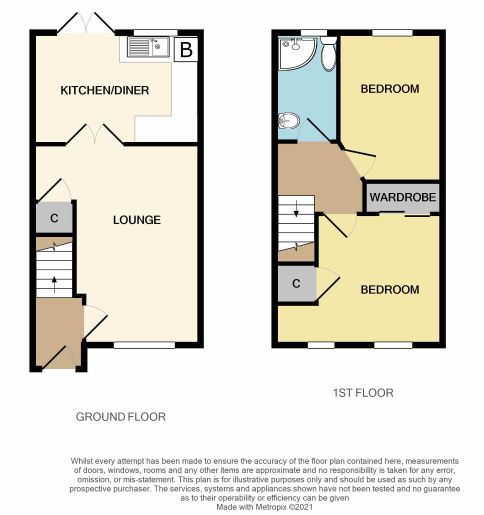
Entrance Hall: The home is accessed through a partially glazed white security door which gives access to the lounge and upper floor via a carpeted staircase, radiator.
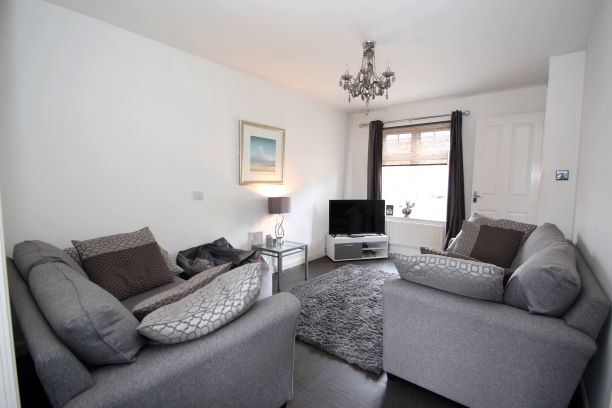
Lounge: 3.9 x 4.5m: This family room is flooded with natural light from the dual aspect windows from the lounge and kitchen area. The lounge opens up into the kitchen/dining room through a set of glass paneled doors which gives this living area the feeling of space and lightness. The lounge also benefits from an area under the stairs large enough to accommodate a desk. Laminate flooring, radiator.
Kitchen/Dining Room: 3.9 x 2.8m: The modern kitchen/dining room is bathed in light from its large window and French doors that overlook the rear garden. The fully fitted modern kitchen has an ample range of white gloss wall and floor cabinets with contrasting worktops, electric oven, 4 gas burner hob with hood extractor and glass splash back, integrated washer/dryer and fridge/freezer and under unit lighting. Laminate flooring, radiator.
Upper Floor:
Bedroom 1: 3.9 x 3.3m: A spacious double bedroom with window overlooking the front garden area. Built-in double wardrobe with sliding doors. Carpeted, radiator.
Bedroom 2: 2.3 x 3.4m: Another bright and airy room that overlooks the rear garden. Carpeted, radiator.
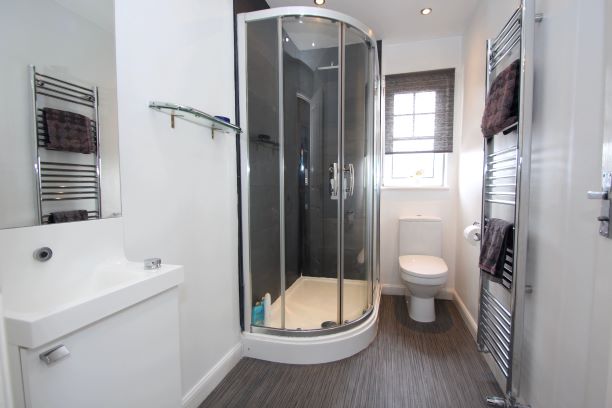
Family Shower Room : 1.5 x 2.7m: A large shower room that comprises of an offset quadrant shower cubicle with mains operative rainfall shower and tiled within, wash hand basin vanity unit providing additional useful storage, w.c., heated chrome towel rail, vinyl flooring, opaque window.
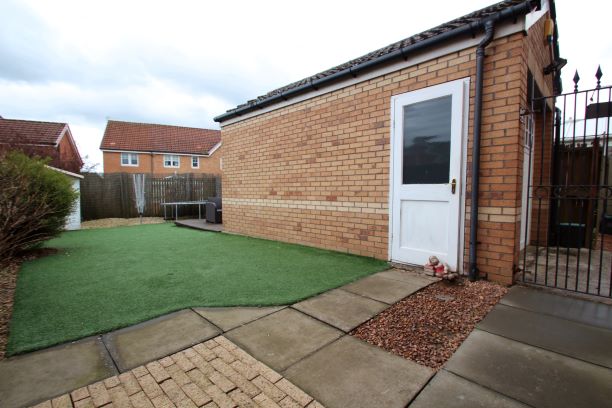
Garden: Attractive, low maintenance garden areas to the front and back of the home. The front of the property is laid with astro turf and has a large driveway leading to the detached garage and rear garden. The garden area to the rear of the home is easily maintained and fully enclosed; laid mainly with astro turf with decking area providing an excellent BBQ/Dining spot in the summer months.
Garage: With light and power points installed, ideal additional storage or car storage facility, accessed from the an external door from the garden or from the white up and over door from the driveway.
Council Tax Band: C (Dundee City Council 31st May 2021).
EPC Band: C