Situated in a
highly popular residential area of Broughty Ferry, this well presented 1 bedroomed
property is not far from a wide array of shops, restaurants and bars, beach
front, local amenities and schools.
Located in a quiet street of mixed and similar type properties, the front elevation of the property faces north allowing a constant stream of light for the majority of the day. This bright and spacious upper flat is accessed through a communal entrance hall which also leads onto a shared rear garden area. The property is over two levels with kitchen, bathroom and lounge on entrance level and the bedroom on the upper floor accessed by a winder staircase. All floor coverings and window blinds where fitted are included in the sale.
This property is finished off to an extremely high standard and only after internal viewing can justice be done to the potential of this spacious accommodation which could provide an ideal family home, early viewing is therefore highly recommended.
Hall: A bright and inviting
hall giving access to both levels of the accommodation, laminate wood effect
flooring, carpeted winder staircase with sky light above, storage cupboards, radiator.
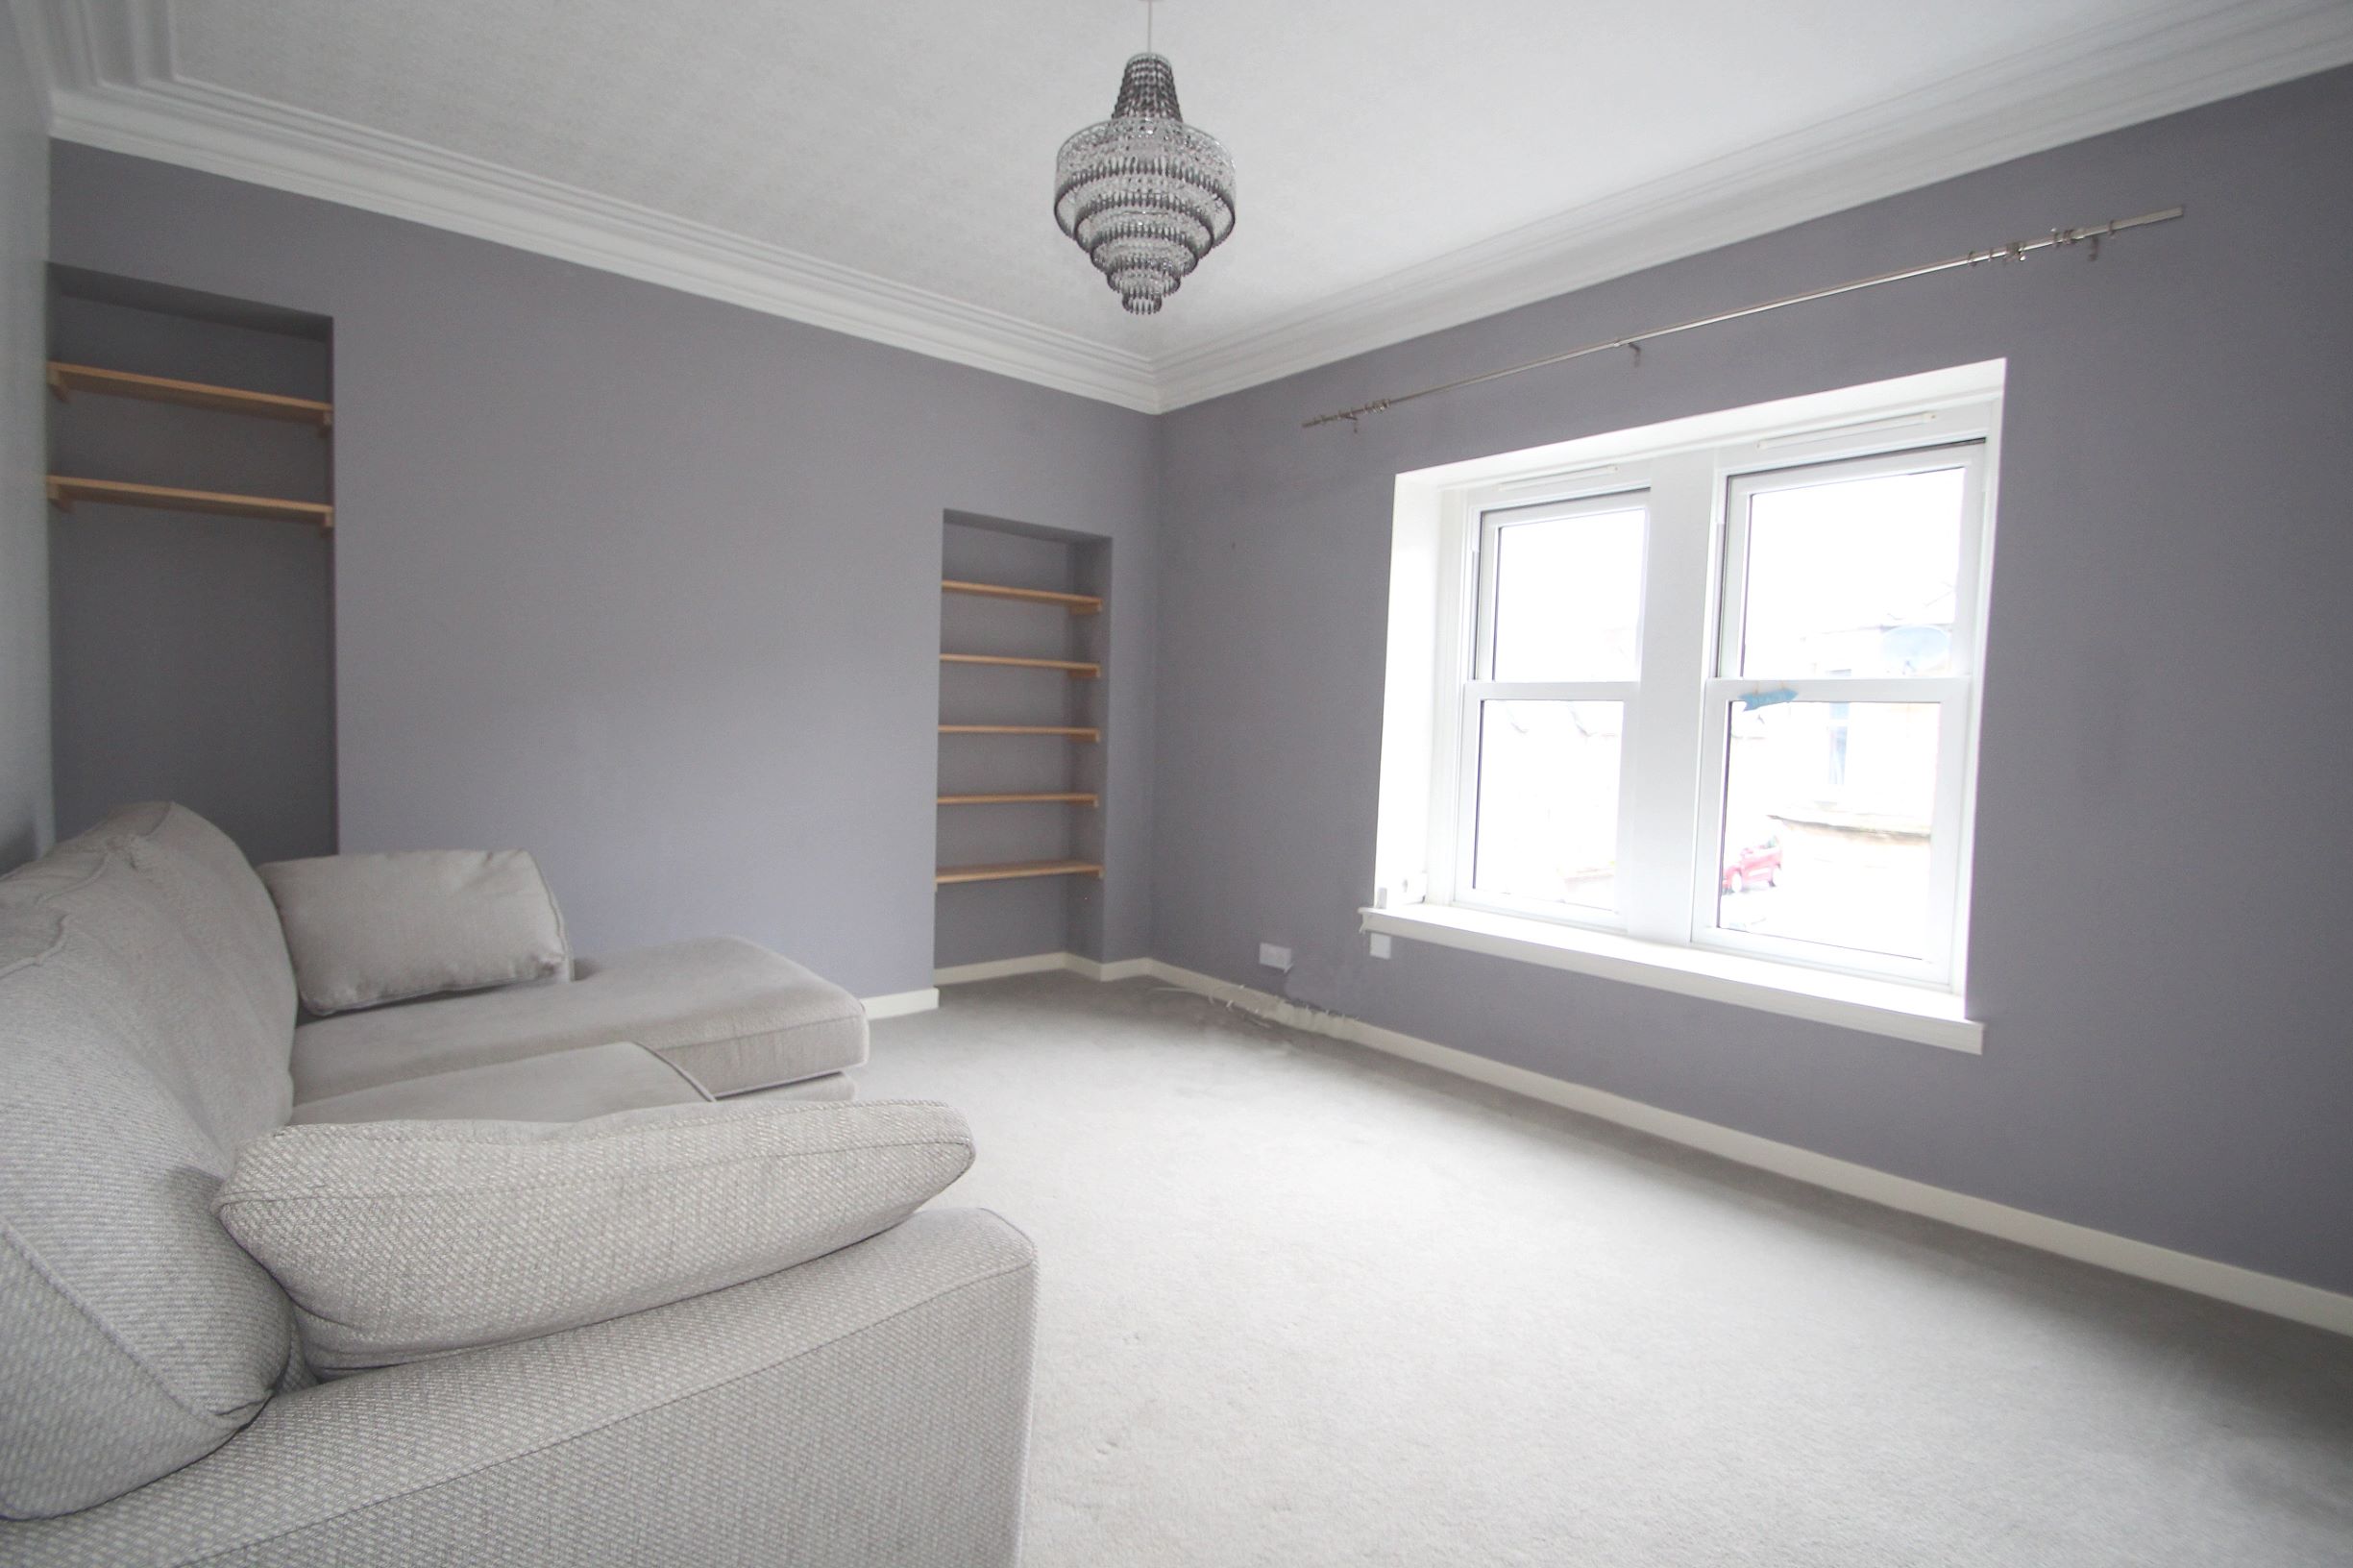
Lounge: 4.2mts x 3.6mts: A spacious and bright family room with two large double-glazed windows overlooking the front of the property. The room provides a comfortable atmosphere in which to relax, bookshelves, carpeted, radiator.
Kitchen & Dining area: 4.2mts x 3.25 (at widest points):The kitchen is fitted with a variety of shaker style wall and base units providing an ample amount of surface space with wood effect worktops, Electric cooker/hob, plumbed for washing machine, two double-glazed windows, seating area could be provided at small breakfast bar or there is space for a dining table and chairs, gold eyeball downlights, paneled effect ceiling, wood effect laminate flooring.
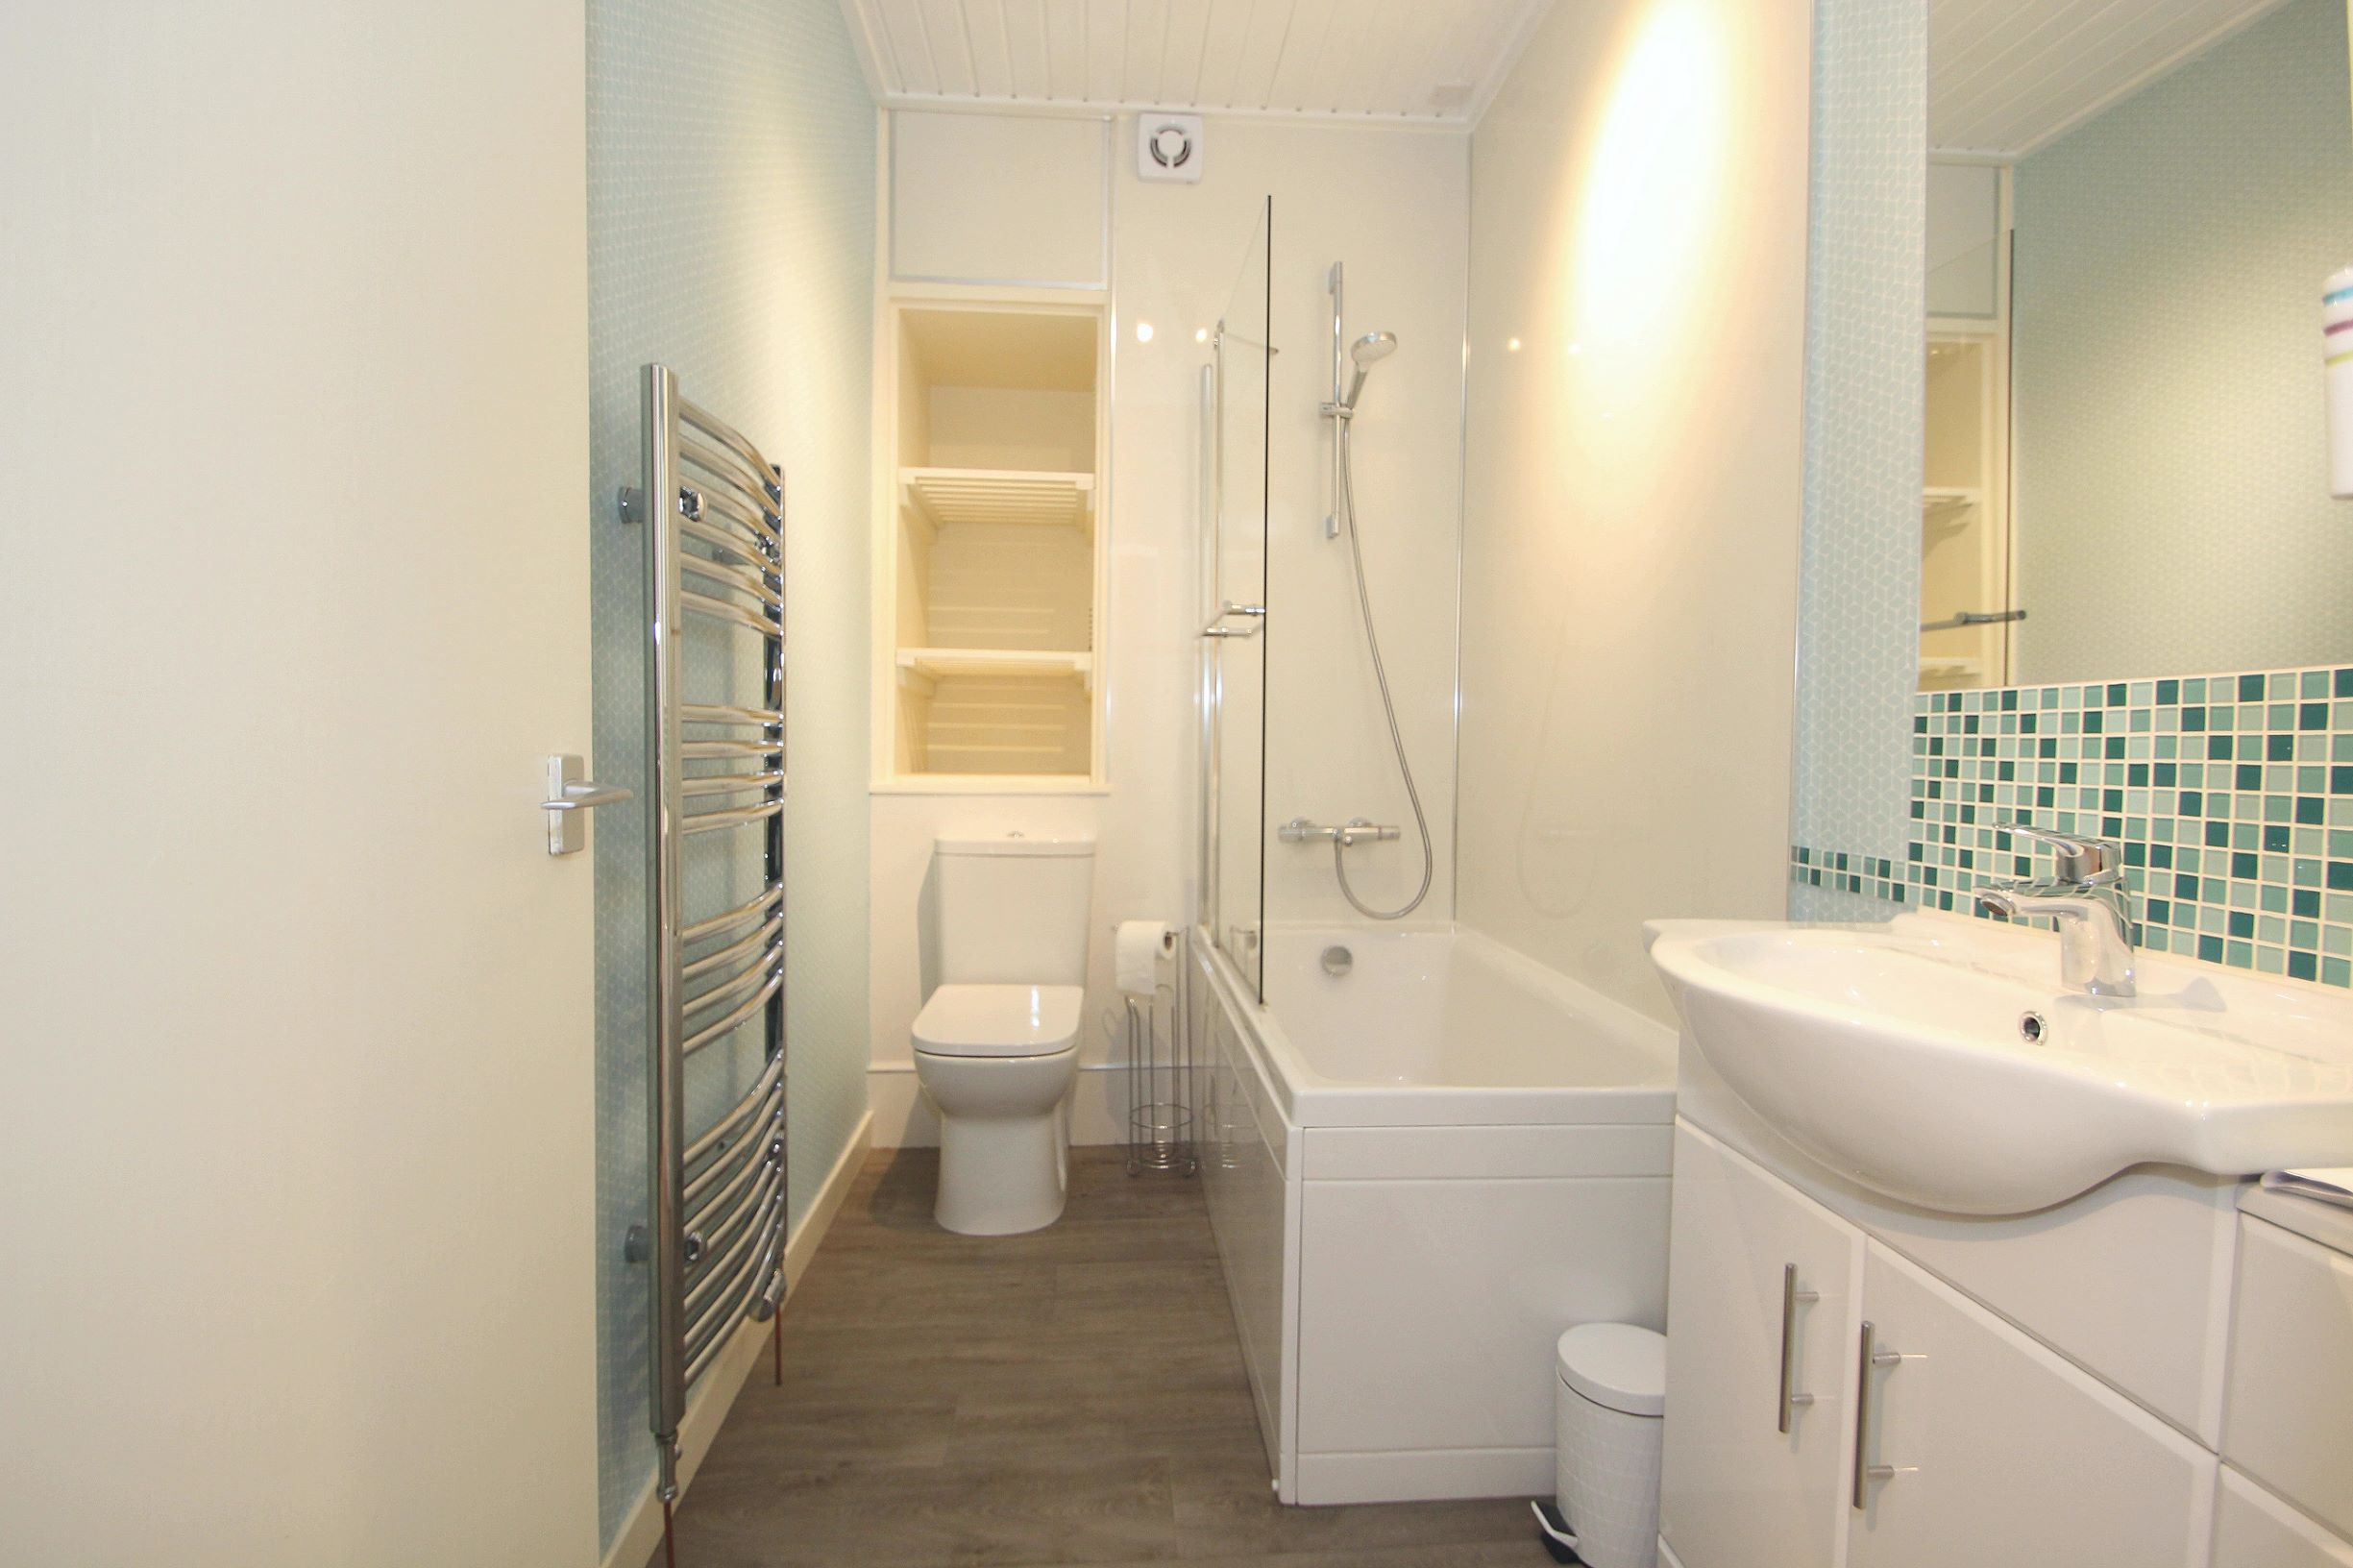
Bathroom: 2.6mts x 1.5mts: The bathroom room is served by a three-piece suite incorporating W.C., built in vanity cabinet with wash-hand basin and mosaic tiled back splash, mains operative shower over the bath with glass screen and wet wall, panel effect ceiling, wood effect laminate flooring.
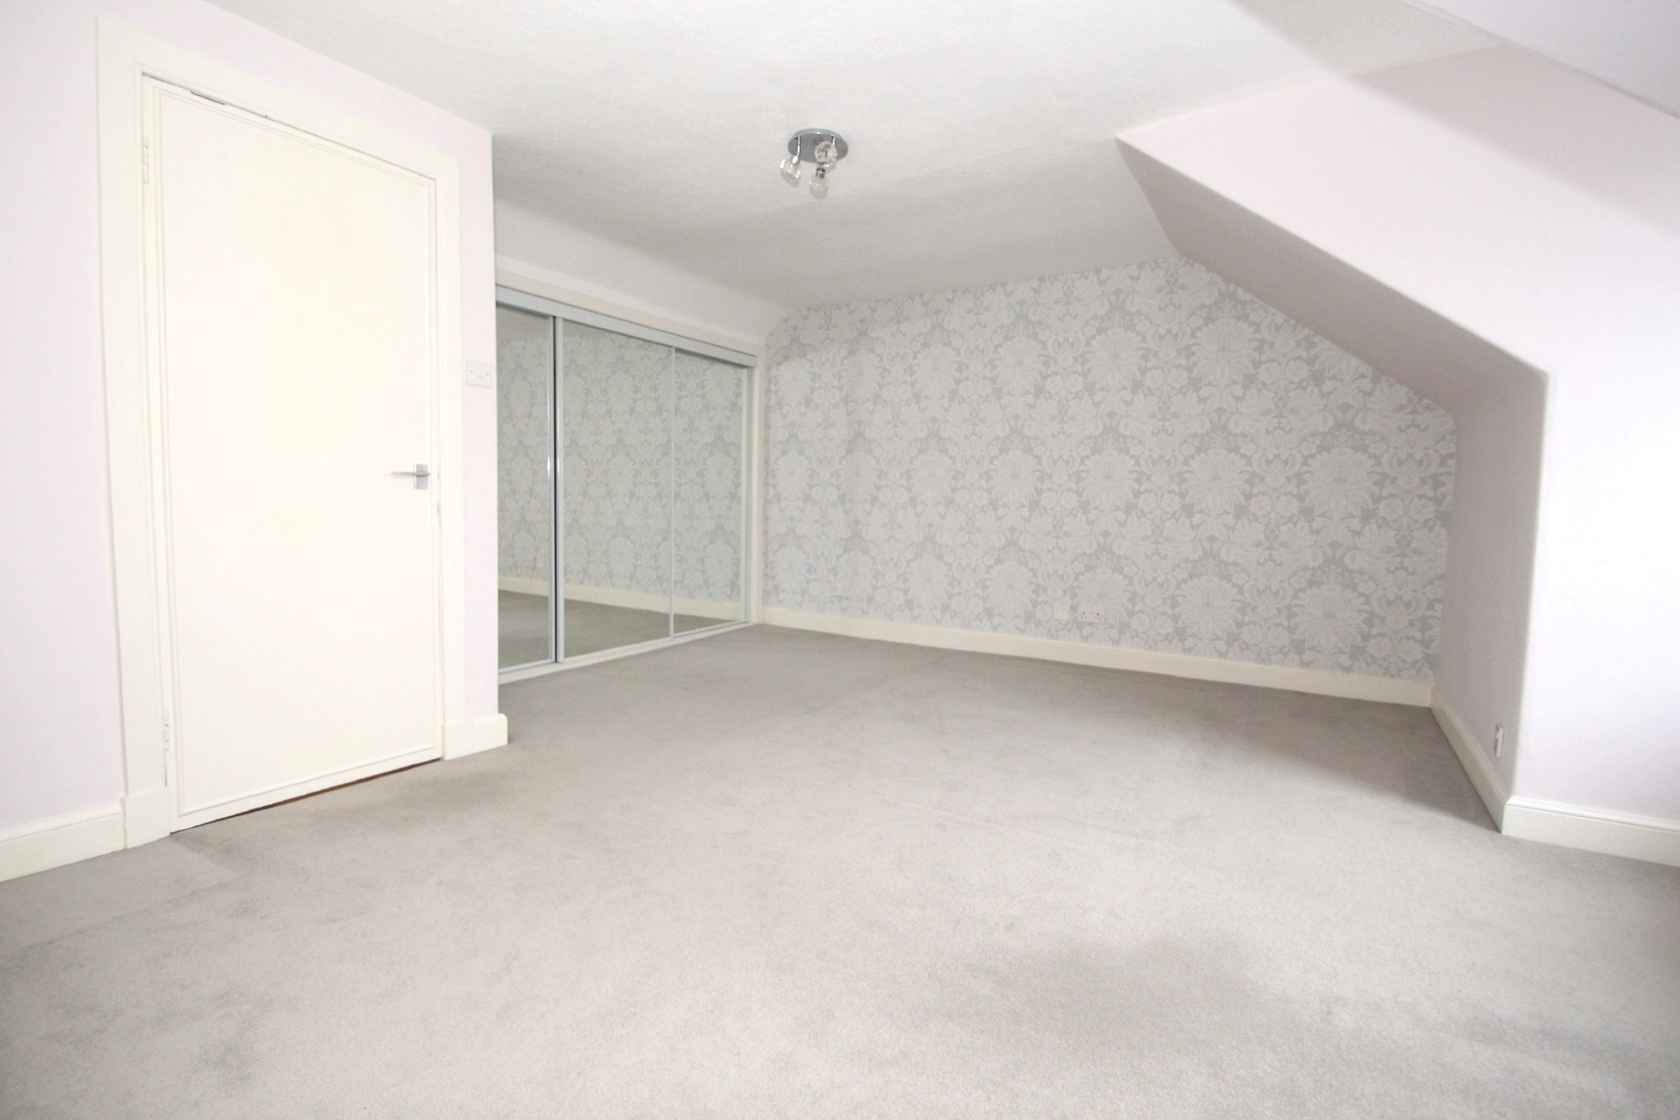
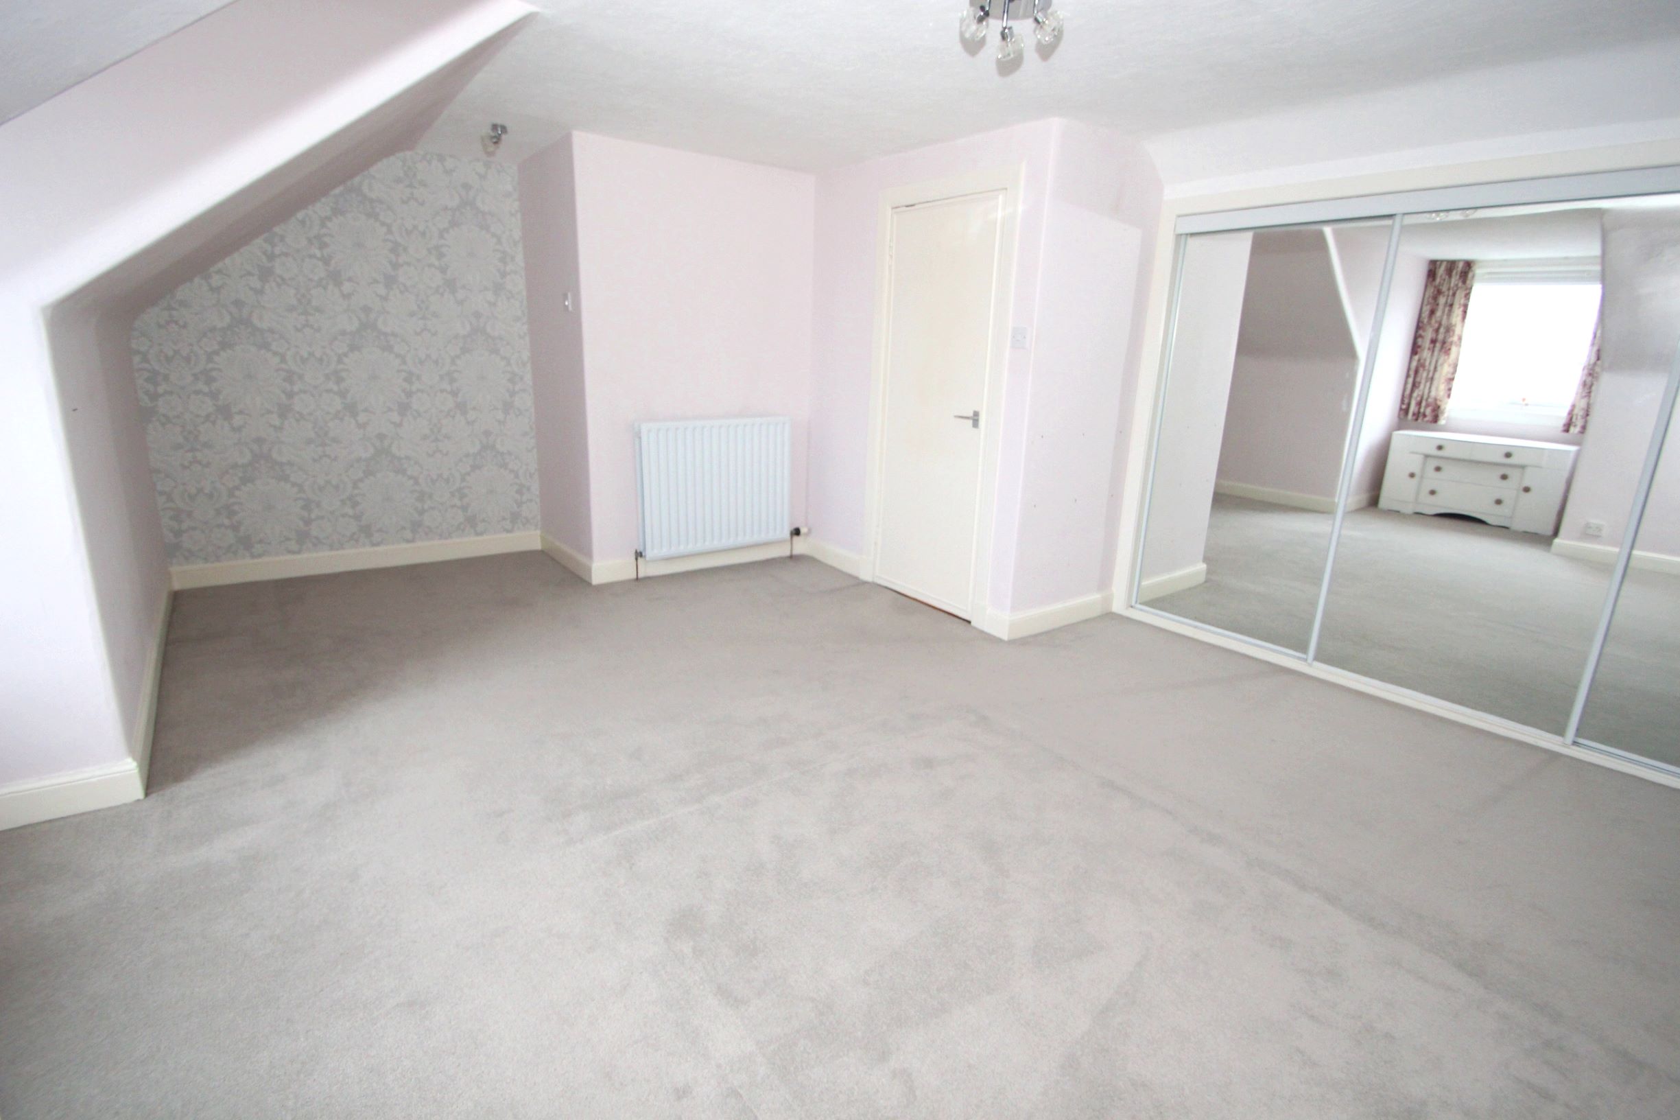
Bedroom: 5.2mts x 3.8mts (at widest points) (excluding
wardrobe): A generous sized bright
and airy room with a north facing double glazed bay window overlooking the front
of the property, large mirrored storage cupboards, carpeted, radiator.
Rear Garden: Communal lawn area is an ideal quiet spot for relaxation in the warmer months.
Council Tax Band: A (Angus Council 7th October 2020)
EPC Band: C
| Reference ID: | |
| Type: | Flat |
| Bedrooms: | 1 |
| Bathrooms: | 1 |
| WC: | - |
| Receptions: | - |
| Garden: | Communal |
| Balcony: | - |
| Parking: | Street |
| Floor (s): | - |
| Title: | - |
| location / Map | |
|---|---|
| Area: | Scotland |
| Town: | Broughty Ferry |
| Near to | Broughty Ferry/Dundee/Monifieth |
| Tube / Station | - |