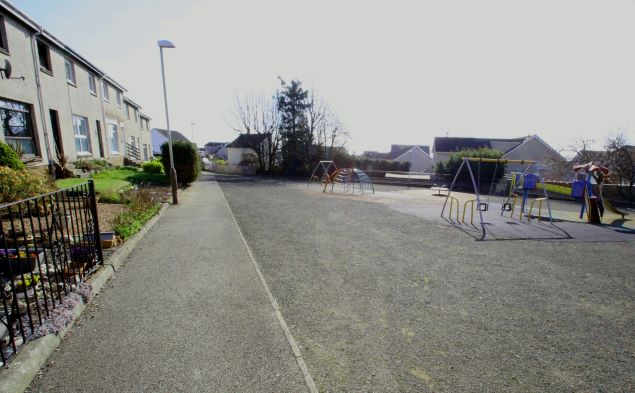
Situated within a quiet
cul-de-sac in a popular residential area of Monifieth within a short walking
distance of the town centre, Monifieth seafront and golf courses, we are delighted
to offer for sale this beautifully presented mid-terraced villa. Located in a street of mixed and similar type
properties. The front garden is easily
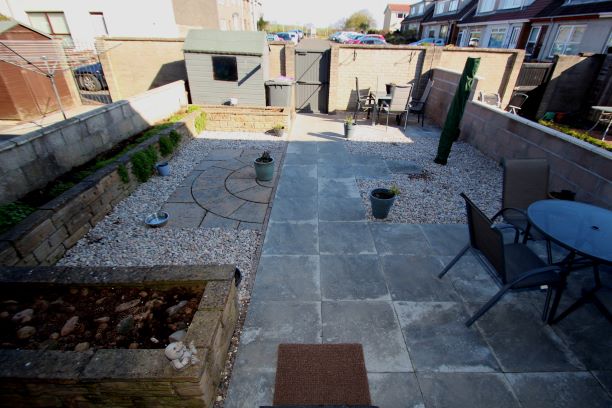
maintained, laid to lawn with shrub borders, the rear garden is finished in
easily maintained hard landscaping and is slabbed/walled. Spanning two floors,
commencing with the bright and spacious entrance hallway from which the ground
floor accommodation leads off, the extremely well-proportioned contemporary lounge
is bathed in light from the large south facing double glazed window. The
kitchen/dining is accessed directly from the lounge and comprise a range of floor
and wall storage kitchen units with ample work surfaces, plumbed for washing
machine. The kitchen window is north facing
to the rear garden giving access to the drying area. The modern bathroom is located
off the upper hall landing and is fully tiled with w.c., sink and full-size
bath with shower over, shower screen, in addition on the upper floor there are three
double bedrooms, one of which has a large window to the rear aspect of the
property which allows the bedroom to be bathed in light. The second and third
bedrooms are south facing and therefore enjoy the sun from morning until late
afternoon. The property is served by gas central heating and sold with all floor
coverings and blinds where fitted, all light fittings are included in the price.
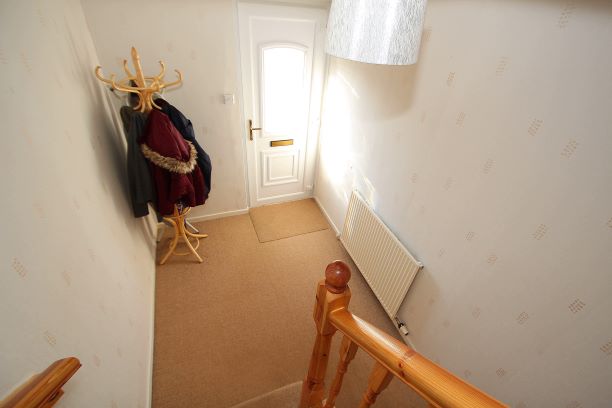
Hall:
An extremely bright and spacious hall
giving a feel for this family home. Front entrance door is a mahogany effect
upvc security door with double opaque glass panels allowing light to flood the
hall, carpeted, radiator.
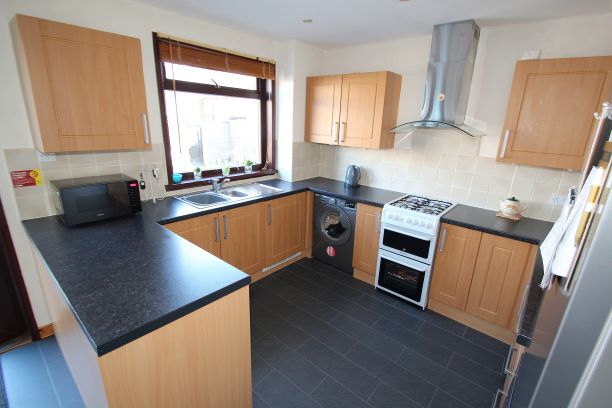
Kitchen/Dining: 6mts x 3.3mts:
Fitted with a good variety of wall
and base beech effect units, black marble effect worktops with matching
laminate splashbacks, wired for electric cooker, recirculating cooker hood, stainless
steel finish sink with pillar tap overlooking the rear aspect of the property.
There is plumbing for a washing machine & and the electric dryer is
integrated, space for American style fridge/freezer. Dining area comprises
ample room for the largest of dining tables and chairs with ease, there is a
large panoramic window overlooking the rear of the home making this entire
space bright and airy throughout the summer days, tile effect flooring,
radiator.
Lounge: 4mts x 4.2mts:
An extremely spacious contemporary
family living space, the main attractive feature within this room is the large south
facing panoramic window which allows the light to stream into the room for the
majority of the day adding to the comfort and feel of this special room,
cornicing detail, carpeted, radiator.
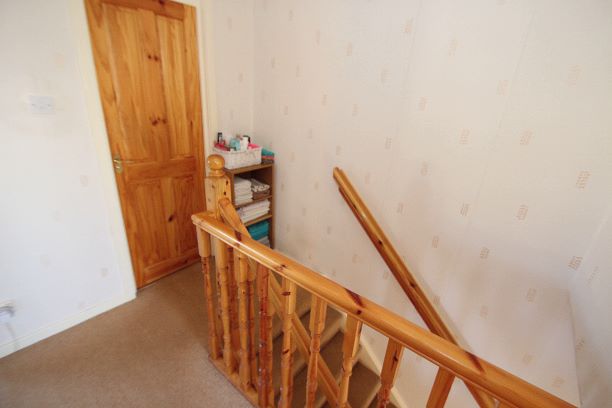
Upper Floor:
Staircase from the main hall leads
to the upper landing with a large storage cupboard and access hatch to the
attic space.
Bathroom: 1.9mts x 1.7mts:
Modern bathroom with high quality glass screen, full size bath with
shower unit over, the room is fully tiled in high quality Italian tile, wash
hand basin and pedestal with w.c. mahogany effect opaque double-glazed window
to the rear aspect of the home.
Bedroom 1: 4mts x 2.6mts:
A generous sized bright and airy room
with north facing large, double-glazed window, built in double wardrobe, cornice
detail, carpeted, radiator.
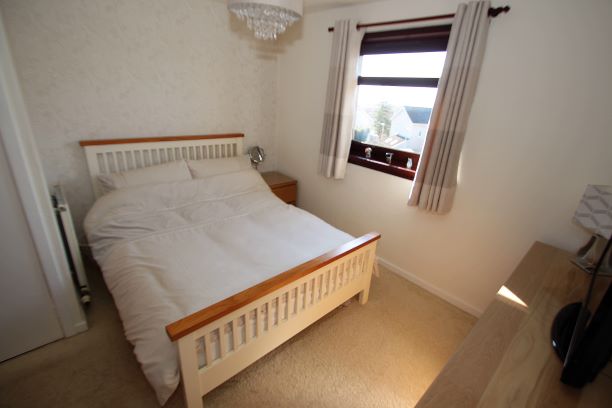
Bedroom 2: 3.4mts x 3.3mts:
Again, a generous sized south facing
room overlooking the front aspect of the property, built-in double wardrobe, cornice
detail, carpeted, radiator.
Bedroom 3: 3.4mts x 3.3mts:
The smallest of the three bedrooms but would make an ideal youngstersâ
room or as you see the perfect study, large enough for a double bed, built-in
single wardrobe, double glazed window to the front aspect of the home, cornice detail,
carpeted, radiator.
Rear Garden
Practical, thoughtfully planned hard
landscaped area, easily maintained, flower beds, drying area, rear gate to
pathway.
Laid to lawn with shrub borders
and bounded by hedge, pathway to front door.
Council Tax Band: B (Angus
Council 20/04/2021)
EPC Band: C
| Reference ID: | |
| Type: | Mid Terraced Villa |
| Bedrooms: | 3 |
| Bathrooms: | 1 |
| WC: | - |
| Receptions: | - |
| Garden: | Yes |
| Balcony: | - |
| Parking: | Street |
| Floor (s): | - |
| Title: | - |
| location / Map | |
|---|---|
| Area: | Scotland |
| Town: | Monifieth |
| Near to | Monifieth/Broughty Ferry/Carnoustie/Dundee |
| Tube / Station | - |