Situated in a popular
residential area of Broughty Ferry within a short walking distance of the town
centre, Broughty Ferry seafront, we are delighted to offer for sale this immaculate
Betts "Almond" semi-detached villa. Located in a quiet street of mixed and similar type properties. The front garden is easily maintained, tastefully
designed monobloc driveway with former lawn area laid in stone chip, the rear
garden is also hard landscaped and provides an ideal sun trap in the summer months.
Spanning two floors, commencing with the bright and spacious entrance vestibule
and hallway, the extremely well-proportioned lounge is bathed in light from the
large panoramic north facing double glazed window. The dining area and kitchen
are accessed directly off the lounge and the rear hardwood door allows direct
access to the rear garden; the garage can also be accessed from the rear of the
house and driveway. The kitchen area comprises a good range of floor and wall
storage kitchen units with an ideal dining/sitting area. The separate dining
room would easily convert to bedroom 4/study/office, the kitchen window is south
facing overlooking the rear garden area of the property. On the upper floor
there are three bedrooms, two of which overlook the rear aspect of the home and
one has a large double glazed window which allows the bedrooms to be bathed in
light for the majority of the day. The larger of the double bedrooms is situated to the front of
the property. The bathroom can be found on the lower floor accessed form the
hall and consists of wc, sink and bath with electric shower and tastefully tiled
throughout, the owners have instructed and paid for new front and rear main doors
and the windows in the rear sitting area adjoining the kitchen are to benefit
from the replacement of the present windows with new upvc double glazed units,
the owners can show any viewers the brochure with photos of the new doors and
window units to be fitted within the next few weeks (the installation was
delayed due to Covid impact on the manufacturers). The property is served by gas
combi central heating boiler replaced in December 2019 at a cost of £3,600 and is
sold with all floor coverings and blinds where fitted, all light fittings are included
in the price. The property is pristine and is in move-in condition, a definite
must-view property. Only after internal viewing can justice be done to the potential
of this spacious accommodation which could provide an ideal family home, early
viewing is therefore highly recommended.
Entrance Porch: 1.09m x 1.97m: Ideal bright and airy porch
overlooking the front aspect of the home (new composite door to be installed).
Hall:
An extremely
bright and spacious hall, large built-in storage cupboard with shelf units,
stairs to upper level, feature oak staircase, laminate flooring, Radiator.
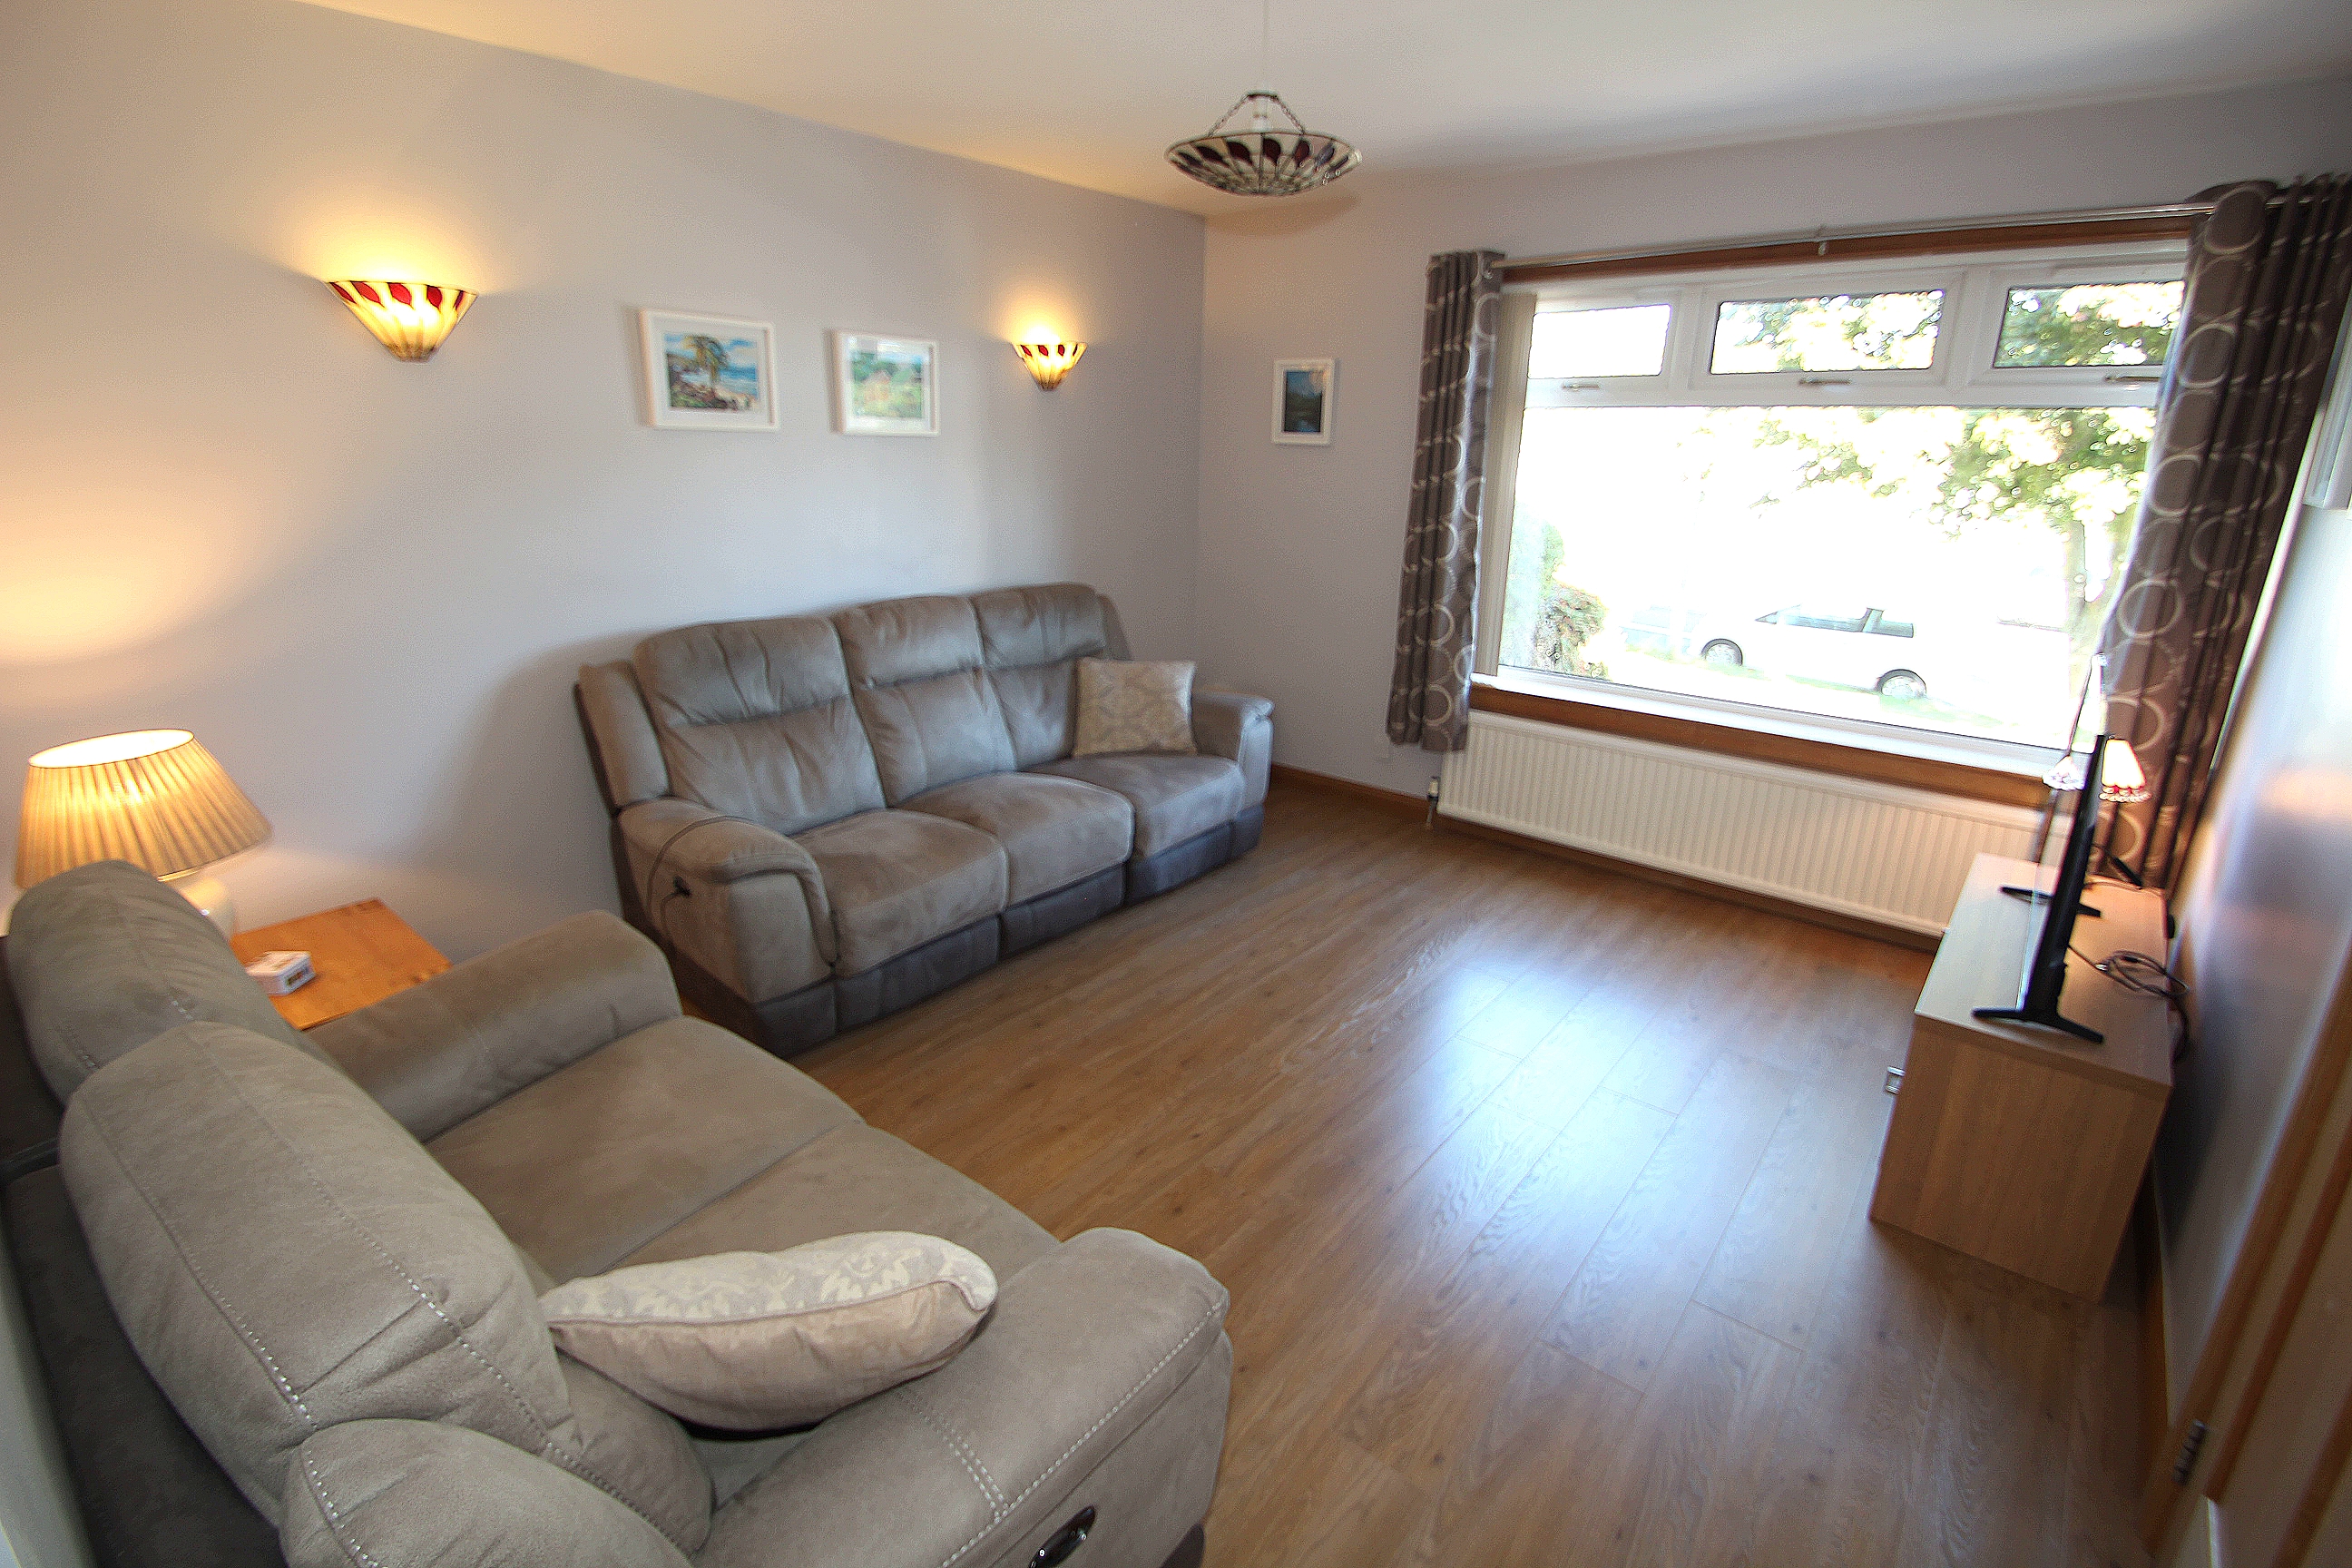
Lounge: 3.55m x 4.09m: An
extremely spacious family living space, the attractive feature of this room is
the panoramic north facing double glazed window which allows the light to
stream in to the room for the majority of the day adding to the comfort and
feel of this room, access to the kitchen is accessed through the Rennie
Mackintosh © style half glazed oak veneer door, oak laminate flooring, radiator.
Kitchen: 3.15m x 2.55m: Fitted
with a comprehensive range of dark cherry wood finish wall and storage base
units. Partially tiled with contrasting worktops, stainless steel sink with pillar
tap, 4 burner gas hob with recirculating hood, the dining area is large enough
to accommodate a weekday dining table and chairs, double glazed window
overlooks the rear of property and the hardwood door allows access to the
garden patio area (the windows in the dining area and also the rear access door
are to be replaced by new double glazed units and a new exterior upvc security
door within the next few weeks), tiled flooring, radiator.
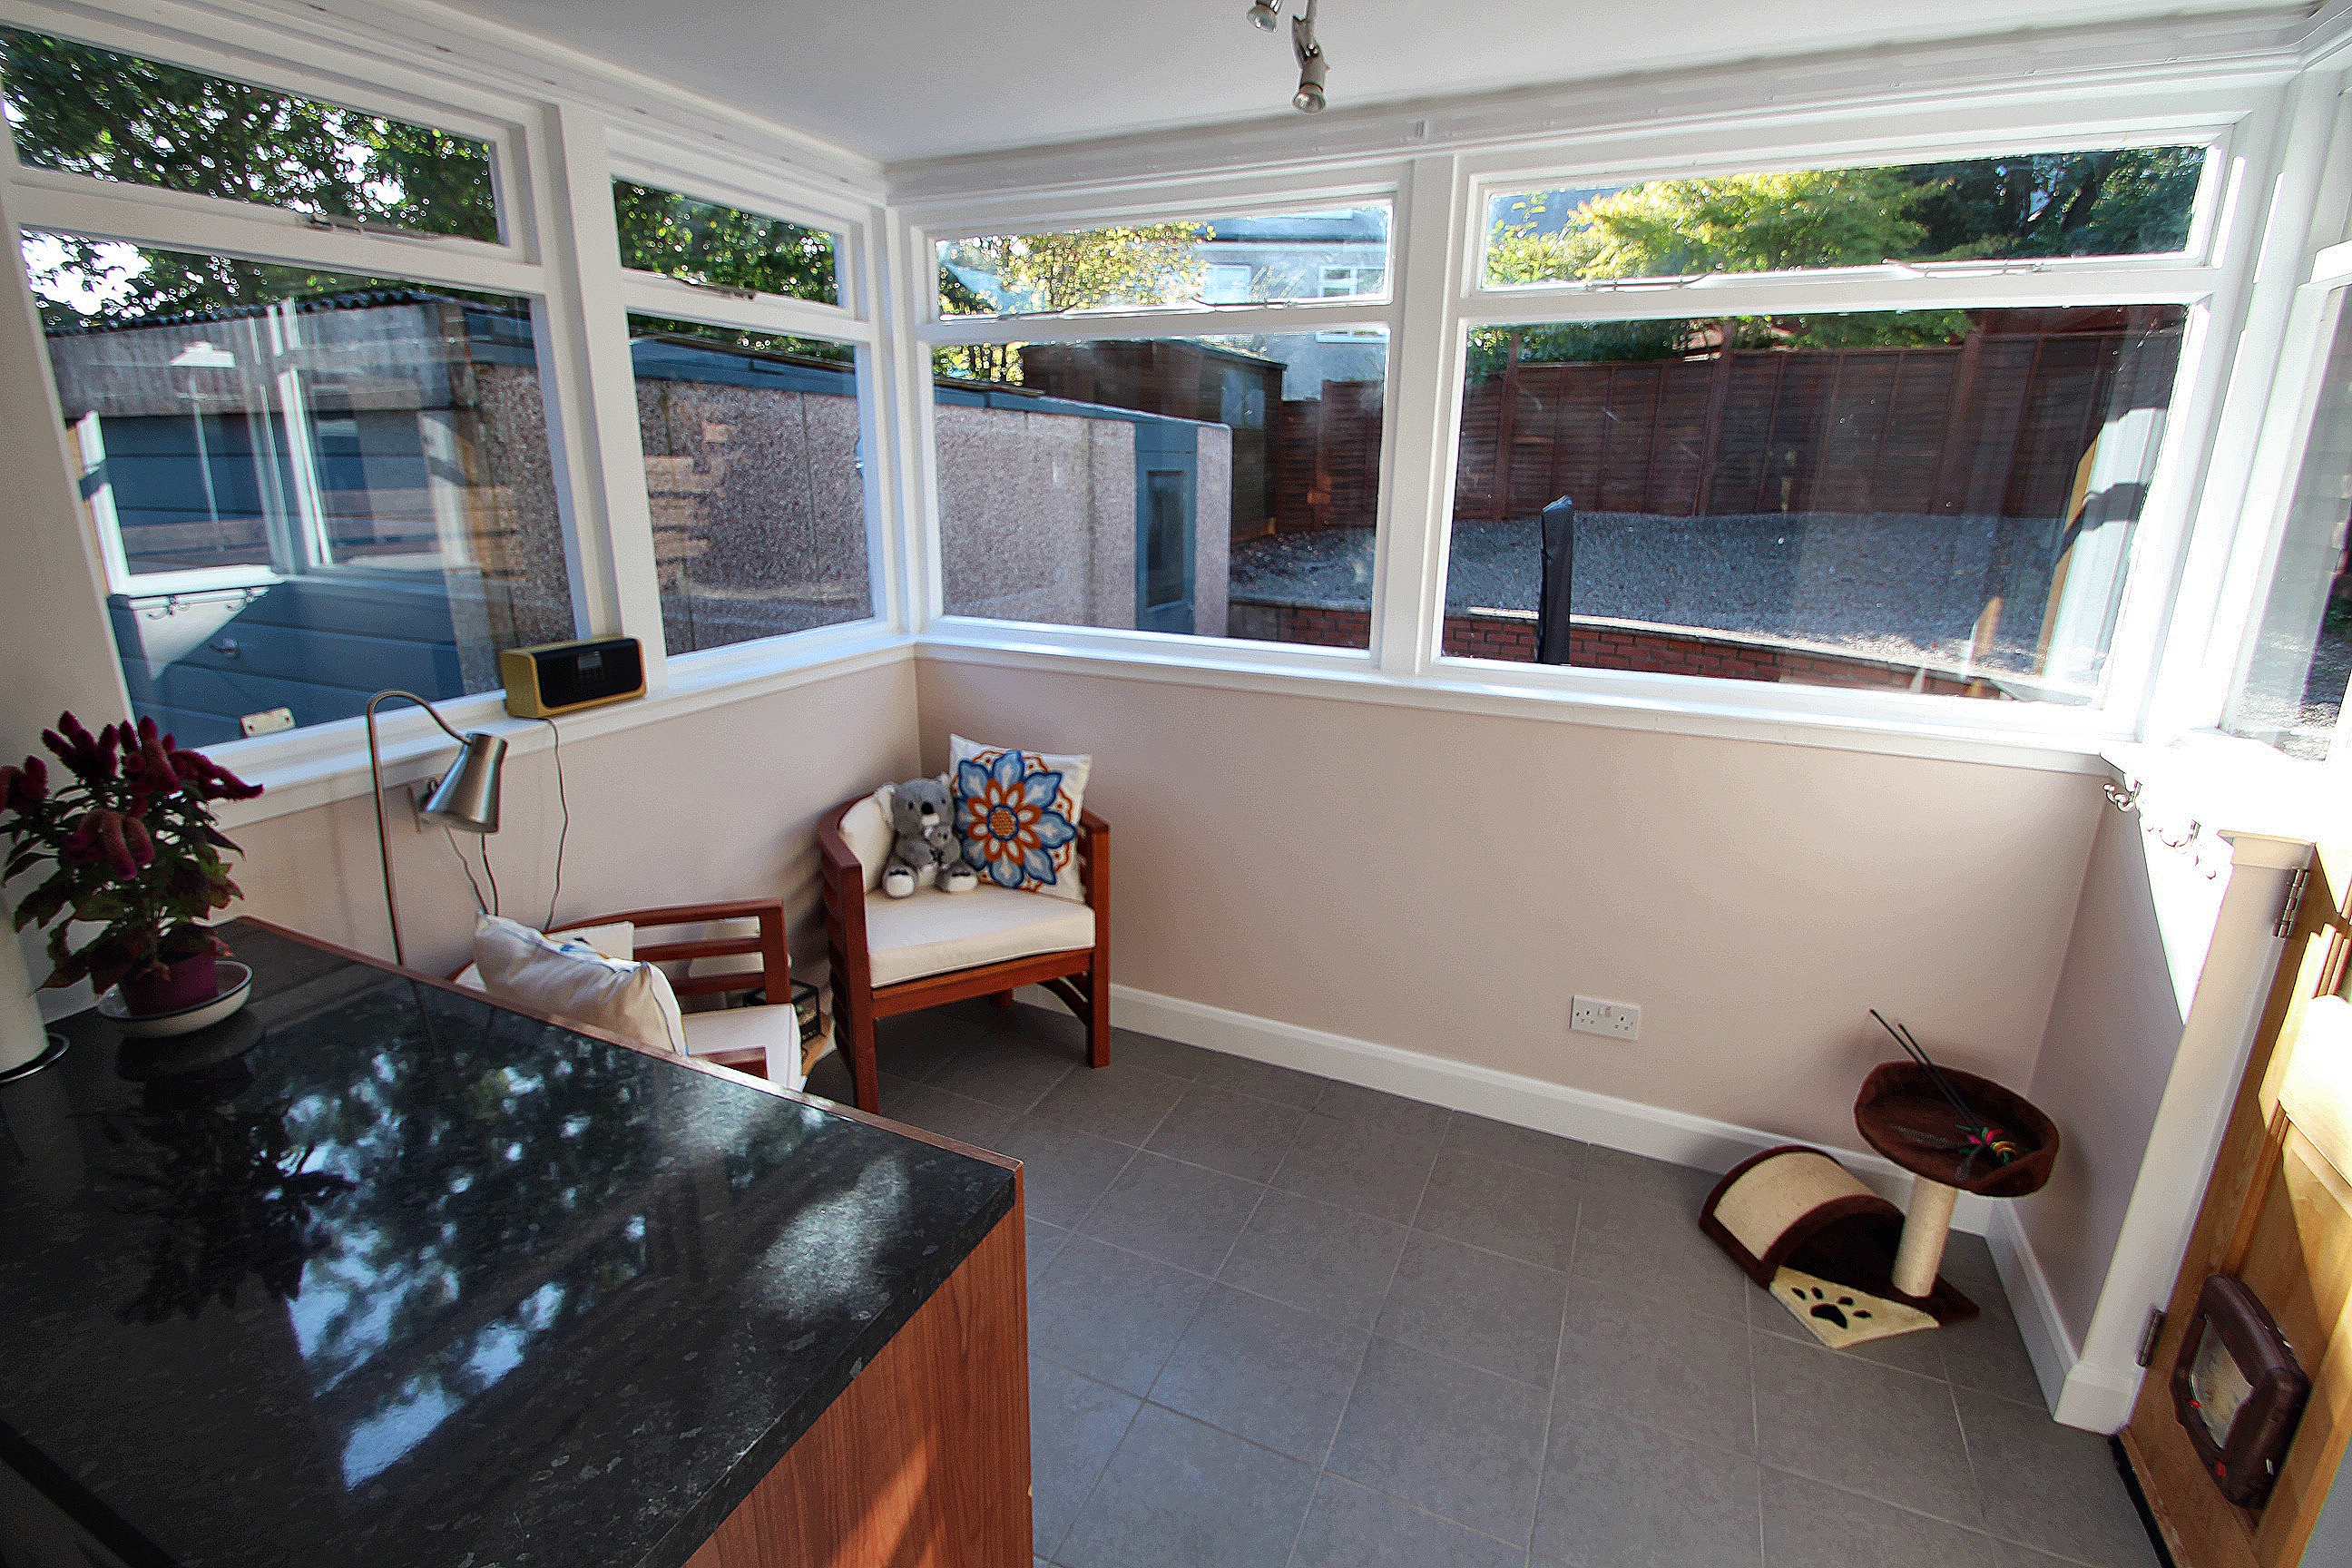
Dining/Sitting area: 2.83m x 1.88m: Adjoining the kitchen area, provides a bright outlook over the rear garden area and could be utilised as an ideal sitting area or space enough for a weekday dining table and chairs.
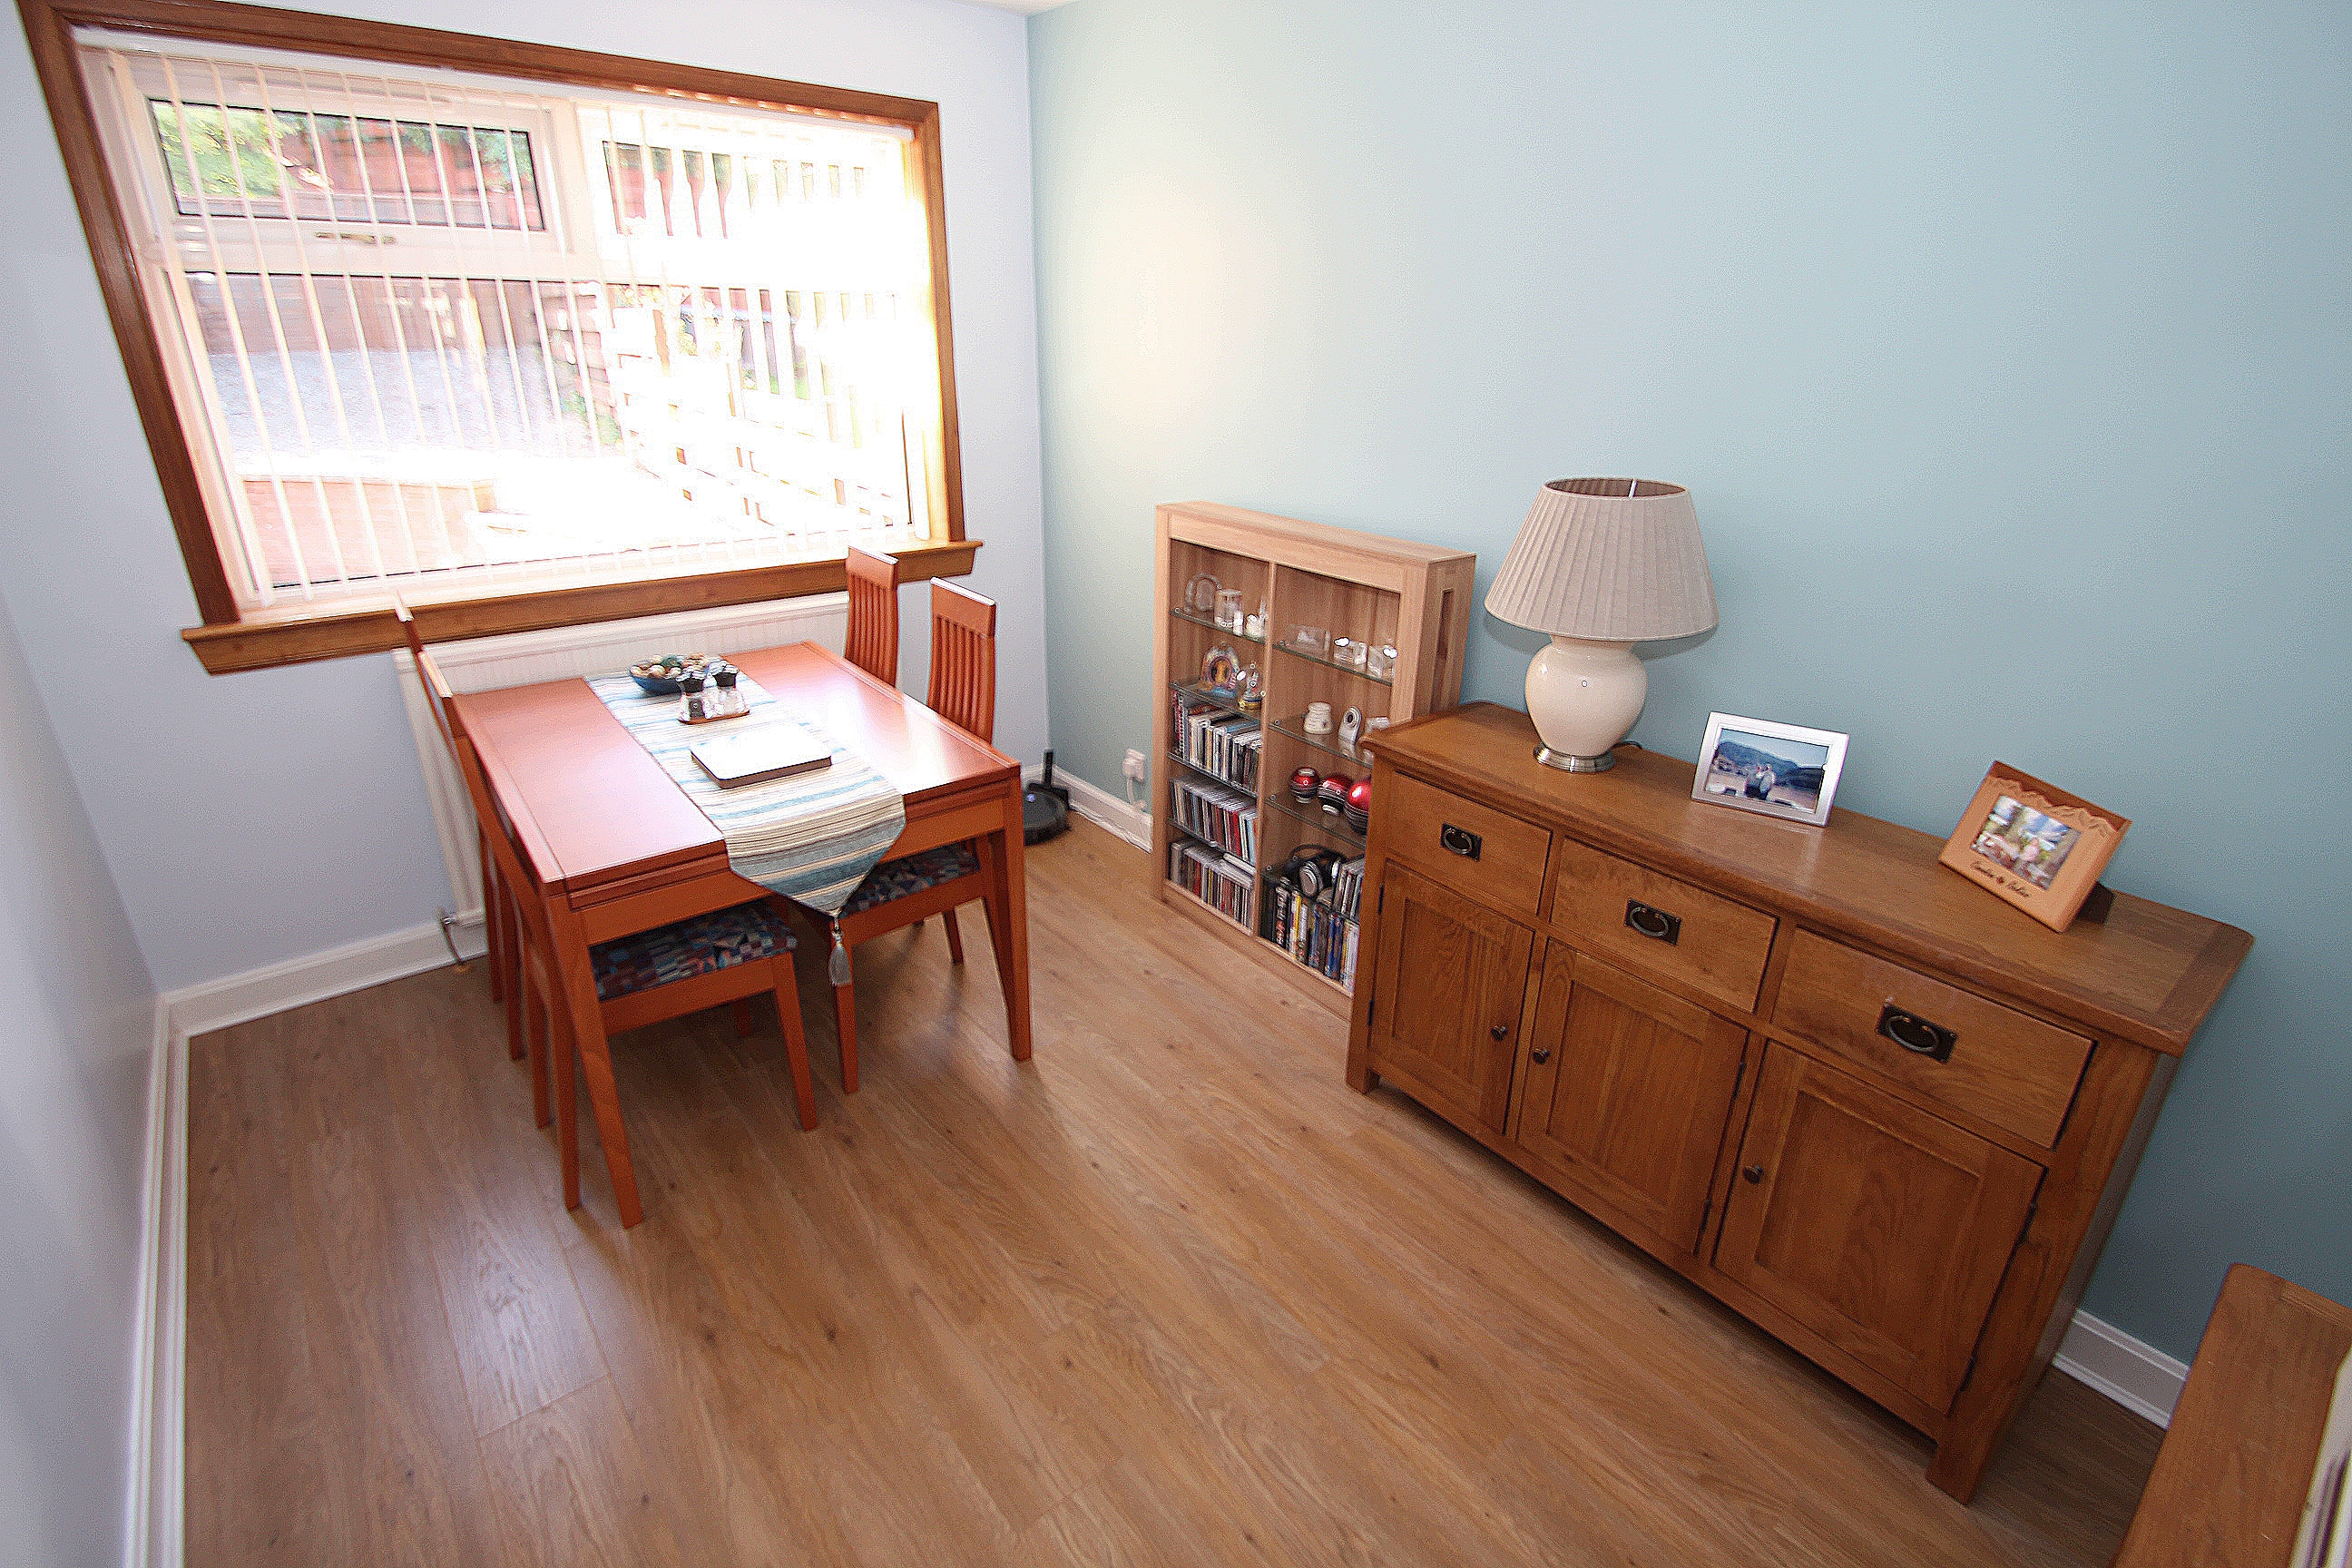
Bedroom 4/Dining Room/Office study: 3.58m x 2.55m : Ideal additional bedroom space presently utilised as a formal dining room, would make an ideal home study/office overlooking the rear aspect of the home, oak laminate flooring, radiator.
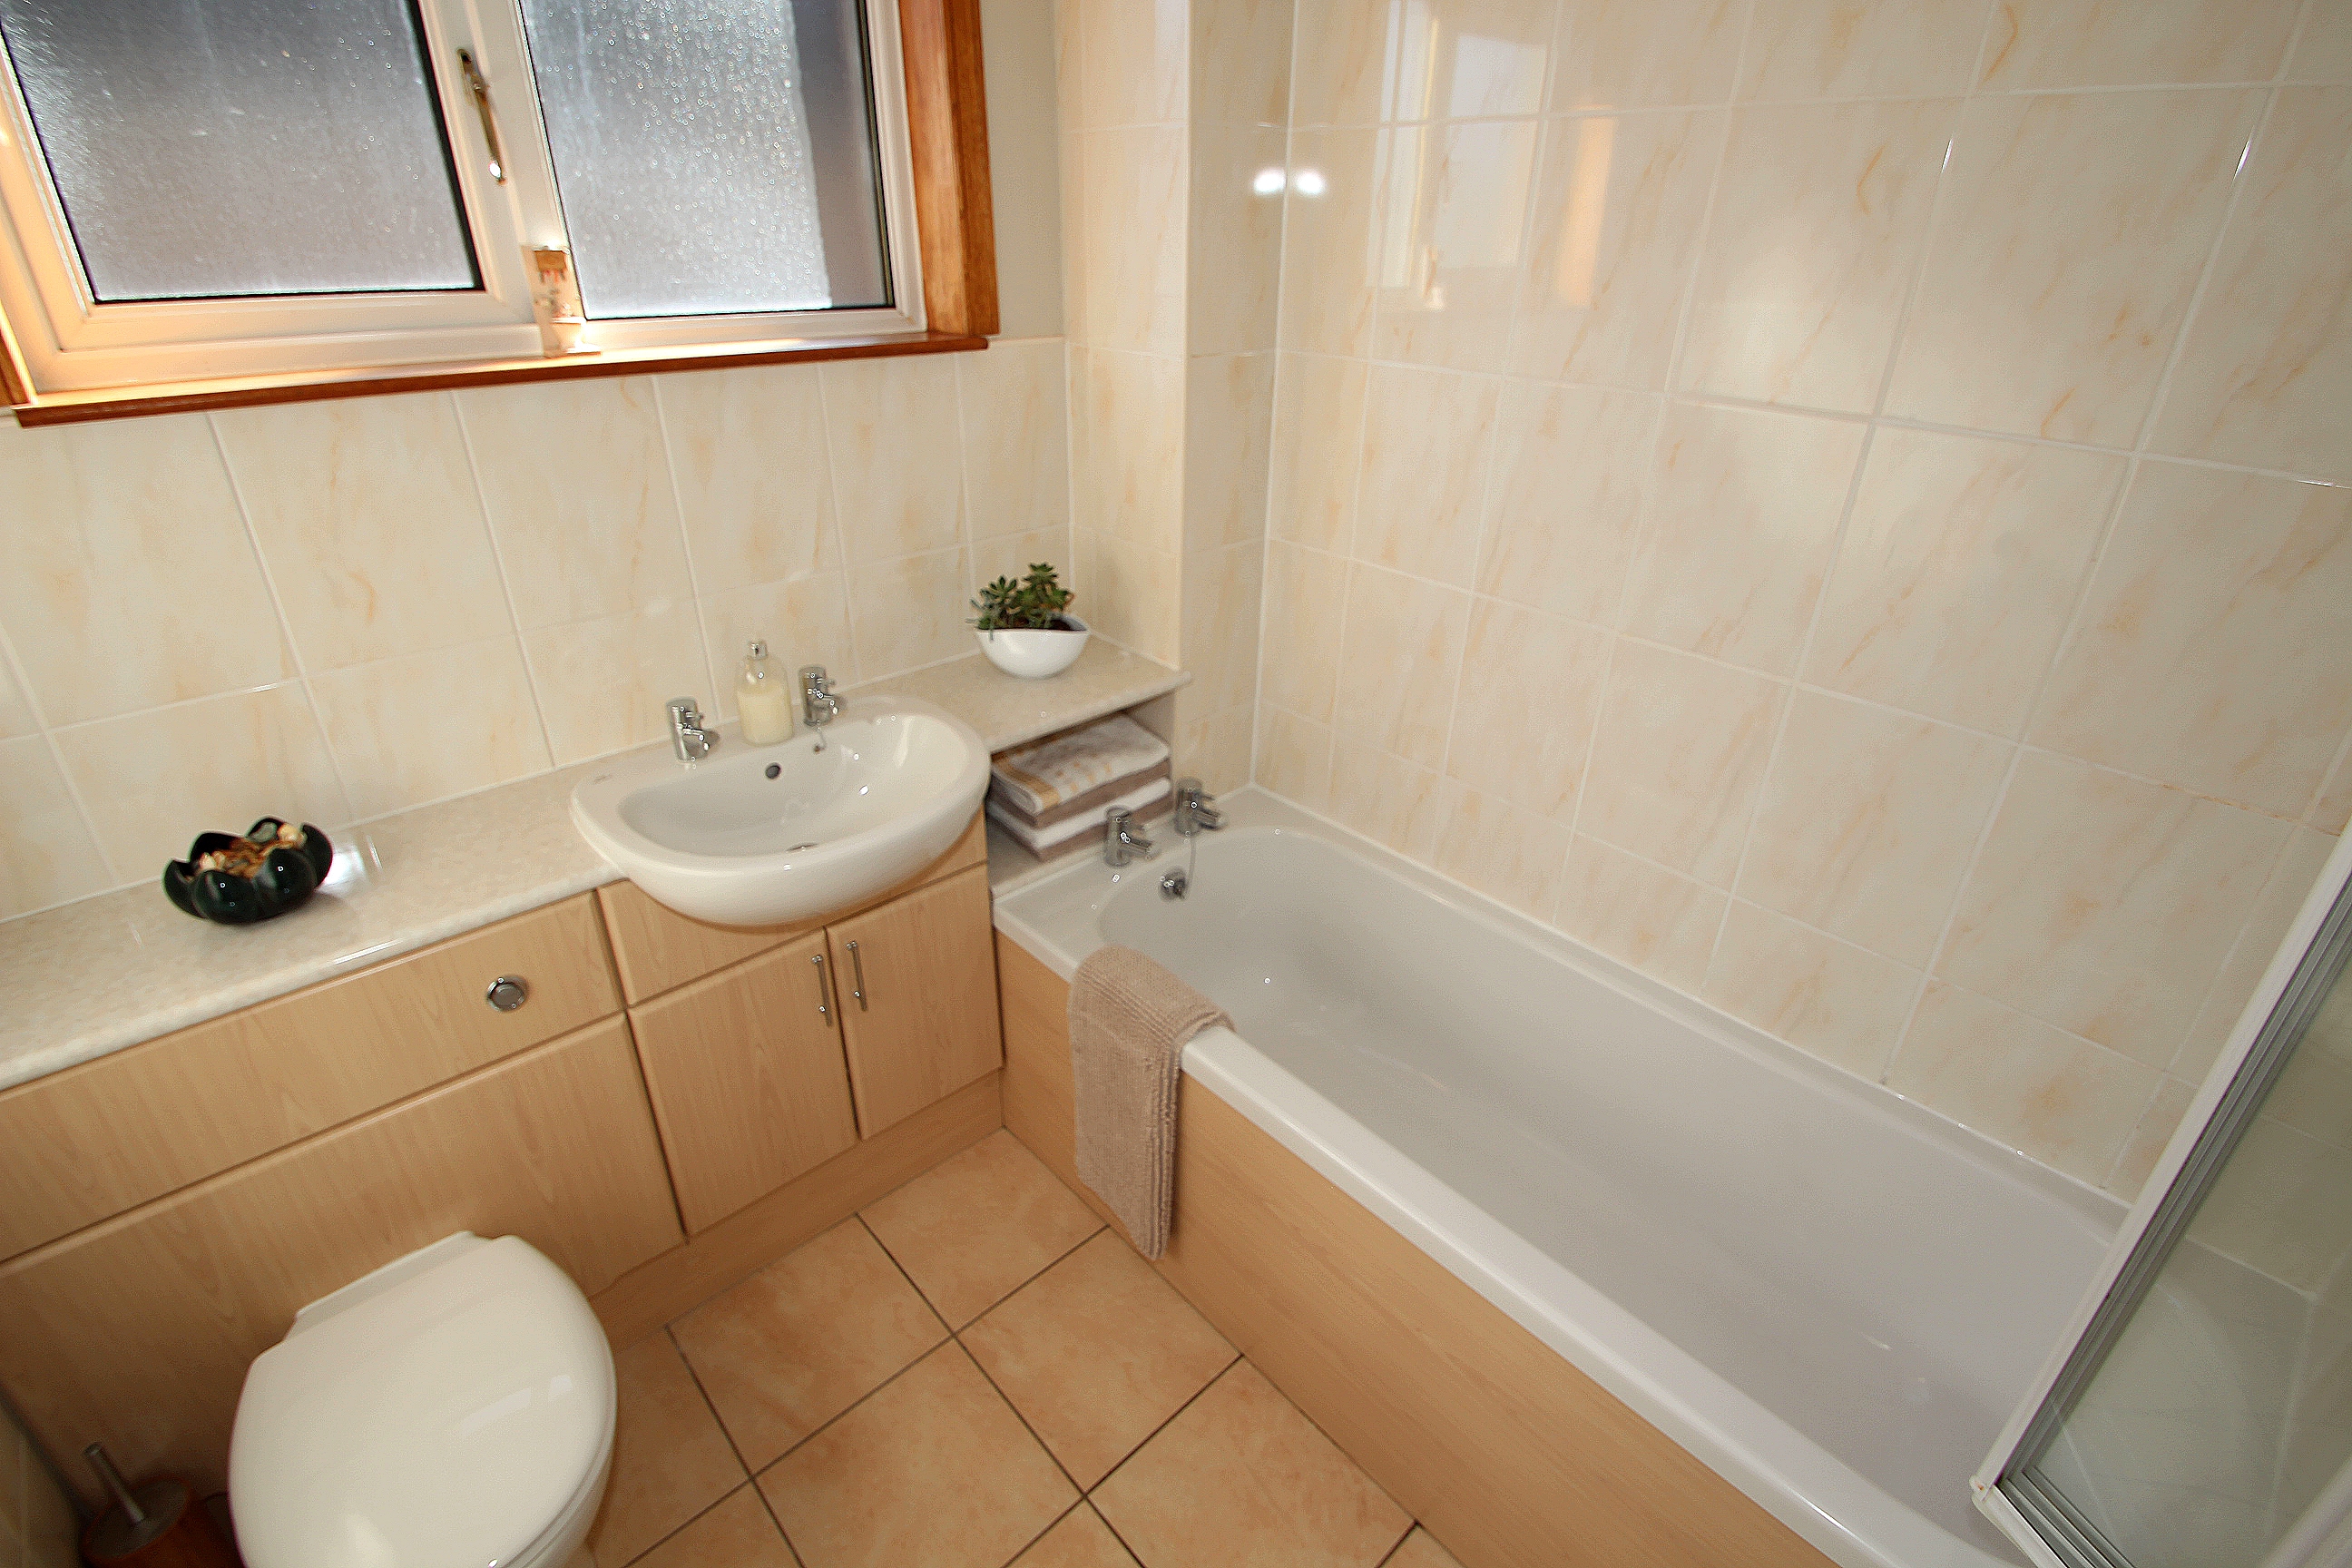
Family Bathroom: 1.99m x 2.08m: Contemporary styled bathroom comprises vanity unit sink with concealed cistern providing additional bathroom storage, programmable thermostatic underfloor heating, bath with electric shower over the bath, bi-fold glass shower screen. Upvc opaque double-glazed window overlooks the side elevation of the property, fully tiled in tasteful Italian design tiles, floor tiling.
Upper Floor: Galleried landing, hatch to attic space.
Master Bedroom: 4.58m x 2.61m: A generous sized bright and airy room with south facing large upvc double glazed window, carpeted, radiator.
Bedroom 2: 3.44m x 2.57m: Another generoussized north facing room with white upvc double glazed window to the front aspect of the property, built-in wardrobe, laminate flooring, radiator.
Bedroom 3: 2.40m x 3.63m: Another bright double bedroom with a upvc double glazed window to the rear aspect of the property, an ideal youngstersâ bedroom or house study, built-in double wardrobe, laminate flooring, radiator.
Rear Garden: Comprises split-level stepped hard landscaped areas for ease of maintenance, drying area, patio and garage.
Front Garden: Laid in stone chip for
ease of maintenance, monobloc© driveway to the front aspect of the home and
garage, enough parking space for 3 average saloon cars with ease.
Garage:
Single garage
with up and over type galvanised steel door with pedestrian side access door,
ideal storage for one vehicle or more usual these days the garden trampoline
with a myriad of childrenâs garden toys.
EPC Band: C
| Reference ID: | |
| Type: | Notice: Trying to get property of non-object in /home/sites/39b/d/df7b1243e1/public_html/source/property/front_design/custom_templates/property/default.php on line 223 |
| Bedrooms: | 3 |
| Bathrooms: | 1 |
| WC: | - |
| Receptions: | - |
| Garden: | Yes |
| Balcony: | - |
| Parking: | Driveway |
| Floor (s): | - |
| Title: | - |
| location / Map | |
|---|---|
| Area: | Scotland |
| Town: | Broughty Ferry |
| Near to | Broughty Ferry/Dundee/Monifieth |
| Tube / Station | - |